Недвижимость
Ознакомьтесь с нашими объявлениями
Продать дом
Бесплатная оценка дома
Контакты
Расскажите нам о своих потребностях

17422 HEATHER OAKS PLACE

Дом Под контрактом
$850,000

BTC: 10.39437481

ETH: 349.50657895

-$100K (2026/09/18)
96 Дней
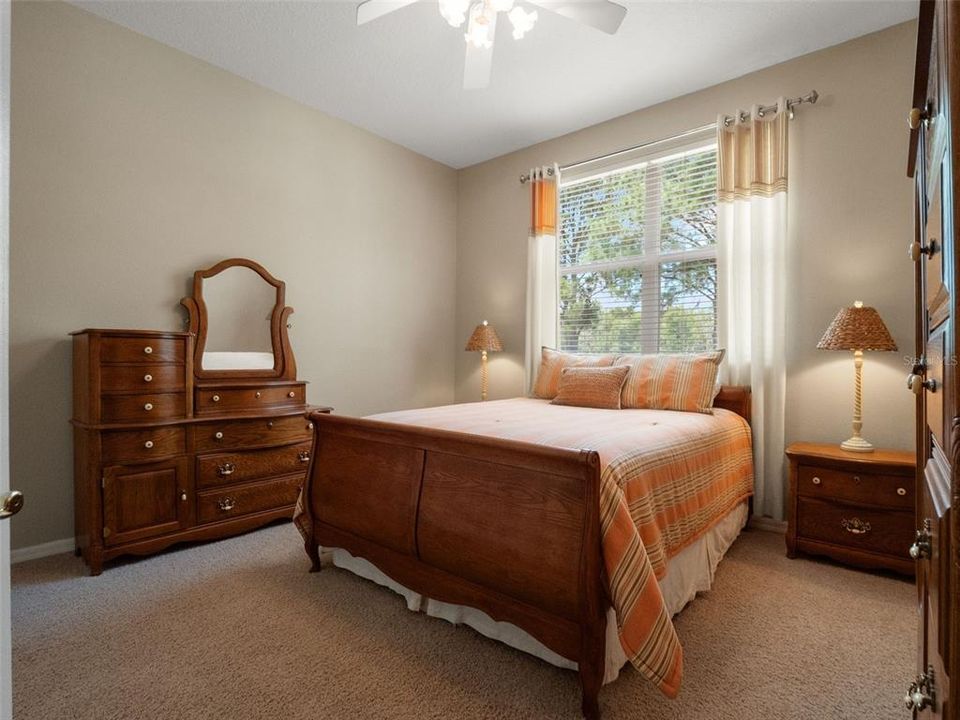
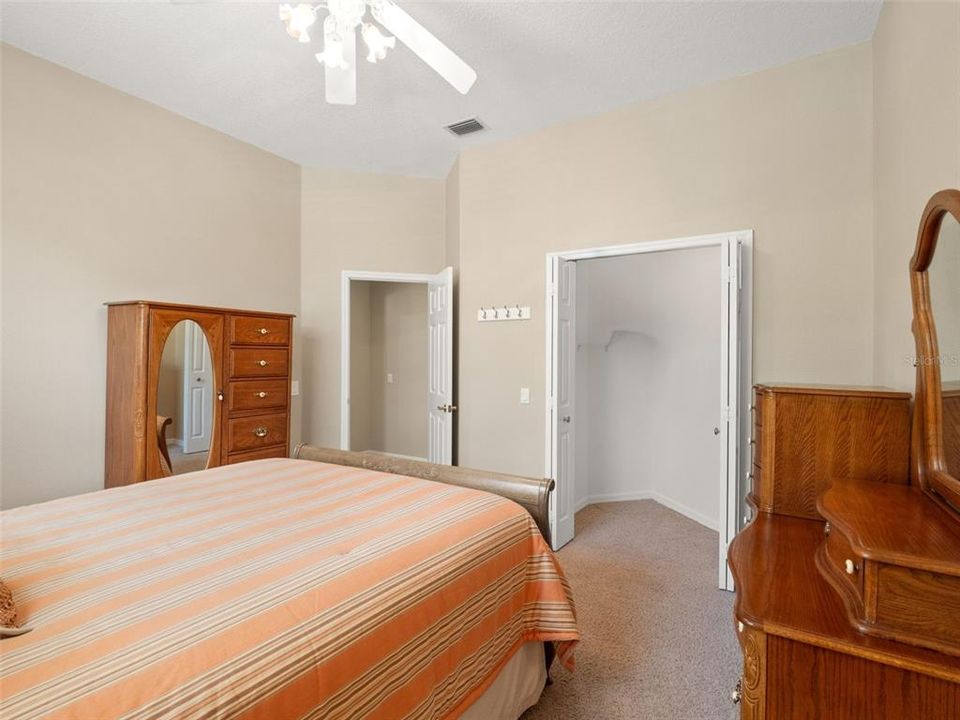
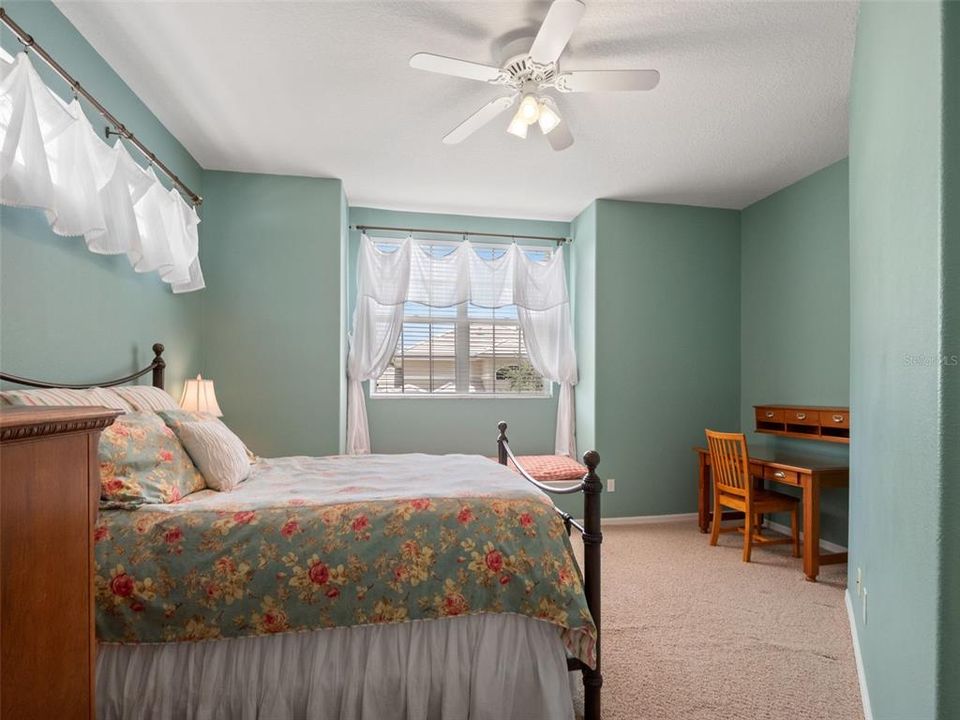
5 спален
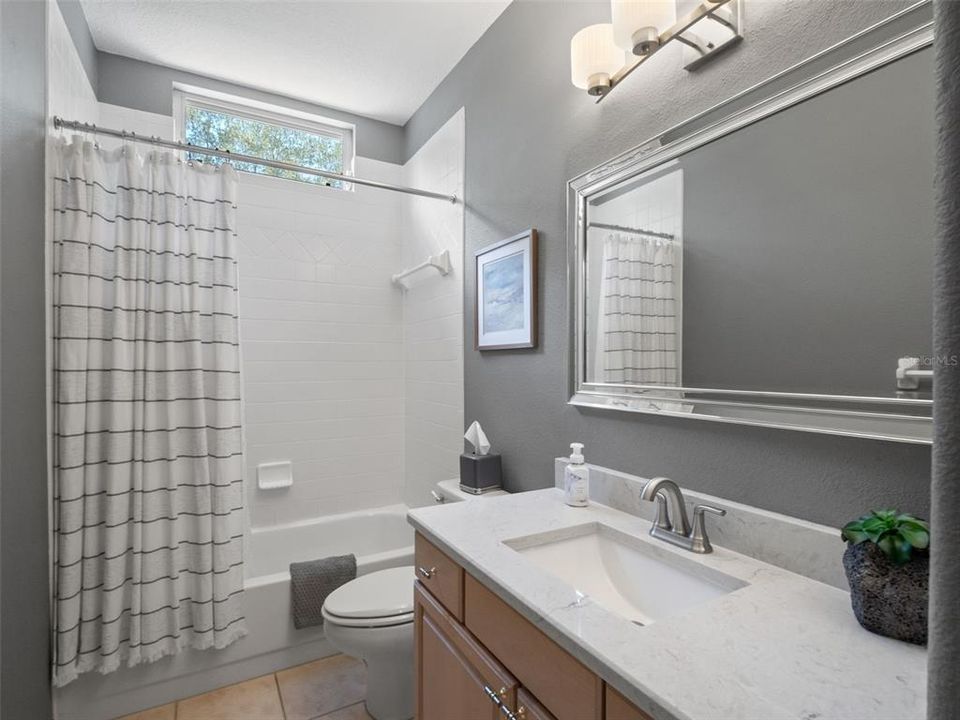
4 ванн
3,551 кв.фт.

Обзор

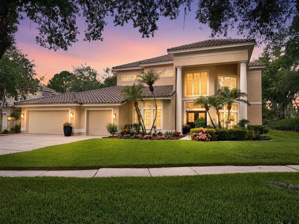
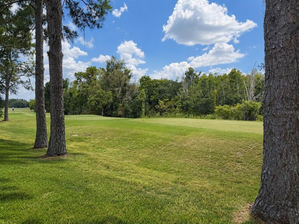
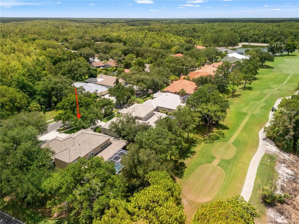
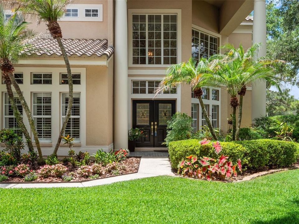
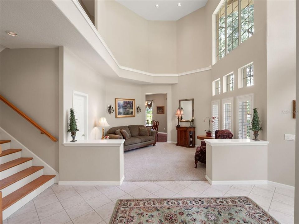
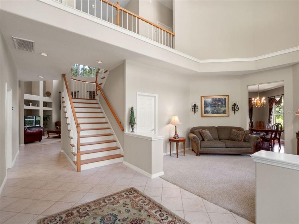
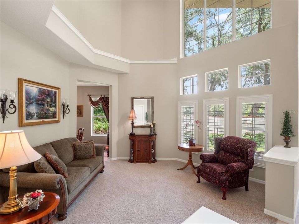
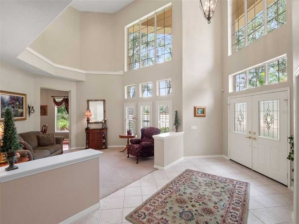
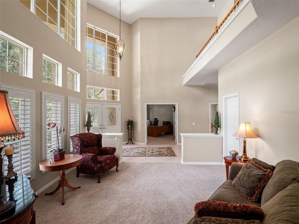
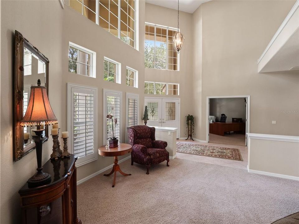
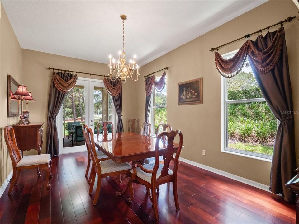
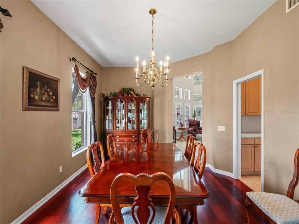
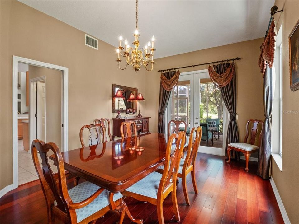
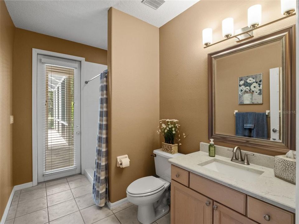
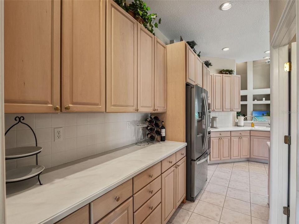
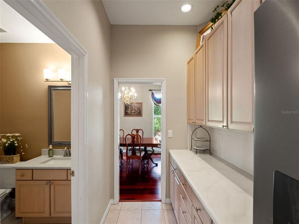
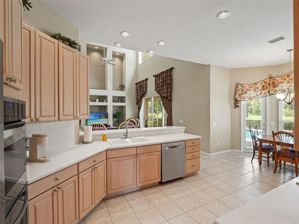
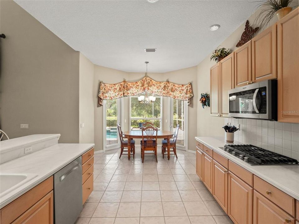
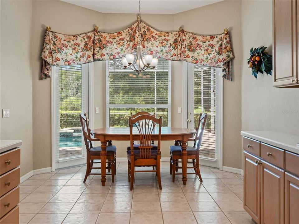
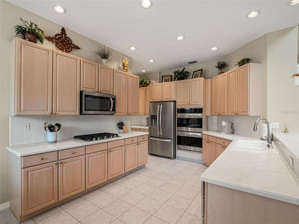
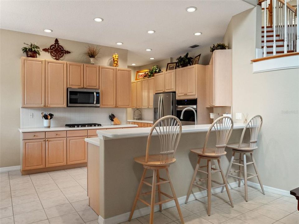
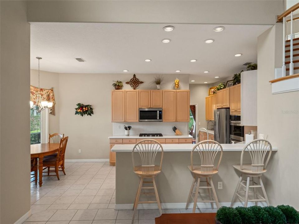
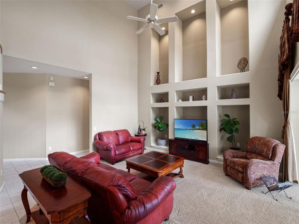
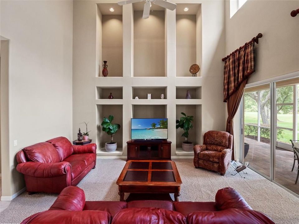
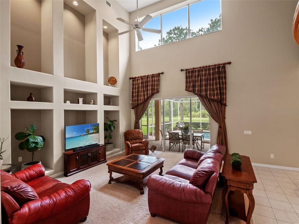
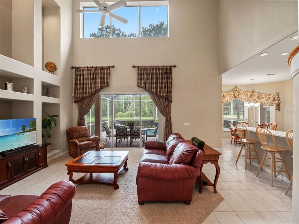
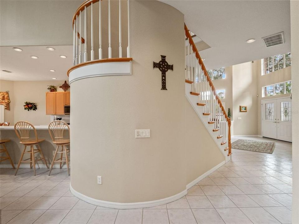
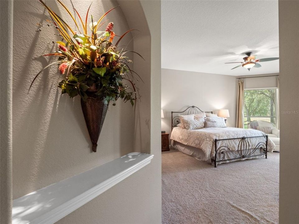
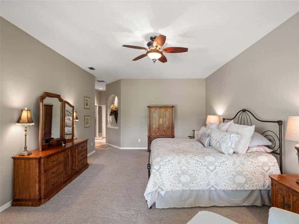
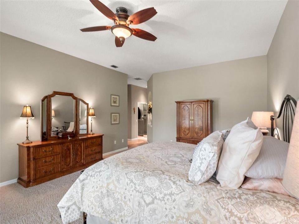
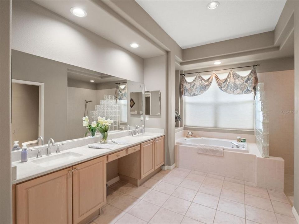
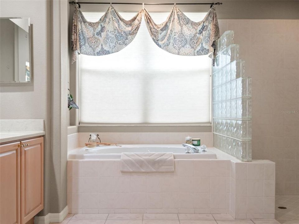
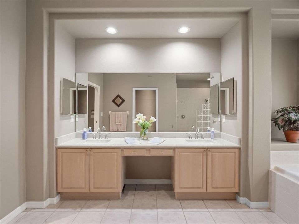
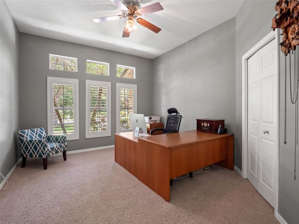
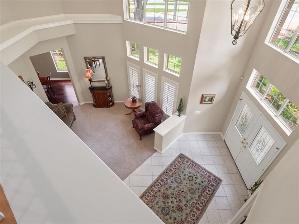
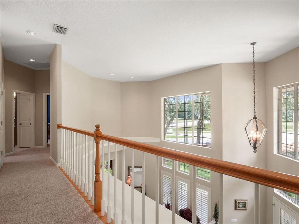
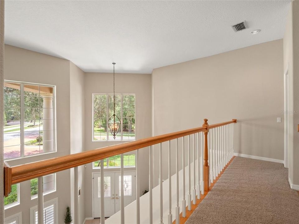
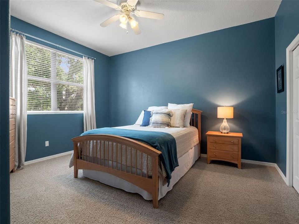
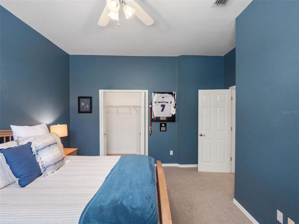
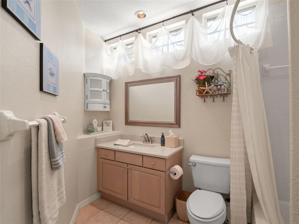
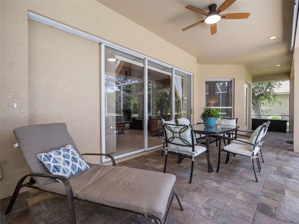
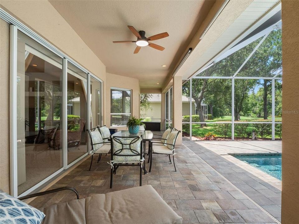
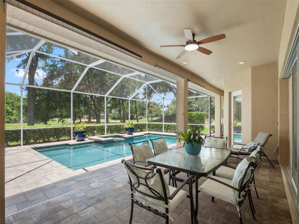
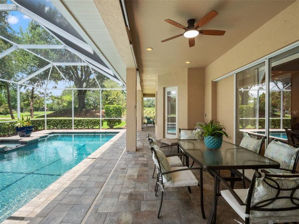
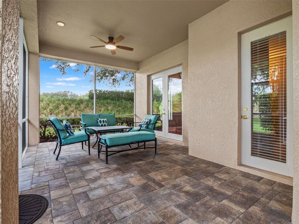
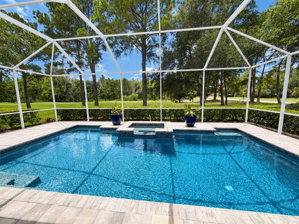
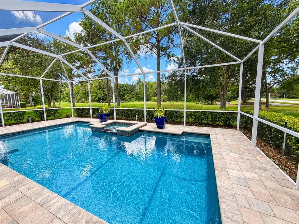
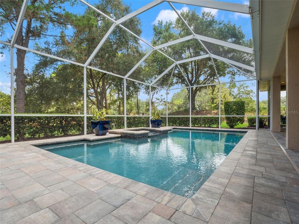
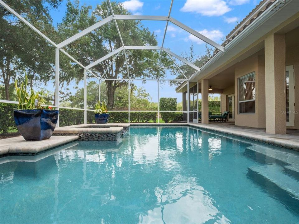
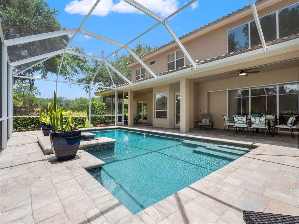
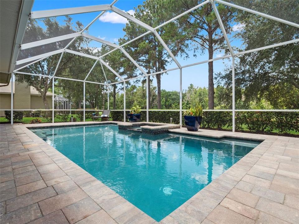
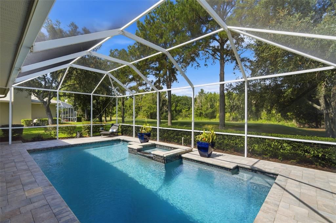
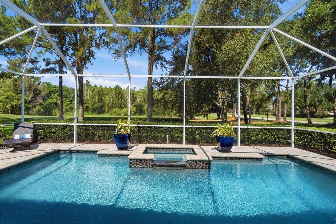
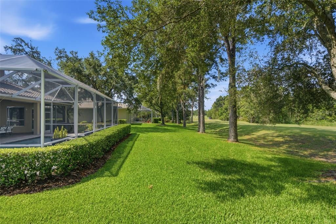
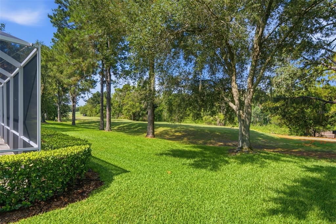
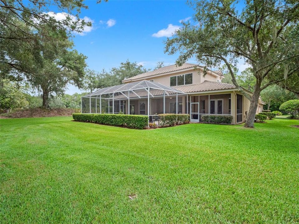
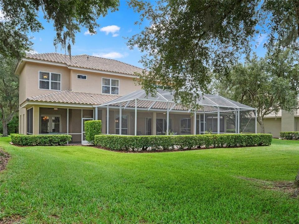
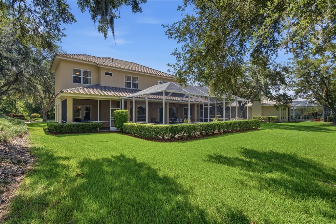
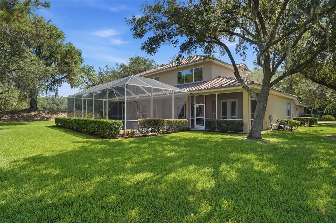
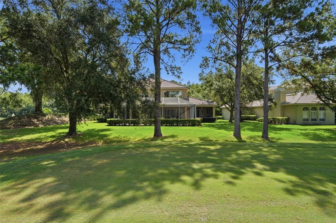
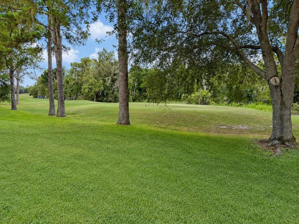
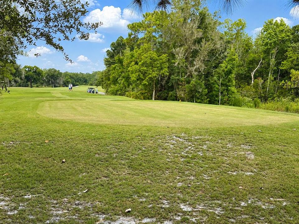
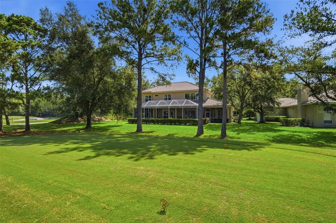
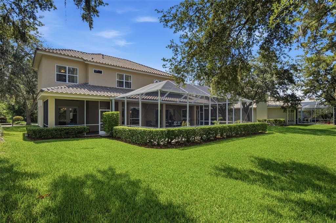
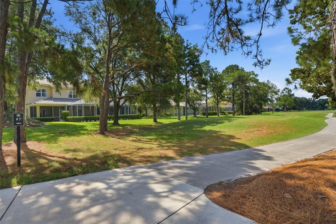
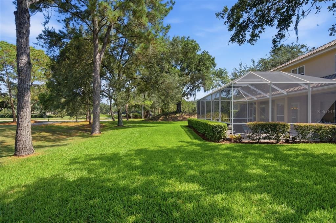
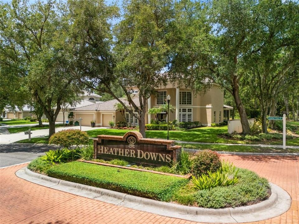
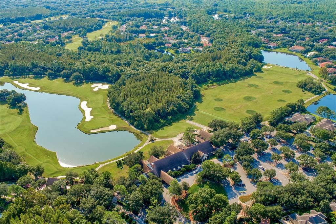
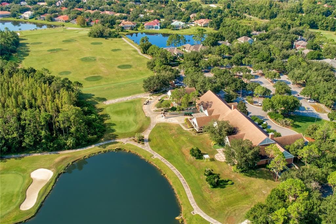
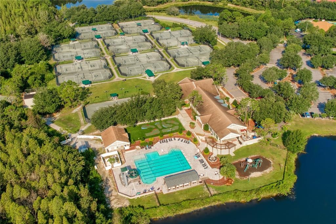
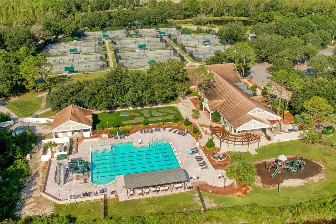
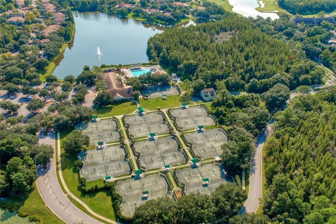
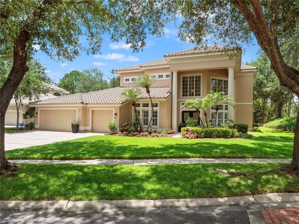
Under contract-accepting backup offers. Resort living at its best! Perfectly positioned on a sprawling golf course homesite with no front or rear neighbors, this exciting new listing offers the privacy, elegance, and lifestyle buyers dream about. Custom built by Hannah Bartoletta Homes and located in the prestigious guard-gated community of Hunter’s Green, this is the home you’ll want to call your own. This desirable floor plan features the primary suite and office downstairs, with the office offering flexibility as a potential 5th bedroom, plus three additional bedrooms and two full baths upstairs for the perfect blend of convenience and privacy. The curb appeal is dramatic from the moment you arrive, with soaring two-story column accents and beautifully manicured gardens creating an impressive first impression. Step inside and you immediately know this home is different. The interior feels open, grand, and filled with natural light, with soaring two-story ceilings throughout many of the main living areas. The formal living room makes a beautiful statement with custom plant shelves, crown molding, expansive windows, and plantation shutters. It flows seamlessly into the generous formal dining room, featuring cherry plank hardwood floors and lovely views of the landscaped gardens. The family room is truly the showstopper, highlighted by a soaring two-story display wall accented with multiple windows. You'll love the three oversized sliding glass doors that pocket into the wall, perfectly framing soothing views of the pool, spa, and golf course beyond. The chef’s kitchen is spacious and functional, offering 42-inch raised-panel maple cabinetry, sleek Corian countertops, newer stainless steel appliances, and a smart wraparound design that provides exceptional counter space and storage. Just off the kitchen is a full pool bath with a newer quartz countertop and walk-in shower. The downstairs primary suite is a private retreat, complete with double French doors that open directly to the pool area and showcase scenic golf course views. It is the perfect place to wake up to peaceful fairway vistas and end the day with that true resort-at-home feeling. The open staircase leads to three private upstairs bedrooms and two full baths, creating an ideal layout for family, guests, or flexible living needs. The crown jewel of the home is the expanded outdoor living area, featuring elegant stone pavers, a separate covered sitting area, sparkling heated salt-system pool, and soothing spa. Enjoy cool summer breezes while overlooking the 5th hole of the Tom Fazio-designed championship golf course, a peaceful backdrop that makes every day feel like a vacation. Located in one of New Tampa’s most desirable guard-gated communities, Hunter’s Green offers an exceptional lifestyle with mature landscaping, parks, playgrounds, walking trails, tennis courts, sports fields, and easy access to top-rated schools, shopping, dining, USF, Moffitt, AdventHealth, and major highways. Welcome Home!

Локация

Детали

Тип:
Residential
Парковка:
Driveway
Год постройки:
1995
Лот:
0.31 Акров
Отопление:
Central / Electric / Natural Gas
Цена/кв.фут:
$239
Охлаждение:
Central Air
HOA:
$1,200

Valuation

Our model vs. what's actually selling nearby.
Estimate
$895,000
$726K – $951K
Confidence Low
List vs. estimate
$45K below estimate
List $850,000 · -5.0%
Our model says this listing is priced below recent comparable activity. Expect competition.
Price per sq ft
$239
-18.0% vs. city median $291
Based on
7 MLS comparables
Median of recent comparable listings. Sold comps use closing price, active listings use list price.

Главное

Annual tax
$7,121
2025
HOA
$1,200/yr
24-Hour Guard, Recreational Facilities
Pool
In Ground
View
Golf Course, Trees/Woods
Garage
3 car garage
Pets
Allowed
Больше фактов и особенностей
  • Напольное покрытие

    • Carpet

    • Ceramic Tile

    • Tile

    • Hardwood

    Отопление

    • Central

    • Electric

    • Natural Gas

    Охлаждение

    • Central Air

    Бытовая техника

    • Built-In Oven

    • Cooktop

    • Dishwasher

    • Disposal

    • Microwave

    • Refrigerator

    Другие особенности интерьера

    • Built-in Features

    • Cathedral Ceiling(s)

    • Ceiling Fan(s)

    • Open Floorplan

    • Primary Bedroom Main Floor

    • Solid Surface Counters

    • Solid Wood Cabinets

    • Split Bedroom

    • Walk-In Closet(s)

    • Window Treatments

    Спальни и ванные комнаты

    • Спальни: 5

    • Полные ванные комнаты: 4

  • Парковка

    • Driveway

    Имущество

    • Этажи: Two

    • Частный Бассейн: Да

    • Особенности Экстерьера: French Doors / Irrigation System / Lighting / Private Mailbox / Sidewalk / Sliding Doors

    Лот

    • Лот: 0.31 Акров

    Другая Информация о Недвижимости

    • Номер Земельного Участка: A2427191C400000100001.0

    • Зонирование: PD-A

  • Тип и стиль

    • Тип недвижимости: Residential

    • Подтип недвижимости: Single Family Residence

  • Общественное благосостояние

    • BB/HS Internet Available

    • Cable Connected

    • Electricity Connected

    • Natural Gas Connected

    • Phone Available

    • Sewer Connected

    • Underground Utilities

    • Water Connected

  • Другая финансовая информация

    • HOA: $1,200

    • Частота HOA: Annually

    • Годовая сумма налога: $7,121

  • Детали источника

    • MLS ID: TB8523600

    Другие факты

    • Строительные материалы: Block / Stucco

    • Детали фундамента: Slab

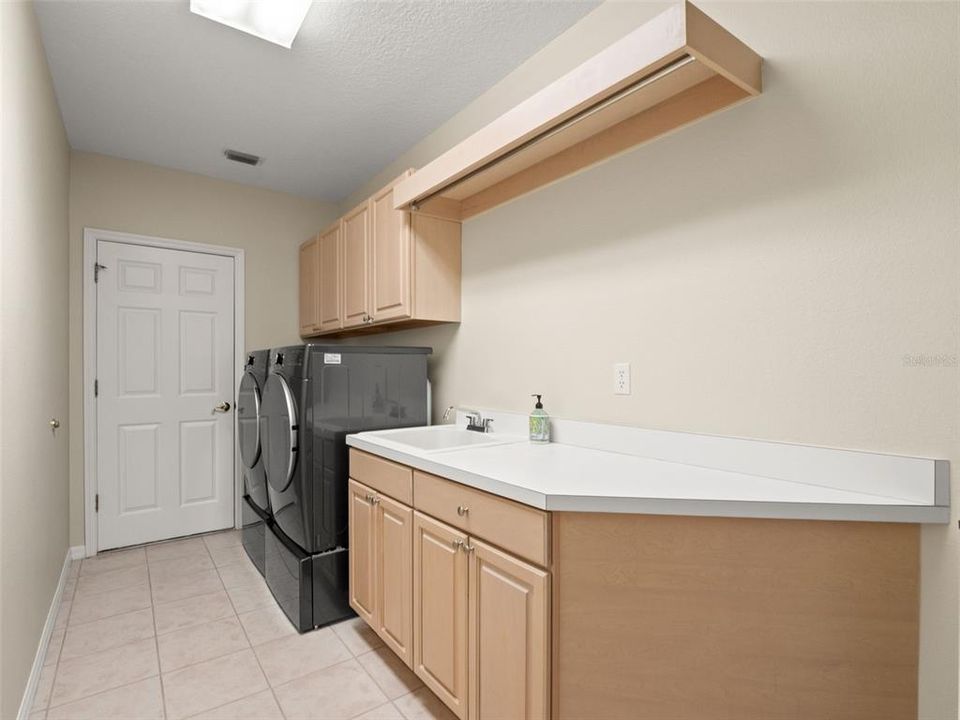
    • Особенности прачечной: Inside / Laundry Room

    • Особенности лота: Conservation Area / Corner Lot / City Lot / Landscaped / On Golf Course / Sidewalk

    • Особенности двора и крыльца: Covered / Screened

    • Особенности бассейна: In Ground / Outside Bath Access / Pool Sweep / Salt Water / Screen Enclosure

    • Особенности окна: Blinds / Drapes / Window Treatments

    • Направленные лица: East

    • Архитектурный стиль: Contemporary

    • Мест в гараже: 3

    • Прикрепленный гараж: Да

    • Гараж: Да

    • Жилая площадь: 3551

    • Источник воды: Public

    • Размеры участка: 95 x 140

    • Название подразделения: HUNTERS GREEN

Частный запрос
Поговорите со специалистом по этому объекту.
Планировки, HOA-документы, off-market сравнимые объекты, частный показ — одно сообщение напрямую локальному специалисту.

Ещё такие

Под контрактом
$890,000
Дом
3 спален · 3 ванн · 3,745 кв.фт.
TAMPA PALMS 4A UNIT 2C 2D, TAMPA
6423 RENWICK CIRCLE
Новое
Под контрактом
$899,000
Дом
5 спален · 4 ванн · 3,212 кв.фт.
HUNTERS GREEN, TAMPA
9136 HIGHLAND RIDGE WAY
Новое
Под контрактом
$750,000
Дом
4 спален · 3 ванн · 2,598 кв.фт.
HUNTERS GREEN PRCL 14A PHAS, TAMPA
9323 WELLINGTON PARK CIRCLE
Новое
Под контрактом
$650,000
Дом
4 спален · 3 ванн · 2,232 кв.фт.
HUNTERS GREEN PRCL 6, TAMPA
17725 GREY EAGLE ROAD
Под контрактом
$1,050,000
Дом
4 спален · 4 ванн · 3,829 кв.фт.
GRAND HAMPTON PH 3, TAMPA
20010 RYMAN PLACE
Под контрактом
$769,990
Дом
5 спален · 6 ванн · 6,068 кв.фт.
TAMPA PALMS 4A UNIT 1, TAMPA
6368 W MACLAURIN DRIVE
+$20K
Под контрактом
$670,000
Дом
4 спален · 3 ванн · 2,505 кв.фт.
HUNTERS GREEN PRCL 18A PHAS, TAMPA
9316 KNIGHTSBRIDGE COURT
Под контрактом
$789,000
Дом
4 спален · 3 ванн · 3,068 кв.фт.
HUNTERS GREEN, TAMPA
17705 GREY EAGLE ROAD

Рынок вокруг этого адреса

Актуальные данные по району.
Смотреть все

The multiple listing information is provided by the Stellar MLS from a copyrighted compilation of listings. The compilation of listings and each individual listing are ©2026-present Stellar MLS. All Rights Reserved. The information provided is for consumers' personal, noncommercial use and may not be used for any purpose other than to identify prospective properties consumers may be interested in purchasing. All properties are subject to prior sale or withdrawal. All information provided is deemed reliable but is not guaranteed accurate, and should be independently verified. Listing courtesy of: FLORIDA EXECUTIVE REALTY