Vender tu casa
Valoración gratuita de tu hogar
Contacto
Cuéntenos sobre sus necesidades
1750 STANDING ROCK CIRCLE

Casa En Venta
$640,000

BTC: 8.40998686

ETH: 256.00000000

18 días
4 camas
2 baños
2,614 sqft

Visión general

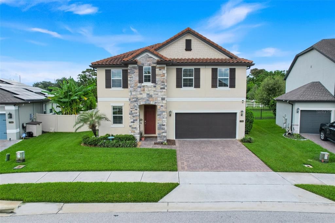
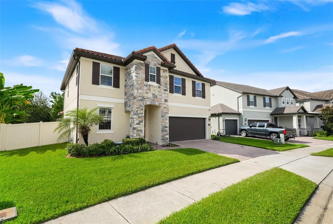
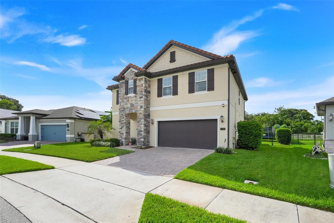
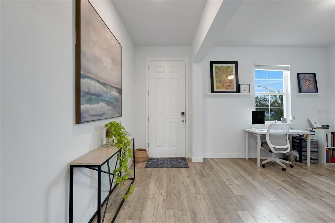
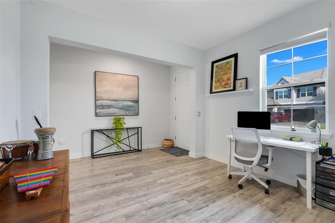
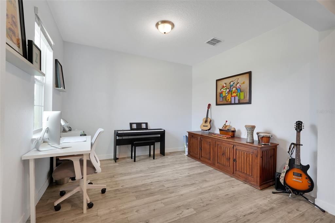
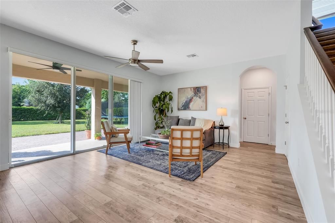
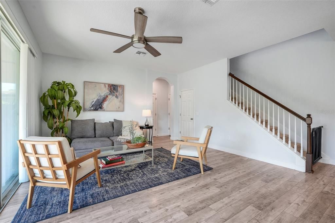
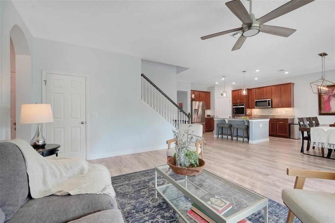
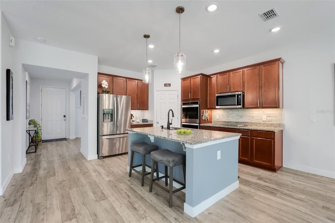
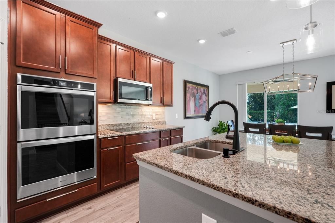
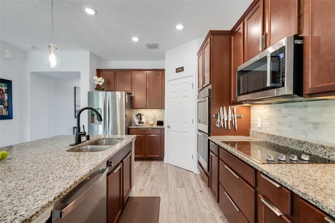
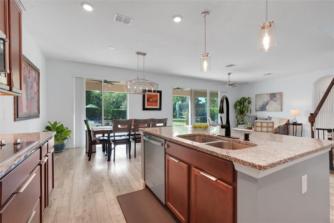
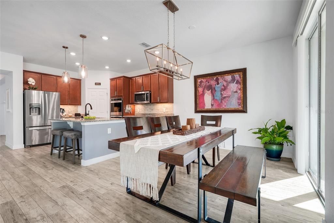
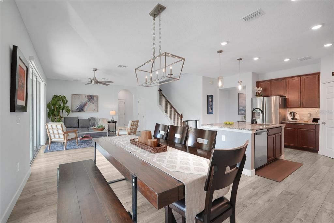
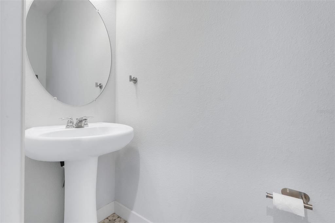
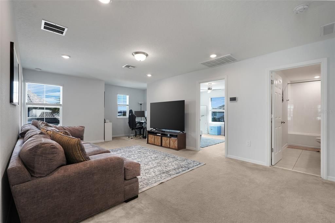
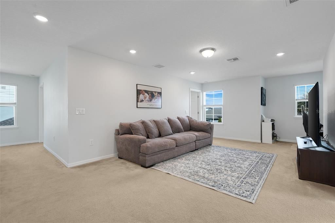
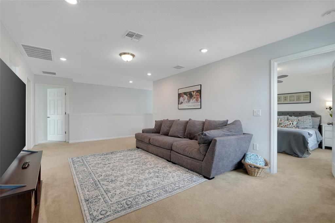
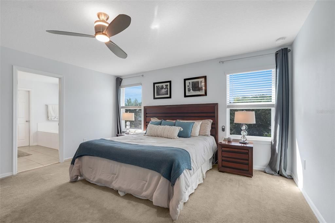
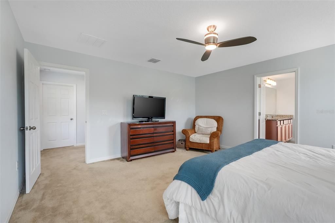
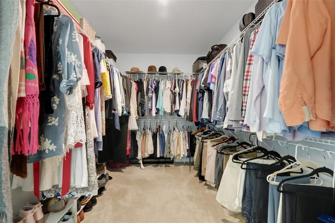
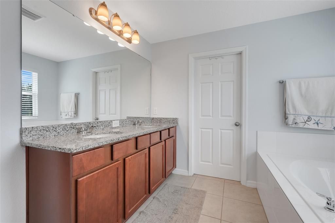
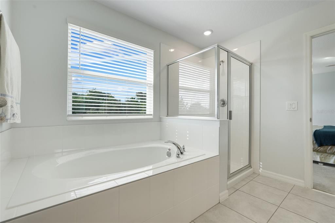
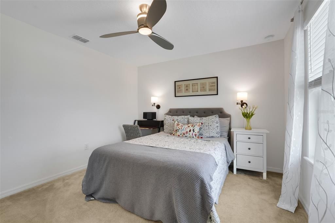
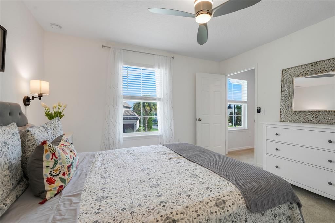
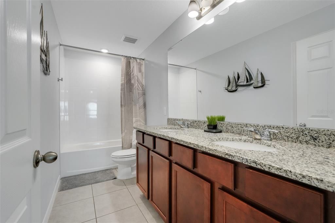
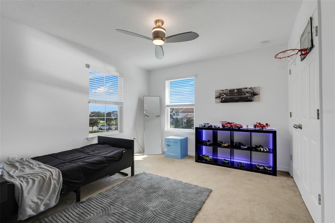
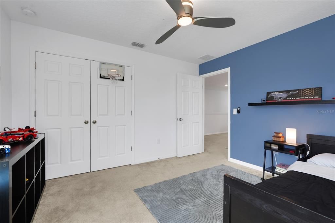
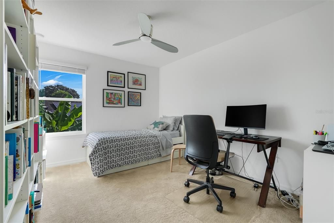
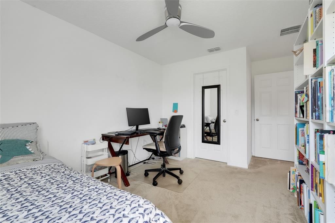
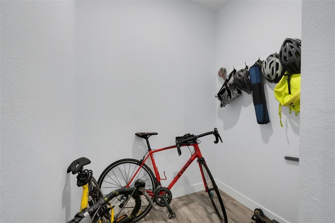
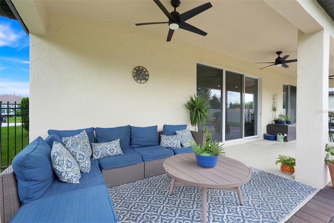
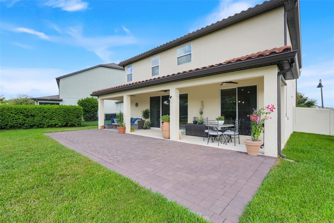
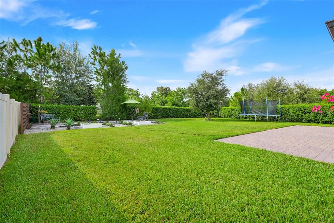
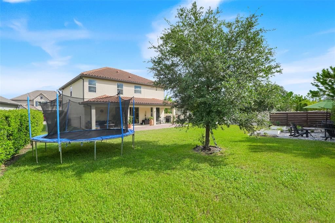
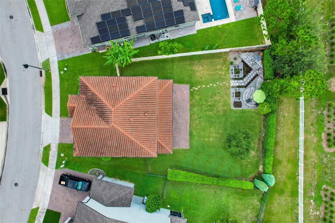
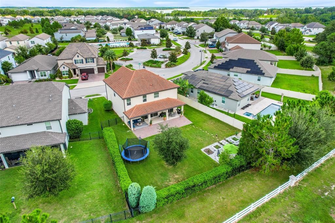
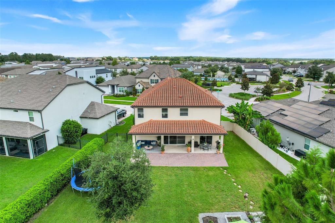
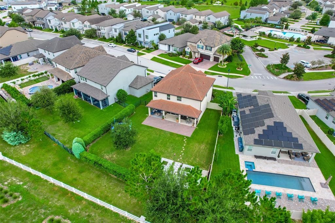
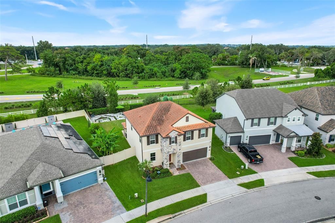
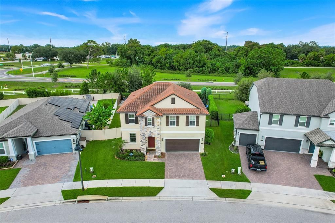
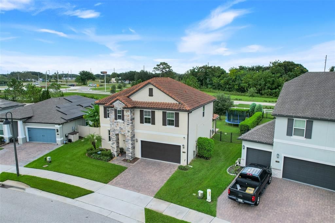
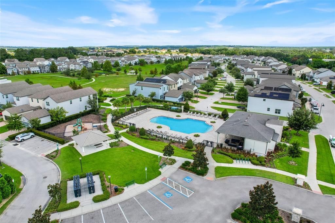
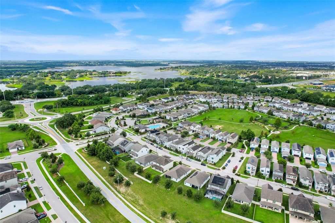
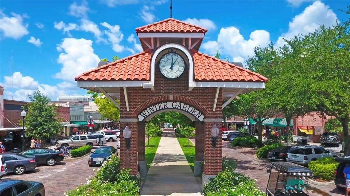
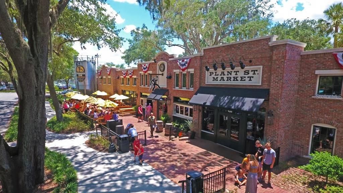
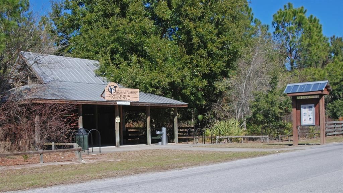
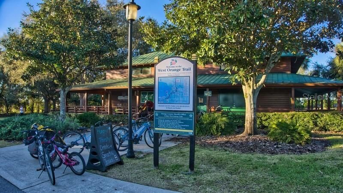
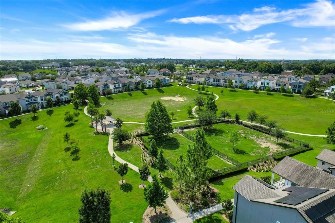
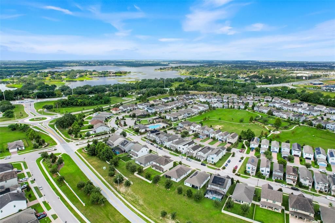
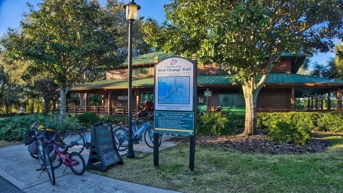
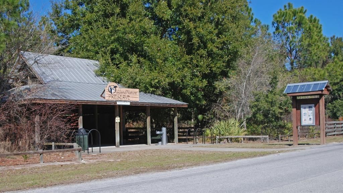
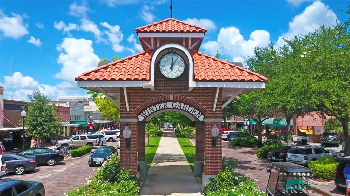
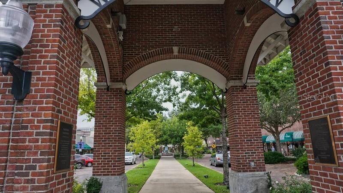
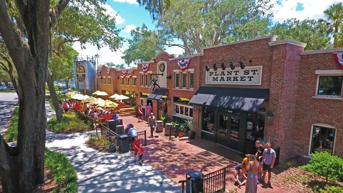
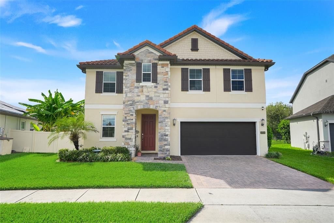
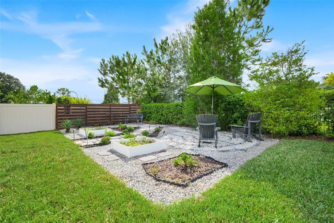
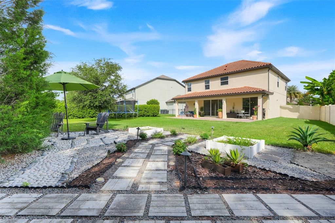
Welcome to this energy efficient two story home built in 2020, ideally located in the highly desirable Town of Oakland with direct access to the West Orange Trail and excellent proximity to Historic Downtown Winter Garden. Situated on a spacious .21 acre lot, this residence offers 2,614 square feet of living space, 4 bedrooms, 2.5 bathrooms, a 2 car garage, and an open concept floor plan. The first floor features a formal living area, open kitchen with granite countertops a double oven, stainless steel appliances, eat-in dining space and a family room with upgraded luxury laminate flooring. Upstairs you’ll find all four bedrooms, two full bathrooms, and a versatile bonus/flex loft area. The bedrooms feature ceiling fans and spacious walk-in closets. Additional highlights include excellent storage throughout the home, generously sized under stair storage, and a separate drop zone. Step outside to enjoy bespoke landscaping with wired outdoor lighting, garden beds for your next harvest, an extended patio creating the perfect outdoor oasis. Conveniently located adjacent to the community pool, this home offers both comfort and convenience. Enjoy easy access to Orlando's theme parks, shopping, dining, and recreation, including the nearby 22-mile paved West Orange Trail as well as the Nature Preserve, perfect for walking, biking, and outdoor activities. A newly built Costco and an array of restaurants are also nearby. Easy access to Turnpike, 429, 408 making any commute a breeze. Enjoy the charm of the Town of Oakland while being just minutes from Winter Garden and Orlando. Schedule your tour today!
Ubicación

Detalles

Tipo:
Residential
Estacionamiento:
Sin datos
Año de construcción:
2020
Lote:
0.21 Hectáreas
Calefacción:
Central / Electric / Heat Pump
precio por sq. medidor:
$245
Enfriamiento:
Central Air
HOA:
$315

Valuation

Our model vs. what's actually selling nearby.
Estimate
$549,900
$399K – $699K
Confidence Low
List vs. estimate
$90K above estimate
List $640,000 · +16.4%
Our model says this listing is priced above recent comparable activity. Room to negotiate.
Price per sq ft
$244
-10.3% vs. city median $272
Based on
11 MLS comparables
Median of recent comparable listings. Sold comps use closing price, active listings use list price.

Destacados

Annual tax
$8,362
2025
HOA
$315/qtr
Community Pool, Maintenance Grounds, Pool Maintenance
View
Trees/Woods
Garage
2 car garage
Pets
Allowed
Más hechos y características
  • Piso

    • Carpet

    • Ceramic Tile

    • Laminate

    Calefacción

    • Central

    • Electric

    • Heat Pump

    Enfriamiento

    • Central Air

    Accesorios

    • Dishwasher

    • Electric Water Heater

    • Exhaust Fan

    • Microwave

    • Range

    • Refrigerator

    Otras características interiores

    • Ceiling Fan(s)

    • Living Room/Dining Room Combo

    • Open Floorplan

    • Stone Counters

    • Thermostat

    • Walk-In Closet(s)

    • Window Treatments

    Dormitorios y baños

    • Dormitorios: 4

    • Baños: 1

    • Baños completos: 2

  • Propiedad

    • Pisos: Two

    • Características Exteriores: Irrigation System / Sidewalk / Sliding Doors

    Lote

    • Lote: 0.21 Hectáreas

    Otra Información de Propiedad

    • Número de Parcela: 302227611500060

    • Zonificación: PUD

  • Tipo y estilo

    • Tipo de propiedad: Residential

    • Subtipo de propiedad: Single Family Residence

  • Utilidad

    • BB/HS Internet Available

    • Cable Available

    • Cable Connected

    • Electricity Connected

    • Phone Available

    • Public

    • Sewer Connected

    • Street Lights

    • Underground Utilities

    • Water Connected

  • Otra información financiera

    • HOA: $315

    • Frecuencia HOA: Quarterly

    • Importe anual de impuestos: $8,362

  • Detalles de la fuente

    • MLS ID: S5156172

    Otros hechos

    • Materiales de construcción: Block / Stucco / Wood Frame

    • Detalles de la fundación: Slab

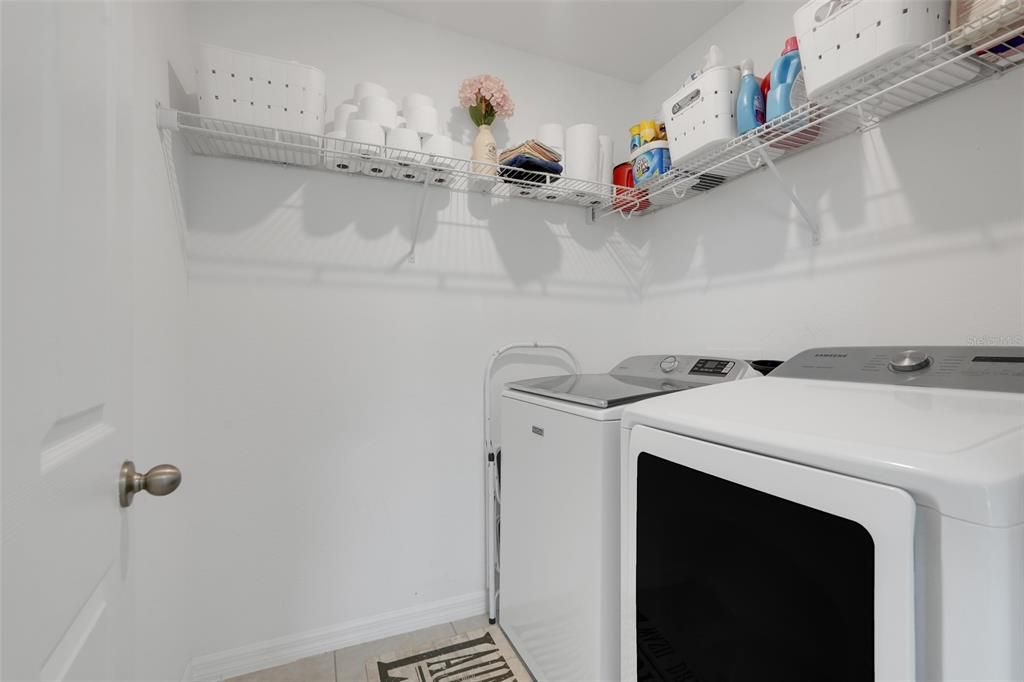
    • Características de lavandería: Laundry Room / Upper Level

    • Características del lote: City Lot / In County / Sidewalk

    • Características del patio y el porche: Covered / Rear Porch

    • Características de la ventana: Blinds

    • Caras de dirección: Northeast

    • Estilo arquitectónico: Traditional

    • Espacios de garaje: 2

    • Garaje adjunto: Si

    • Garaje: Si

    • Salón: 2614

    • Fuente de agua: Public

    • Tamaño de la parcela: 55 x 131

    • Nombre de subdivisión: OAKLAND TRAILS

Consulta privada
Habla con el asesor de este inmueble.
Planos, documentos del HOA, comparables off-market, agendar una visita privada — un solo mensaje directo al especialista local.

Más como esta

Nuevo
En Venta
$825,000
Casa
4 camas · 3 baños · 3,085 sqft
HULL ISLAND/OAKLAND PH 2, OAKLAND
1016 CATORI ROAD
Nuevo
En Venta
$724,999
Casa
4 camas · 3 baños · 2,958 sqft
WATERSIDE/JOHNS LK-PH 2A, WINTER GARDEN
16924 TRADEWIND POINT
Nuevo
En Venta
$629,900
Casa
5 camas · 3 baños · 2,803 sqft
ARROWHEAD PH 03, CLERMONT
16548 ARROWHEAD TRAIL
Nuevo
En Venta
$675,900
Casa
4 camas · 2 baños · 3,652 sqft
JOHNS LANDING, OAKLAND
239 LARGOVISTA DRIVE
En Venta
$592,990
Casa
4 camas · 2 baños · 2,529 sqft
WATERBROOKE PHASE 6, CLERMONT
2807 SWEET ACACIA DRIVE
En Venta
$606,990
Casa
4 camas · 3 baños · 2,278 sqft
WATERBROOKE PHASE 6, CLERMONT
2819 SWEET ACACIA DRIVE
En Venta
$545,000
Casa
4 camas · 3 baños · 2,492 sqft
WATERSIDE/JOHNS LAKE PH 2C, WINTER GARDEN
1374 VISCAYA COVE BOULEVARD
En Venta
$460,000
Lotes / Tierras
0.16 acres
BELLA COLLINA WEST SUB, MONTVERDE
15950 VETTA DRIVE

Mercado cerca de esta dirección

Conteos en vivo en la misma zona.
Ver todo

The multiple listing information is provided by the Stellar MLS from a copyrighted compilation of listings. The compilation of listings and each individual listing are ©2026-present Stellar MLS. All Rights Reserved. The information provided is for consumers' personal, noncommercial use and may not be used for any purpose other than to identify prospective properties consumers may be interested in purchasing. All properties are subject to prior sale or withdrawal. All information provided is deemed reliable but is not guaranteed accurate, and should be independently verified. Listing courtesy of: EXP REALTY LLC