Vender tu casa
Valoración gratuita de tu hogar
Contacto
Cuéntenos sobre sus necesidades

17605 NINTH STREET

Casa En Venta
$749,900

BTC: 11.50506290

ETH: 394.13656814

-$15K (2026/07/22)
26 días
4 camas
3 baños
2,133 sqft

Visión general

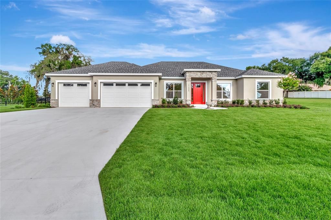
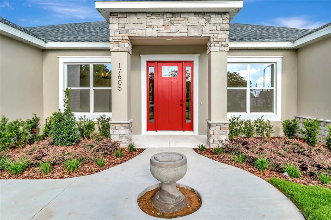
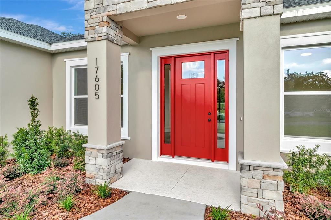
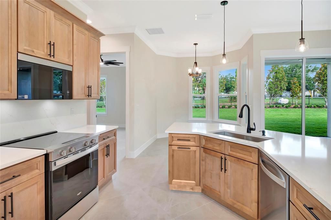
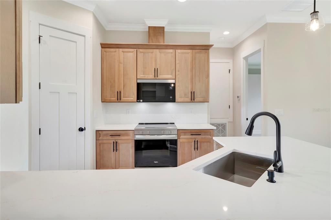
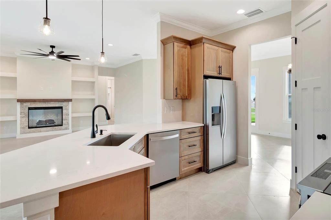
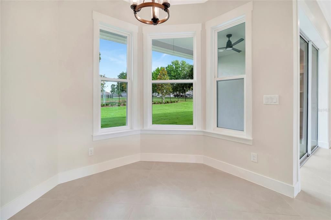
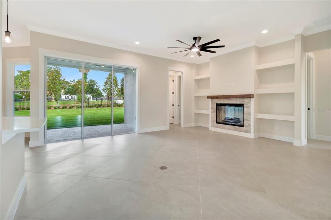
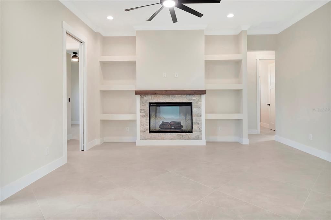
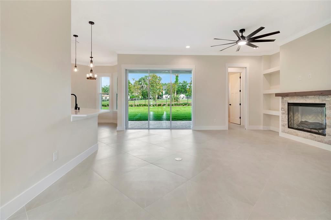
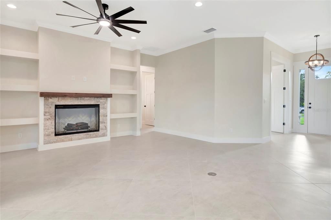
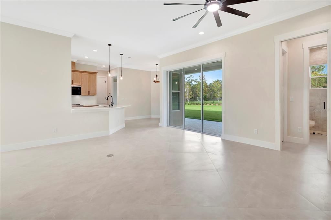
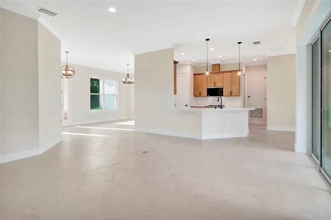
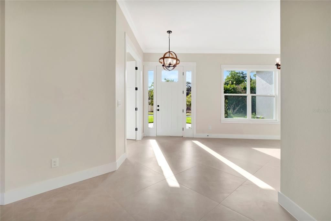
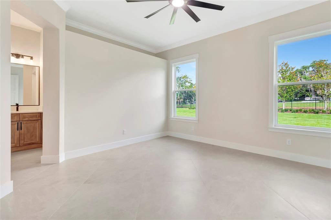
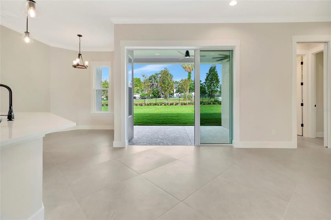
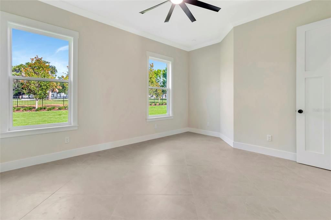
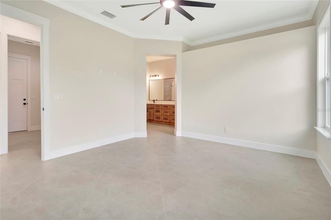
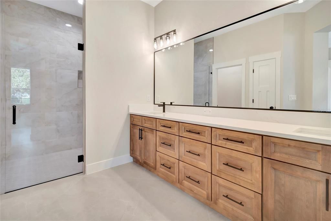
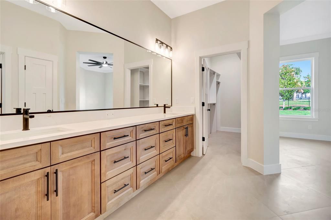
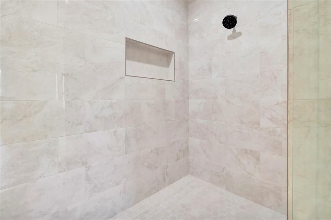
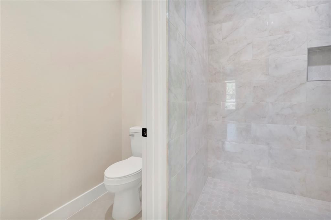
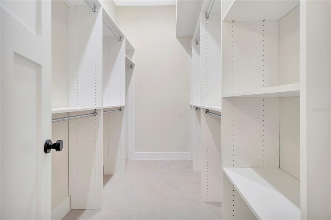
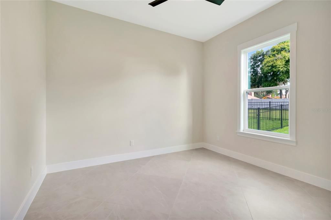
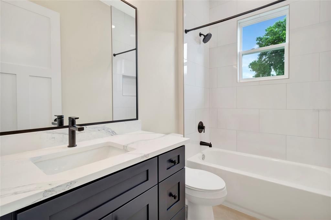
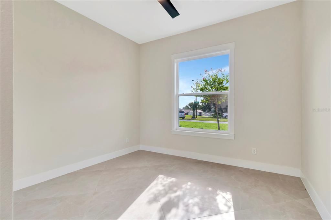
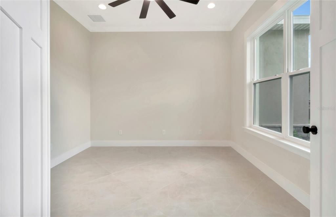
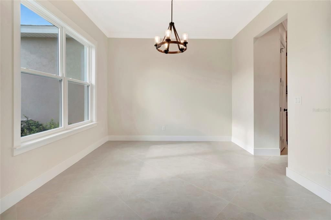
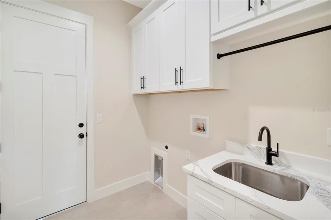
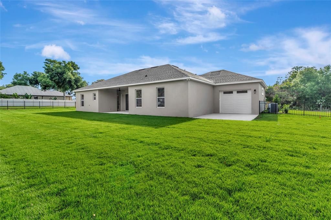
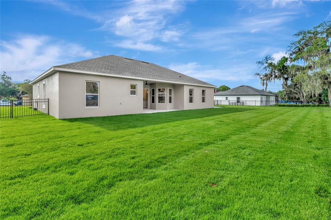
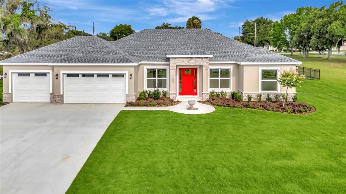
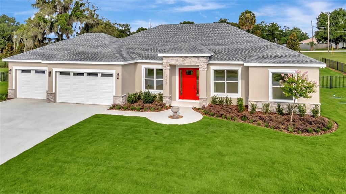
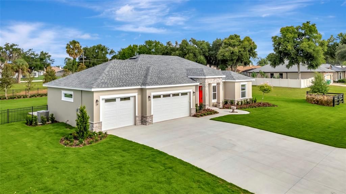
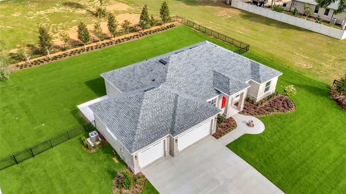
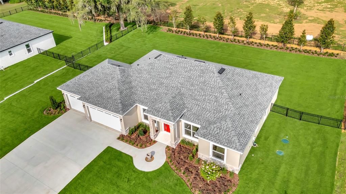
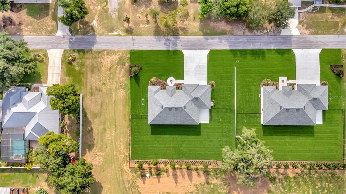
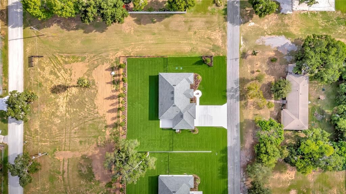
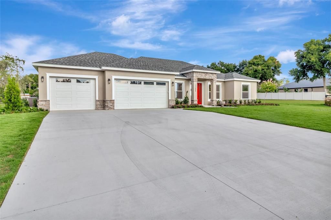
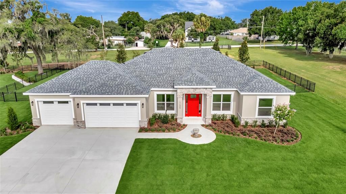
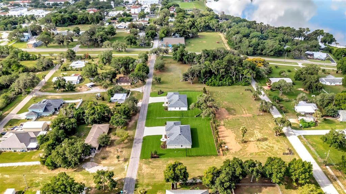
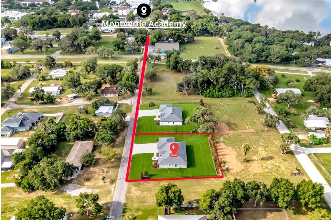
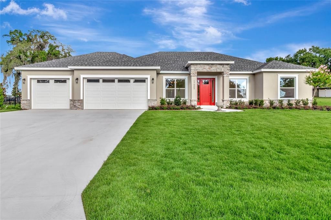
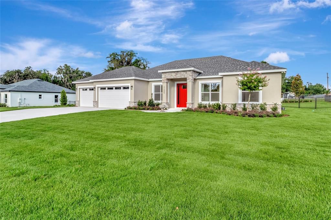
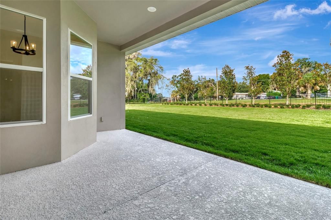
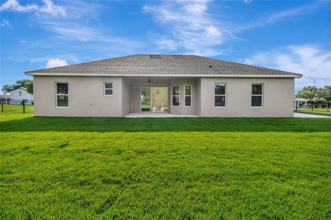
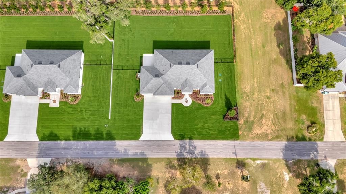
Experience luxury living in this exceptional brand-new construction home located in the highly sought-after town of Montverde. Showcasing premium finishes, thoughtful craftsmanship, and an unbeatable location, this home is just a short walk to Montverde Academy and only minutes from the Florida Turnpike, the new AdventHealth Hospital, and the exciting future Crooked Can development, offering the perfect blend of convenience and small-town charm. Situated on a spacious, fully fenced 0.40-acre lot, this beautifully designed residence features 4 bedrooms, 3 full bathrooms, a private den/study, and a formal dining room. The open-concept layout is complemented by soaring 10-foot ceilings throughout, creating a bright and spacious feel. Elegant crown molding enhances the main living areas and the primary suite, while durable tile flooring flows throughout the home. Each bathroom is finished with custom tile work, adding a sophisticated designer touch. The gourmet kitchen is both stylish and functional, featuring upgraded Whirlpool stainless steel appliances, including a range with a built-in air fryer and a vent hood that vents to the exterior. Solid wood soft-close cabinetry is paired with upgraded quartz countertops, providing ample workspace and timeless appeal. The spacious living room is highlighted by an electric fireplace, creating a warm and inviting atmosphere for cooler Florida evenings. Two oversized disappearing sliding glass doors seamlessly connect the indoor living space to the backyard, making entertaining effortless and providing the ideal indoor-outdoor lifestyle. The expansive backyard offers plenty of room to add a swimming pool, workshop, or both, and is enhanced by upgraded landscaping and premium CitraZoy grass. The luxurious primary suite, along with every secondary bedroom, includes custom closet built-ins. Each bedroom is also equipped with ceiling fans and a dedicated lighting outlet above the closet shelf for added convenience. Car enthusiasts, boat owners, and hobbyists will appreciate the oversized 3-car garage, complete with a drive-through bay that provides direct access to the backyard through a gated fence—ideal for storing a boat, trailer, or other recreational equipment. The spacious backyard is enhanced by upgraded landscaping and premium CitraZoy grass, with plenty of room to add a swimming pool and/or shop, making it easy to create your ideal outdoor retreat. Built with both energy efficiency and long-term peace of mind in mind, this home includes upgraded R-38 blown-in attic insulation, Low-E white vinyl windows, a built-in HomeTeam Pest Defense in-wall pest control system, and a Sentricon termite protection system with a one-year bond already in place. Best of all, there are NO HOA and NO CDD fees, giving you the freedom to enjoy your property without additional restrictions. From the American flag proudly displayed out front to the exceptional quality and attention to detail found throughout, this remarkable home offers the perfect combination of luxury, comfort, functionality, and modern living in one of Central Florida's most desirable communities.

Ubicación

Detalles

Tipo:
Residential
Estacionamiento:
Garage Door Opener / Oversized
Año de construcción:
2026
Lote:
0.40 Hectáreas
Calefacción:
Central / Electric
precio por sq. medidor:
$352
Enfriamiento:
Central Air
HOA:
Sin datos

Valuation

Our model vs. what's actually selling nearby.
Estimate
$585,990
$489K – $755K
Confidence Low
List vs. estimate
$163K above estimate
List $749,900 · +28.0%
Our model says this listing is priced above recent comparable activity. Room to negotiate.
Price per sq ft
$351
-1.4% vs. city median $356
Based on
5 MLS comparables
Median of recent comparable listings. Sold comps use closing price, active listings use list price.

Destacados

Annual tax
$1,524
2025
Garage
3 car garage
Pets
Allowed
Más hechos y características
  • Piso

    • Tile

    Calefacción

    • Central

    • Electric

    Enfriamiento

    • Central Air

    Accesorios

    • Dishwasher

    • Disposal

    • Electric Water Heater

    • Microwave

    • Range

    • Range Hood

    • Refrigerator

    Otras características interiores

    • Ceiling Fan(s)

    • Crown Molding

    • Eating Space In Kitchen

    • High Ceilings

    • Kitchen/Family Room Combo

    • Pest Guard System

    • Solid Surface Counters

    • Solid Wood Cabinets

    • Split Bedroom

    • Stone Counters

    • Thermostat

    • Walk-In Closet(s)

    Dormitorios y baños

    • Dormitorios: 4

    • Baños completos: 3

  • Estacionamiento

    • Garage Door Opener

    • Oversized

    Propiedad

    • Pisos: One

    • Características Exteriores: Irrigation System / Sliding Doors

    Lote

    • Lote: 0.40 Hectáreas

    Otra Información de Propiedad

    • Número de Parcela: 012226120000700100

  • Tipo y estilo

    • Tipo de propiedad: Residential

    • Subtipo de propiedad: Single Family Residence

  • Utilidad

    • BB/HS Internet Available

    • Cable Available

    • Natural Gas Available

  • Otra información financiera

    • Importe anual de impuestos: $1,524

  • Detalles de la fuente

    • MLS ID: G5114689

    Otros hechos

    • Materiales de construcción: Block / Stucco

    • Detalles de la fundación: Slab

    • Características de la chimenea: Electric / Living Room

    • Características de lavandería: Inside / Laundry Room

    • Características del lote: Corner Lot / City Lot / Level

    • Características del patio y el porche: Front Porch / Rear Porch

    • Características de la ventana: Double Pane Windows / Insulated Windows / Low-Emissivity Windows

    • Caras de dirección: East

    • Hogar: Si

    • Espacios de garaje: 3

    • Garaje adjunto: Si

    • Garaje: Si

    • Salón: 2133

    • Fuente de agua: Public

    • Nombre de subdivisión: N/A

Consulta privada
Habla con el asesor de este inmueble.
Planos, documentos del HOA, comparables off-market, agendar una visita privada — un solo mensaje directo al especialista local.

Más como esta

En Venta
$895,000
Casa
6 camas · 4 baños · 4,435 sqft
PARK VIEW/HILLS PH 3-A, MINNEOLA
480 SWITCHGRASS LOOP
En Venta
$569,900
Casa
4 camas · 2 baños · 2,506 sqft
VILLAGES/MINNEOLA HILLS PH 2B, CLERMONT
2150 GOLD DUST DRIVE
En Venta
$749,900
Casa
3 camas · 2 baños · 2,003 sqft
TRAILS OF MONTVERDE SUB, MONTVERDE
15734 THOROUGHBRED LANE
En Venta
$895,000
Casa
5 camas · 3 baños · 3,063 sqft
BELLA COLLINA WEST SUB, BELLA COLLINA
15738 VETTA DRIVE
En Venta
$685,990
Casa
4 camas · 2 baños · 2,903 sqft
PARK VIEW AT THE HILLS PH 3, MINNEOLA
472 LEMONGRASS ROAD
En Venta
$840,000
Casa
4 camas · 3 baños · 2,957 sqft
BELLA COLLINA WEST SUB, BELLA COLLINA
15702 VETTA DRIVE
En Venta
$725,000
Lotes / Tierras
0.45 acres
BELLA COLLINA SUB, MONTVERDE
15454 APENNINE WAY
-$20K
En Venta
$719,900
Casa
5 camas · 4 baños · 3,617 sqft
WILLOW RDG PH 2, MONTVERDE
15142 WILLOW RIDGE DRIVE

Mercado cerca de esta dirección

Conteos en vivo en la misma zona.
Ver todo

The multiple listing information is provided by the Stellar MLS from a copyrighted compilation of listings. The compilation of listings and each individual listing are ©2026-present Stellar MLS. All Rights Reserved. The information provided is for consumers' personal, noncommercial use and may not be used for any purpose other than to identify prospective properties consumers may be interested in purchasing. All properties are subject to prior sale or withdrawal. All information provided is deemed reliable but is not guaranteed accurate, and should be independently verified. Listing courtesy of: ARELLANO REALTY & INVESTMENTS