Vender tu casa
Valoración gratuita de tu hogar
Contacto
Cuéntenos sobre sus necesidades
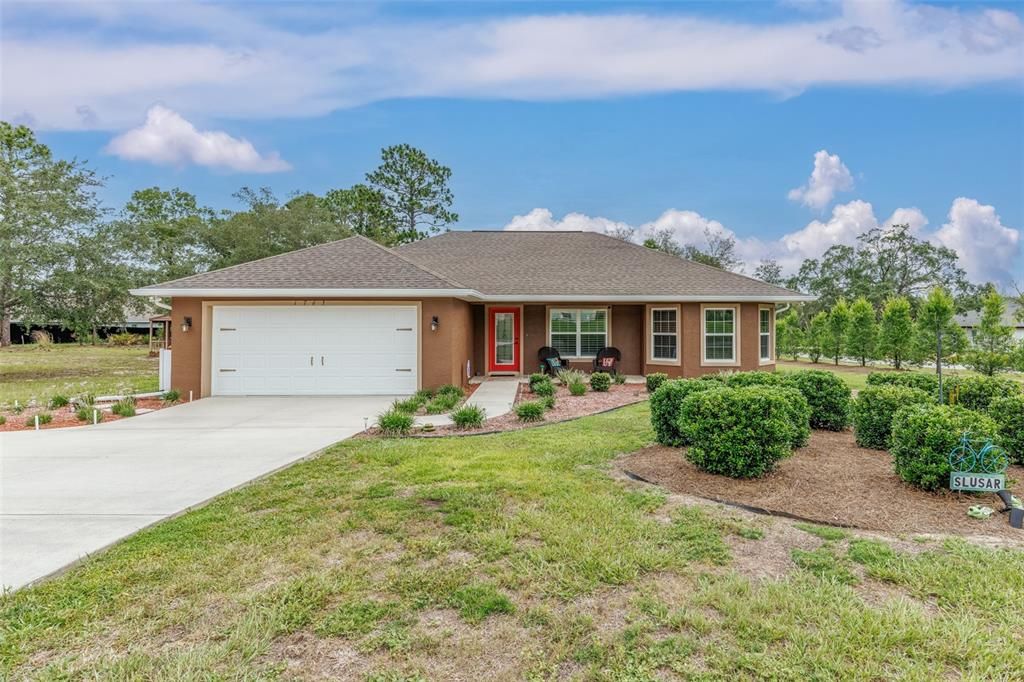
1763 W MCNEAL DRIVE

Casa Activo con contrato
$315,000

BTC: 4.96845426

ETH: 165.55943321

27 días
3 camas
2 baños
1,385 sqft

Visión general

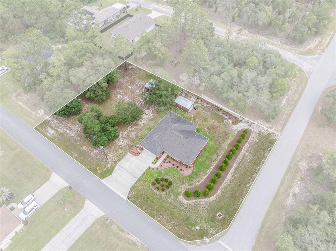
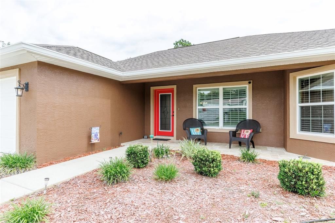
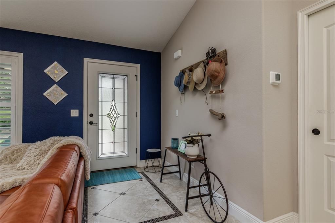
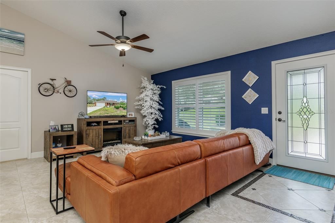
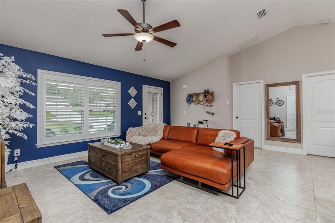
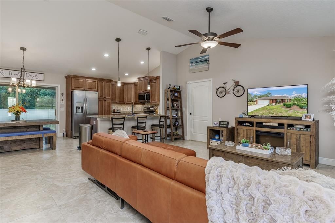
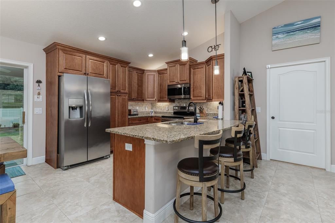
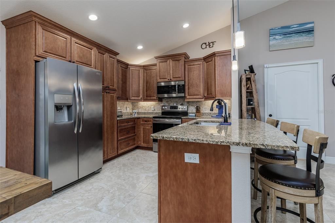
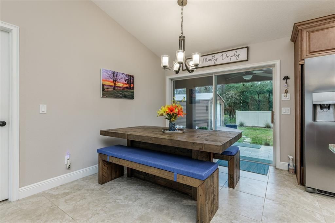
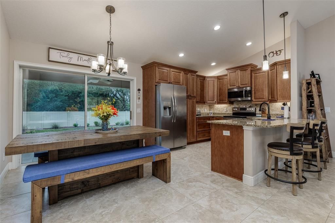
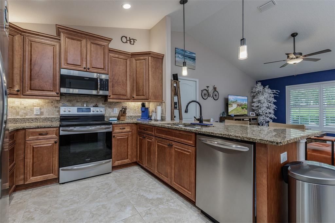
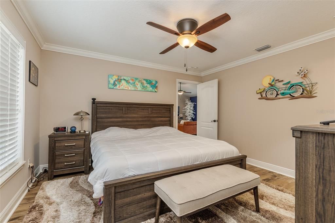
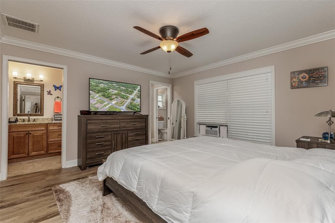
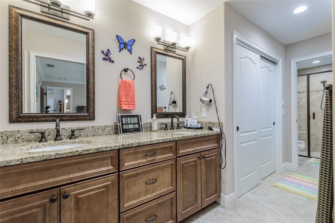
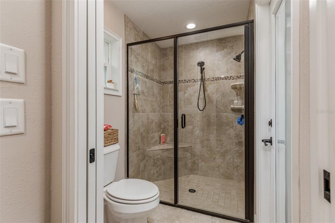
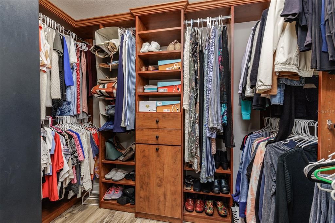
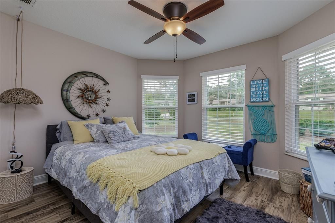
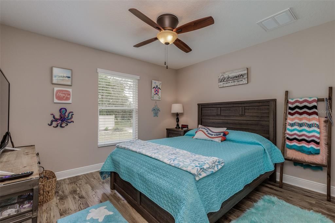
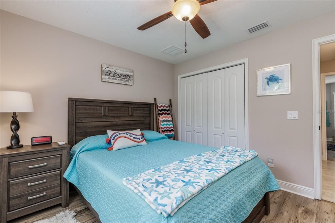
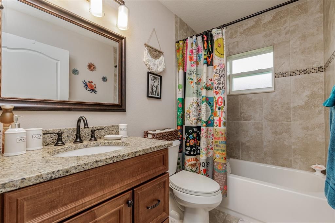
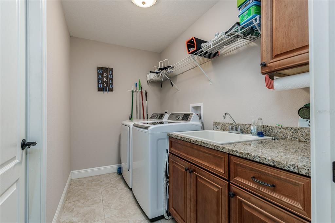
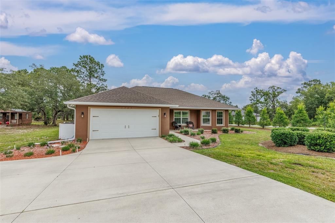
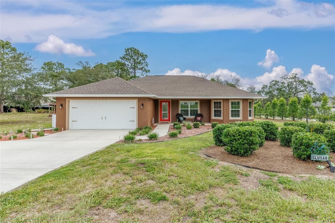
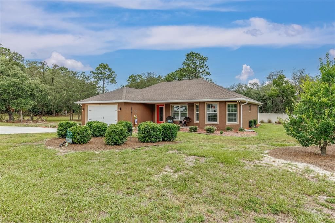
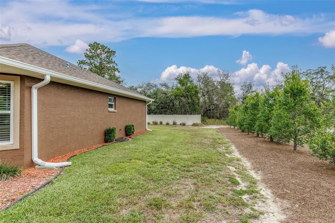
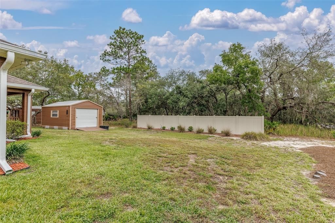
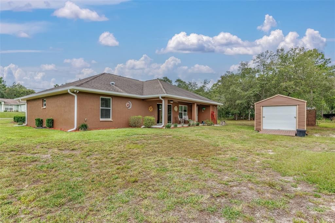
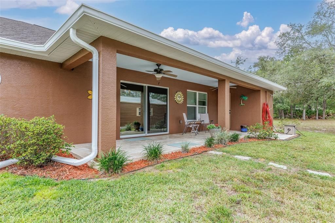
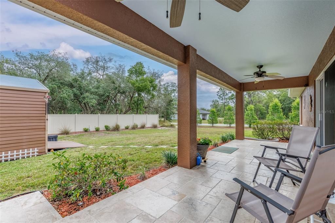
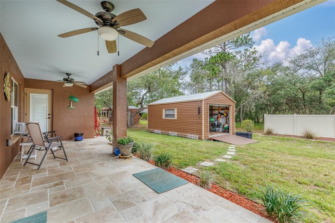
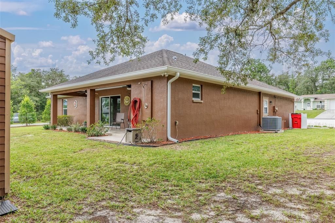
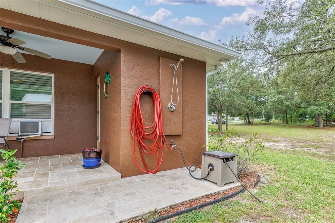
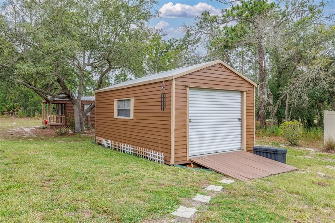
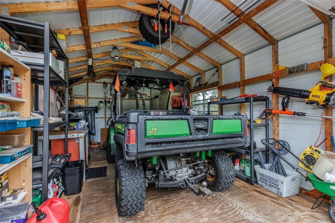
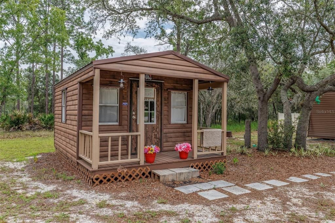
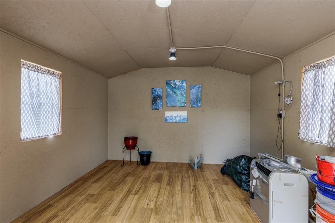
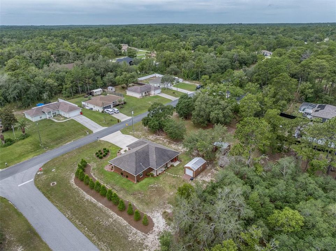
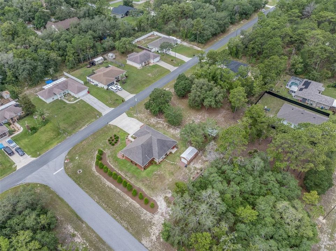
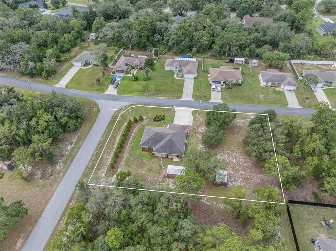
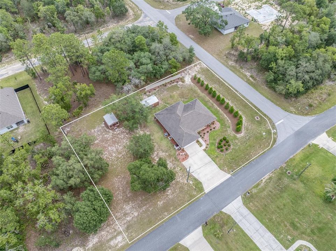
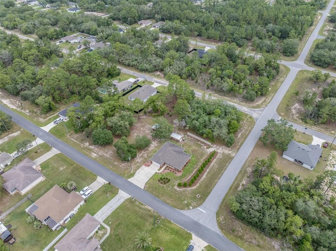
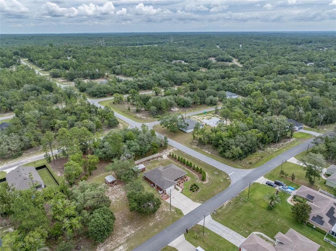
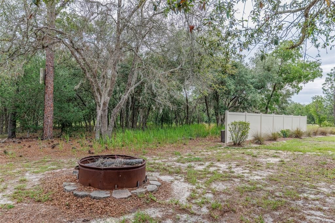
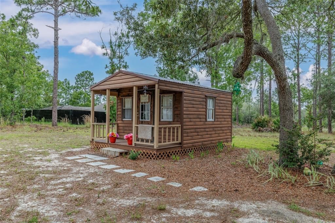
You will feel the love inside this pristine home the moment you step inside! With over ½ acre to spread out, you’ll want to breath in the outside air and enjoy the beautiful landscaping, outside lanai space with outside shower, the 12x20 workshop/shed PLUS the 12x16 “she-shed” (maybe a yoga or art studio?). The inside invites you to an open, split floor plan with stunning features like cathedral ceilings, crown molding, gorgeous kitchen with upper AND lower cabinet lighting and breakfast bar. The master suite boasts a designer, walk-in closet with built-in shelves, drawers and clothes hamper. The master bath has dual sinks, a huge linen closet with plenty of storage space and the toilet and shower are separate and have a door to the lanai which would serve well as a pool bath should you decide to add a pool someday! There’s a pocket door between the great room and the spare or guest area of the home for privacy. Furnishings are negotiable, as well. The Citrus Springs community offers nearby access to the 47-mile Withlacoochee State Trail for walking and biking, a community center, tennis courts and park! The Dunnellon area nearby invites you to enjoy the Rainbow River area for swimming and kayaking in the beautiful aqua springs! Crystal River is nearby for boating/fishing enthusiasts with access to the Gulf and swimming with the manage! Also surrounded by golf courses, shopping and restaurants to add to your lifestyle here in Florida’s Nature Coast area of Citrus County.
Ubicación

Detalles

Tipo:
Residential
Estacionamiento:
Driveway / Garage Door Opener / Ground Level
Año de construcción:
2017
Lote:
0.54 Hectáreas
Calefacción:
Central / Electric / Heat Pump
precio por sq. medidor:
$227
Enfriamiento:
Central Air / Wall/Window Unit(s)
HOA:
Sin datos

Valuation

Our model vs. what's actually selling nearby.
Estimate
$285,000
$246K – $339K
Confidence Low
List vs. estimate
$30K above estimate
List $315,000 · +10.5%
Our model says this listing is priced above recent comparable activity. Room to negotiate.
Price per sq ft
$227
+24.2% vs. city median $183
Based on
5 MLS comparables
Median of recent comparable listings. Sold comps use closing price, active listings use list price.

Destacados

Annual tax
$1,173
2025
Garage
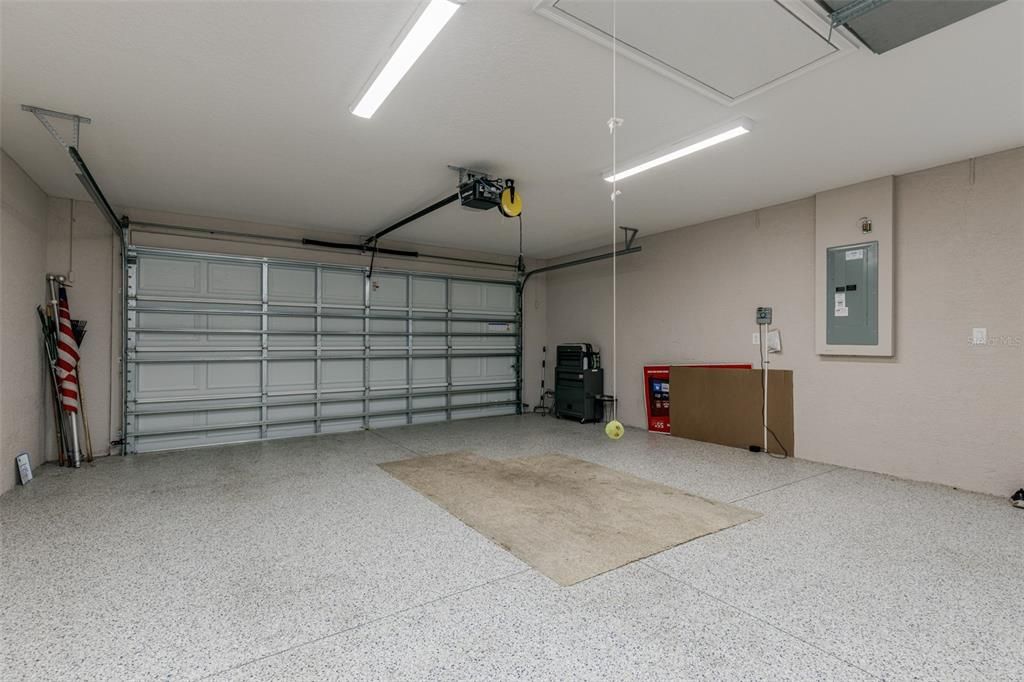
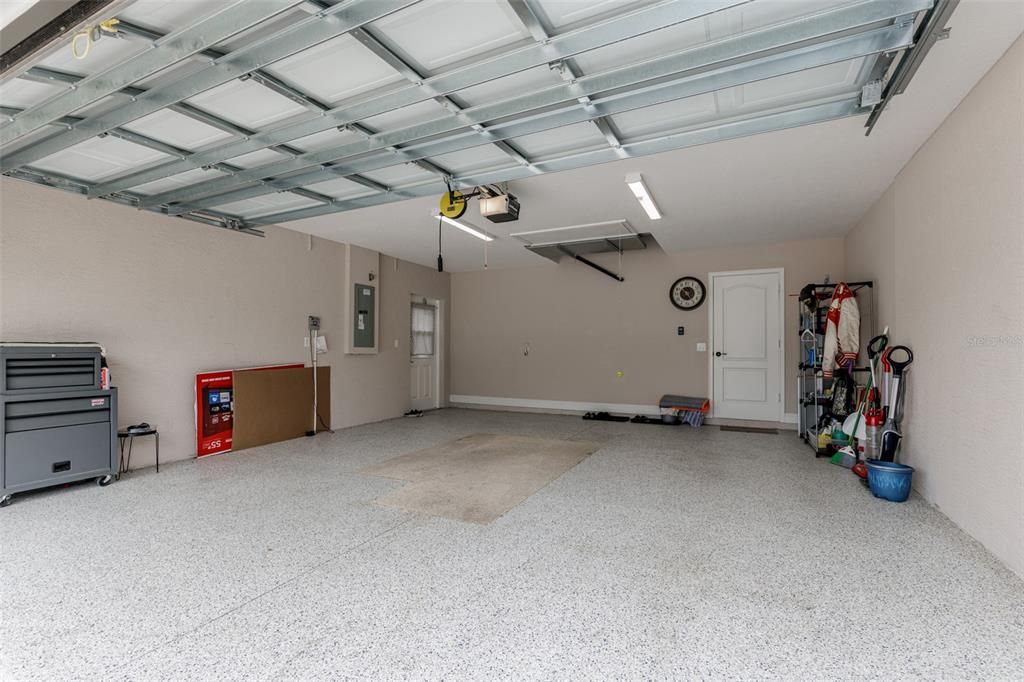
2 car garage
Furnished
Negotiable
Pets
Allowed
Más hechos y características
  • Piso

    • Ceramic Tile

    • Laminate

    Calefacción

    • Central

    • Electric

    • Heat Pump

    Enfriamiento

    • Central Air

    • Wall/Window Unit(s)

    Accesorios

    • Dishwasher

    • Dryer

    • Electric Water Heater

    • Microwave

    • Range

    • Refrigerator

    • Washer

    Otras características interiores

    • Cathedral Ceiling(s)

    • Ceiling Fan(s)

    • Crown Molding

    • Eating Space In Kitchen

    • High Ceilings

    • Kitchen/Family Room Combo

    • Open Floorplan

    • Primary Bedroom Main Floor

    • Solid Surface Counters

    • Split Bedroom

    • Walk-In Closet(s)

    • Window Treatments

    Dormitorios y baños

    • Dormitorios: 3

    • Baños completos: 2

  • Estacionamiento

    • Driveway

    • Garage Door Opener

    • Ground Level

    Propiedad

    • Pisos: One

    • Características Exteriores: Fire Pit / Irrigation System / Lighting / Outdoor Shower / Rain Gutters / Storage

    Lote

    • Lote: 0.54 Hectáreas

    Otra Información de Propiedad

    • Número de Parcela: ALTKEY 3524613

    • Zonificación: RUR

  • Tipo y estilo

    • Tipo de propiedad: Residential

    • Subtipo de propiedad: Single Family Residence

  • Utilidad

    • Electricity Connected

    • Water Connected

  • Otra información financiera

    • Importe anual de impuestos: $1,174

  • Detalles de la fuente

    • MLS ID: OM726633

    Otros hechos

    • Materiales de construcción: Block / Concrete / Stucco

    • Detalles de la fundación: Slab

    • Características de lavandería: Inside / Laundry Room

    • Características del lote: Corner Lot / In County / Landscaped / Level

    • Características del patio y el porche: Covered / Rear Porch

    • Características de la ventana: Blinds / Shutters / Window Treatments

    • Caras de dirección: South

    • Otras estructuras: Shed(s) / Workshop

    • Estilo arquitectónico: Ranch

    • Espacios de garaje: 2

    • Garaje adjunto: Si

    • Garaje: Si

    • Salón: 1385

    • Fuente de agua: Public

    • Nombre de subdivisión: CITRUS SPRINGS

Consulta privada
Habla con el asesor de este inmueble.
Planos, documentos del HOA, comparables off-market, agendar una visita privada — un solo mensaje directo al especialista local.

Más como esta

Activo con contrato
$365,000
Casa
3 camas · 2 baños · 2,197 sqft
OAK RIDGE PH 02, BEVERLY HILLS
37 W OAK BRANCH COURT
Activo con contrato
$299,000
Casa
3 camas · 2 baños · 2,396 sqft
OAK RIDGE, BEVERLY HILLS
6129 N WHISPERING OAK LOOP
Nuevo
Activo con contrato
$275,000
Casa
3 camas · 2 baños · 1,529 sqft
CITRUS SPRINGS, CITRUS SPRINGS
8038 N MALTESE DRIVE
Nuevo
Activo con contrato
$399,900
Casa
3 camas · 2 baños · 1,522 sqft
PINE RIDGE UNIT 01, BEVERLY HILLS
4093 W PINE RIDGE BOULEVARD
Nuevo
Activo con contrato
$279,000
Casa
4 camas · 2 baños · 1,818 sqft
CITRUS SPGS UNIT 06, DUNNELLON
8827 N VIENNA DRIVE
Nuevo
Activo con contrato
$249,990
Casa
3 camas · 2 baños · 1,363 sqft
ASPIRE AT THE PINES, DUNNELLON
8268 ELDRON PLACE
Activo con contrato
$345,000
Casa
4 camas · 2 baños · 2,484 sqft
CITRUS SPGS UNIT 06, DUNNELLON
8798 N RAIDIN DRIVE
Activo con contrato
$284,900
Casa
4 camas · 2 baños · 1,876 sqft
CITRUS SPGS UNIT 14, CITRUS SPRINGS
2177 W SNOWY EGRET PLACE

Mercado cerca de esta dirección

Conteos en vivo en la misma zona.
Ver todo

The multiple listing information is provided by the Stellar MLS from a copyrighted compilation of listings. The compilation of listings and each individual listing are ©2026-present Stellar MLS. All Rights Reserved. The information provided is for consumers' personal, noncommercial use and may not be used for any purpose other than to identify prospective properties consumers may be interested in purchasing. All properties are subject to prior sale or withdrawal. All information provided is deemed reliable but is not guaranteed accurate, and should be independently verified. Listing courtesy of: CITRUS HOME FINDERS