Vender tu casa
Valoración gratuita de tu hogar
Contacto
Cuéntenos sobre sus necesidades

4093 W PINE RIDGE BOULEVARD

Casa Activo con contrato
$399,900

BTC: 6.30757098

ETH: 210.18164235

5 días
3 camas
2 baños
1,522 sqft

Visión general

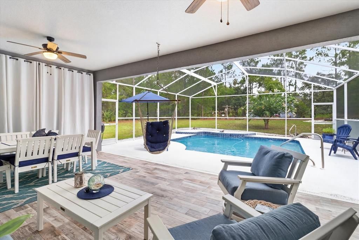
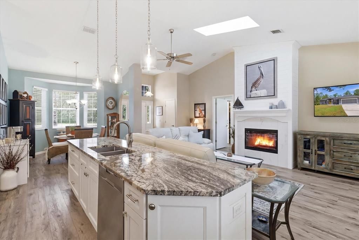
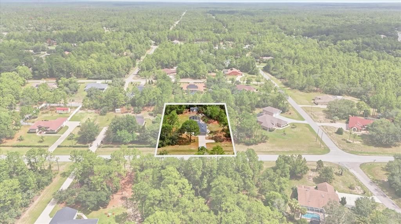
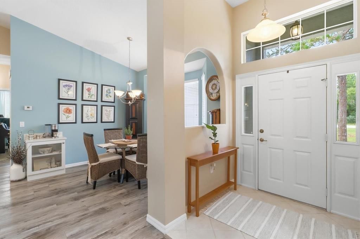
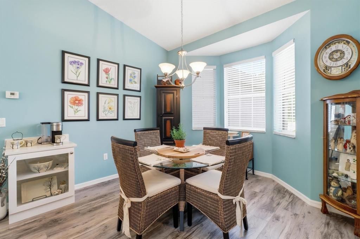
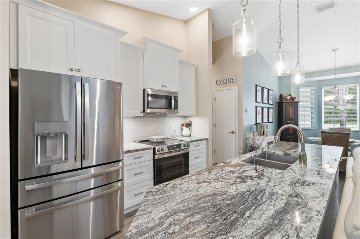
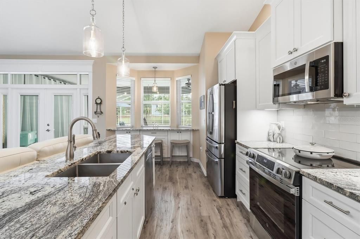
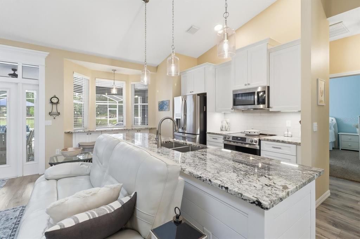
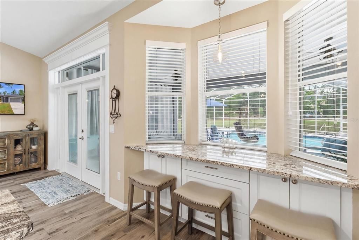
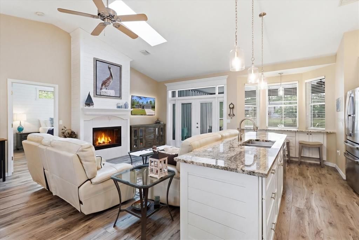
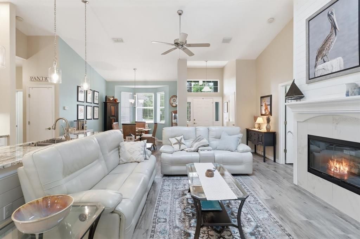
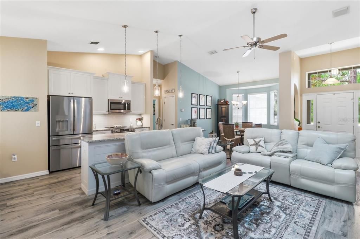
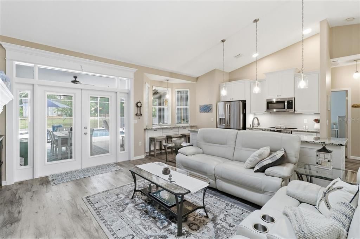
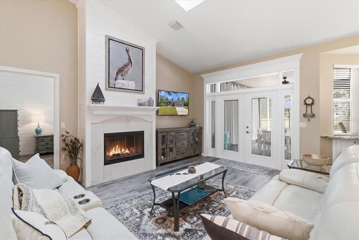
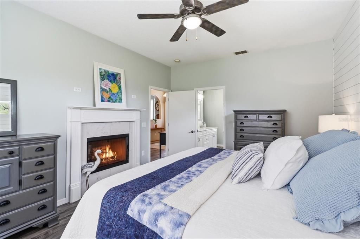
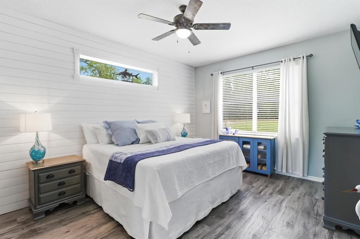
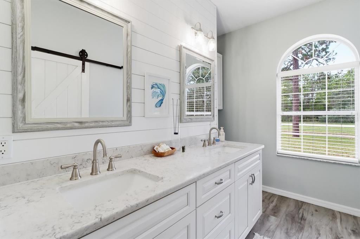
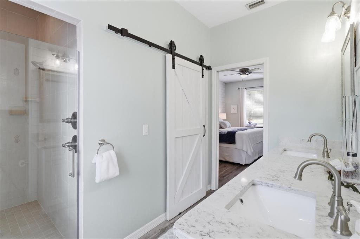
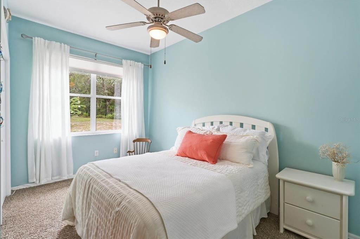
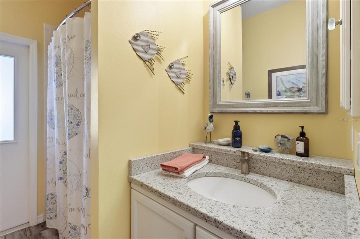
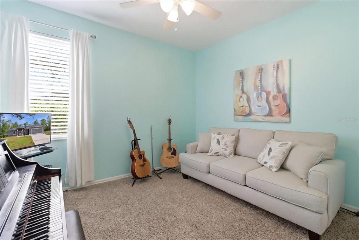
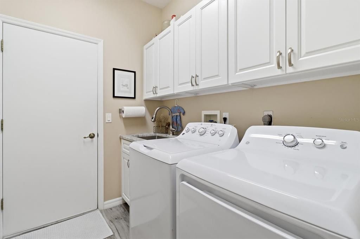
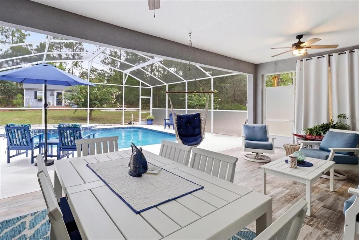
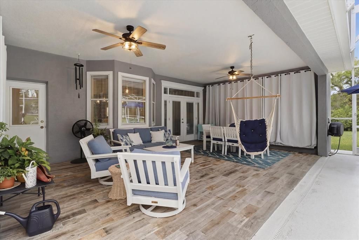
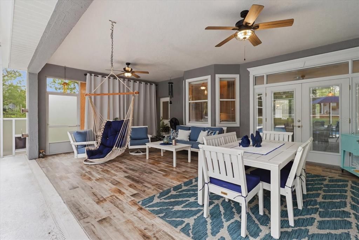
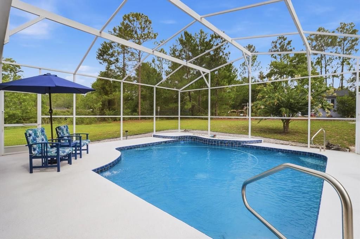
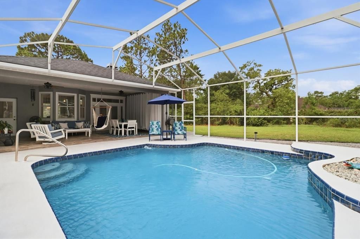
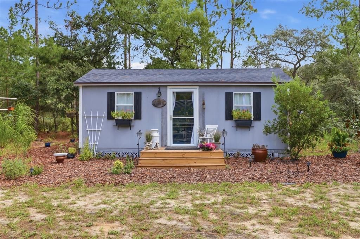
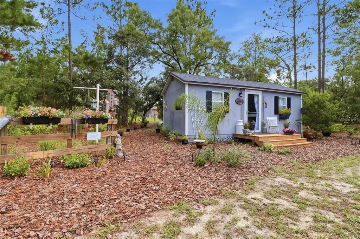
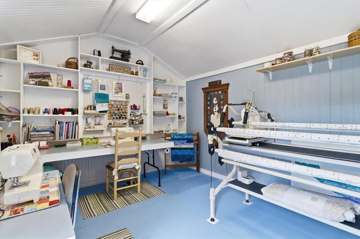
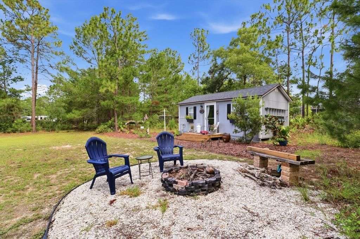
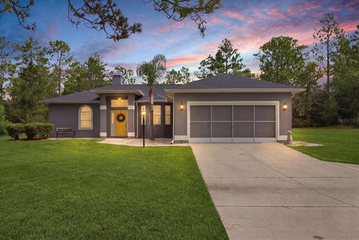
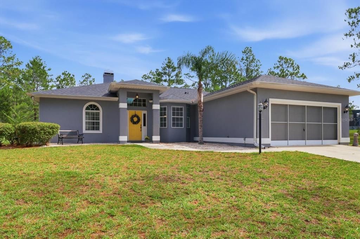
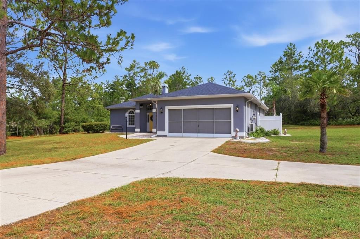
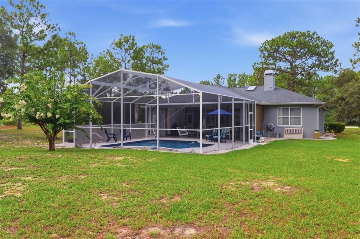
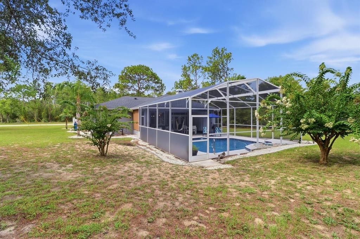
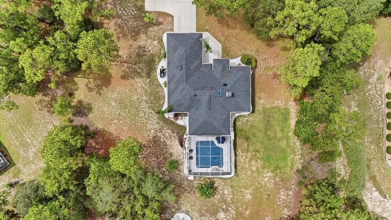
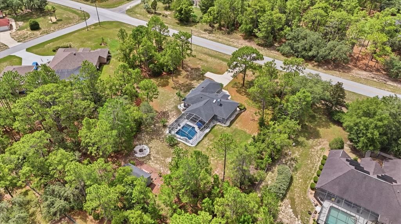
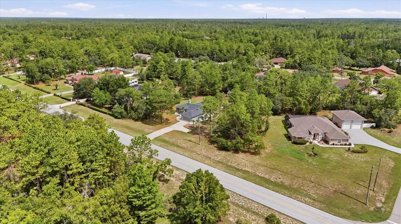
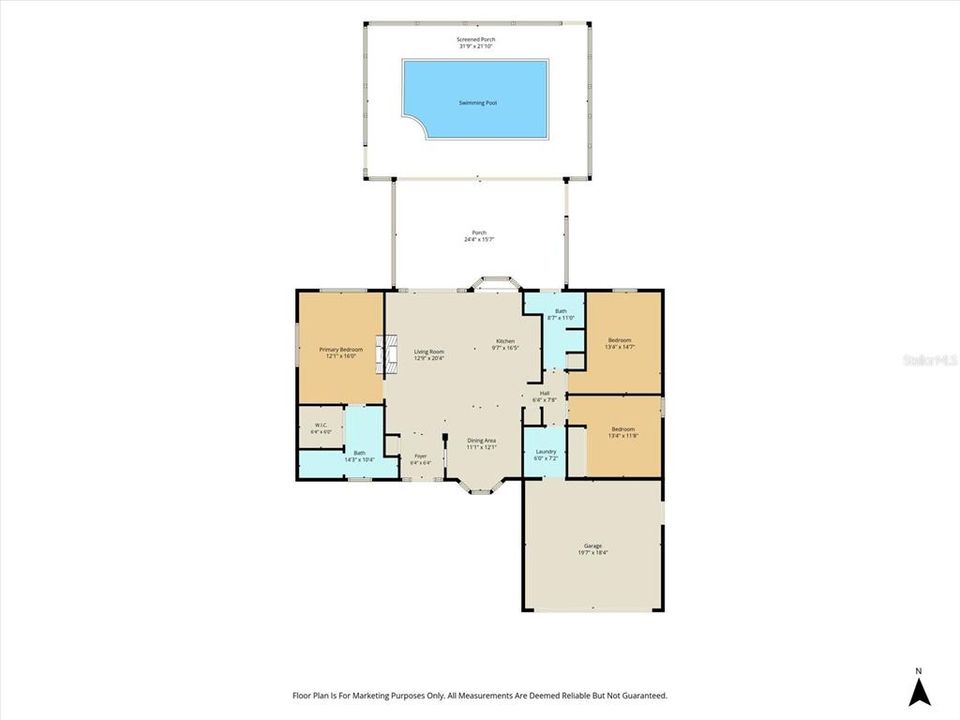
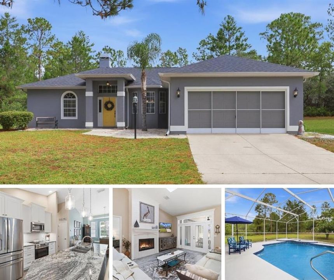
Under contract-accepting backup offers. Welcome to this beautifully updated 3-bedroom, 2-bathroom pool home situated on a private one-acre lot in the desirable Pine Ridge Estates. This move-in ready concrete block home is NOT in the flood zone and being offered FULLY FURNISHED and turnkey! The home features luxury vinyl flooring throughout the main living areas, a spacious open layout, and a stunning double-sided wood-burning fireplace with a shiplap mantle that can be enjoyed from both the main living area and the primary bedroom. The updated kitchen is designed for both style and functionality, featuring soft-close white cabinetry, granite countertops, stainless steel GE profile appliances, and a cozy eat-in kitchen nook with additional built-in storage. French doors installed in 2022 with a 10-year warranty provide easy access to the outdoor living and pool area. The home also offers a full pool bathroom, a dedicated laundry room with utility sink, and a two-car garage with a mini-split AC system installed in 2023 and cabinetry for additional storage. Enjoy true indoor/outdoor living with a resurfaced pool completed in 2021, new pool pump and equipment installed in 2022, updated pool screens completed in 2025, a tiled back porch updated in 2025, and a private fire pit area perfect for entertaining. The beautifully landscaped one-acre homesite features mature Crepe Myrtles and plenty of space to enjoy the privacy of your surroundings. The outdoor amenities continue with a 24x12 “she shed” complete with AC and power, providing the perfect space for a home office, hobby room, workshop, or private retreat. Additional updates and features include a new roof and skylights installed in 2020, roof vents added in 2026, a new septic leach field and septic pump out completed in 2025, and HVAC replaced in 2018. Located in an established equestrian community with a low annual HOA of just $112, Pine Ridge Estates offers an impressive array of amenities including pickleball and tennis courts, shuffleboard, dog park, children’s playground, BBQ pavilions, RC flying field, community center, and equestrian center. With over 28 miles of horse riding trails throughout the community, Pine Ridge Estates offers a unique opportunity to enjoy an active Florida lifestyle surrounded by nature. Conveniently located near the newly developed Shops at Black Diamond, featuring Target, Sprouts, Aldi, Walmart, and a variety of dining options, this home also offers easy access to the Gulf for boating, fishing, scalloping, and kayaking. Tampa International Airport is approximately one hour away, with convenient access to the newly expanded Suncoast Parkway and entrance ramp located 6 miles away. This exceptional property offers the perfect blend of comfort, convenience, outdoor living, and Florida lifestyle. Schedule your private showing today!

Ubicación

Detalles

Tipo:
Residential
Estacionamiento:
Oversized / Parking Pad / Workshop in Garage
Año de construcción:
1999
Lote:
1.00 Hectáreas
Calefacción:
Central / Electric
precio por sq. medidor:
$263
Enfriamiento:
Central Air
HOA:
$112

Valuation

Our model vs. what's actually selling nearby.
Estimate
$339,450
$314K – $372K
Confidence Medium
List vs. estimate
$60K above estimate
List $399,900 · +17.8%
Our model says this listing is priced above recent comparable activity. Room to negotiate.
Price per sq ft
$262
+41.8% vs. city median $185
Based on
6 MLS comparables
Median of recent comparable listings. Sold comps use closing price, active listings use list price.

Destacados

Annual tax
$27
2025
HOA
$111/yr
Manager, Recreational Facilities
Pool
Gunite
View
Pool, Trees/Woods
Garage
2 car garage
Furnished
Furnished
Pets
Allowed
Más hechos y características
  • Piso

    • Carpet

    • Luxury Vinyl

    • Tile

    Calefacción

    • Central

    • Electric

    Enfriamiento

    • Central Air

    Accesorios

    • Dishwasher

    • Disposal

    • Dryer

    • Electric Water Heater

    • Microwave

    • Range

    • Refrigerator

    • Washer

    Otras características interiores

    • Ceiling Fan(s)

    • Eating Space In Kitchen

    • High Ceilings

    • Kitchen/Family Room Combo

    • Open Floorplan

    • Skylight(s)

    • Solid Surface Counters

    • Solid Wood Cabinets

    • Stone Counters

    • Thermostat

    • Vaulted Ceiling(s)

    • Walk-In Closet(s)

    • Window Treatments

    Dormitorios y baños

    • Dormitorios: 3

    • Baños completos: 2

  • Estacionamiento

    • Oversized

    • Parking Pad

    • Workshop in Garage

    Propiedad

    • Pisos: One

    • Piscina Privada: Si

    • Características Exteriores: Lighting / Private Entrance / Private Mailbox / Private Yard / Rain Gutters / Storage

    Lote

    • Lote: 1.00 Hectáreas

    Otra Información de Propiedad

    • Número de Parcela: 18E17S320010008300160

    • Zonificación: RUR

  • Tipo y estilo

    • Tipo de propiedad: Residential

    • Subtipo de propiedad: Single Family Residence

  • Utilidad

    • BB/HS Internet Available

    • Cable Available

    • Electricity Connected

    • Fiber Optics

    • Phone Available

    • Street Lights

    • Water Connected

    Energía verde

    • HVAC

    • Roof

    • Thermostat

  • Otra información financiera

    • HOA: $112

    • Frecuencia HOA: Annually

    • Importe anual de impuestos: $27

  • Detalles de la fuente

    • MLS ID: OM728381

    Otros hechos

    • Materiales de construcción: Block / Concrete / Stucco

    • Detalles de la fundación: Slab

    • Características de la chimenea: Living Room / Wood Burning

    • Características de lavandería: Electric Dryer Hookup / Inside / Laundry Room / Washer Hookup

    • Características del lote: In County / Landscaped / Level / Oversized Lot / Private / Zoned for Horses

    • Características del patio y el porche: Enclosed / Patio / Porch / Rear Porch / Screened

    • Características de la piscina: Gunite / In Ground / Outside Bath Access / Screen Enclosure / Tile

    • Características de la ventana: Blinds

    • Caras de dirección: South

    • Otras estructuras: Shed(s) / Storage / Workshop

    • Estilo arquitectónico: Coastal / Ranch

    • Hogar: Si

    • Espacios de garaje: 2

    • Garaje adjunto: Si

    • Garaje: Si

    • Salón: 1522

    • Fuente de agua: Public

    • Tamaño de la parcela: 175 x 250

    • Nombre de subdivisión: PINE RIDGE UNIT 01

Consulta privada
Habla con el asesor de este inmueble.
Planos, documentos del HOA, comparables off-market, agendar una visita privada — un solo mensaje directo al especialista local.

Más como esta

Nuevo
Activo con contrato
$499,250
Casa
3 camas · 2 baños · 2,249 sqft
PINE RIDGE UNIT 03, BEVERLY HILLS
1709 W PINE RIDGE BOULEVARD
Activo con contrato
$284,900
Casa
4 camas · 2 baños · 1,876 sqft
CITRUS SPGS UNIT 14, CITRUS SPRINGS
2177 W SNOWY EGRET PLACE
Activo con contrato
$485,000
Casa
3 camas · 3 baños · 2,301 sqft
PINE RIDGE UNIT 01, BEVERLY HILLS
5724 N DURANGO TERRACE
Activo con contrato
$303,070
Casa
4 camas · 2 baños · 1,828 sqft
CITRUS SPRINGS, DUNNELLON
7211 N EMBASSY TERRACE
Activo con contrato
$292,900
Casa
4 camas · 2 baños · 1,845 sqft
CITRUS SPRINGS, CITRUS SPRINGS
7959 N SARAZEN DRIVE
Activo con contrato
$315,000
Casa
3 camas · 2 baños · 1,385 sqft
CITRUS SPRINGS, DUNNELLON
1763 W MCNEAL DRIVE
+$6K
Activo con contrato
$383,000
Casa
4 camas · 3 baños · 3,006 sqft
CITRUS SPGS UNIT 10, DUNNELLON
4081 W FINDLAY STREET
Activo con contrato
$495,000
Casa
4 camas · 3 baños · 2,412 sqft
PINE RIDGE UNIT 03, BEVERLY HILLS
5188 N CLIFF DRIVE

Mercado cerca de esta dirección

Conteos en vivo en la misma zona.
Ver todo

The multiple listing information is provided by the Stellar MLS from a copyrighted compilation of listings. The compilation of listings and each individual listing are ©2026-present Stellar MLS. All Rights Reserved. The information provided is for consumers' personal, noncommercial use and may not be used for any purpose other than to identify prospective properties consumers may be interested in purchasing. All properties are subject to prior sale or withdrawal. All information provided is deemed reliable but is not guaranteed accurate, and should be independently verified. Listing courtesy of: WAVE ELITE REALTY LLC