Vender tu casa
Valoración gratuita de tu hogar
Contacto
Cuéntenos sobre sus necesidades

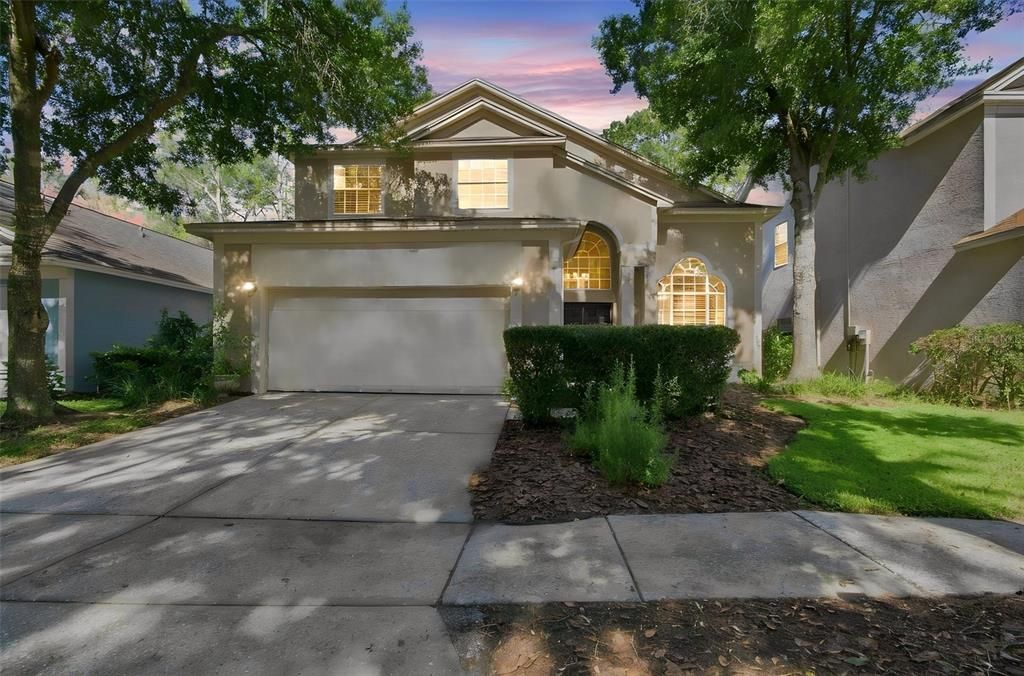
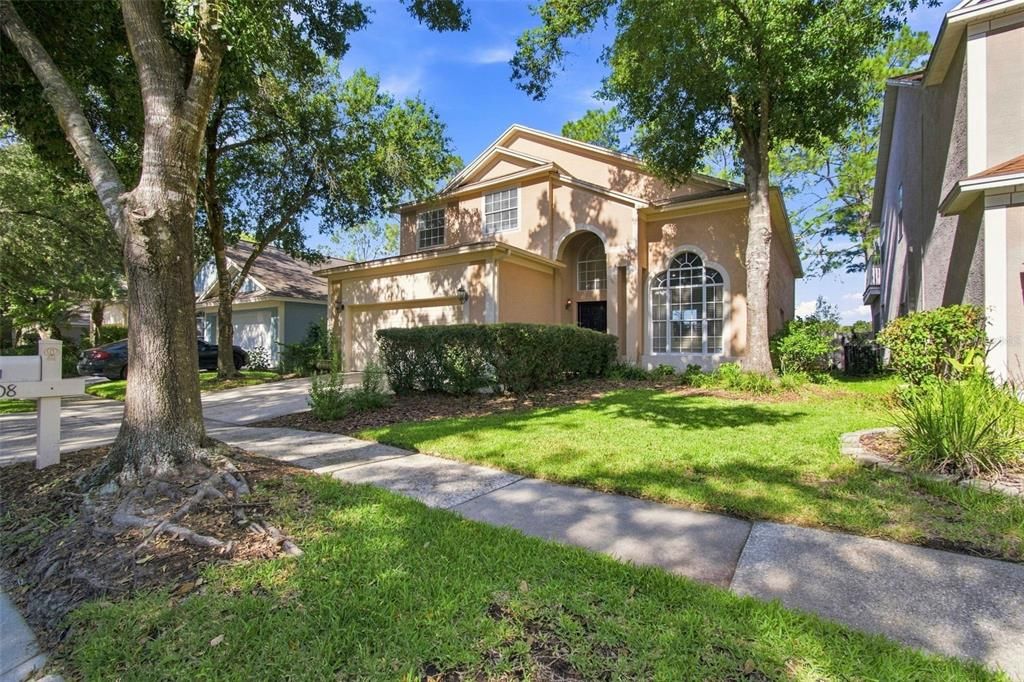
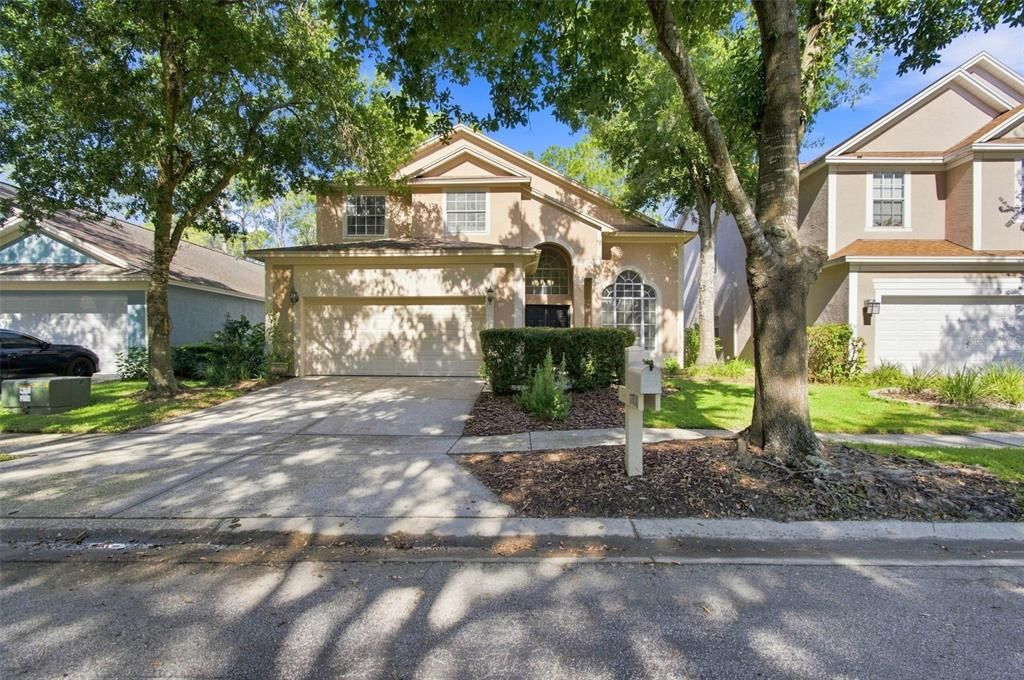
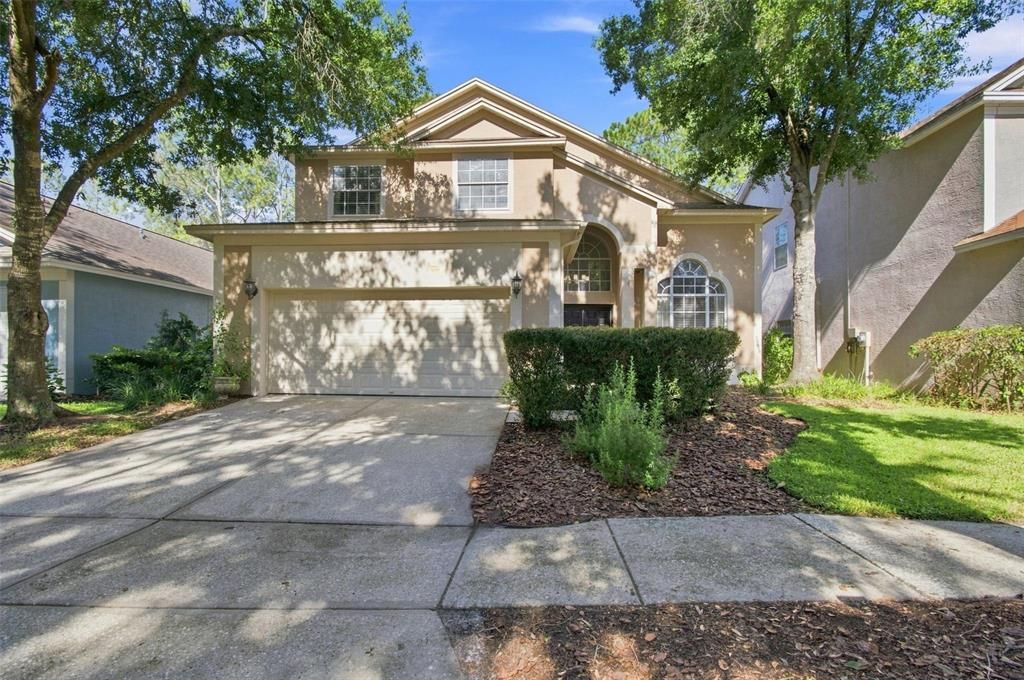
17708 LONG RIDGE ROAD

Casa En Venta
$514,000

BTC: 6.53528290

ETH: 203.12191267

-$15K (2026/08/27)
21 días
4 camas
2 baños
2,299 sqft

Visión general

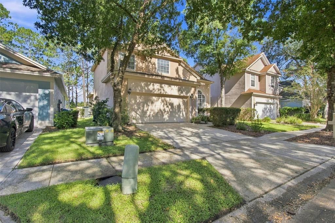
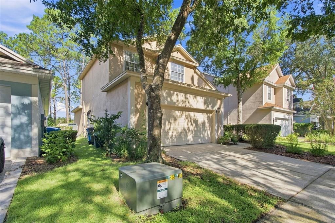
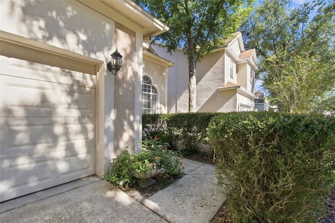
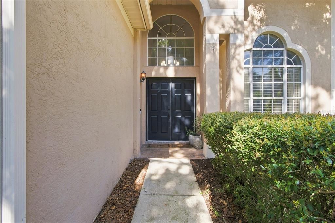
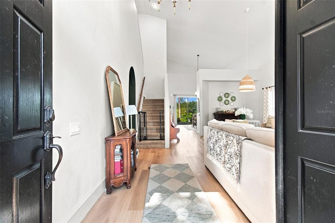
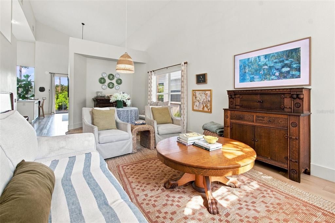
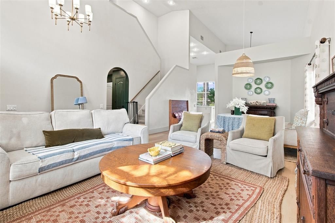
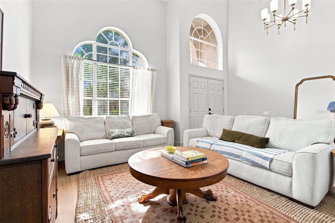
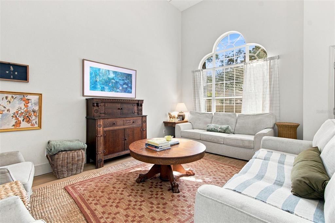
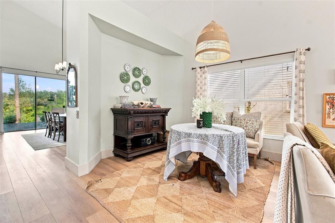
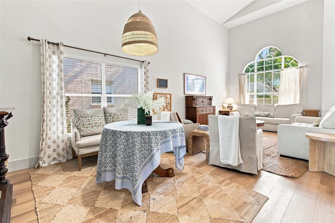

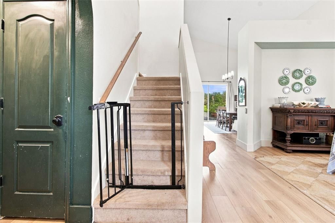
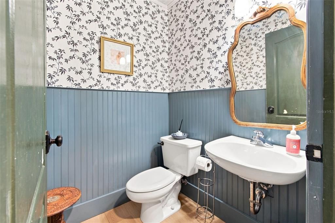
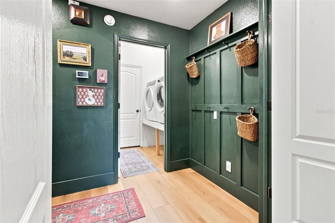
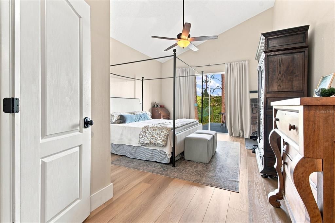
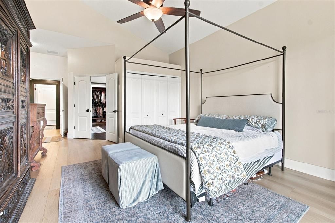
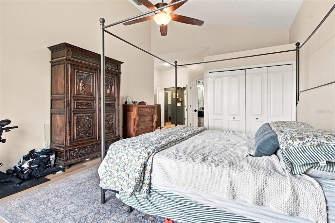
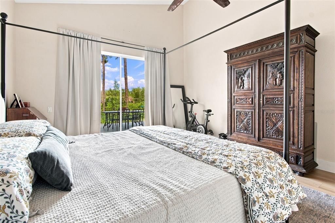
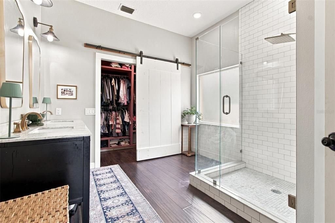
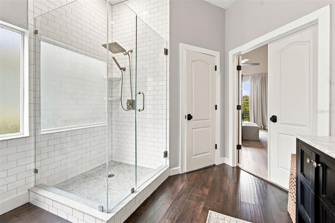
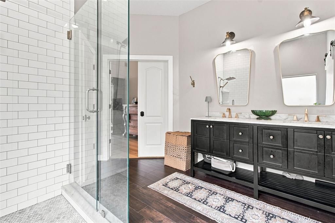
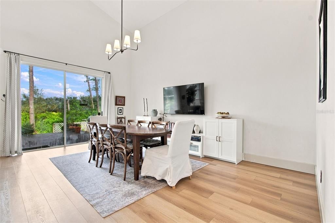
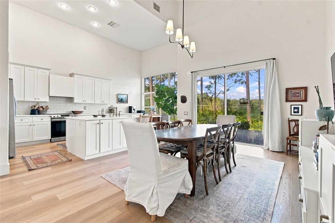
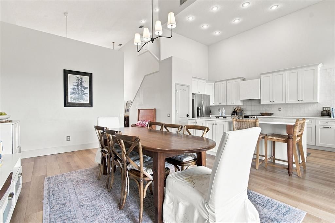
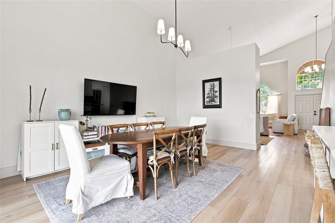
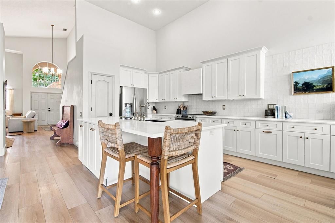
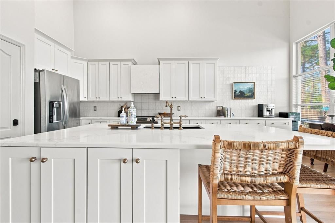
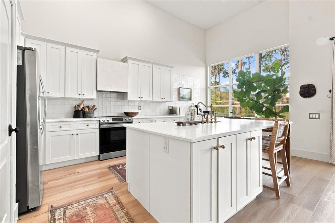
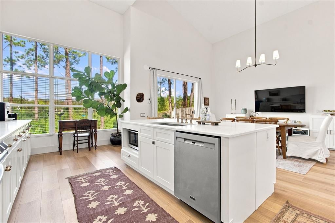
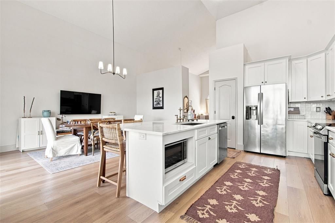
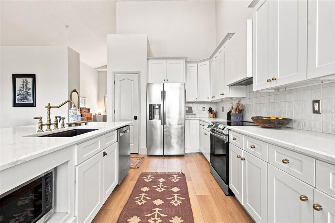
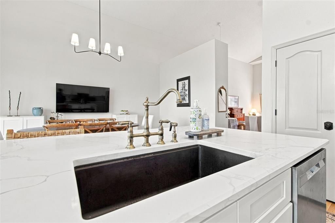
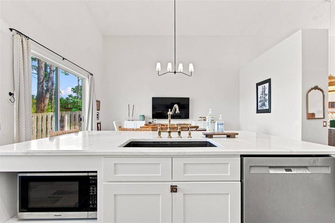
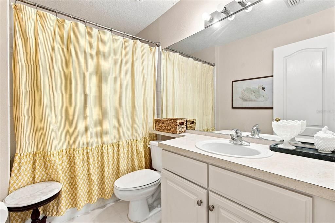
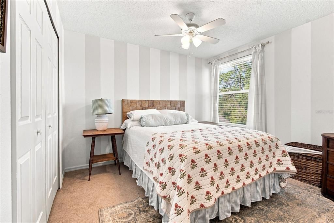
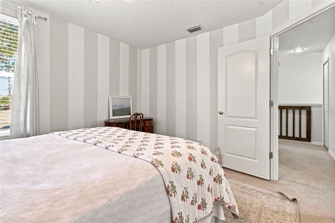
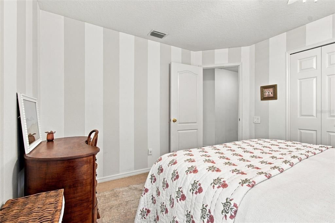
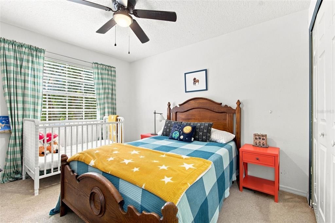
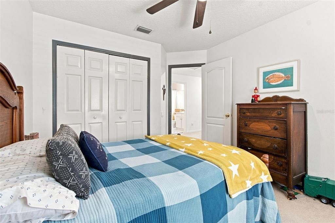
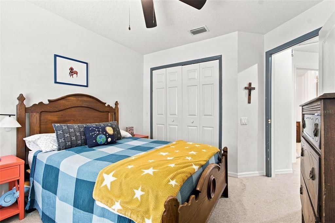
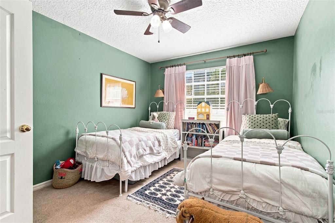
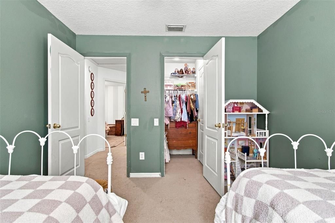
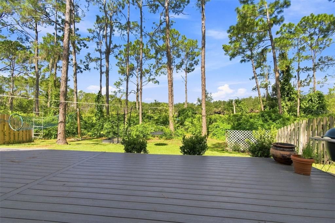
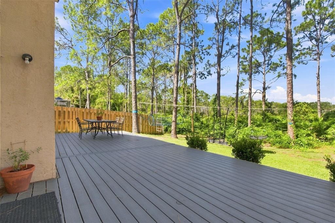
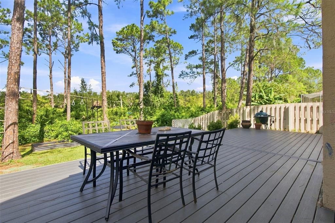
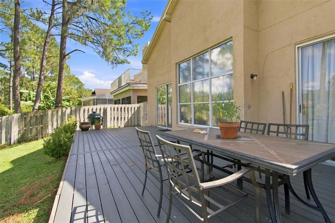
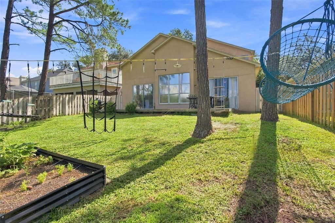
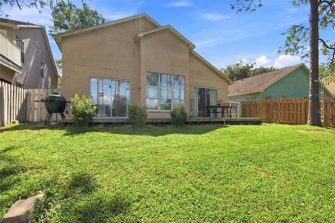
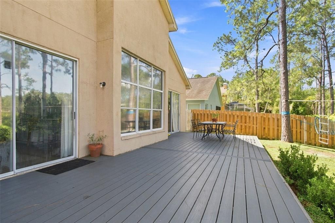
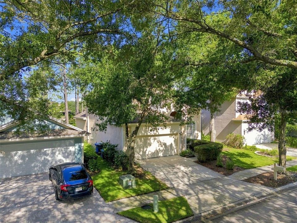
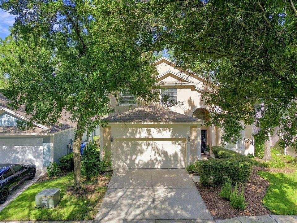
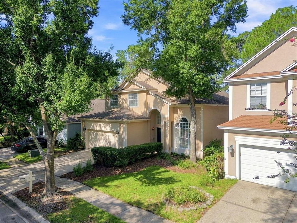
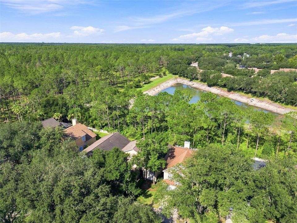
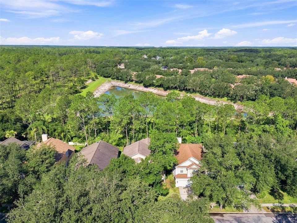
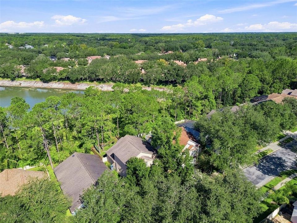
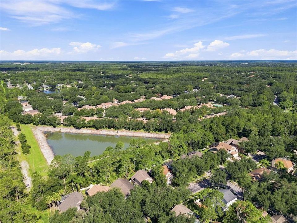
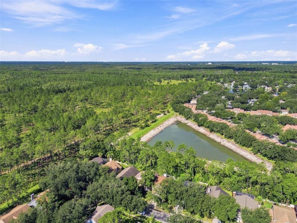
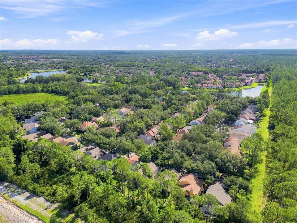
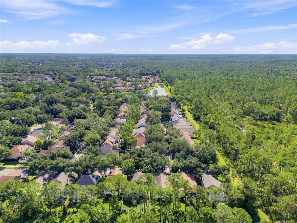
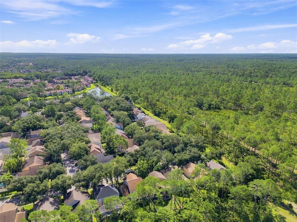
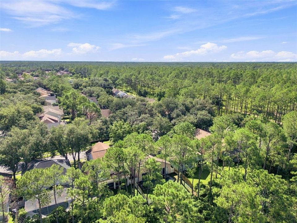
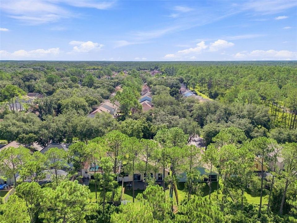
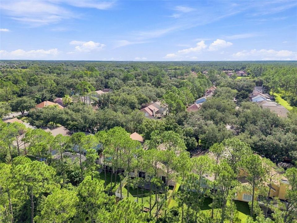
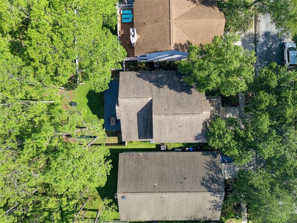
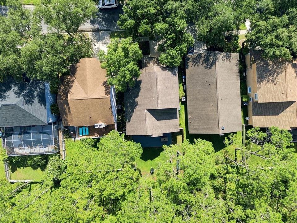
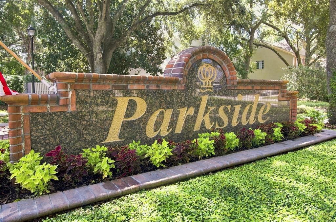
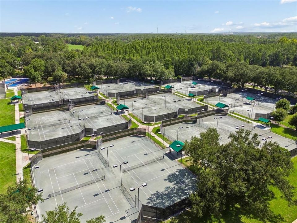
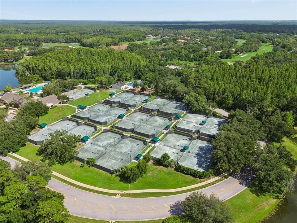
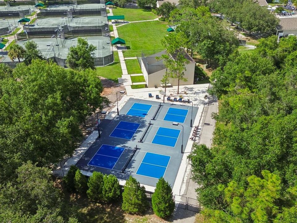
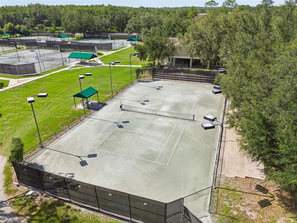
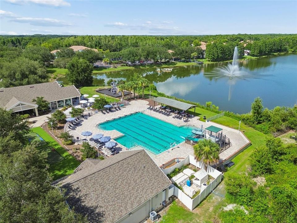
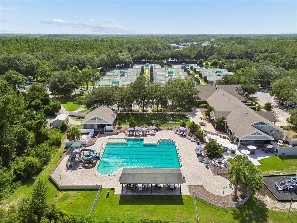
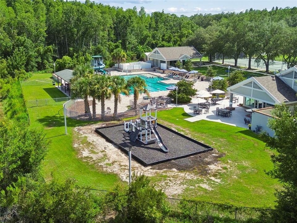
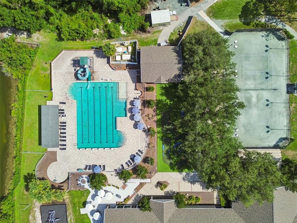
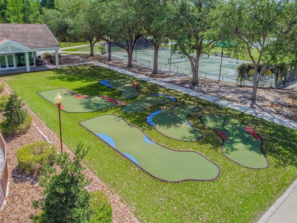
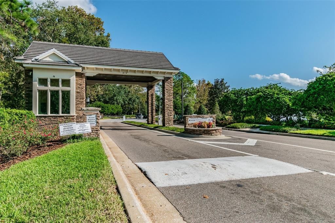
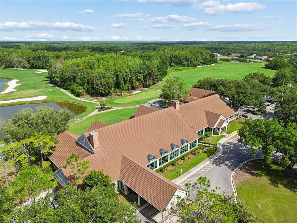
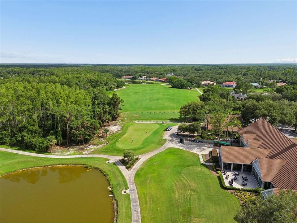
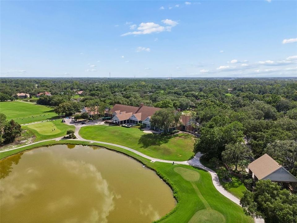
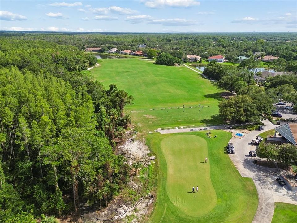
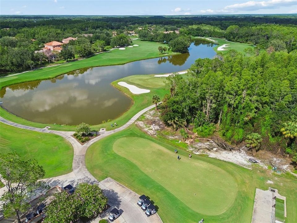
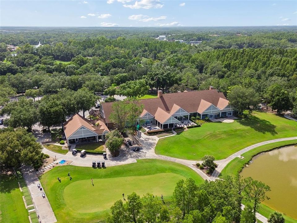
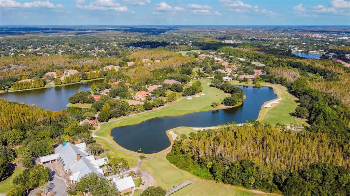
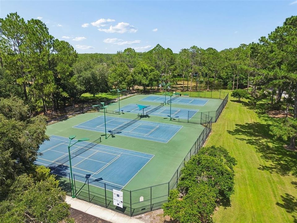
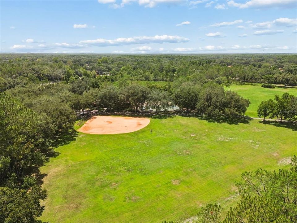
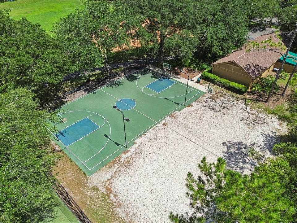
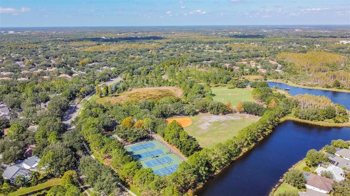
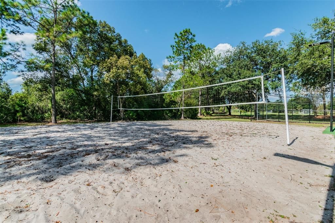
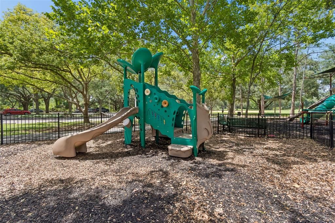
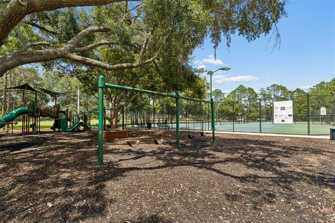
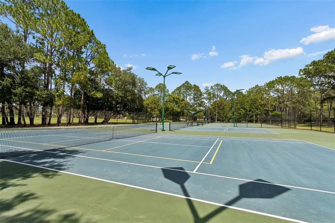
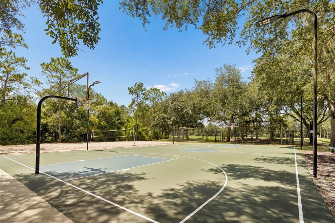
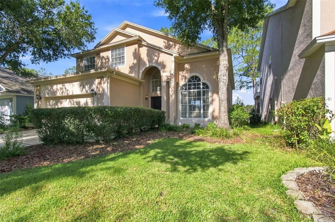
Hunter's Green - Conservation Lot - Convenient to EVERYTHING! Located in New Tampa, nestled in the premiere master gated community of Hunter's Green, within the charming Parkside enclave, sits 17708 Long Ridge Road. Enjoy turnkey, easy living at its finest in this updated, two-story contemporary Florida-style home with a BRAND NEW AC (September 2026) and recently updated Water Heater (2025) on a quiet conservation lot. This 4-bedroom, 2.5-bath, 2-car garage, 2,299-square-foot home boasts a wide, open, flowing floor plan with up to 18-foot ceilings. With an array of windows facing both east and west, this home invites natural light in from dusk to dawn. Custom touches elevate this estate in almost every corner. From custom paints and wallpaper to completely updated and renovated rooms, you'll find yourself in a one-of-a-kind, well-thought-out, professionally designed home. The kitchen was updated with all modern white shaker wood cabinets (oversized uppers), a custom Venetian plaster range hood, custom tile backsplash, and a massive kitchen island that could host the whole family plus the in-laws! Topped off with premium quartz countertops and stainless steel appliances, this kitchen is ready for any 5 star chef! The master bedroom overlooks the conservation lot, equipped with a private sliding glass door. The master suite also features his-and-her closets, her closet has upgraded, built-in custom shelving. Topping off the master retreat is the master bathroom, finely updated and appointed with modern touches. Lastly, enjoy the calm open conservation lot views or entertain the entire neighborhood from the upgraded, ginormous Trex Deck off the living room sliding glass doors entering the backyard. Most importantly, this home is an easy walk to many of the amazing features of Hunters Green, just across the street from the park, trails, playground, tennis and basketball courts. Located in northern Hillsborough County, Tampa is close to A rated schools, amazing dining and retail establishments, and offers easy access to I-75 & I-4. Schedule a visit, the location and features of this charming home will certainly sell it quickly!

Ubicación

Florida TAMPA 33647 Casa En Venta

Detalles

Tipo:
Residential
Estacionamiento:
Driveway / Garage Door Opener
Año de construcción:
1994
Lote:
0.12 Hectáreas
Calefacción:
Heat Pump
precio por sq. medidor:
$224
Enfriamiento:
Central Air
HOA:
$2,161

Valuation

Our model vs. what's actually selling nearby.
Estimate
$466,999
$316K – $539K
Confidence Low
List vs. estimate
$47K above estimate
List $514,000 · +10.1%
Our model says this listing is priced above recent comparable activity. Room to negotiate.
Price per sq ft
$223
-23.6% vs. city median $292
Based on
14 MLS comparables
Median of recent comparable listings. Sold comps use closing price, active listings use list price.

Destacados

Annual tax
$4,037
2025
HOA
$2,161/yr
24-Hour Guard, Recreational Facilities
View
Trees/Woods
Garage
2 car garage
Pets
Allowed
Más hechos y características
  • Piso

    • Carpet

    • Luxury Vinyl

    Calefacción

    • Heat Pump

    Enfriamiento

    • Central Air

    Accesorios

    • Convection Oven

    • Dishwasher

    • Microwave

    • Range

    • Range Hood

    • Refrigerator

    Otras características interiores

    • Ceiling Fan(s)

    • High Ceilings

    • Open Floorplan

    • Primary Bedroom Main Floor

    • Thermostat

    • Walk-In Closet(s)

    Dormitorios y baños

    • Dormitorios: 4

    • Baños: 1

    • Baños completos: 2

  • Estacionamiento

    • Driveway

    • Garage Door Opener

    Propiedad

    • Pisos: Two

    • Características Exteriores: Irrigation System / Sidewalk

    Lote

    • Lote: 0.12 Hectáreas

    Otra Información de Propiedad

    • Número de Parcela: A17272023J00000000036.0

    • Zonificación: PD-A

  • Tipo y estilo

    • Tipo de propiedad: Residential

    • Subtipo de propiedad: Single Family Residence

  • Utilidad

    • BB/HS Internet Available

    • Cable Connected

    • Electricity Connected

    • Underground Utilities

    • Water Connected

  • Otra información financiera

    • HOA: $2,161

    • Frecuencia HOA: Annually

    • Importe anual de impuestos: $4,037

  • Detalles de la fuente

    • MLS ID: TB8540226

    Otros hechos

    • Materiales de construcción: Block

    • Detalles de la fundación: Slab

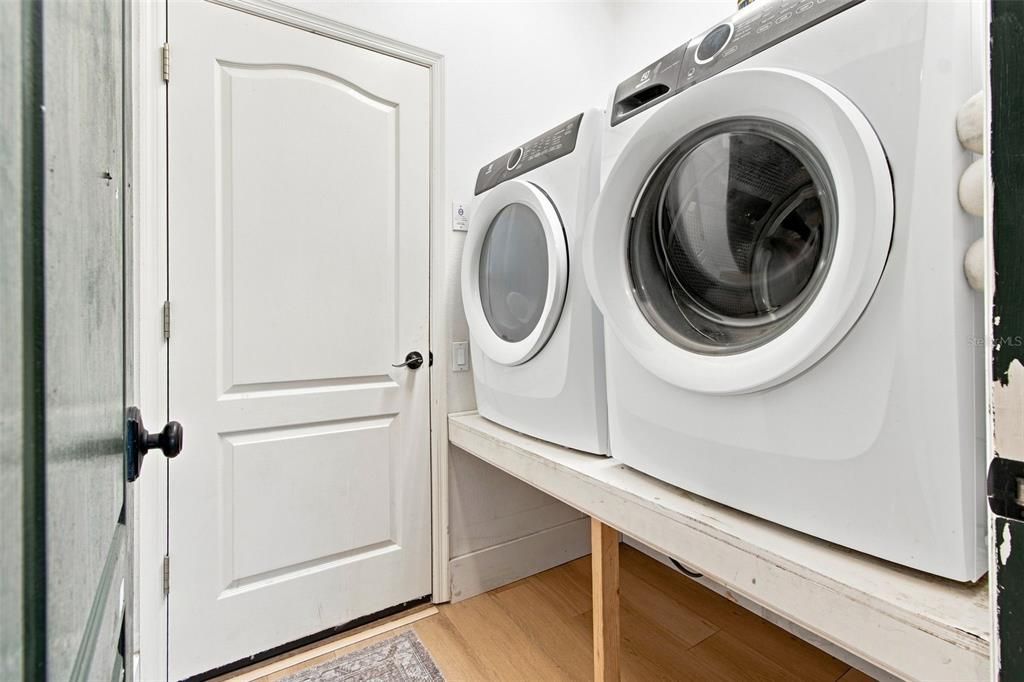
    • Características de lavandería: Laundry Room

    • Características del lote: Conservation Area

    • Características del patio y el porche: Rear Porch

    • Caras de dirección: East

    • Espacios de garaje: 2

    • Garaje adjunto: Si

    • Garaje: Si

    • Salón: 2299

    • Fuente de agua: Public

    • Nombre de subdivisión: HUNTERS GREEN PRCL 22A PHAS

Consulta privada
Habla con el asesor de este inmueble.
Planos, documentos del HOA, comparables off-market, agendar una visita privada — un solo mensaje directo al especialista local.

Más como esta

En Venta
$425,000
Casa
2 camas · 2 baños · 2,134 sqft
WEST MEADOWS PRCL 20C PH, TAMPA
19168 LAKE AUDUBON DRIVE
En Venta
$424,900
Adosados
3 camas · 2 baños · 2,339 sqft
CLUB MANOR EAST OF GRAND HAMPT, TAMPA
8319 MANOR CLUB CIRCLE UNIT 3
Nuevo
En Venta
$495,000
Casa
4 camas · 3 baños · 2,340 sqft
CROSS CREEK UNIT 1, TAMPA
9211 MILL CIRCLE
Nuevo
En Venta
$499,000
Casa
4 camas · 2 baños · 2,910 sqft
LIVE OAK PRESERVE PH 2A-VILLAG, TAMPA
20147 OAKFLOWER AVENUE
Nuevo
En Venta
$499,000
Casa
6 camas · 3 baños · 3,044 sqft
SPICOLA PRCL AT HERITAGE ISL, TAMPA
10637 LIBERTY BELL DRIVE
En Venta
$359,900
Casa
3 camas · 2 baños · 1,524 sqft
PEBBLE CREEK VILLAGE UNIT 7, TAMPA
9703 FOX HOLLOW ROAD
En Venta
$629,500
Casa
5 camas · 3 baños · 2,750 sqft
ARBOR GREENE PH 1, TAMPA
10217 TIMBERLAND POINT DRIVE
En Venta
$481,900
Casa
4 camas · 3 baños · 2,477 sqft
PEBBLE CREEK VILLAGE UNIT 5, TAMPA
9542 PEBBLE GLEN AVENUE

Mercado cerca de esta dirección

Conteos en vivo en la misma zona.
Ver todo

The multiple listing information is provided by the Stellar MLS from a copyrighted compilation of listings. The compilation of listings and each individual listing are ©2026-present Stellar MLS. All Rights Reserved. The information provided is for consumers' personal, noncommercial use and may not be used for any purpose other than to identify prospective properties consumers may be interested in purchasing. All properties are subject to prior sale or withdrawal. All information provided is deemed reliable but is not guaranteed accurate, and should be independently verified. Listing courtesy of: SCOTT REALTY, LLC