Vender tu casa
Valoración gratuita de tu hogar
Contacto
Cuéntenos sobre sus necesidades

17790 SE 101ST COURT

Casa En Venta
$288,900

BTC: 3.71265180

ETH: 120.37500000

2 días
3 camas
2 baños
1,910 sqft

Visión general

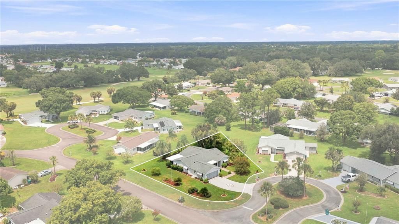
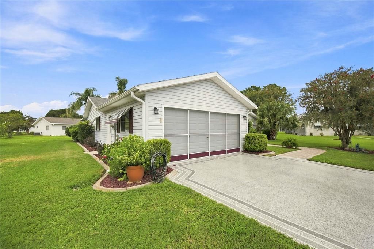
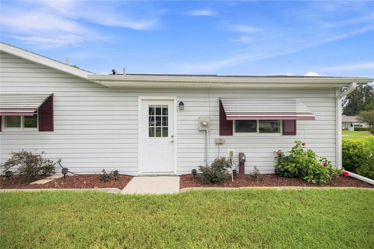
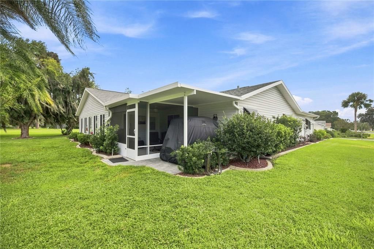
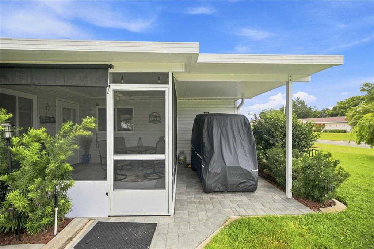
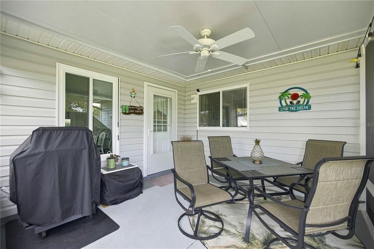
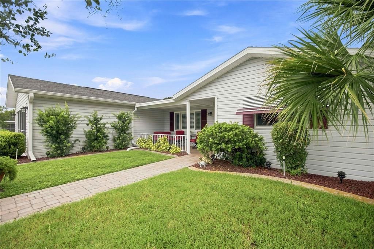
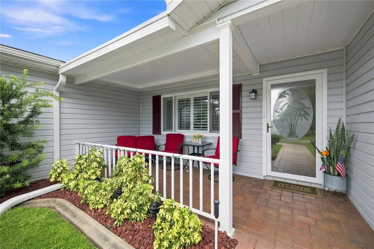
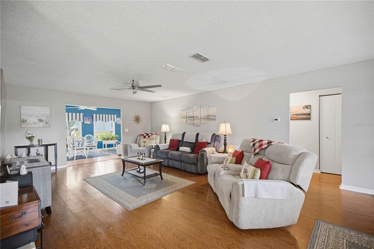
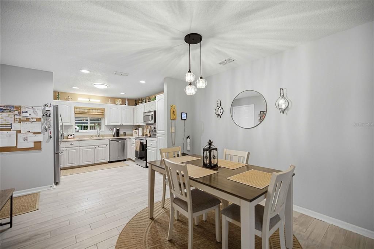
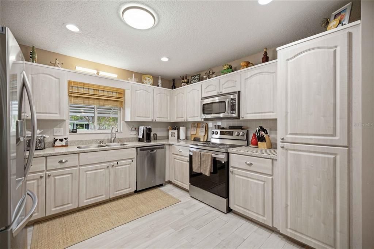
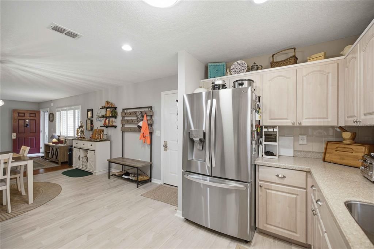
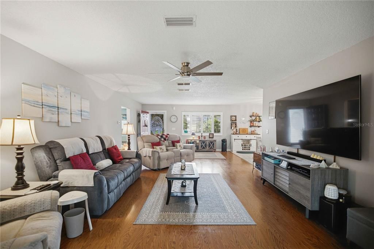
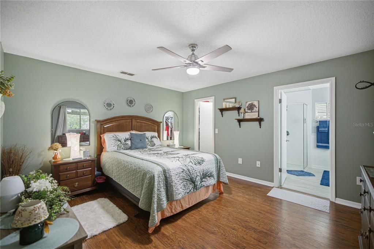
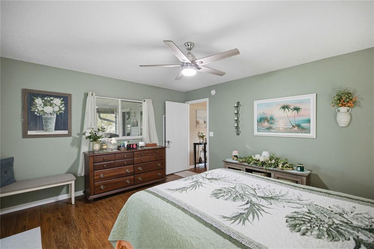
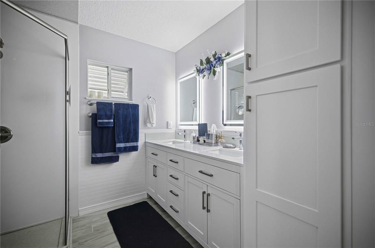
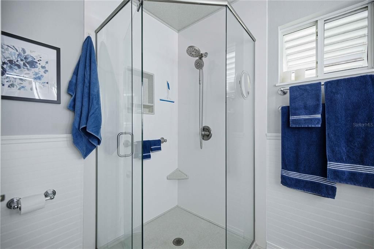
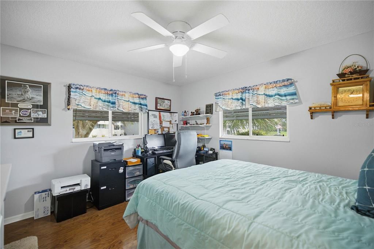
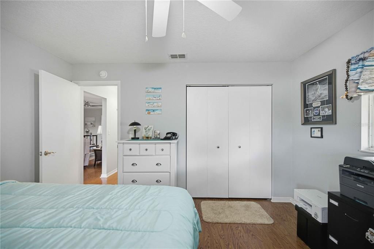
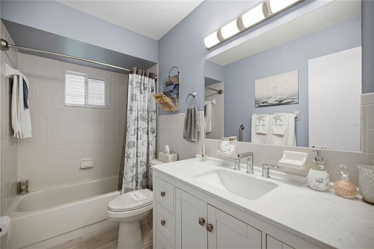
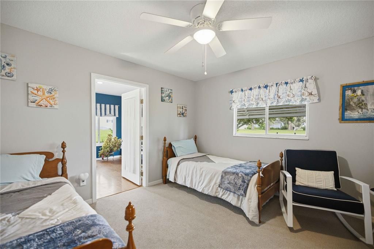
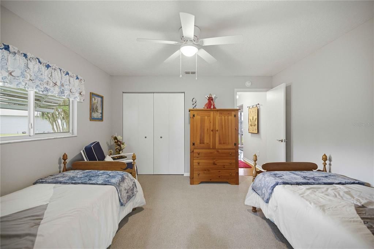
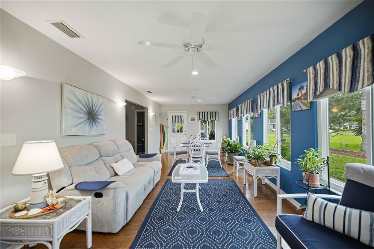
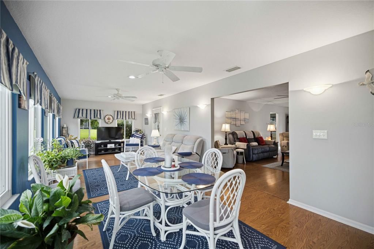
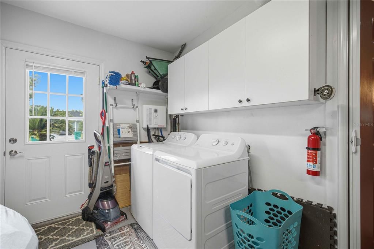
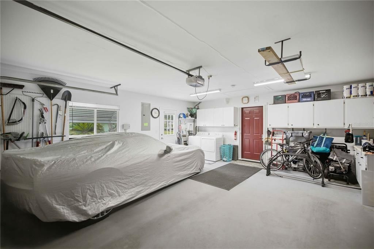
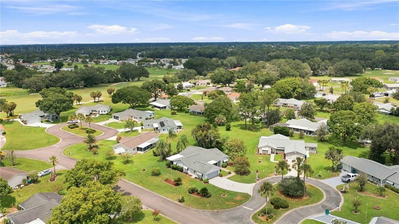
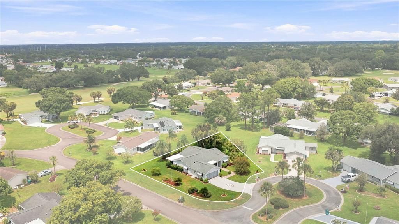
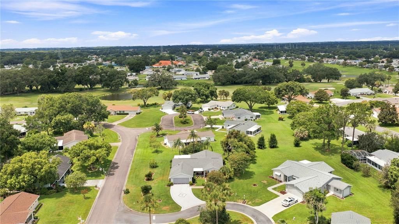
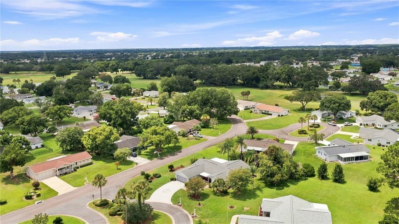
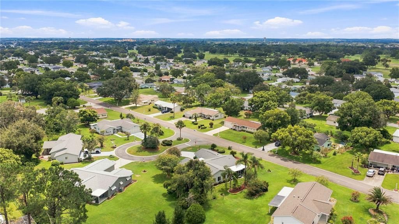
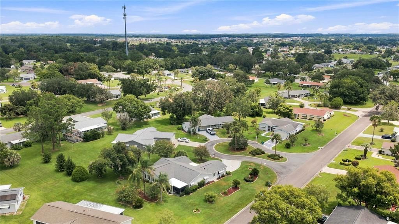
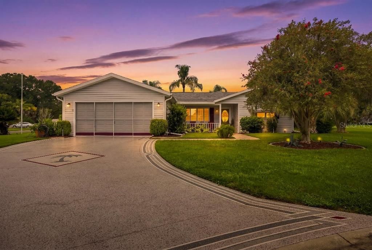
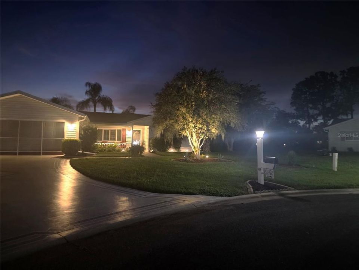
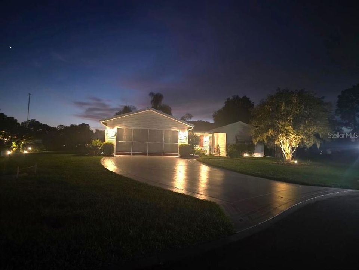
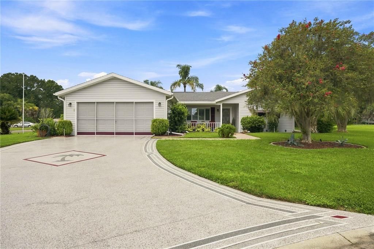
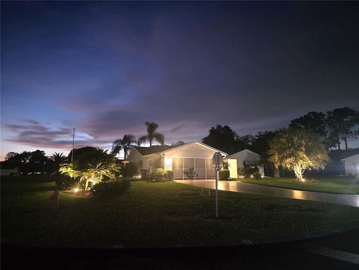
Welcome home to this spacious beautiful Expanded Dogwood Model with "No Popcorn" ceilings and many upgrades. This is one of the biggest 3-bedroom, (Split bedrooms primary is on one side for added privacy and the other 2 bedrooms are on the opposite side of the home) 2-bathroom, 2 car garage plus a golfcart carport custom made by the enclosed added screened patio. Spruce Creek South is a Gated, Golf course, Golfcart, 55 Plus Community. Ideally located in a quiet cul-de-sac near the Residential street which leads you to the residential Second gate which takes you straight into "The Terrace Plaza" which offers tons of options for everyday conveniences and amenities. * Property Highlights include * Roof is newer, it is a 2021, The HVAC is a 2019, Driveway got painted 10/2025, Hot water heater 10/2025, Driveway expansion 7/2025, Dishwasher 6/2025, Gutters 3/2025, Screen Room 2/2025, Primary Bathroom Upgraded 2/2024, Lanai under heat and ac, Windows replaced 12/2023, Popcorn ceiling removed 8/2022, Stove 6/2022, Newer pendant lighting in dining room, Stainless Steel Appliances, Soft close drawers, Smoke detectors 6/2022, Newer Electrical panel 6/2022! Over fifty thousand dollars in upgrades. Newer installed tile in the kitchen and dining rooms, both baths and lanai. Newer Stainless appliances. Beautiful hardwood floors throughout central areas and well-lit Florida room. You will appreciate having A Large living room in the heart of the home connecting directly to the lanai and L shape to bright dining area, which connects to the spacious kitchen. The enclosed lanai offers a spacious 12' x 29' area, providing plenty of room for relaxing, entertaining, and enjoying Florida’s lifestyle. Garage: Oversized 2-car garage featuring completely tiled flooring and excellent storage space. Location & Community Features: Located in the active, 55+ gated community of Spruce Creek South with an on-site entry guard and security. Main Amenities: 18-hole golf course, pro shop, restaurant, community pool, tennis courts, and a dog park. Sports Facilities: Dedicated spaces for pickleball, shuffleboard, softball, and nature/bike paths, Dog park area, additional gated parking space for added cost semi or yearly in back of community . Community Center: Features a live performance stage for ongoing events throughout the year, dance floor, dining area, and a community kitchen. Recreation Rooms: Dedicated spaces for library, billiards, crafts, cards, dominoes, mahjong, and more... This is Golf-cart friendly neighborhood, (there are two golf cart parades in the year...One for the fourth of July and one for Christmas) You get to participate in decorating your golfcart and competing for a price, or you can just watch, Lots of Fun! y You can legally go out the front gate and cross 441 which takes you to tons of establishment amenities. You are withing minutes to shopping, dining, barber, hair and nail salons, banks, gas station, hospitals, urgent care, dentist, and specialty clinics, just to name a few. There is even a Super Walmart across the community on 441 just 5 minutes away. Spruce Creek South is situated just 2 miles from The Villages which is a destination, offering everyday entertainment in the square with life music and events, more restaurants and shops! You will be a short drive from Orlando and Tampa attractions as well. At this price with all these improvements, it is sure to please and check many boxes, don't miss out make your showing appointment today.

Ubicación

Detalles

Tipo:
Residential
Estacionamiento:
Driveway / Garage Door Opener / Oversized
Año de construcción:
1991
Lote:
0.25 Hectáreas
Calefacción:
Central / Electric
precio por sq. medidor:
$151
Enfriamiento:
Central Air
HOA:
$180

Valuation

Our model vs. what's actually selling nearby.
Estimate
$281,900
$259K – $312K
Confidence Medium
List vs. estimate
$7K above estimate
List $288,900 · +2.5%
Our model says this listing is priced above recent comparable activity. Room to negotiate.
Price per sq ft
$151
-19.3% vs. city median $187
Based on
6 MLS comparables
Median of recent comparable listings. Sold comps use closing price, active listings use list price.

Destacados

Annual tax
$4,012
2025
HOA
$179/mo
24-Hour Guard, Community Pool, Maintenance Grounds
Garage
2 car garage
Furnished
Partially
Pets
Allowed
Más hechos y características
  • Piso

    • Carpet

    • Ceramic Tile

    • Hardwood

    Calefacción

    • Central

    • Electric

    Enfriamiento

    • Central Air

    Accesorios

    • Built-In Oven

    • Cooktop

    • Dishwasher

    • Disposal

    • Dryer

    • Electric Water Heater

    • Ice Maker

    • Microwave

    • Refrigerator

    • Washer

    Otras características interiores

    • Ceiling Fan(s)

    • L Dining

    • Open Floorplan

    • Solid Surface Counters

    • Split Bedroom

    • Thermostat

    Dormitorios y baños

    • Dormitorios: 3

    • Baños completos: 2

  • Estacionamiento

    • Driveway

    • Garage Door Opener

    • Oversized

    Propiedad

    • Pisos: One

    • Características Exteriores: Irrigation System / Lighting

    Lote

    • Lote: 0.25 Hectáreas

    Otra Información de Propiedad

    • Número de Parcela: 6004001010

    • Zonificación: R1

  • Tipo y estilo

    • Tipo de propiedad: Residential

    • Subtipo de propiedad: Single Family Residence

  • Utilidad

    • BB/HS Internet Available

    • Cable Available

    • Electricity Available

    • Electricity Connected

    • Public

  • Otra información financiera

    • HOA: $180

    • Frecuencia HOA: Monthly

    • Importe anual de impuestos: $4,013

  • Detalles de la fuente

    • MLS ID: G5116574

    Otros hechos

    • Materiales de construcción: Other / Vinyl Siding / Wood Frame

    • Detalles de la fundación: Slab

    • Características de lavandería: In Garage

    • Características del lote: Cleared / Corner Lot / Cul-De-Sac

    • Características del patio y el porche: Front Porch / Rear Porch / Screened

    • Características de la ventana: Double Pane Windows

    • Caras de dirección: East

    • Espacios de garaje: 2

    • Garaje adjunto: Si

    • Garaje: Si

    • Salón: 1910

    • Fuente de agua: Public

    • Tamaño de la parcela: 100 x 110

    • Nombre de subdivisión: SPRUCE CRK SOUTH 04

Consulta privada
Habla con el asesor de este inmueble.
Planos, documentos del HOA, comparables off-market, agendar una visita privada — un solo mensaje directo al especialista local.

Más como esta

En Venta
$269,000
Casa
2 camas · 1 baños · 1,040 sqft
THE VILLAGES, LADY LAKE
1023 AVALON AVENUE
En Venta
$319,000
Casa
3 camas · 2 baños · 1,751 sqft
STONECREST, SUMMERFIELD
17399 SE 116TH COURT ROAD
En Venta
$260,000
Casa
2 camas · 2 baños · 1,121 sqft
VILLAGES OF SUMTER VILL DE LEON, THE VILLAGES
1606 CAMPOS DRIVE
Nuevo
En Venta
$294,000
Casa
3 camas · 2 baños · 1,235 sqft
ORANGE BLOSSOM HILLS 10, SUMMERFIELD
8426 SE 156TH STREET
Nuevo
En Venta
$275,000
Casa
2 camas · 2 baños · 1,143 sqft
VILLAGES OF SUMTER VILLA LA CRESCENTA, THE VILLAGES
2801 BARBOZA DRIVE
Nuevo
En Venta
$259,900
Casa
3 camas · 2 baños · 1,423 sqft
ORANGE BLOSSOM HILLS 08, SUMMERFIELD
8825 SE 155TH PLACE
Nuevo
En Venta
$349,900
Casa
3 camas · 2 baños · 1,392 sqft
VILLAGES/SUMTER, THE VILLAGES
1276 NORTHBROOK PLACE
Nuevo
En Venta
$334,900
Casa
3 camas · 2 baños · 1,392 sqft
VILLAGES OF SUMTER, THE VILLAGES
3495 AUBURNDALE AVENUE

Mercado cerca de esta dirección

Conteos en vivo en la misma zona.
Ver todo

The multiple listing information is provided by the Stellar MLS from a copyrighted compilation of listings. The compilation of listings and each individual listing are ©2026-present Stellar MLS. All Rights Reserved. The information provided is for consumers' personal, noncommercial use and may not be used for any purpose other than to identify prospective properties consumers may be interested in purchasing. All properties are subject to prior sale or withdrawal. All information provided is deemed reliable but is not guaranteed accurate, and should be independently verified. Listing courtesy of: RE/MAX PREMIER REALTY LADY LK