Vender tu casa
Valoración gratuita de tu hogar
Contacto
Cuéntenos sobre sus necesidades

17815 LITTLETON PLACE

Casa En Venta
$850,000

BTC: 10.16503229

ETH: 349.50657895

1 días
3 camas
3 baños
2,851 sqft

Visión general

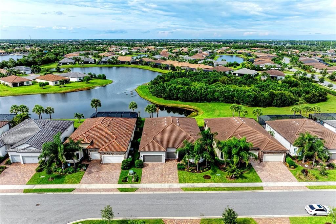
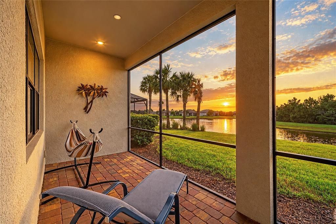
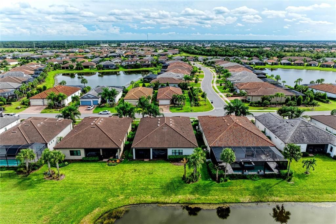
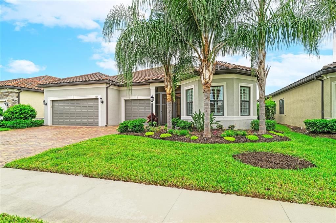
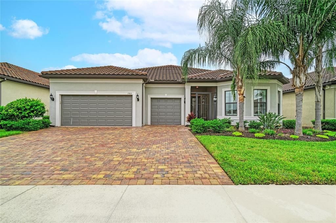
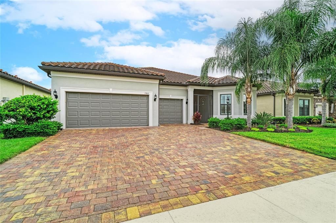
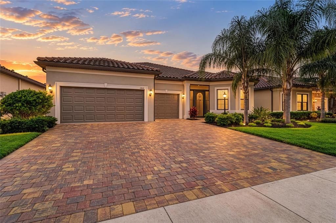
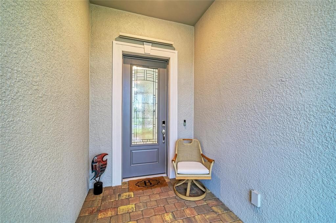
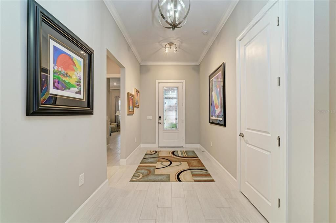
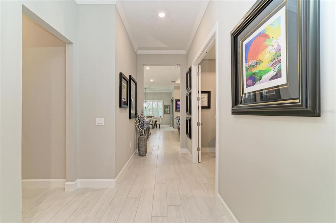
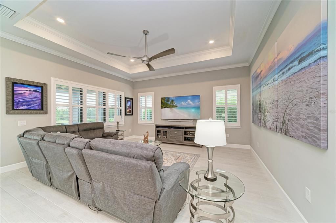
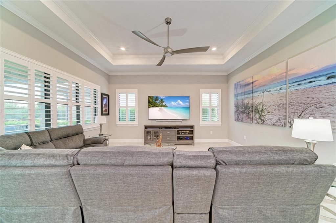
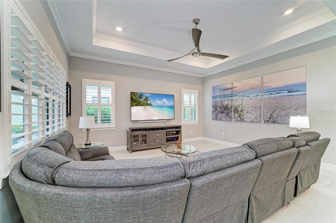
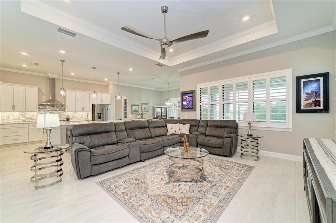
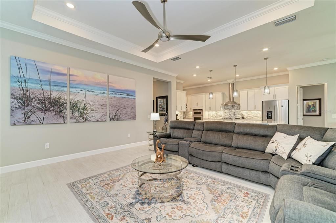
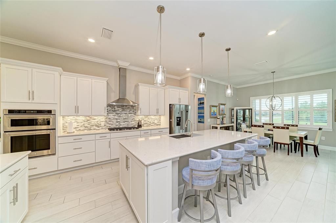
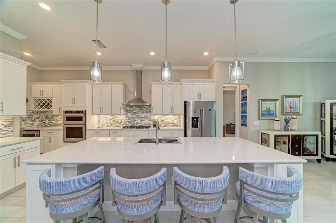
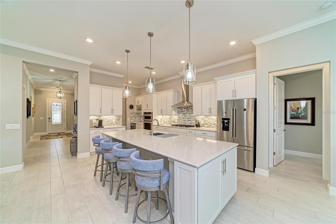
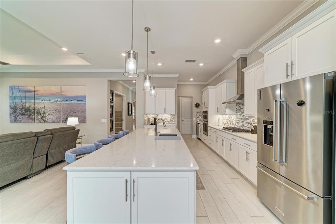
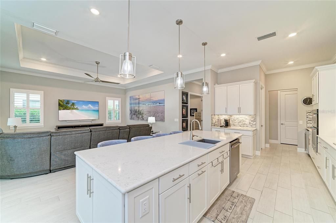
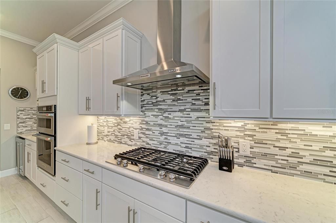
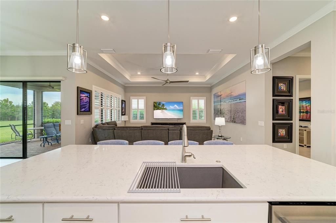
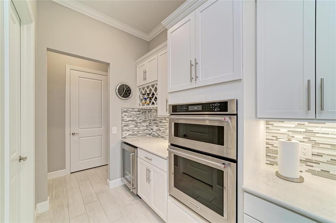
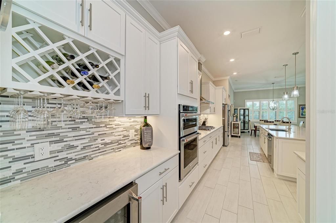
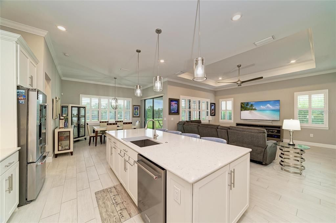
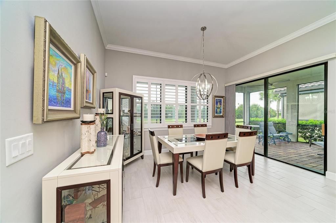
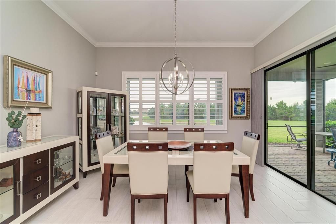
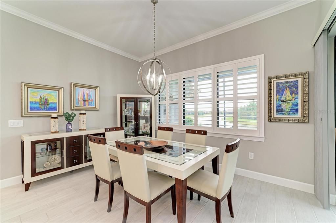
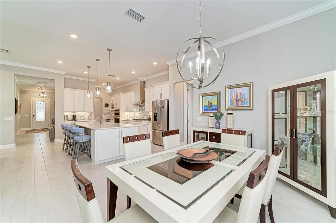
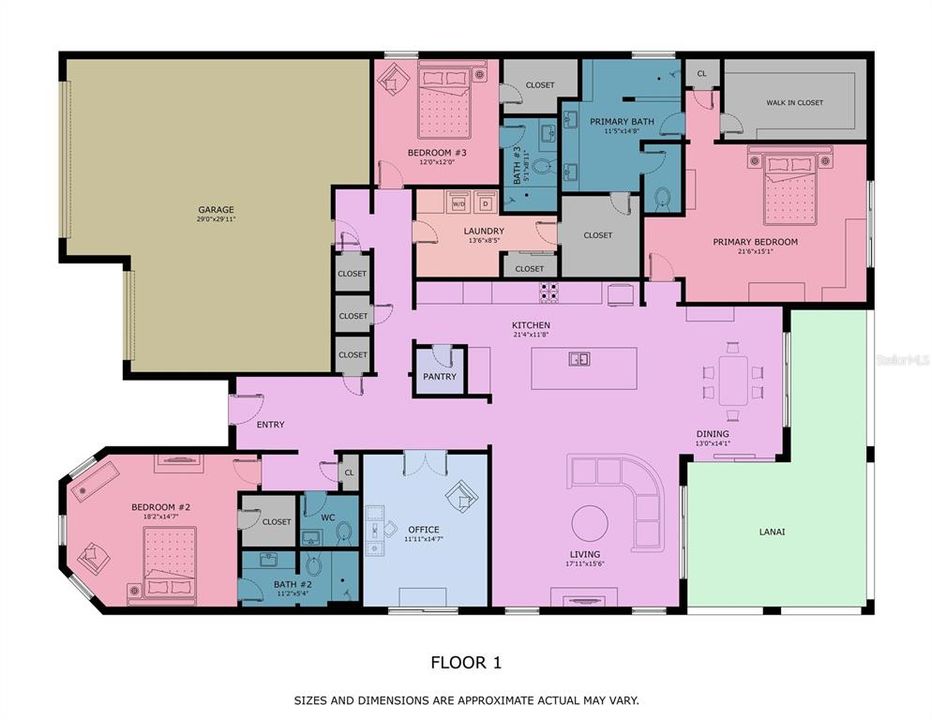
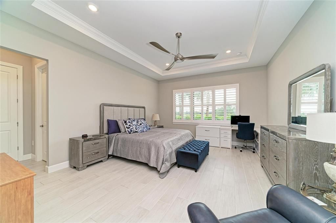
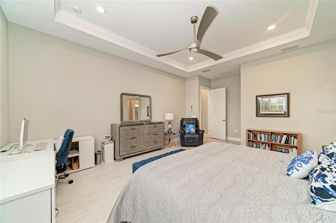
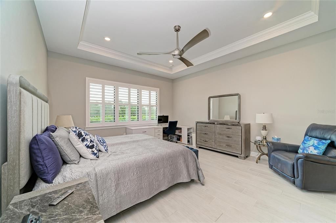
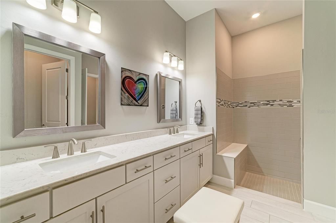
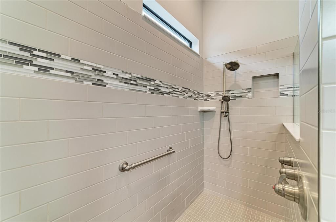
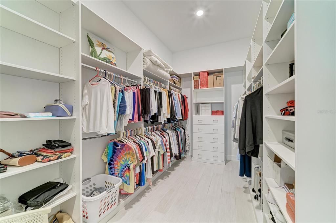
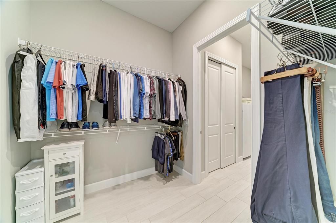
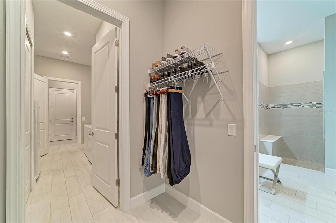
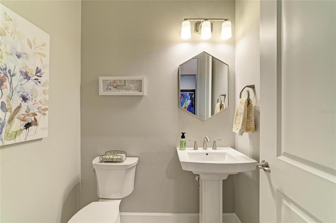
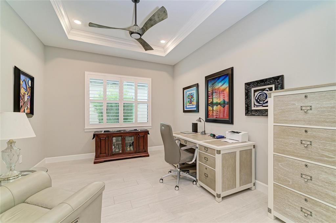
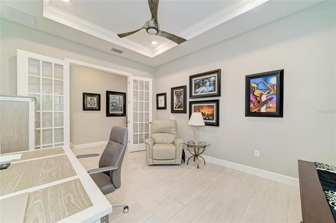
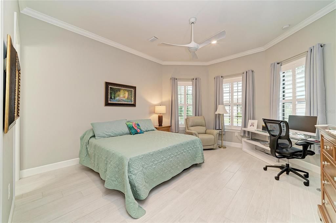
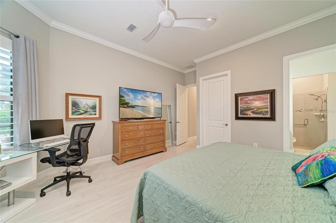
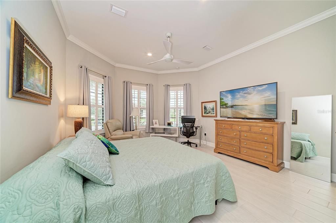
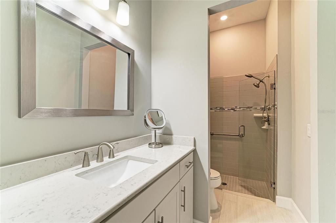
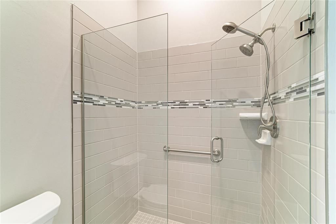
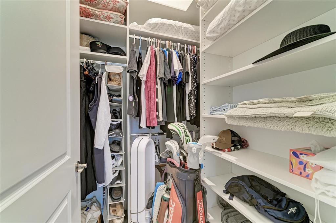
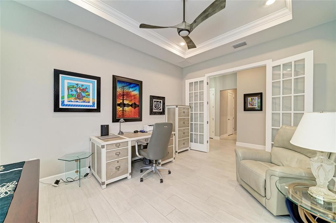
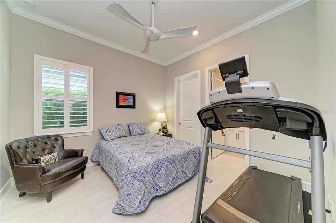
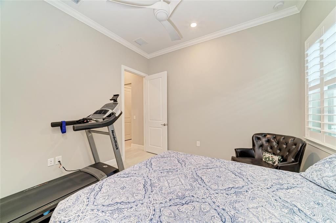
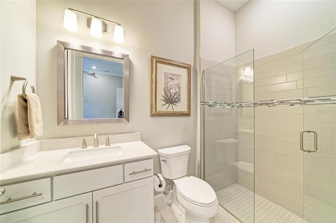
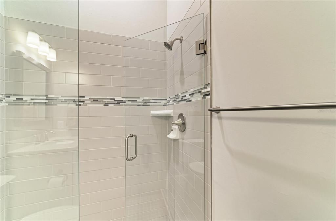
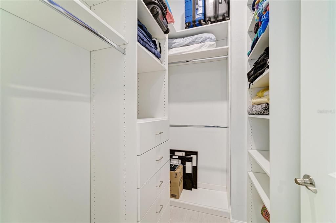
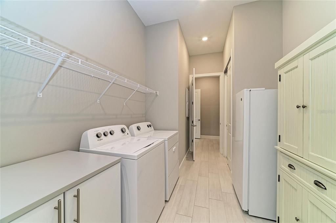
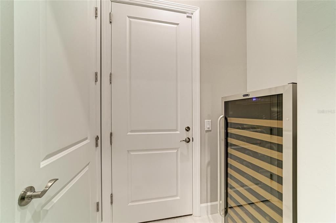
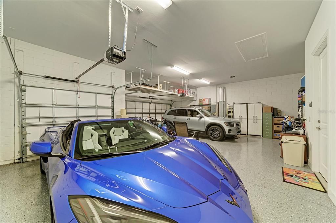
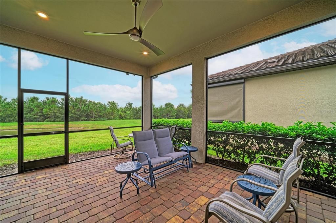
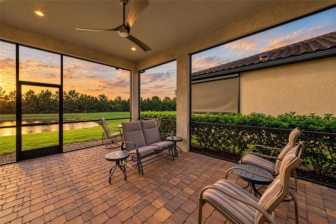
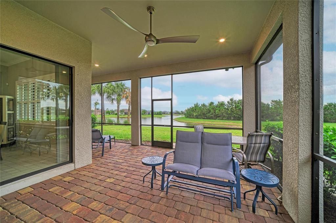
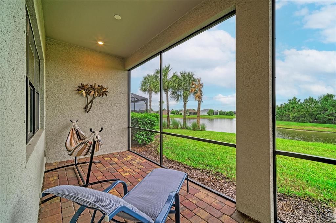
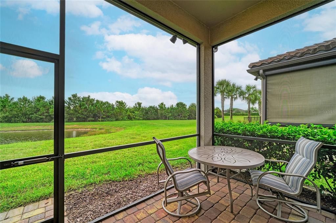
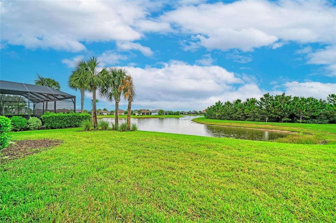
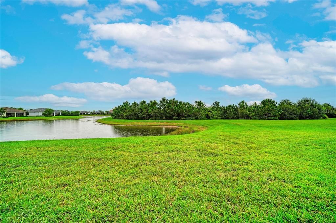
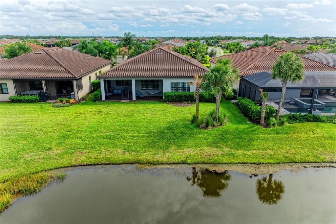
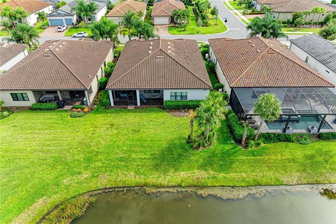
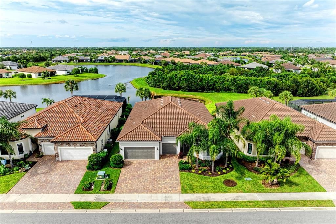
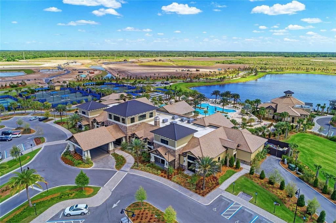
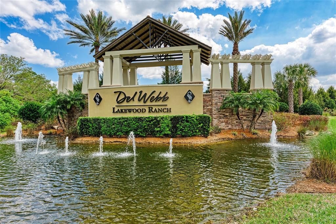
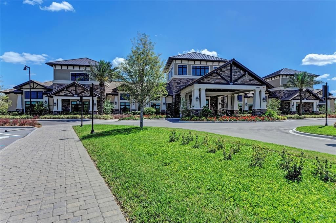
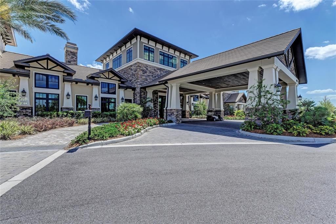
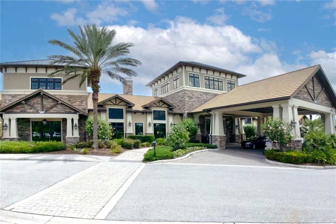
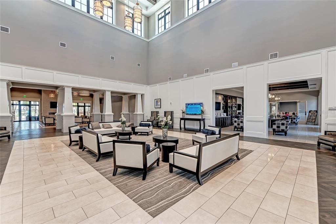
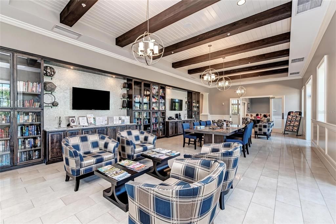
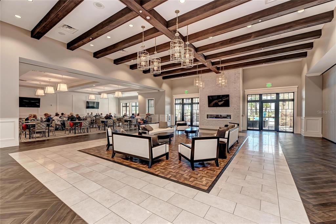
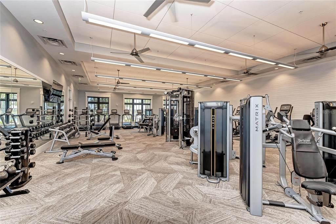
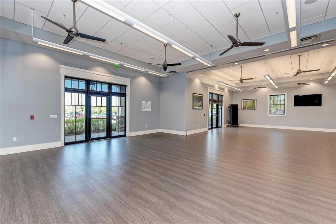
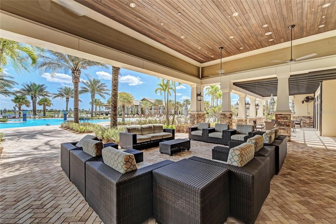
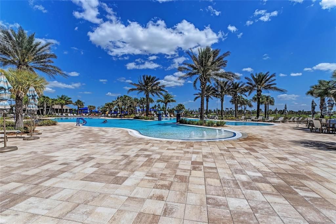
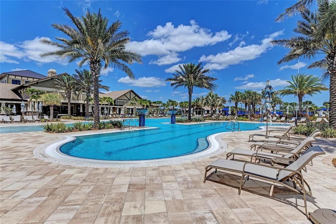
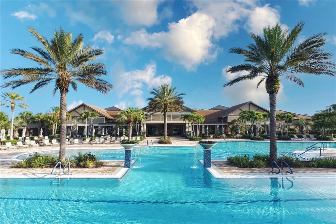
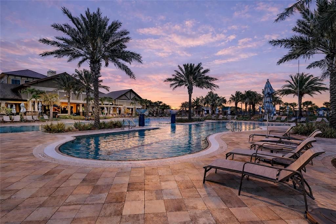
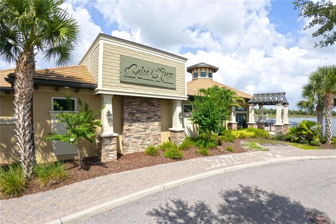
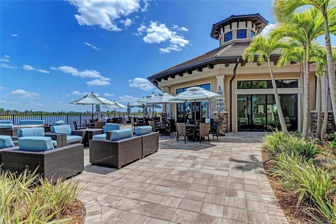
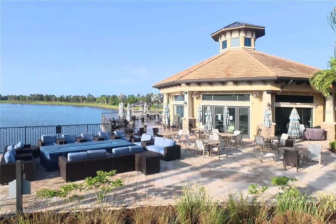
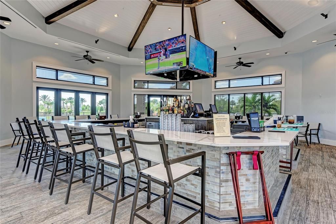
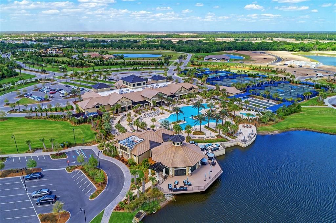
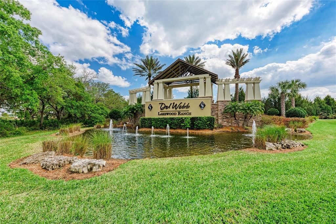
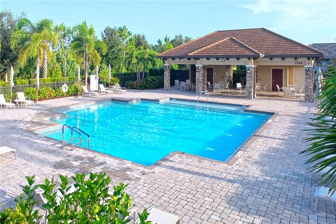
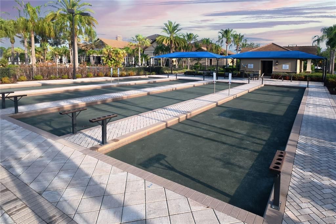
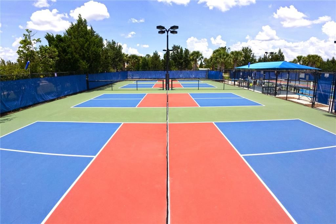
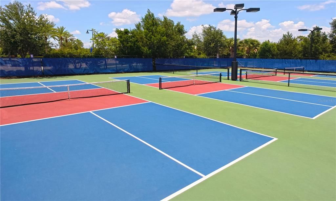
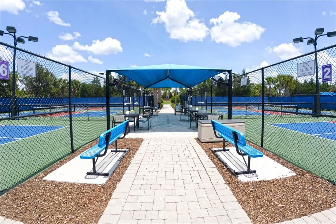
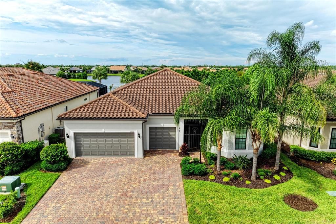
WELCOME TO THIS EXCEPTIONAL RENOWN MODEL WITH AN EXTENDED THREE-CAR GARAGE, THREE PRIVATE BEDROOM SUITES, AND BEAUTIFUL POND AND CONSERVATION VIEWS IN DEL WEBB LAKEWOOD RANCH! Offering 2,851 square feet of thoughtfully designed single-story living, this impressive residence combines generous entertaining spaces, quality finishes, exceptional storage, and a peaceful natural setting in a sought-after 55+ active community. The beautifully landscaped exterior, paver driveway, tile roof, and screened front entry create a welcoming first impression. Inside, a spacious foyer introduces a light-filled interior with high ceilings, tray ceilings in the primary bedroom, living room and office, plantation shutters throughout, crown molding, elegant tile flooring throughout, and an expansive open-concept gathering room. The gourmet kitchen is a centerpiece of the home, featuring quartz countertops, an oversized center island with seating, gas cooktop, built-in ovens, abundant cabinetry, dedicated wine storage area, and a spacious walk-in pantry. The kitchen flows effortlessly into the main living area, while the separate dining room provides an inviting setting for entertaining. One of the most desirable features of the Renown floor plan is its exceptional bedroom arrangement, with three generously sized bedrooms, each with a private en-suite bathroom and substantial closet space. The spacious primary suite features two separate custom walk-in closets and a beautifully appointed bathroom with quartz vanities, dual sinks, a large walk-in shower with dual sprayers, and a generous linen closet. Both guest bedrooms provide large custom designed walk-in closets, and the front guest suite includes the added bay windows. A separate den with french doors provides an ideal home office, library, or hobby room. STORAGE IS ABUNDANT THROUGHOUT THIS HOME, with multiple hallway closets, a front coat closet, a spacious laundry room with an additional wall closet, and a convenient drop zone and separate closet near the garage entry. These thoughtfully designed storage areas make it easy to maintain an organized home without sacrificing living space. A convenient powder room adds functionality for guests. Step outside to the private covered and screened lanai, where peaceful pond and conservation views provide a beautiful backdrop for morning coffee, outdoor dining, and relaxing evenings. The extended three-car garage with its four-foot extension and epoxy flooring offers valuable additional space for vehicles, a golf cart, hobbies, or storage. Additional features include hurricane shutters, a water softener, window treatments, and ceiling fans. Del Webb Lakewood Ranch offers a gated 55+ lifestyle with resort-style swimming pools, a clubhouse, fitness facilities, tennis, pickleball, social clubs, and numerous recreational activities. Conveniently located near Lakewood Ranch shopping, dining, recreation, Sarasota's cultural attractions, and the Gulf Coast beaches, this exceptional Renown residence offers the space, privacy, storage, and lifestyle that make Florida living so appealing!

Ubicación

Detalles

Tipo:
Residential
Estacionamiento:
Driveway / Garage Door Opener / Golf Cart Parking / Oversized
Año de construcción:
2020
Lote:
0.20 Hectáreas
Calefacción:
Central / Electric / Heat Pump / Natural Gas
precio por sq. medidor:
$298
Enfriamiento:
Central Air
HOA:
$1,647

Valuation

Our model vs. what's actually selling nearby.
Estimate
$860,000
$671K – $1.3M
Confidence Low
List vs. estimate
At estimate
List $850,000 · -1.2%
List is in line with recent comparable activity.
Price per sq ft
$298
-0.7% vs. city median $300
Based on
18 MLS comparables
Median of recent comparable listings. Sold comps use closing price, active listings use list price.

Destacados

Annual tax
$9,124
2025
HOA
$1,647/qtr
Common Area Taxes, Community Pool, Escrow Reserves Fund
View
Trees/Woods, Water
Garage
3 car garage
Pets
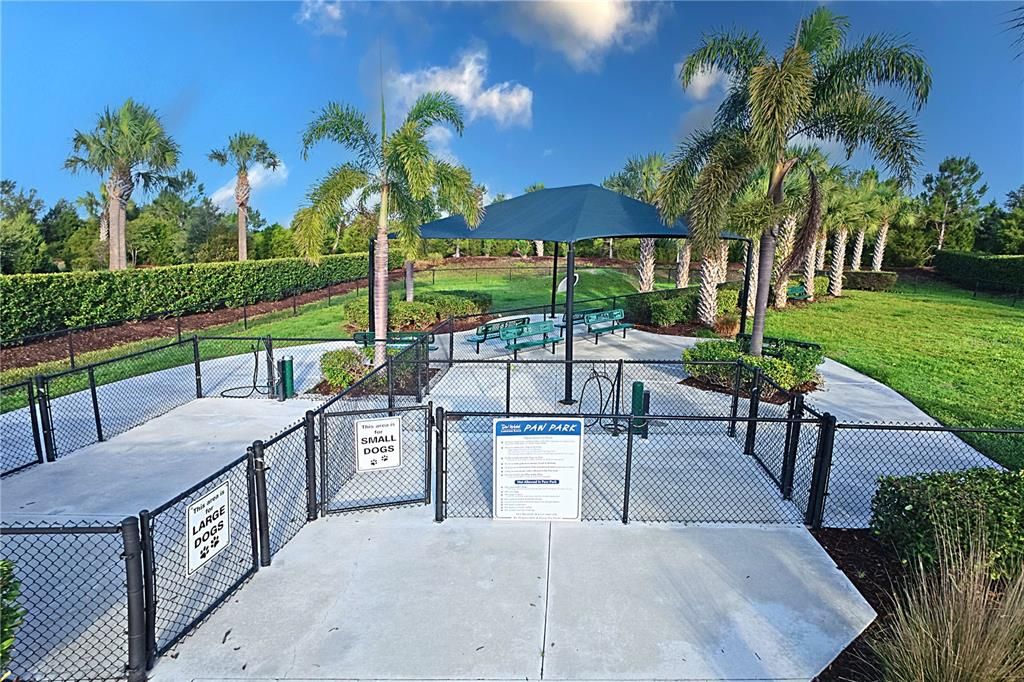
Allowed
Más hechos y características
  • Piso

    • Brick/Stone

    • Epoxy

    • Tile

    Calefacción

    • Central

    • Electric

    • Heat Pump

    • Natural Gas

    Enfriamiento

    • Central Air

    Accesorios

    • Built-In Oven

    • Convection Oven

    • Cooktop

    • Dishwasher

    • Disposal

    • Dryer

    • Exhaust Fan

    • Gas Cooktop

    • Gas Water Heater

    • Microwave

    • Refrigerator

    • Washer

    • Water Softener

    Otras características interiores

    • Built-in Features

    • Ceiling Fan(s)

    • Crown Molding

    • Eating Space In Kitchen

    • High Ceilings

    • In Wall Pest System

    • Open Floorplan

    • Primary Bedroom Main Floor

    • Solid Surface Counters

    • Split Bedroom

    • Stone Counters

    • Thermostat

    • Tray Ceiling(s)

    • Walk-In Closet(s)

    • Wet Bar

    • Window Treatments

    Dormitorios y baños

    • Dormitorios: 3

    • Baños: 1

    • Baños completos: 3

  • Estacionamiento

    • Driveway

    • Garage Door Opener

    • Golf Cart Parking

    • Oversized

    Propiedad

    • Pisos: One

    • Características Exteriores: Lighting / Rain Gutters / Sliding Doors / Sprinkler Metered

    Lote

    • Lote: 0.20 Hectáreas

    Otra Información de Propiedad

    • Número de Parcela: 586158259

    • Zonificación: RESI

  • Tipo y estilo

    • Tipo de propiedad: Residential

    • Subtipo de propiedad: Single Family Residence

  • Utilidad

    • Electricity Available

    • Fire Hydrant

    • Natural Gas Connected

    • Public

    • Sewer Connected

    • Sprinkler Meter

    • Sprinkler Recycled

    • Street Lights

    • Underground Utilities

    • Water Connected

  • Otra información financiera

    • HOA: $1,647

    • Frecuencia HOA: Quarterly

    • Importe anual de impuestos: $9,125

  • Detalles de la fuente

    • MLS ID: A4710087

    Otros hechos

    • Materiales de construcción: Block / Stucco

    • Detalles de la fundación: Slab

    • Características de lavandería: Inside / Laundry Room

    • Características del lote: Landscaped / Level

    • Características del patio y el porche: Covered / Front Porch / Rear Porch / Screened

    • Características de la ventana: Drapes / Low-Emissivity Windows / Rods / Shutters / Window Treatments

    • Caras de dirección: South

    • Espacios de garaje: 3

    • Garaje adjunto: Si

    • Garaje: Si

    • Salón: 2851

    • Fuente de agua: Public

    • Nombre de subdivisión: DEL WEBB PH V SUBPH 5A, 5B & 5C

Consulta privada
Habla con el asesor de este inmueble.
Planos, documentos del HOA, comparables off-market, agendar una visita privada — un solo mensaje directo al especialista local.

Más como esta

En Venta
$774,900
Casa
3 camas · 2 baños · 2,107 sqft
DEL WEBB PH I-B SUBPHASES D & F, BRADENTON
6808 CHESTER TRAIL
En Venta
$625,000
Casa
3 camas · 2 baños · 1,650 sqft
SAPPHIRE POINT PH IIIB, LAKEWOOD RANCH
5437 SILVERSIDE PINE COURT
En Venta
$749,900
Casa
3 camas · 2 baños · 2,054 sqft
SAPPHIRE POINT PH IVA & IVB, LAKEWOOD RANCH
16523 ARBOR RIDGE TRAIL
Nuevo
En Venta
$850,000
Casa
3 camas · 2 baños · 2,326 sqft
POLO RUN PH IIC IID & IIE, BRADENTON
17430 POLO TRAIL
Nuevo
En Venta
$1,047,800
Casa
3 camas · 3 baños · 2,488 sqft
DEL WEBB PH I-B SUBPHASES D & F, BRADENTON
6827 GOSPORT COVE
Nuevo
En Venta
$904,607
Casa
4 camas · 3 baños · 2,725 sqft
CALUSA COUNTRY CLUB, LAKEWOOD RANCH
5923 MOUND KEY RUN
Nuevo
En Venta
$904,607
Casa
4 camas · 3 baños · 2,725 sqft
CALUSA COUNTRY CLUB, LAKEWOOD RANCH
5917 MOUND KEY RUN
Nuevo
En Venta
$820,999
Casa
3 camas · 3 baños · 2,247 sqft
CALUSA COUNTRY CLUB, LAKEWOOD RANCH
19715 CONCH DRIVE

Mercado cerca de esta dirección

Conteos en vivo en la misma zona.
Ver todo

The multiple listing information is provided by the Stellar MLS from a copyrighted compilation of listings. The compilation of listings and each individual listing are ©2026-present Stellar MLS. All Rights Reserved. The information provided is for consumers' personal, noncommercial use and may not be used for any purpose other than to identify prospective properties consumers may be interested in purchasing. All properties are subject to prior sale or withdrawal. All information provided is deemed reliable but is not guaranteed accurate, and should be independently verified. Listing courtesy of: ARISTA REALTY GROUP, LLC