Vender tu casa
Valoración gratuita de tu hogar
Contacto
Cuéntenos sobre sus necesidades
17823 DAISY FARM DRIVE

Casa En Venta
$1,350,000

BTC: 17.46442432

ETH: 551.24540629

55 días
5 camas
4 baños
4,467 sqft

Visión general

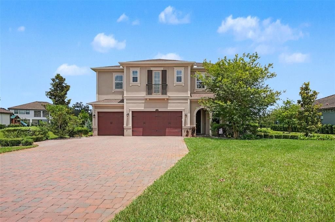
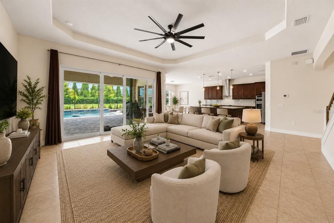
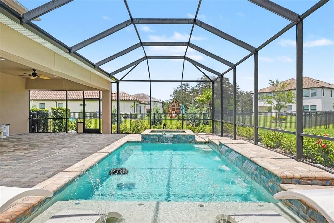
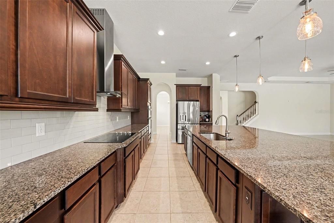
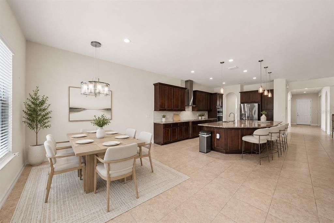
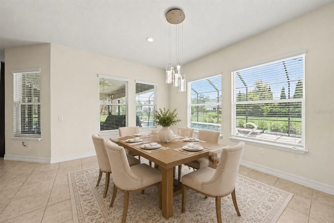
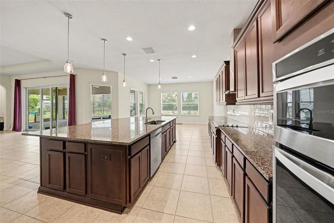
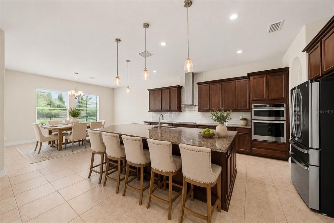
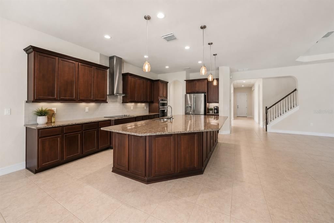
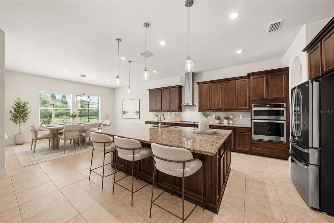
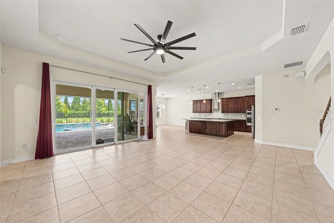
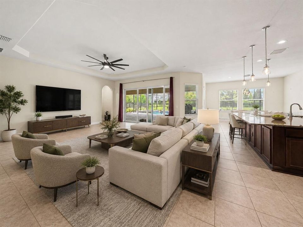
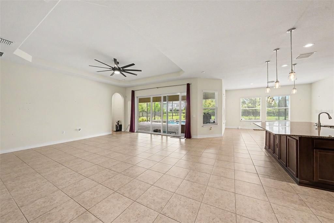
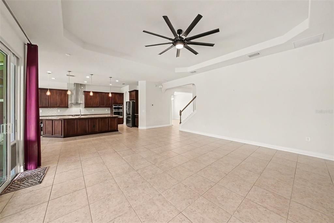
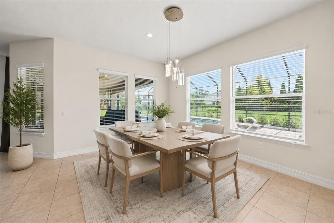
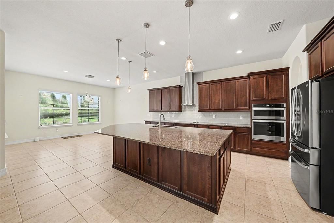
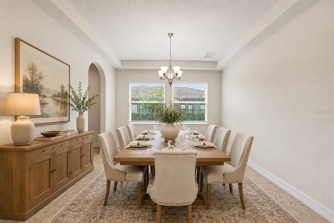
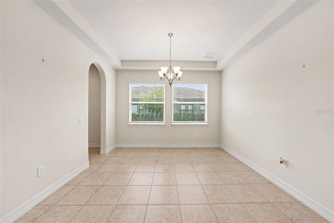
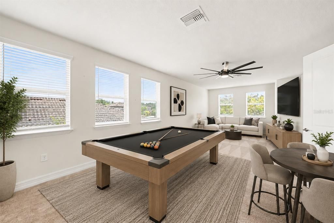
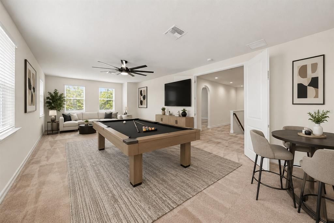
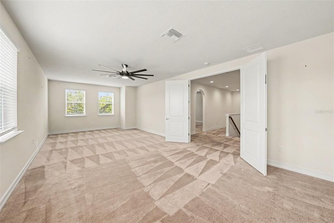
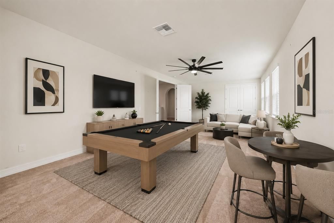
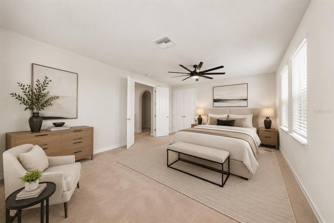
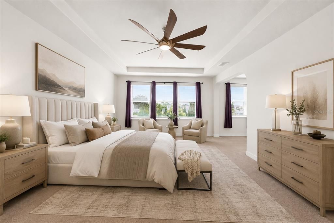
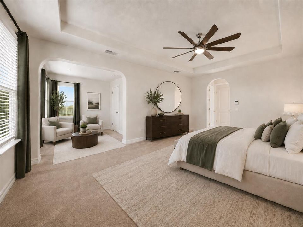
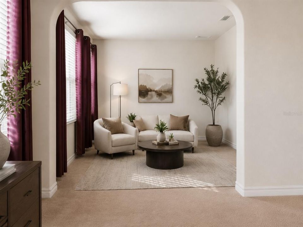
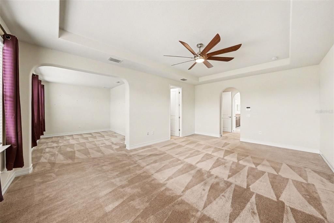
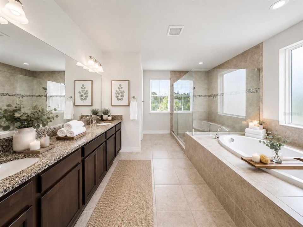
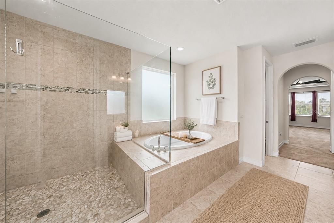
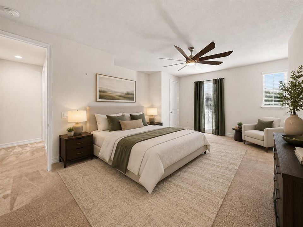
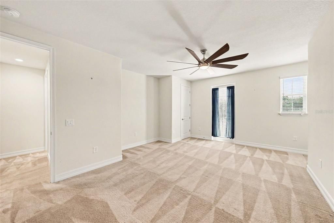
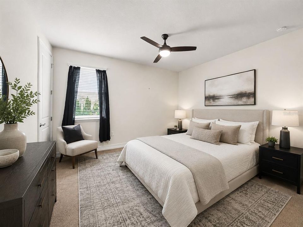
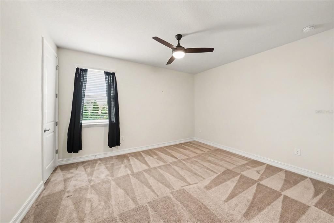
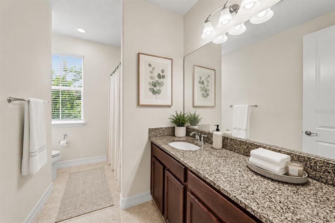
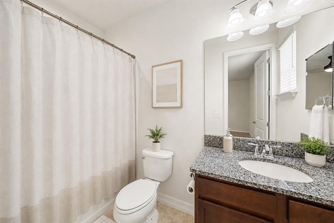
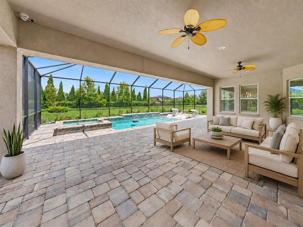
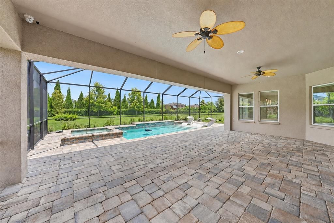
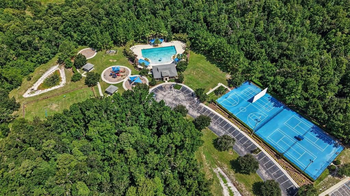
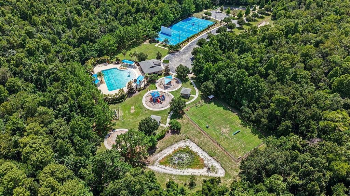
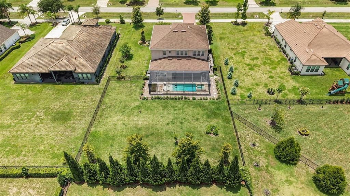
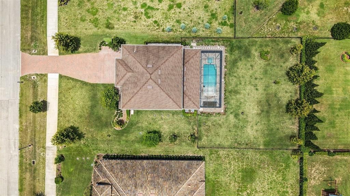
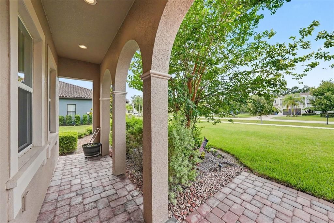
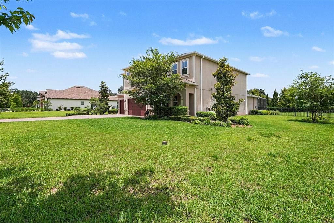
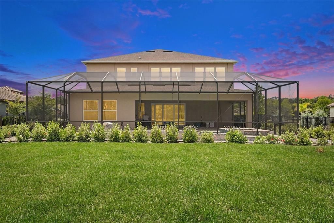
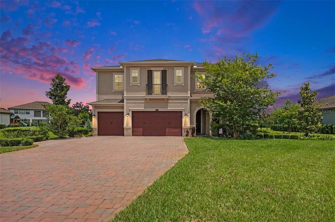
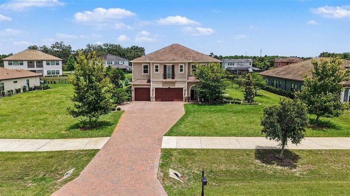
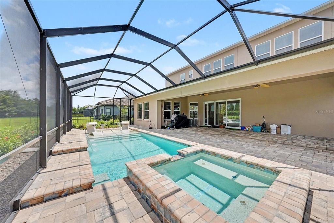
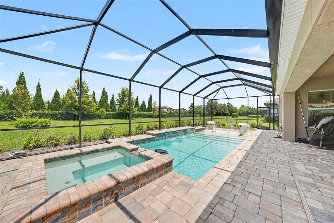
Virtually Staged. EASY SHOW. JUST TEXT AGENT. MOVE IN READY. Experience luxury living in Tampa's PREMIER GATED community, CORDOBA ESTATES. This masterfully designed 5BR/4BA EXECUTIVE Pool home spans over 4,500 sq ft of sun-drenched elegance. Amazing Backyard Resort: Extended, SCREENED LANAI with a custom Resort-style POOL, HOT TUB, WATER FEATURES, and SUN DECK overlooking a massive, fully FENCED yard. Equipped with a Whole-Home Generac GENERATOR, 2 HVAC units, and a full-house WATER FILTRATION system. Chef's Dream Kitchen: Grand expansive ISLAND with STORAGE for entertaining, 42" soft-close cabinets, upgraded STAINLESS steel appliances, and a Upgraded WALK-IN PANTRY with custom SHELVING, plus an ideal adjacent alcove perfect for a future wine fridge or custom butler's pantry. Main level features an elegant DOUBLE-DOOR home OFFICE, plus a downstairs guest suite. Elite PRIMARY suite upstairs retreat featuring an massive attached SITTING room (perfect for a HOME GYM or DEN), dual vanities, a luxury SOAKING TUB, and an upgraded SEAMLESS GLASS shower enclosure. Upstairs has remaining bedrooms plus a MASSIVE double-door BONUS room/5th BEDROOM with closet storage. Residents of Cordoba Estates enjoy larger lot sizes, privacy, outdoor living. gated privacy, sidewalks, playgrounds, and park amenities with convenient access to I-275, I-75, and other major roads. GOOD SCHOOLS. Close to shopping, outlets, dining, medical, airport and downtown Tampa. The sandy beaches are only a short drive away. Schedule your private tour today!
Ubicación

Florida LUTZ 33559 Casa En Venta

Detalles

Tipo:
Residential
Estacionamiento:
Driveway / Garage Door Opener / Golf Cart Garage / Golf Cart Parking / Oversized / Split Garage
Año de construcción:
2019
Lote:
0.51 Hectáreas
Calefacción:
Electric / Propane
precio por sq. medidor:
$302
Enfriamiento:
Central Air
HOA:
$385

Valuation

Our model vs. what's actually selling nearby.
Estimate
$1,100,000
$670K – $1.4M
Confidence Low
List vs. estimate
$250K above estimate
List $1,350,000 · +22.7%
Our model says this listing is priced above recent comparable activity. Room to negotiate.
Price per sq ft
$302
+17.4% vs. city median $257
Based on
16 MLS comparables
Median of recent comparable listings. Sold comps use closing price, active listings use list price.

Destacados

Annual tax
$5,473
2025
HOA
$385/6mo
Pool
Auto Cleaner
View
Garden, Pool
Garage
3 car garage
Pets
Allowed
Más hechos y características
  • Piso

    • Carpet

    • Ceramic Tile

    Calefacción

    • Electric

    • Propane

    Enfriamiento

    • Central Air

    Accesorios

    • Built-In Oven

    • Cooktop

    • Dishwasher

    • Disposal

    • Dryer

    • Electric Water Heater

    • Exhaust Fan

    • Microwave

    • Range

    • Refrigerator

    • Washer

    • Water Filtration System

    • Water Softener

    Otras características interiores

    • Ceiling Fan(s)

    • Eating Space In Kitchen

    • High Ceilings

    • Open Floorplan

    • Pest Guard System

    • PrimaryBedroom Upstairs

    • Stone Counters

    • Thermostat

    • Tray Ceiling(s)

    • Window Treatments

    Dormitorios y baños

    • Dormitorios: 5

    • Baños completos: 4

  • Estacionamiento

    • Driveway

    • Garage Door Opener

    • Golf Cart Garage

    • Golf Cart Parking

    • Oversized

    • Split Garage

    Propiedad

    • Pisos: Two

    • Piscina Privada: Si

    • Características Exteriores: Irrigation System / Rain Gutters / Sidewalk / Sliding Doors

    Lote

    • Lote: 0.51 Hectáreas

    Otra Información de Propiedad

    • Número de Parcela: U1727199SI00002300017.0

    • Zonificación: ASC-1

  • Tipo y estilo

    • Tipo de propiedad: Residential

    • Subtipo de propiedad: Single Family Residence

  • Utilidad

    • Electricity Connected

    • Propane

    • Sprinkler Well

  • Otra información financiera

    • HOA: $385

    • Frecuencia HOA: Semi-Annually

    • Importe anual de impuestos: $5,474

  • Detalles de la fuente

    • MLS ID: TB8526815

    Otros hechos

    • Materiales de construcción: Block

    • Detalles de la fundación: Slab

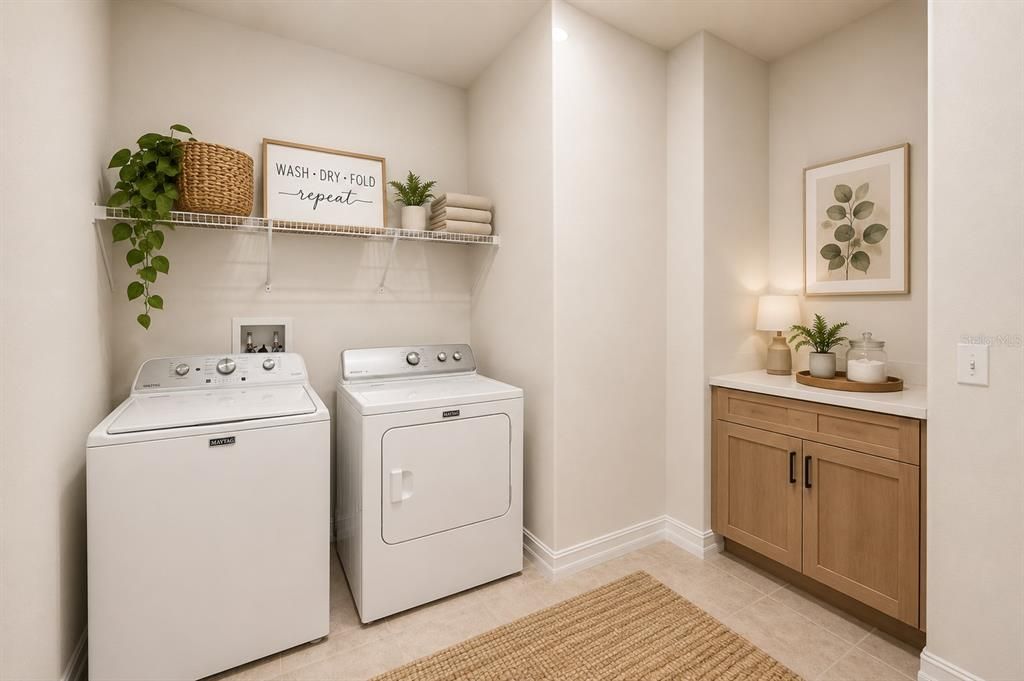
    • Características de lavandería: Inside / Laundry Closet / Laundry Room

    • Características del patio y el porche: Covered / Enclosed / Front Porch / Patio / Rear Porch / Screened

    • Características de la piscina: Auto Cleaner / Deck / Gunite / Heated / In Ground / Lighting / Screen Enclosure

    • Características de la ventana: Blinds / Window Treatments

    • Caras de dirección: West

    • Espacios de garaje: 3

    • Garaje adjunto: Si

    • Garaje: Si

    • Salón: 4467

    • Fuente de agua: Private / Well

    • Tamaño de la parcela: 100 x 220

    • Nombre de subdivisión: CORDOBA RANCH

Consulta privada
Habla con el asesor de este inmueble.
Planos, documentos del HOA, comparables off-market, agendar una visita privada — un solo mensaje directo al especialista local.

Más como esta

En Venta
$1,275,000
Casa
4 camas · 4 baños · 4,292 sqft
CORDOBA RANCH, LUTZ
17901 HOWSMOOR PLACE
En Venta
$1,197,000
Casa
7 camas · 4 baños · 4,742 sqft
WELLINGTON MANOR PH 2, LUTZ
19711 WELLINGTON MANOR BOULEVARD
En Venta
$1,175,000
Casa
5 camas · 4 baños · 4,293 sqft
WELLINGTON MANOR PH 2, LUTZ
19902 WELLINGTON MANOR BOULEVARD
En Venta
$1,289,500
Casa
3 camas · 3 baños · 2,830 sqft
LAKE CHAPMAN SUB 1ST ADD, LUTZ
303 W CHAPMAN ROAD
-$750K
En Venta
$1,750,000
Lotes / Tierras
15.04 acres
UNPLATTED, LUTZ
LIVINGSTON AVE
-$101K
En Venta
$1,499,000
Lotes / Tierras
2.40 acres
UNPLATTED, LUTZ
18517 LIVINGSTON AVENUE
En Venta
$1,310,000
Casa
5 camas · 3 baños · 3,480 sqft
SUNSET ESTATES, LUTZ
18460 PURPLE CREEK LANE
-$20K
En Venta
$1,350,000
Casa
5 camas · 4 baños · 4,013 sqft
OAKWOOD RESERVE, LUTZ
2304 CLEMENT ROAD

Mercado cerca de esta dirección

Conteos en vivo en la misma zona.
Ver todo

The multiple listing information is provided by the Stellar MLS from a copyrighted compilation of listings. The compilation of listings and each individual listing are ©2026-present Stellar MLS. All Rights Reserved. The information provided is for consumers' personal, noncommercial use and may not be used for any purpose other than to identify prospective properties consumers may be interested in purchasing. All properties are subject to prior sale or withdrawal. All information provided is deemed reliable but is not guaranteed accurate, and should be independently verified. Listing courtesy of: MINT REALTY GROUP LLC