Vender tu casa
Valoración gratuita de tu hogar
Contacto
Cuéntenos sobre sus necesidades

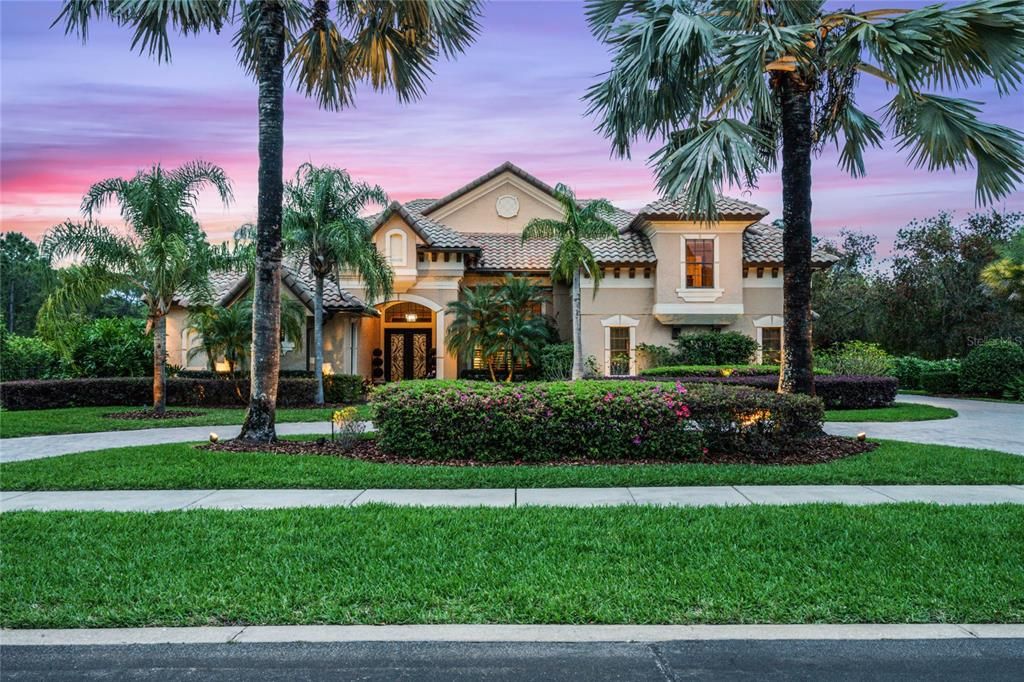
1786 BRACKENHURST PLACE

Casa Vendido Recientemente
$1,400,000

BTC: 16.91842900

ETH: 575.65789474

Fecha de venta: 2024-04-29
2 días
4 camas
4 baños
4,780 sqft

Visión general

Welcome to Carisbrooke, a premier gated community in Seminole County with upscale Custom Homes on one acre lots. Exquisite private property featuring 4 Bedrooms, 4 Baths, Plus Executive Office, Plus Bonus Room. Well designed floorplan with the majority of the living area on the main floor. Upstairs includes a bonus room with wet bar, multiple storage closets, a private 4th bedroom and bathroom. Timeless travertine flooring throughout the main floor, complete with custom baseboards & crown moldings. Ceilings are 12’ high throughout, with noteworthy coffered ceiling details & tray ceilings. New front entry iron doors add an upscale style as you enter into the foyer and are greeted with a beautiful view of the Living room, built-in gas fireplace and picture windows. Tranquil view of the pavered lanai, pool, rock waterfall, and huge private yard backing up to conservation wetlands. The formal Dining Room is complete with ample space and plantation shutters. The Executive Office with hardwood flooring does have a closet so it could be a fifth bedroom. Spacious Primary Suite with double tray ceiling, double French doors to the lanai pool area, large walk in closet with custom builtins. Primary Bathroom with travertine shower, jetted tub, dual vanities, granite countertops, and domed ceiling. Gourmet Custom Kitchen with large island that encompasses seating, Stainless Steel Appliances to include Propane GE Monogram Cooktop with 6 burners plus griddle, side by side double oven, wine refrigerator, GE Monogram Refrigerator, Bosch Dishwasher, and Microwave. Additional granite bar counter with seating. Walk in Pantry with builtin doors. Kitchen opens to the Family Room with 3 large windows and pocketed slider doors that allow for inside/outside entertaining at its finest. Two more spacious bedrooms with Jack n Jill bathroom. Mudroom and spacious size laundry room with builtin cabinetry. Outside dining is a breeze in the cabana bar with grill, & pool bath access. Relax under plenty of covered area with gas fireplace to enjoy the heated salt pool & spa. With two separate fenced areas in the expansive lawn its perfect for families, pets and nature lovers! Bike trails and soccer park located directly across from the gated neighborhood entrance. Conveniently located close to shopping, restaurants, schools, major transportation corridors, interstates & toll roads. This property may be under audio and video surveillance. Well maintained and move in ready. Come see the many upgrades and attention to detail throughout. You won't want to miss this exclusive custom home! Room Feature: Linen Closet In Bath (Primary Bathroom).

Ubicación

Detalles

Tipo:
Residential
Estacionamiento:
Circular Driveway / Garage Door Opener
Año de construcción:
2005
Lote:
1.00 Hectáreas
Calefacción:
Central / Electric / Heat Pump / Zoned
precio por sq. medidor:
$288
Enfriamiento:
Central Air / Zoned
HOA:
$820

Valuation

Our model vs. what's actually selling nearby.
Estimate
$1,625,000
$1.2M – $1.8M
Confidence Low
List vs. estimate
$250K below estimate
List $1,375,000 · -15.4%
Our model says this listing is priced below recent comparable activity. Expect competition.
Price per sq ft
$287
+7.6% vs. city median $267
Based on
6 MLS comparables
Median of recent comparable listings. Sold comps use closing price, active listings use list price.

Destacados

Annual tax
$9,386
2023
HOA
$820/qtr
Pool
Gunite
View
Trees/Woods, Water
Garage
3 car garage
Pets
Allowed
Más hechos y características
  • Piso

    • Carpet

    • Travertine

    • Hardwood

    Calefacción

    • Central

    • Electric

    • Heat Pump

    • Zoned

    Enfriamiento

    • Central Air

    • Zoned

    Accesorios

    • Bar Fridge

    • Built-In Oven

    • Convection Oven

    • Dishwasher

    • Disposal

    • Electric Water Heater

    • Microwave

    • Range Hood

    • Refrigerator

    • Water Filtration System

    • Wine Refrigerator

    Otras características interiores

    • Ceiling Fan(s)

    • Coffered Ceiling(s)

    • Crown Molding

    • High Ceilings

    • Kitchen/Family Room Combo

    • Primary Bedroom Main Floor

    • Solid Wood Cabinets

    • Split Bedroom

    • Stone Counters

    • Tray Ceiling(s)

    • Vaulted Ceiling(s)

    • Walk-In Closet(s)

    Dormitorios y baños

    • Dormitorios: 4

    • Baños completos: 4

  • Estacionamiento

    • Circular Driveway

    • Garage Door Opener

    Propiedad

    • Pisos: Two

    • Piscina Privada: Si

    • Características Exteriores: Irrigation System / Lighting / Outdoor Grill / Sliding Doors

    Lote

    • Lote: 1.00 Hectáreas

    Otra Información de Propiedad

    • Número de Parcela: 35192950400000390

    • Zonificación: A-1

  • Tipo y estilo

    • Tipo de propiedad: Residential

    • Subtipo de propiedad: Single Family Residence

  • Utilidad

    • Cable Available

    • Electricity Connected

    • Phone Available

    • Propane

    • Public

    • Sprinkler Recycled

    • Sprinkler Well

    • Street Lights

    • Underground Utilities

    • Water Connected

  • Otra información financiera

    • HOA: $820

    • Frecuencia HOA: Quarterly

    • Importe anual de impuestos: $9,386

  • Detalles de la fuente

    • MLS ID: O6188177

    Otros hechos

    • Materiales de construcción: Block / Stucco

    • Detalles de la fundación: Slab

    • Características de la chimenea: Gas / Living Room / Outside

    • Características de lavandería: Inside / Laundry Room

    • Características del lote: Conservation Area / In County / Sidewalk

    • Características del patio y el porche: Enclosed / Patio / Porch / Screened

    • Características de la piscina: Gunite / In Ground / Pool Sweep / Salt Water / Screen Enclosure / Tile

    • Características de la ventana: Blinds / Shutters

    • Caras de dirección: West

    • Otras estructuras: Cabana / Shed(s)

    • Estilo arquitectónico: Mediterranean

    • Hogar: Si

    • Espacios de garaje: 3

    • Garaje adjunto: Si

    • Garaje: Si

    • Salón: 4780

    • Fuente de agua: Public

    • Nombre de subdivisión: CARISBROOKE

Consulta privada
Habla con el asesor de este inmueble.
Planos, documentos del HOA, comparables off-market, agendar una visita privada — un solo mensaje directo al especialista local.

Más como esta

Vendido Recientemente
$1,375,000
Casa
5 camas · 4 baños · 4,217 sqft
LAKE EMMA SOUND, LAKE MARY
358 PAUL POINT
Vendido Recientemente
$1,150,000
Casa
4 camas · 4 baños · 3,101 sqft
ALAQUA LAKES, LONGWOOD
3225 REGAL CREST DRIVE
Vendido Recientemente
$1,415,000
Casa
4 camas · 3 baños · 3,870 sqft
ALAQUA LAKES PH 3, LONGWOOD
3358 HORSESHOE BEND COURT
Vendido Recientemente
$1,616,741
Casa
5 camas · 5 baños · 4,903 sqft
PRESERVE AT DEER LAKES, SANFORD
459 MARINA LOUIS POINT
Vendido Recientemente
$1,125,000
Casa
5 camas · 4 baños · 4,007 sqft
BUCKINGHAM ESTATES PH 2, SANFORD
6253 BORDEAUX CIRCLE
Vendido Recientemente
$1,000,000
Casa
5 camas · 4 baños · 5,577 sqft
CHESTNUT HILL, LAKE MARY
1525 WHITSTABLE COURT
Vendido Recientemente
$1,699,000
Casa
4 camas · 3 baños · 4,001 sqft
ALAQUA LAKES, LONGWOOD
3382 FERNLAKE PLACE
Vendido Recientemente
$1,125,000
Casa
4 camas · 4 baños · 3,271 sqft
ALAQUA LAKES PH 4, LONGWOOD
3430 REGAL CREST DRIVE

Mercado cerca de esta dirección

Conteos en vivo en la misma zona.
Ver todo

The multiple listing information is provided by the Stellar MLS from a copyrighted compilation of listings. The compilation of listings and each individual listing are ©2026-present Stellar MLS. All Rights Reserved. The information provided is for consumers' personal, noncommercial use and may not be used for any purpose other than to identify prospective properties consumers may be interested in purchasing. All properties are subject to prior sale or withdrawal. All information provided is deemed reliable but is not guaranteed accurate, and should be independently verified. Listing courtesy of: COLDWELL BANKER REALTY