Vender tu casa
Valoración gratuita de tu hogar
Contacto
Cuéntenos sobre sus necesidades
17900 SE 92ND AMORY AVENUE

Casa En Venta
$275,000

BTC: 3.28868692

ETH: 113.07565789

7 días
3 camas
2 baños
1,265 sqft

Visión general

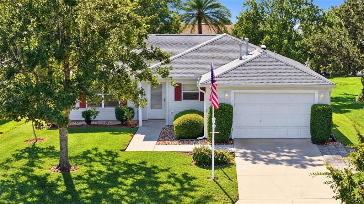
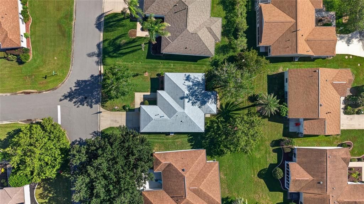
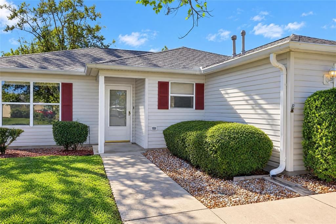
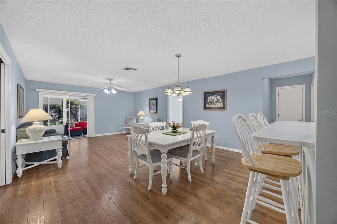
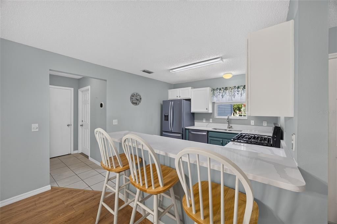
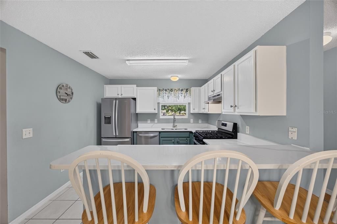
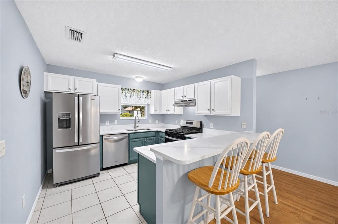
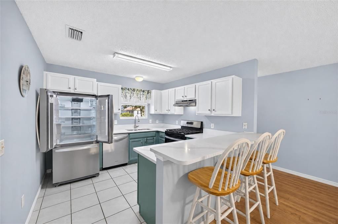
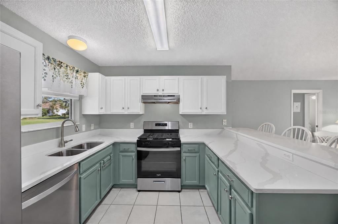
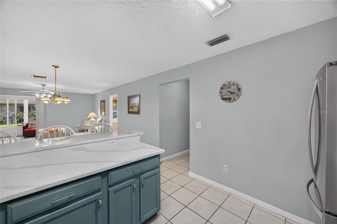
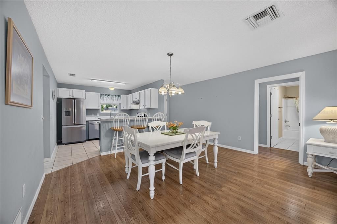
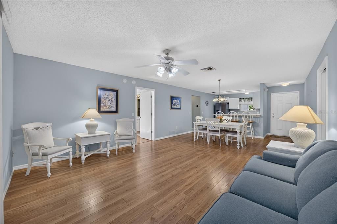
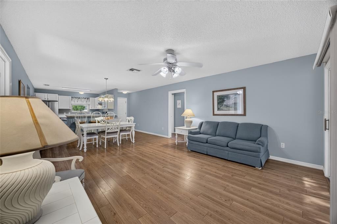
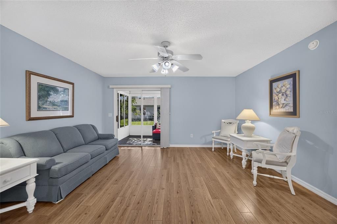
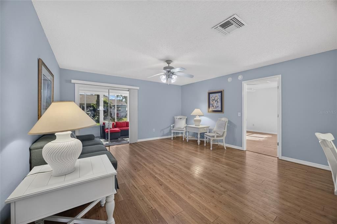
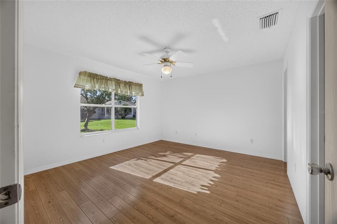
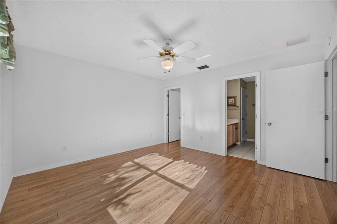
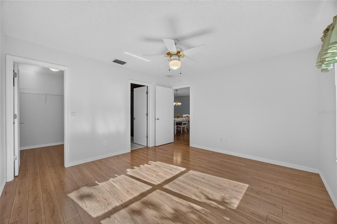
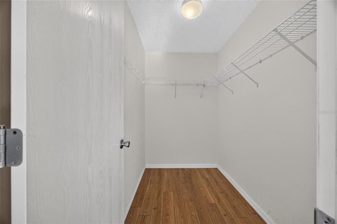
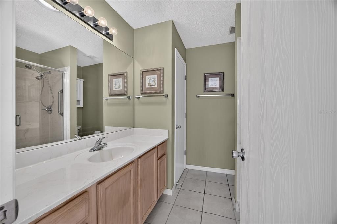
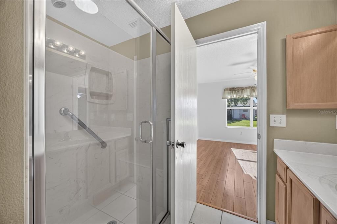
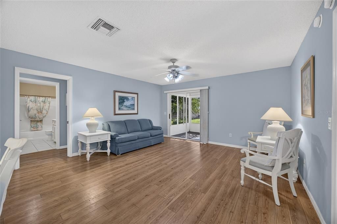
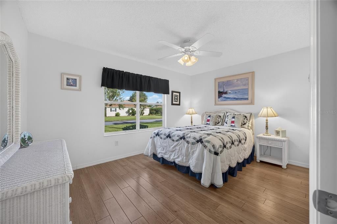
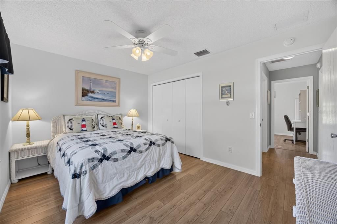
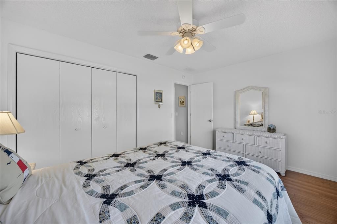
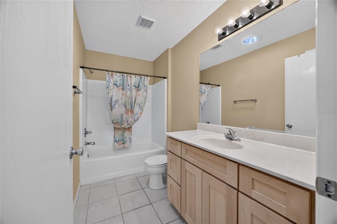
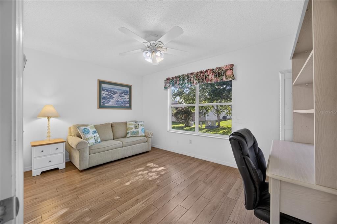
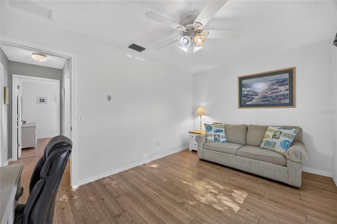
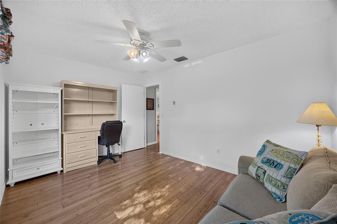
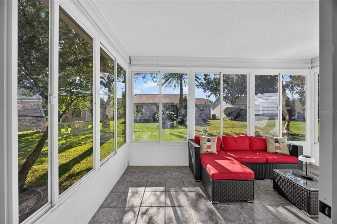
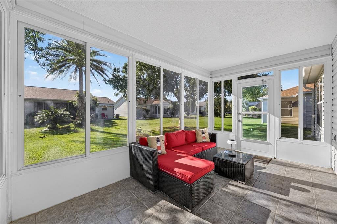
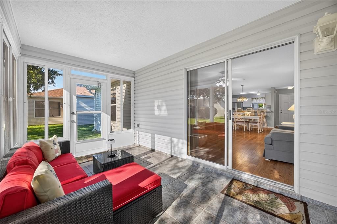
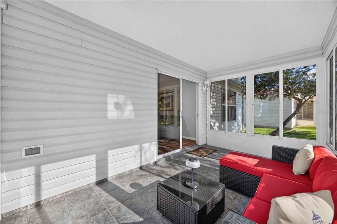
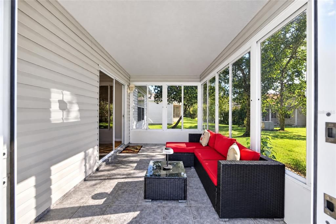
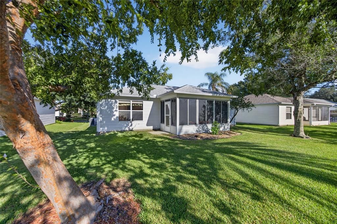
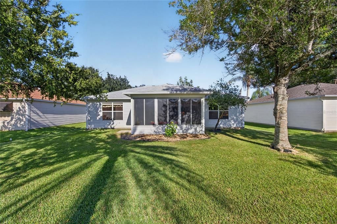
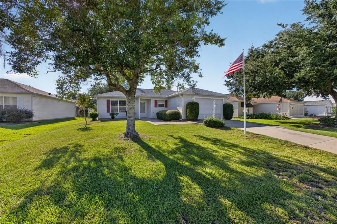
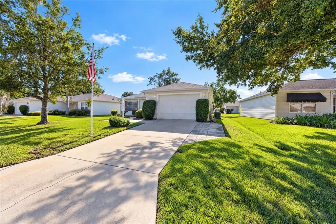
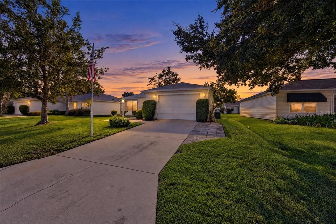
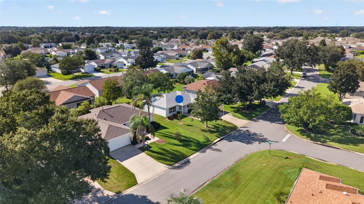
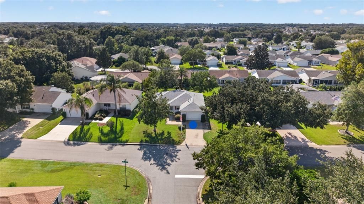
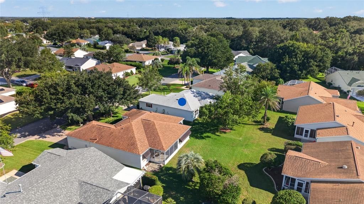
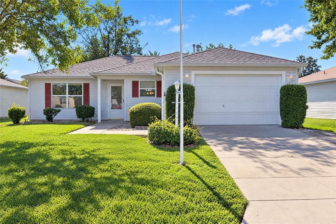
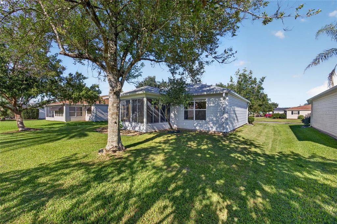
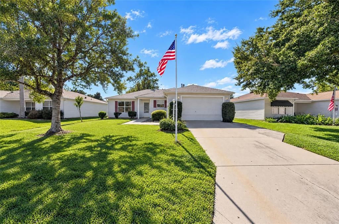
Well Situated Corpus Christi Model in The Village of Springdale – Across from the Springdale Adult Pool, Close to Mulberry Grove Regional Recreation Center, Mulberry Grove Plaza Shopping Center and the State-of-the-Art VA Outpatient Clinic on Rt 42!! ROOF: 6/2022 -- HVAC: 7/2019 -- Tankless Gas Water Heater: 03/2013 – NO BOND (Bond has been Paid!!) – NO CARPET, Only Laminate & Tile Flooring – Florida Room (Enclosed Lanai) adds 135 Sq Ft of Living Space with Acrylic Slider Windows and access to the Back Yard! – 3 Bedrooms (one without a closet), 2 Baths, 1-Car Garage with Golf-Cart Parking – Interior Features Include an Open Floor Plan, SOLAR TUBE, Ceiling Fans, QUARTZ Kitchen Counter tops & Breakfast Bar, Pantry Closet, Walk-in Closet & Split Bedrooms. - Primary Bedroom with En Suite Bath with an Upgraded Step-in Shower with Solid Surface Walls, Bench Seat, Shampoo Niche, 2 Grab-Bars, Multi-Sprayers and Glass Door. – Outside you will find Gutters & Downspouts, Termite Bait Stations, Keyless Garage Entry & Covered Front Porch! – All Gas Home with Gas Dryer, Gas Range, Gas Heating, Gas Tankless Water Heater – BOND HAS BEEN PAID!!! – Don’t Miss this GEM of a HOME that is Partially Furnished!! *** Also, Close to the First Responders Recreation Center, Nancy Lopez Golf and Country Club, and The Savannah Center ***
Ubicación

Detalles

Tipo:
Residential
Estacionamiento:
Driveway / Garage Door Opener / Golf Cart Parking
Año de construcción:
2001
Lote:
0.14 Hectáreas
Calefacción:
Natural Gas
precio por sq. medidor:
$217
Enfriamiento:
Central Air
HOA:
Sin datos

Valuation

Our model vs. what's actually selling nearby.
Estimate
$295,000
$256K – $362K
Confidence Low
List vs. estimate
$20K below estimate
List $275,000 · -6.8%
Our model says this listing is priced below recent comparable activity. Expect competition.
Price per sq ft
$217
-14.4% vs. city median $253
Based on
30 MLS comparables
Median of recent comparable listings. Sold comps use closing price, active listings use list price.

Destacados

Annual tax
$1,510
2025
Garage
1 car garage
Furnished
Partially
Pets
Allowed
Más hechos y características
  • Piso

    • Laminate

    • Tile

    Calefacción

    • Natural Gas

    Enfriamiento

    • Central Air

    Accesorios

    • Dishwasher

    • Disposal

    • Dryer

    • Gas Water Heater

    • Microwave

    • Range

    • Refrigerator

    • Tankless Water Heater

    • Washer

    Otras características interiores

    • Ceiling Fan(s)

    • Open Floorplan

    • Pest Guard System

    • Primary Bedroom Main Floor

    • Split Bedroom

    • Stone Counters

    • Thermostat

    • Walk-In Closet(s)

    Dormitorios y baños

    • Dormitorios: 3

    • Baños completos: 2

  • Estacionamiento

    • Driveway

    • Garage Door Opener

    • Golf Cart Parking

    Propiedad

    • Pisos: One

    • Características Exteriores: Irrigation System / Rain Gutters / Sliding Doors

    Lote

    • Lote: 0.14 Hectáreas

    Otra Información de Propiedad

    • Número de Parcela: 6747079000

    • Zonificación: PUD

  • Tipo y estilo

    • Tipo de propiedad: Residential

    • Subtipo de propiedad: Single Family Residence

  • Utilidad

    • Cable Available

    • Electricity Connected

    • Natural Gas Connected

    • Public

    • Sewer Connected

    • Street Lights

    • Underground Utilities

    • Water Connected

  • Otra información financiera

    • Importe anual de impuestos: $1,511

  • Detalles de la fuente

    • MLS ID: G5118471

    Otros hechos

    • Materiales de construcción: Vinyl Siding / Wood Frame

    • Detalles de la fundación: Slab

    • Características de lavandería: In Garage

    • Características del lote: Level

    • Características del patio y el porche: Covered / Enclosed / Front Porch / Rear Porch

    • Caras de dirección: East

    • Estilo arquitectónico: Ranch

    • Espacios de garaje: 1

    • Garaje adjunto: Si

    • Garaje: Si

    • Salón: 1265

    • Fuente de agua: Public

    • Nombre de subdivisión: THE VILLAGES

Consulta privada
Habla con el asesor de este inmueble.
Planos, documentos del HOA, comparables off-market, agendar una visita privada — un solo mensaje directo al especialista local.

Más como esta

En Venta
$325,000
Casa
3 camas · 2 baños · 1,484 sqft
THE VILLAGES, THE VILLAGES
16758 SE 84TH COLERAIN CIRCLE
En Venta
$284,900
Casa
3 camas · 2 baños · 1,240 sqft
THE VILLAGES, THE VILLAGES
3401 NEW HOPE PLACE
En Venta
$220,000
Casa
2 camas · 2 baños · 1,125 sqft
LINKS/STONECREST, SUMMERFIELD
17864 SE 115TH COURT
En Venta
$329,900
Casa
3 camas · 2 baños · 1,392 sqft
THE VILLAGES, THE VILLAGES
7999 SE 174TH BELHAVEN LOOP
Nuevo
En Venta
$319,900
3 camas · 2 baños · 1,904 sqft
OAKLAND HILLS SUB, LADY LAKE
8333 COUNTY ROAD 109A-1
Nuevo
En Venta
$210,000
2 camas · 2 baños · 840 sqft
ORANGE BLOSSOM HILLS UN 15, SUMMERFIELD
9837 SE 160TH LANE
Nuevo
En Venta
$329,900
Casa
2 camas · 2 baños · 1,289 sqft
GREENWOOD VILLAS, THE VILLAGES
7613 SE 170TH LONGVIEW LANE
Nuevo
En Venta
$299,000
Casa
3 camas · 2 baños · 1,585 sqft
ORANGE BLOSSOM HILLS, SUMMERFIELD
8340 SE 159TH LANE

Mercado cerca de esta dirección

Conteos en vivo en la misma zona.
Ver todo

The multiple listing information is provided by the Stellar MLS from a copyrighted compilation of listings. The compilation of listings and each individual listing are ©2026-present Stellar MLS. All Rights Reserved. The information provided is for consumers' personal, noncommercial use and may not be used for any purpose other than to identify prospective properties consumers may be interested in purchasing. All properties are subject to prior sale or withdrawal. All information provided is deemed reliable but is not guaranteed accurate, and should be independently verified. Listing courtesy of: FLORIDA FINE HOMES REALTY, LLC