Vender tu casa
Valoración gratuita de tu hogar
Contacto
Cuéntenos sobre sus necesidades
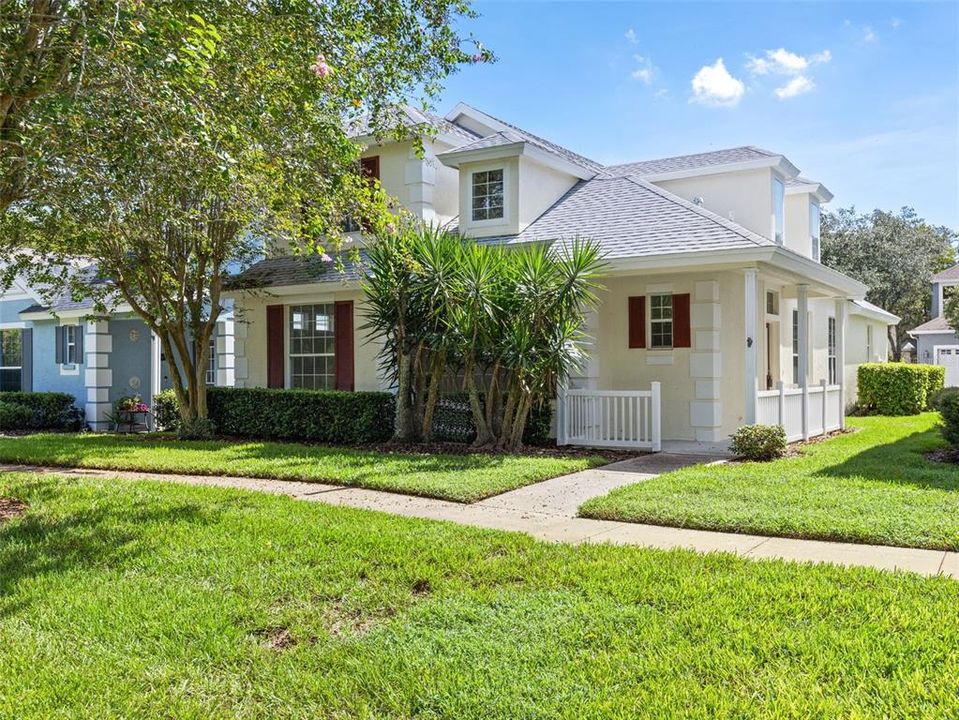
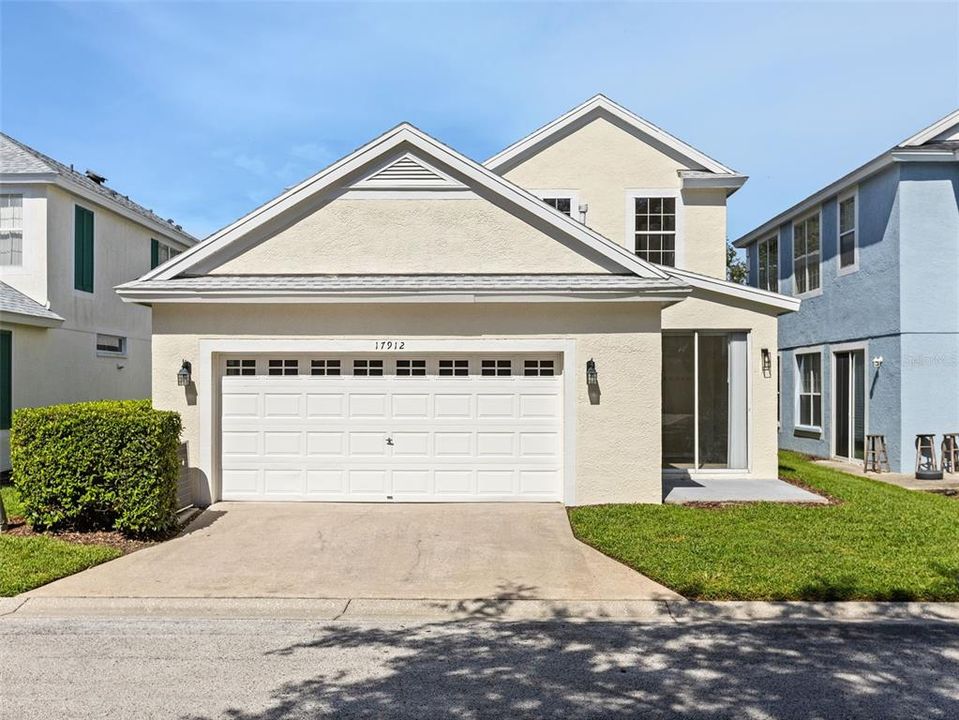
17912 HAVENVIEW LANE

Casa En Venta
$515,000

BTC: 6.54799746

ETH: 203.51709148

Nuevo
3 camas
2 baños
2,235 sqft

Visión general

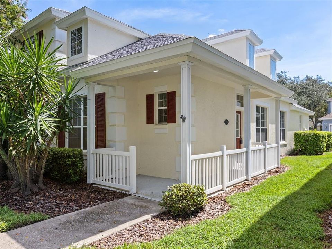
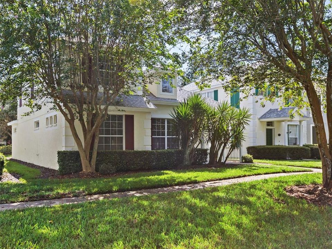
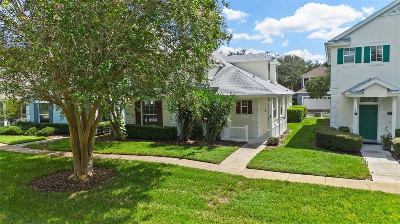
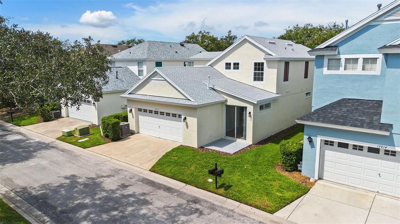
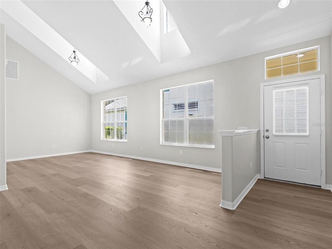
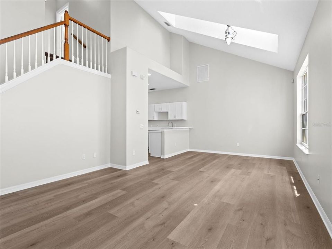
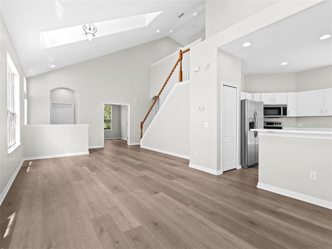
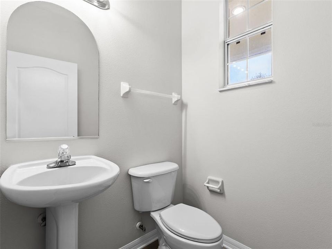
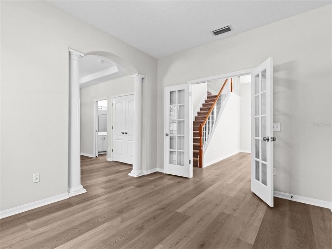
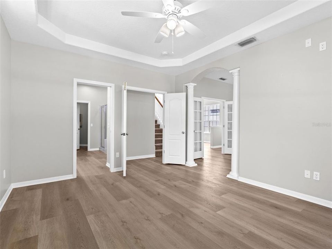
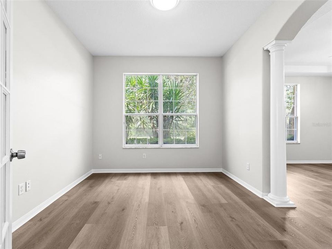
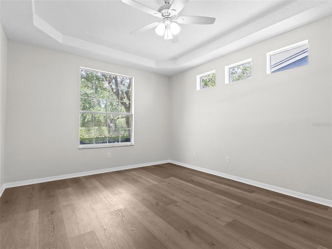
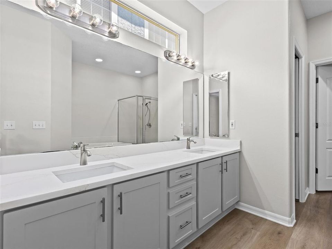
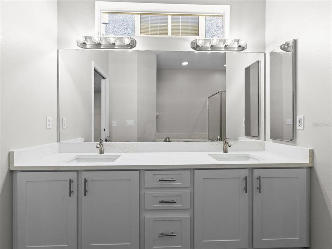
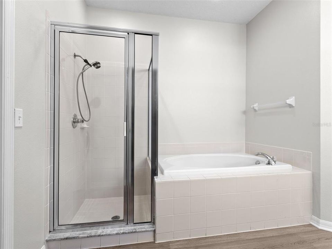
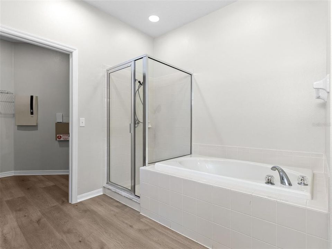
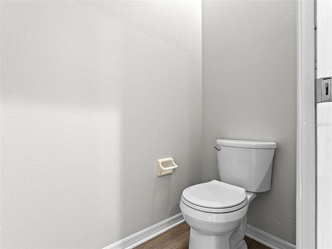
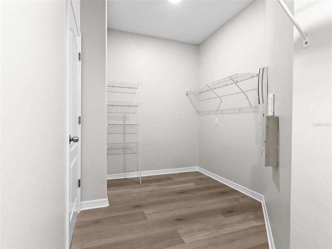
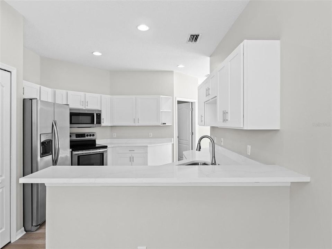
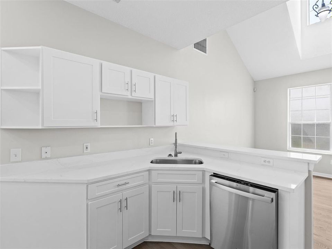
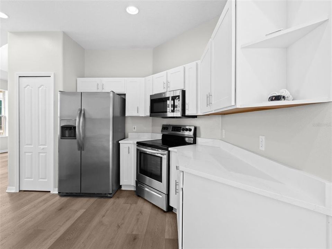
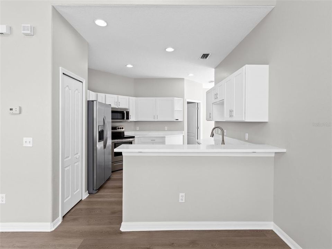
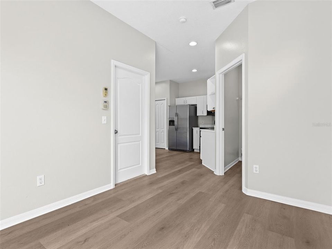
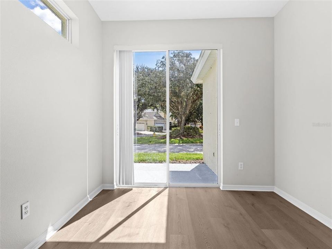
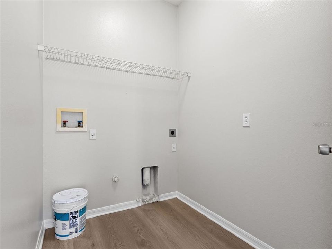
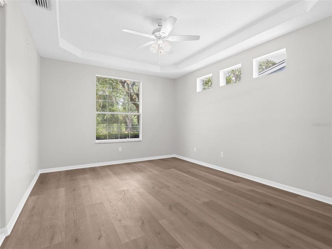
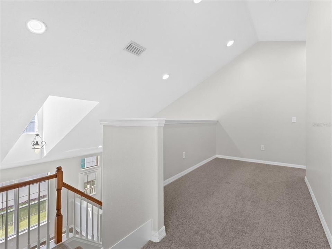
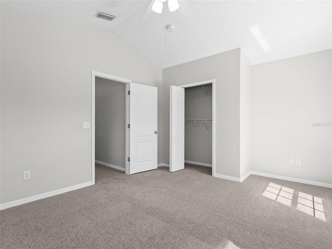
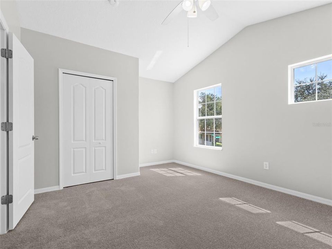
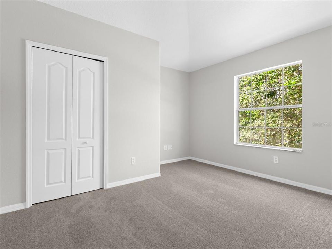
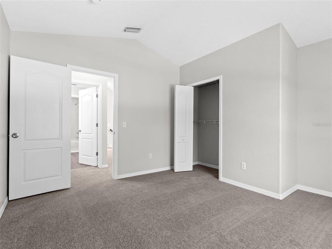
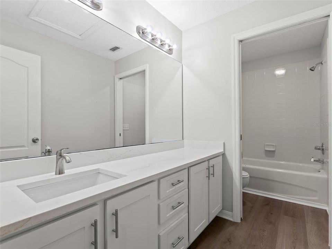
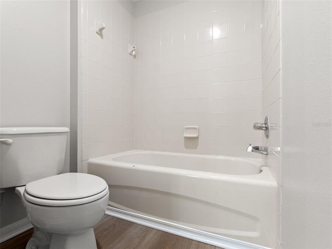
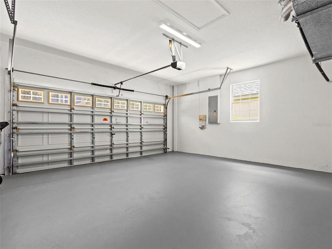
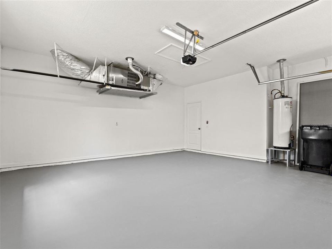
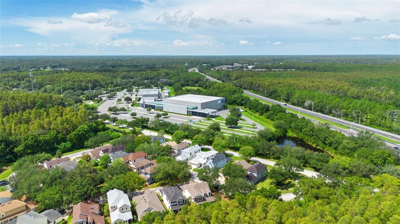
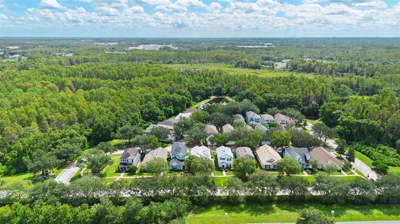
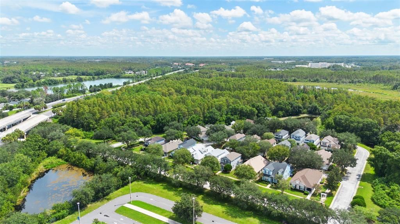
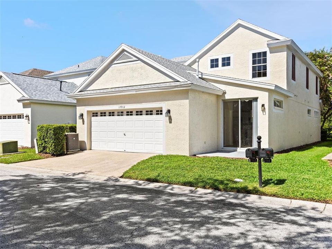
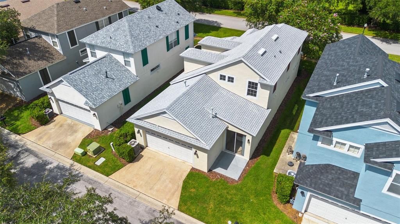
MOVE-IN READY HOME located in the highly desirable Reflections community in Lutz! with NO CDD FEES, low lawn maintenance (HOA fee covers lawn and sprinklers maintenance). This beautifully updated 3-bedroom, 2.5-bath home with a 2-car garage offers 2,235 square feet of spacious living and a versatile floor plan. NEW Roof in very end of 2024. Step inside to a fresh, updated interior featuring NEW luxury vinyl plank flooring throughout the downstairs, NEW carpet upstairs, and NEW interior paint throughout the entire home. The kitchen features stainless steel appliances, gorgeous granite countertops, and newly updated cabinetry. Granite countertops continue into the bathrooms for a stylish, cohesive look. The spacious PRIMARY BEDROOM SUITE IS CONVENIENTLY LOCATED DOWNSTAIRS and features an en-suite bath with dual sinks, a relaxing garden tub, and separate shower. Upstairs you'll find two additional bedrooms, a full bathroom, and a spacious loft—perfect for a home office, playroom, or additional living area. Additional features include a dinette, dedicated laundry room, and rear-entry 2-car garage. Enjoy the Florida lifestyle in Reflections, a beautiful residential community offering a swimming pool, playground, and side walks along scenic water views. Located in a highly sought-after Hillsborough County school district, currently serving Schwarzkopf Elementary, Martinez Middle School, and Steinbrenner High School. Conveniently located near Dale Mabry Highway and the Veterans Expressway (20 min drive to Tampa International Airport), with easy access to shopping, dining, entertainment, major hospital and everything the Tampa Bay area has to offer.
Ubicación

Florida LUTZ 33558 Casa En Venta

Detalles

Tipo:
Residential
Estacionamiento:
Garage Door Opener / Garage Faces Rear
Año de construcción:
2002
Lote:
0.09 Hectáreas
Calefacción:
Central
precio por sq. medidor:
$230
Enfriamiento:
Central Air
HOA:
$236

Valuation

Our model vs. what's actually selling nearby.
Estimate
$424,900
$336K – $558K
Confidence Low
List vs. estimate
$90K above estimate
List $515,000 · +21.2%
Our model says this listing is priced above recent comparable activity. Room to negotiate.
Price per sq ft
$230
-11.4% vs. city median $260
Based on
15 MLS comparables
Median of recent comparable listings. Sold comps use closing price, active listings use list price.

Destacados

Annual tax
$7,039
2025
HOA
$236/mo
Community Pool, Maintenance Structure, Pool Maintenance
Garage
2 car garage
Pets
Allowed
Más hechos y características
  • Piso

    • Carpet

    • Luxury Vinyl

    Calefacción

    • Central

    Enfriamiento

    • Central Air

    Accesorios

    • Dishwasher

    • Microwave

    • Range

    • Refrigerator

    Otras características interiores

    • Ceiling Fan(s)

    • Living Room/Dining Room Combo

    • Open Floorplan

    • Primary Bedroom Main Floor

    • Skylight(s)

    • Solid Wood Cabinets

    • Split Bedroom

    • Stone Counters

    • Walk-In Closet(s)

    Dormitorios y baños

    • Dormitorios: 3

    • Baños: 1

    • Baños completos: 2

  • Estacionamiento

    • Garage Door Opener

    • Garage Faces Rear

    Propiedad

    • Pisos: Two

    • Características Exteriores: Sidewalk / Sliding Doors

    Lote

    • Lote: 0.09 Hectáreas

    Otra Información de Propiedad

    • Número de Parcela: U1727185X100000900004.0

    • Zonificación: PD

  • Tipo y estilo

    • Tipo de propiedad: Residential

    • Subtipo de propiedad: Single Family Residence

  • Utilidad

    • Cable Available

    • Public

  • Otra información financiera

    • HOA: $236

    • Frecuencia HOA: Monthly

    • Importe anual de impuestos: $7,039

  • Detalles de la fuente

    • MLS ID: TB8546680

    Otros hechos

    • Materiales de construcción: Stucco

    • Detalles de la fundación: Slab

    • Características de lavandería: Electric Dryer Hookup / Laundry Room / Washer Hookup

    • Características del lote: In County / Sidewalk

    • Características del patio y el porche: Front Porch / Rear Porch

    • Caras de dirección: West

    • Espacios de garaje: 2

    • Garaje adjunto: Si

    • Garaje: Si

    • Salón: 2235

    • Fuente de agua: Public

    • Tamaño de la parcela: 45 x 90

    • Nombre de subdivisión: REFLECTIONS PH 1

Consulta privada
Habla con el asesor de este inmueble.
Planos, documentos del HOA, comparables off-market, agendar una visita privada — un solo mensaje directo al especialista local.

Más como esta

Nuevo
En Venta
$369,000
Adosados
3 camas · 2 baños · 1,968 sqft
SONATA PH 2, LUTZ
6025 GRAND SONATA AVENUE
Nuevo
En Venta
$375,000
Casa
3 camas · 2 baños · 1,176 sqft
SUNLAKE PARK UNIT 1, LUTZ
3214 ACACIA STREET
Nuevo
En Venta
$625,000
Casa
4 camas · 3 baños · 2,156 sqft
PEARL ESTATES, LUTZ
18286 SERENE LAKE LOOP
Nuevo
En Venta
$450,000
Casa
3 camas · 2 baños · 1,676 sqft
UNPLATTED, LUTZ
5903 LAKESIDE DRIVE
Nuevo
En Venta
$625,000
Casa
3 camas · 2 baños · 1,971 sqft
CHEVAL WEST VILLAGE UNIT 2, LUTZ
6106 CHALON COURT
En Venta
$525,000
Casa
4 camas · 2 baños · 2,349 sqft
REFLECTIONS PH 1, LUTZ
18022 LAKE REFLECTIONS BOULEVARD
En Venta
$489,000
Adosados
4 camas · 3 baños · 2,618 sqft
SONATA PH 1, LUTZ
5631 GRAND SONATA AVENUE
En Venta
$550,000
Casa
4 camas · 2 baños · 2,215 sqft
NORTH LAKES SEC F UNIT 2, TAMPA
16642 VALLELY DRIVE

Mercado cerca de esta dirección

Conteos en vivo en la misma zona.
Ver todo

The multiple listing information is provided by the Stellar MLS from a copyrighted compilation of listings. The compilation of listings and each individual listing are ©2026-present Stellar MLS. All Rights Reserved. The information provided is for consumers' personal, noncommercial use and may not be used for any purpose other than to identify prospective properties consumers may be interested in purchasing. All properties are subject to prior sale or withdrawal. All information provided is deemed reliable but is not guaranteed accurate, and should be independently verified. Listing courtesy of: DENNIS REALTY & INV. CORP.