Vender tu casa
Valoración gratuita de tu hogar
Contacto
Cuéntenos sobre sus necesidades

1793 WAX BERRY COURT

Casa En Venta
$575,000

BTC: 6.87634537

ETH: 236.43092105

3 días
3 camas
2 baños
2,035 sqft

Visión general

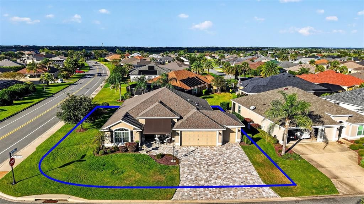
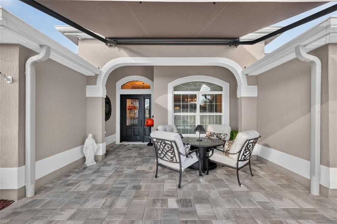
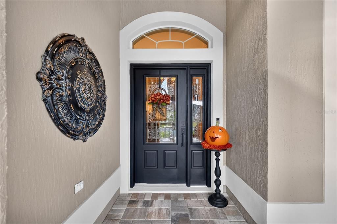
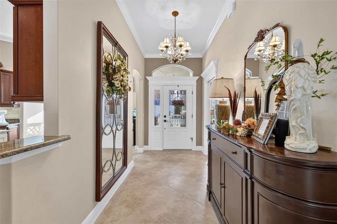
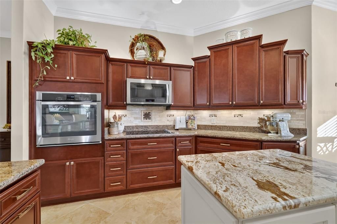
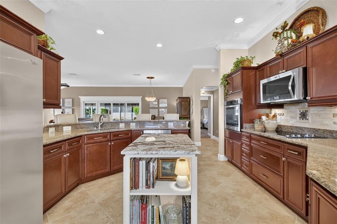
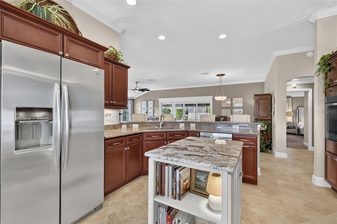
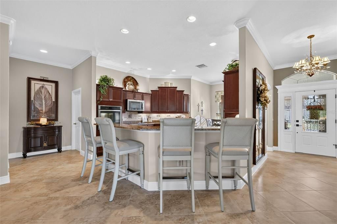
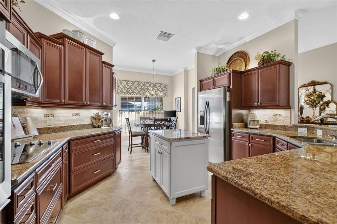
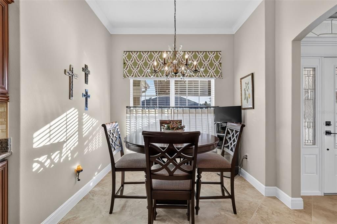
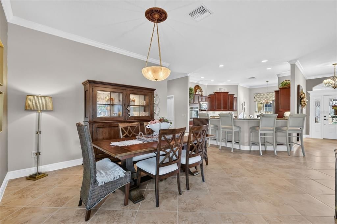
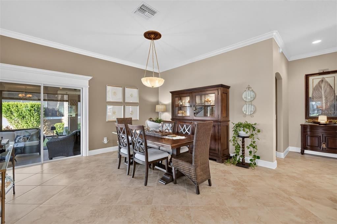
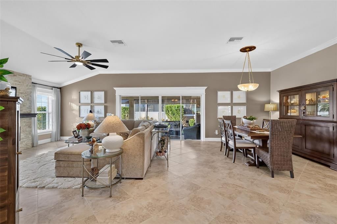
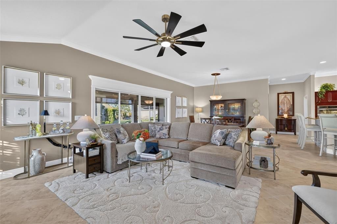
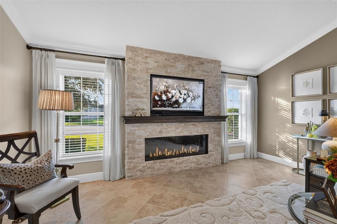
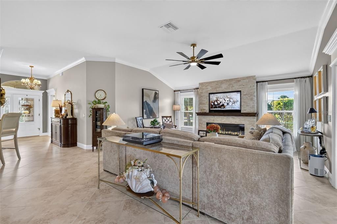
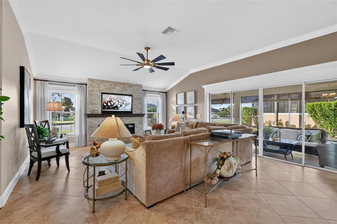
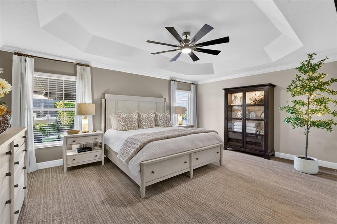
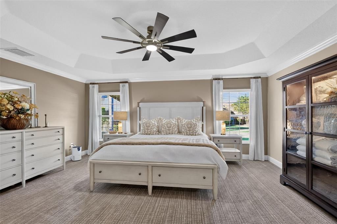
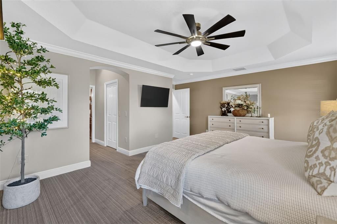
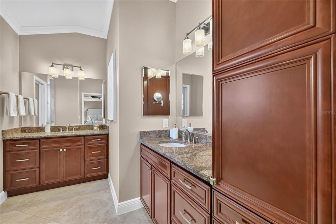
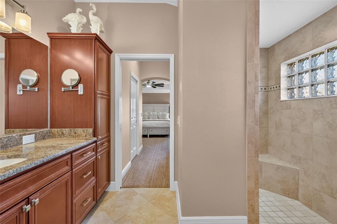
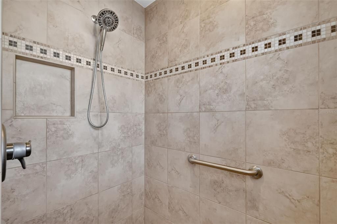
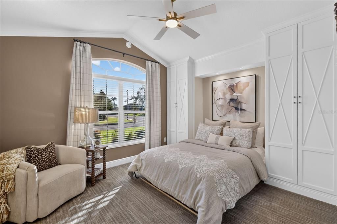
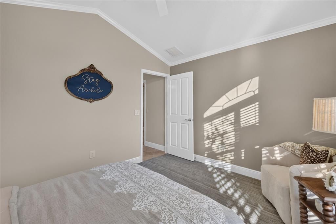
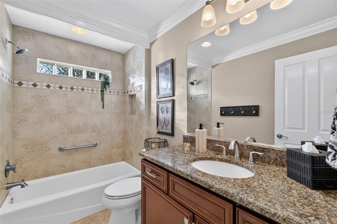
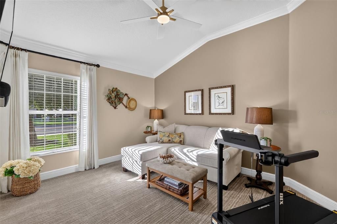
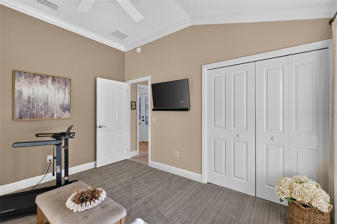
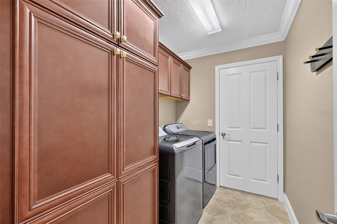
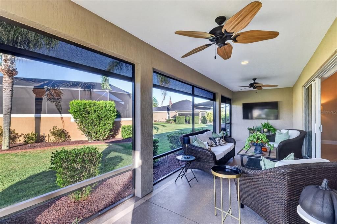
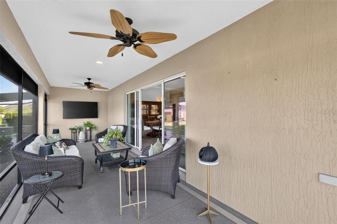
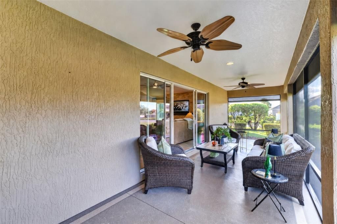
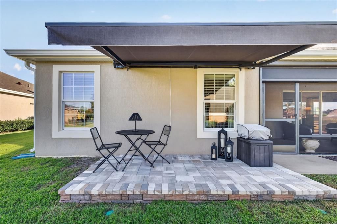
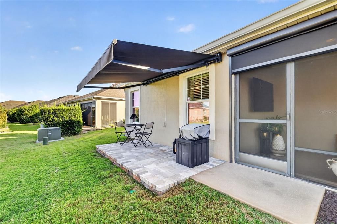
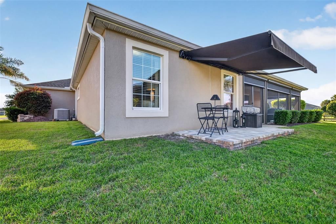
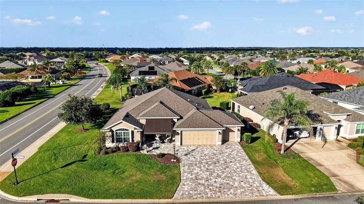
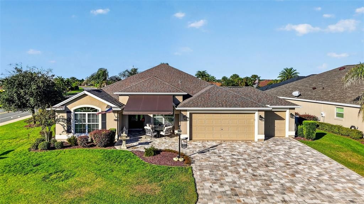
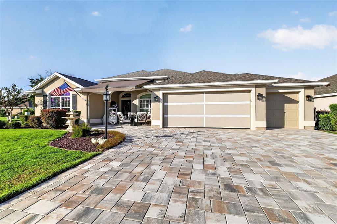
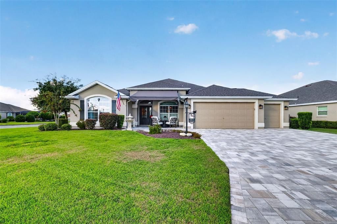
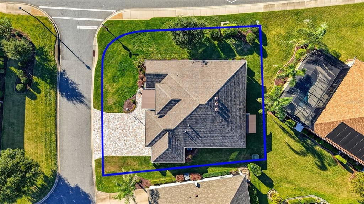
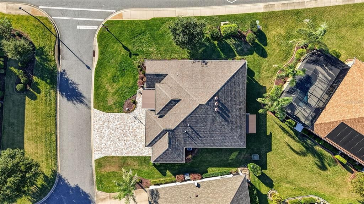
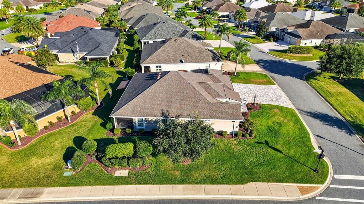
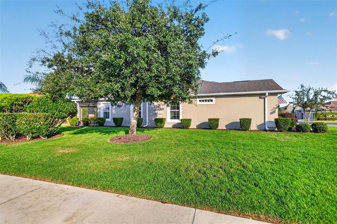
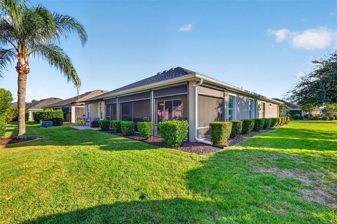
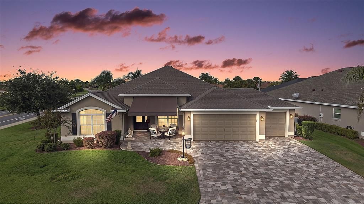
Nestled on a LARGE CORNER LOT in the highly coveted village of LAKE DEATON, this EXCEPTIONAL, METICULOUSLY-MAINTAINED 3/2 Gardenia model boasting an EXPANSIVE FRONT PAVER PATIO, SCREENED LANAI, SIDE PAVER PATIO, and OVERSIZED 583sf TWO CAR + GOLF CART GARAGE is a MUST SEE! JUST MINUTES from Brownwood Paddock Square with live nightly entertainment! Welcoming you to this INCREDIBLE home are a MATURE landscaping and EXPANSIVE PAVER DRIVEWAY and PATIO with RETRACTABLE AWNING - the perfect setting for gathering with friends! Step through a LEADED-GLASS entry with sidelight and arched transom into the bright SPACIOUS foyer. The VOLUMINOUS OPEN CONCEPT layout showcases diagonal TILE floors, soaring HIGH ceilings adorned with ELEGANT CROWN MOLDING, CORNICED sliders, and EXTENDED baseboards that combine to create a LUXURIOUS modern atmosphere. The centerpiece of the living room is a CUSTOM STONE ENTERTAINMENT WALL, beautifully anchored by a COZY ELECTRIC FIREPLACE delivering 20,000 BTUs of warmth - creating an inviting ambiance and the perfect retreat for those cooler evenings! The MAGNIFICENT kitchen showcases staggered, CHERRY cabinetry with ROLL-OUTS; GRANITE countertops; TILE backsplash; STAINLESS appliances with WALL OVEN and COOKTOP; UNDER and OVER cabinet lighting; ALABASTER CENTER ISLAND; EAT-IN breakfast bar; and adjoining DINETTE with DOUBLE windows inviting plenty of NATURAL LIGHT. From the main living area, FOUR-PANEL sliding glass doors offer a seamless transition to an IMPRESSIVE 30’x9’ SCREENED LANAI with DECORATIVELY PAINTED floor, REMOTE-CONTROLLED SOLAR SHADES, TWO ceiling fans, and a REAR PAVER PATIO enhanced by a RETRACTABLE AWNING where MATURE LANDSCAPING and IDEAL POSITIONING provide a WONDERFUL SENSE OF PRIVACY! Together these FABULOUS outdoor spaces offer 350sf of additional living area - perfect for ENTERTAINING, OUTDOOR DINING, or simply RELAXING in your own PRIVATE OASIS! Back indoors, the luxurious primary bedroom boasts a TRAY ceiling, NEW carpeting, and TWO WALK-IN closets. Its en-suite bathroom features TILE flooring, TWO WOOD vanities with GRANITE tops, TILE ROMAN-STYLE WALK-IN shower, built-in LINEN closet, and a separate water closet. Two additional bedrooms and a second bath are conveniently located near the front of the home, ensuring plenty of PRIVACY for guests. Both bedrooms offer VAULTED ceilings and NEW carpeting while bedroom two features a MURPHY BED with CUSTOM BUILT-IN CABINETRY. The second bath has TILE floors, WOOD cabinetry, GRANITE countertop, TILE tub and shower combo, and a hall linen closet. An INTERIOR laundry room features TILE floors and WOOD cabinetry with a DOUBLE PANTRY and ROLL-OUTS. The OVERSIZED 29'x24' TWO-CAR + GOLF CART GARAGE boasts an EPOXIED floor, remote-controlled GARAGE SCREEN, utility sink, shelving, and attic-access stairs. DON’T MISS YOUR OPPORTUNITY to make this INCREDIBLE HOME YOUR OWN! The Village of Lake Deaton is conveniently located close to Brownwood Paddock Square; Evans Prairie, Bonifay, and Belle Glade Championship Golf and Country Clubs; Mangrove and Sweet Gum Executive Golf Courses; Eisenhower Regional Recreation Center; Lake Deaton and Manatee Village Pools and Recreation Centers; Lake Deaton, Freedom, and Colony Plazas; and SR 44 and CR 466A with and an abundance of shopping, dining, banking, medical, and more! PLEASE WATCH OUR WALKTHROUGH VIDEO of this MAGNIFICENT HOME in a FANTASTIC LOCATION and CALL TODAY to schedule your Private Showing or Virtual Tour!

Ubicación

Detalles

Tipo:
Residential
Estacionamiento:
Driveway / Garage Door Opener / Golf Cart Garage / Golf Cart Parking / Ground Level / Oversized
Año de construcción:
2014
Lote:
0.18 Hectáreas
Calefacción:
Central
precio por sq. medidor:
$283
Enfriamiento:
Central Air
HOA:
Sin datos

Valuation

Our model vs. what's actually selling nearby.
Estimate
$585,000
$488K – $830K
Confidence Low
List vs. estimate
At estimate
List $575,000 · -1.7%
List is in line with recent comparable activity.
Price per sq ft
$282
+11.4% vs. city median $253
Based on
40 MLS comparables
Median of recent comparable listings. Sold comps use closing price, active listings use list price.

Destacados

Annual tax
$3,629
2025
View
Trees/Woods
Garage
2 car garage
Pets
Allowed
Más hechos y características
  • Piso

    • Carpet

    • Tile

    Calefacción

    • Central

    Enfriamiento

    • Central Air

    Accesorios

    • Dishwasher

    • Dryer

    • Microwave

    • Range

    • Refrigerator

    • Washer

    Otras características interiores

    • Built-in Features

    • Ceiling Fan(s)

    • Crown Molding

    • Eating Space In Kitchen

    • High Ceilings

    • Living Room/Dining Room Combo

    • Open Floorplan

    • Primary Bedroom Main Floor

    • Split Bedroom

    • Stone Counters

    • Thermostat

    • Tray Ceiling(s)

    • Vaulted Ceiling(s)

    • Walk-In Closet(s)

    Dormitorios y baños

    • Dormitorios: 3

    • Baños completos: 2

  • Estacionamiento

    • Driveway

    • Garage Door Opener

    • Golf Cart Garage

    • Golf Cart Parking

    • Ground Level

    • Oversized

    Propiedad

    • Pisos: One

    • Características Exteriores: Sliding Doors

    Lote

    • Lote: 0.18 Hectáreas

    Otra Información de Propiedad

    • Número de Parcela: G15J059

    • Zonificación: RESI

  • Tipo y estilo

    • Tipo de propiedad: Residential

    • Subtipo de propiedad: Single Family Residence

  • Utilidad

    • Electricity Connected

    • Public

  • Otra información financiera

    • Importe anual de impuestos: $3,629

  • Detalles de la fuente

    • MLS ID: G5118725

    Otros hechos

    • Materiales de construcción: Block / Stucco

    • Detalles de la fundación: Slab

    • Características de la chimenea: Electric

    • Características de lavandería: Inside / Laundry Room

    • Características del lote: Corner Lot / Landscaped / Near Golf Course / Oversized Lot

    • Características del patio y el porche: Patio / Rear Porch / Screened

    • Caras de dirección: South

    • Hogar: Si

    • Espacios de garaje: 2

    • Garaje adjunto: Si

    • Garaje: Si

    • Salón: 2035

    • Fuente de agua: Public

    • Nombre de subdivisión: THE VILLAGES

Consulta privada
Habla con el asesor de este inmueble.
Planos, documentos del HOA, comparables off-market, agendar una visita privada — un solo mensaje directo al especialista local.

Más como esta

Nuevo
En Venta
$575,000
Casa
3 camas · 2 baños · 1,968 sqft
VILLAGES/SUMTER, THE VILLAGES
3562 YATES AVENUE
Nuevo
En Venta
$650,000
Casa
3 camas · 2 baños · 2,007 sqft
THE VILLAGES, THE VILLAGES
3323 KELVINGTON ROAD
En Venta
$497,000
Casa
3 camas · 2 baños · 1,956 sqft
THE VILLAGES, THE VILLAGES
1241 TARFLOWER TERRACE
En Venta
$534,900
Casa
3 camas · 2 baños · 2,075 sqft
VILLAGES OF SUMTER, THE VILLAGES
2701 DAFFODIL COURT
En Venta
$439,000
Casa
3 camas · 2 baños · 1,647 sqft
THE VILLAGES, THE VILLAGES
974 JAY STREET
En Venta
$475,000
Casa
3 camas · 2 baños · 2,000 sqft
THE VILLAGES, THE VILLAGES
3376 MAYFLOWER LOOP
En Venta
$424,900
Casa
3 camas · 2 baños · 1,685 sqft
THE VILLAGES, THE VILLAGES
2733 ALANDARI LANE
En Venta
$590,000
Casa
3 camas · 2 baños · 1,972 sqft
VILLAGES OF SUMTER, THE VILLAGES
2653 DAY LILY RUN

Mercado cerca de esta dirección

Conteos en vivo en la misma zona.
Ver todo

The multiple listing information is provided by the Stellar MLS from a copyrighted compilation of listings. The compilation of listings and each individual listing are ©2026-present Stellar MLS. All Rights Reserved. The information provided is for consumers' personal, noncommercial use and may not be used for any purpose other than to identify prospective properties consumers may be interested in purchasing. All properties are subject to prior sale or withdrawal. All information provided is deemed reliable but is not guaranteed accurate, and should be independently verified. Listing courtesy of: RE/MAX PREMIER REALTY