Vender tu casa
Valoración gratuita de tu hogar
Contacto
Cuéntenos sobre sus necesidades

2701 DAFFODIL COURT

Casa En Venta
$534,900

BTC: 6.27816901

ETH: 201.84905660

Nuevo
3 camas
2 baños
2,075 sqft

Visión general

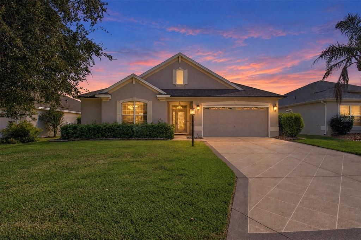
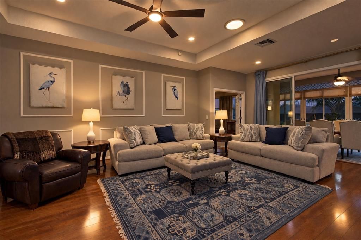
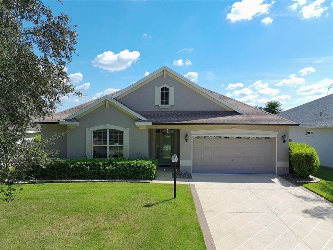
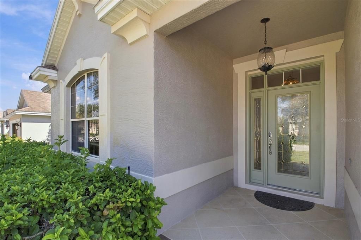
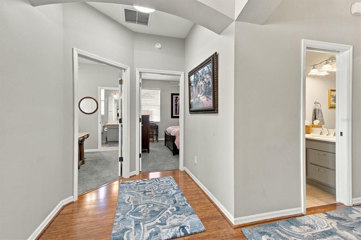
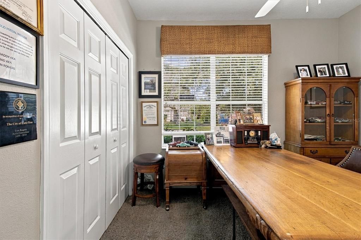
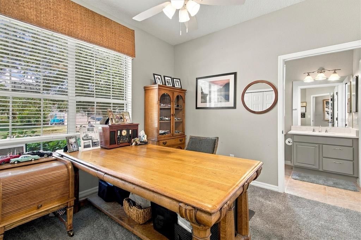
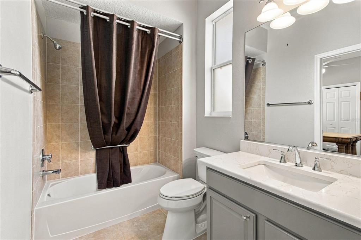
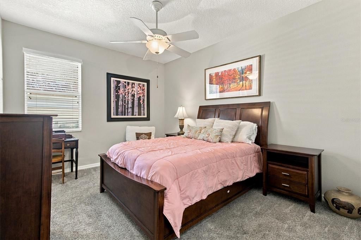
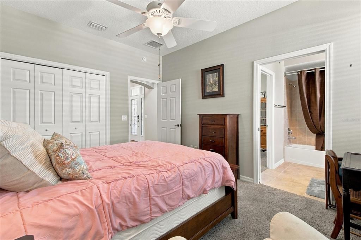
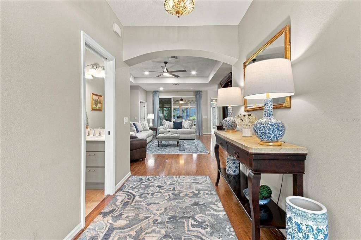
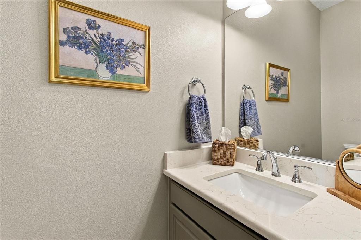
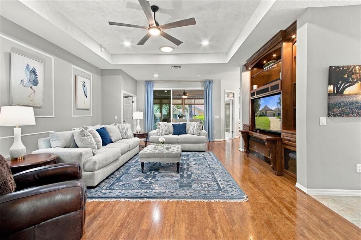
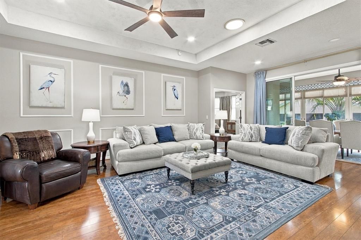
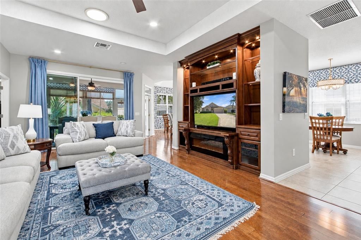
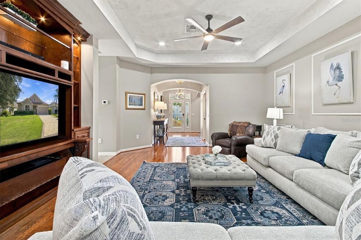
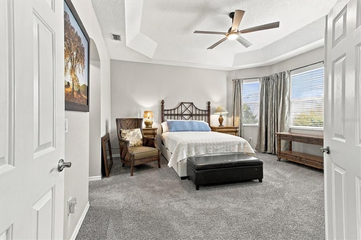
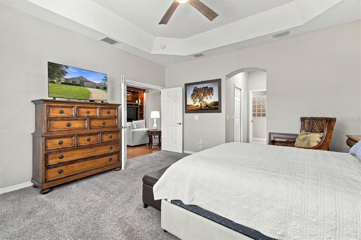
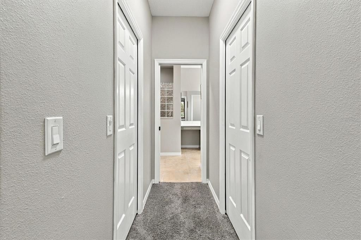
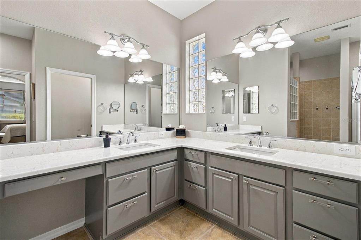
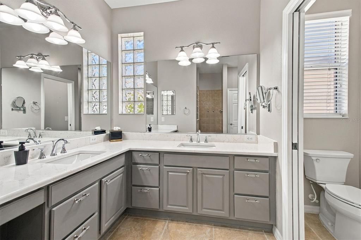
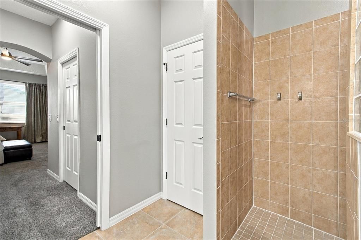
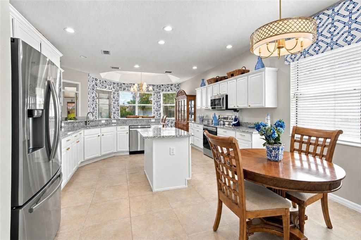
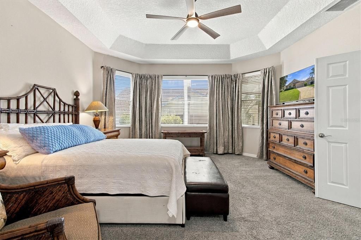
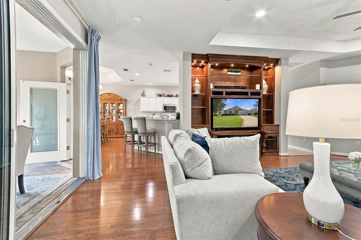
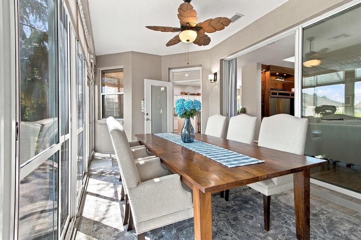
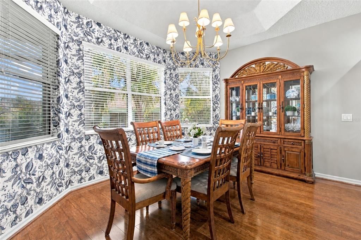
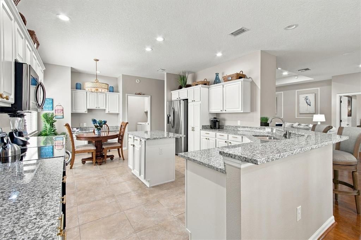
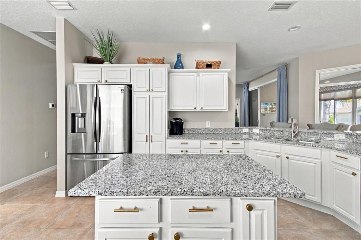
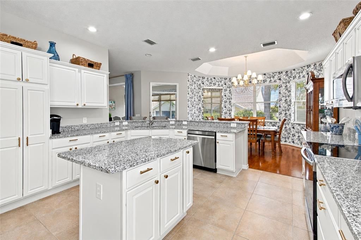
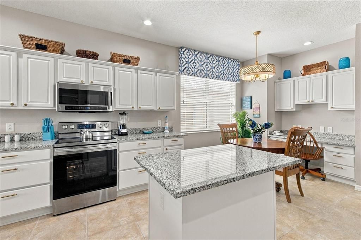
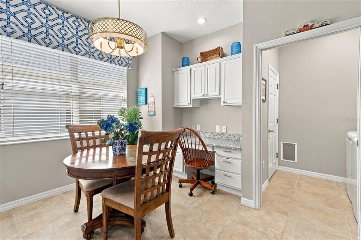
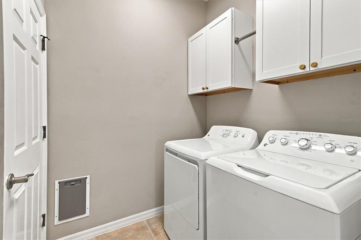
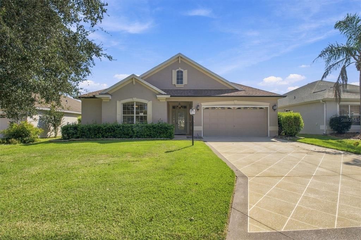
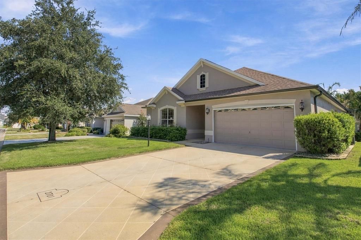
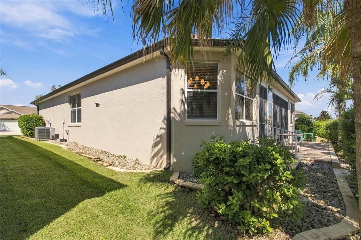
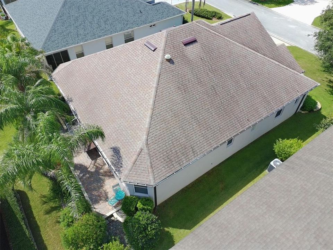
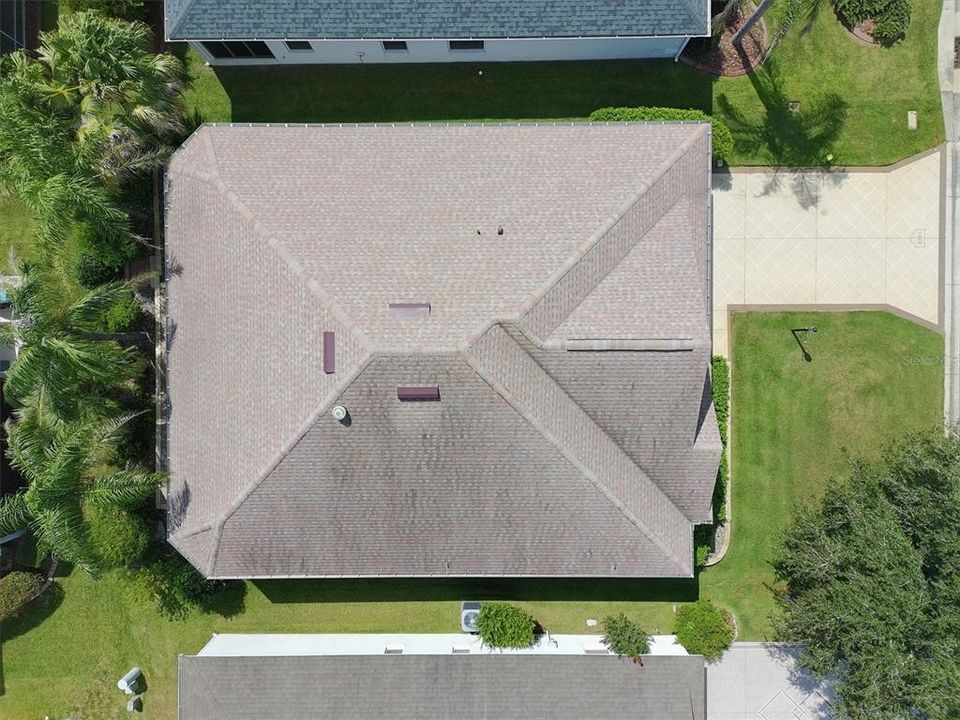
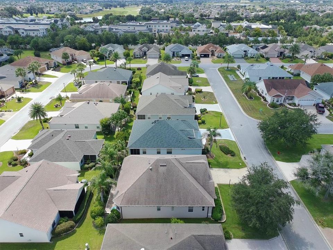
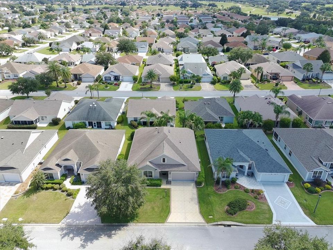
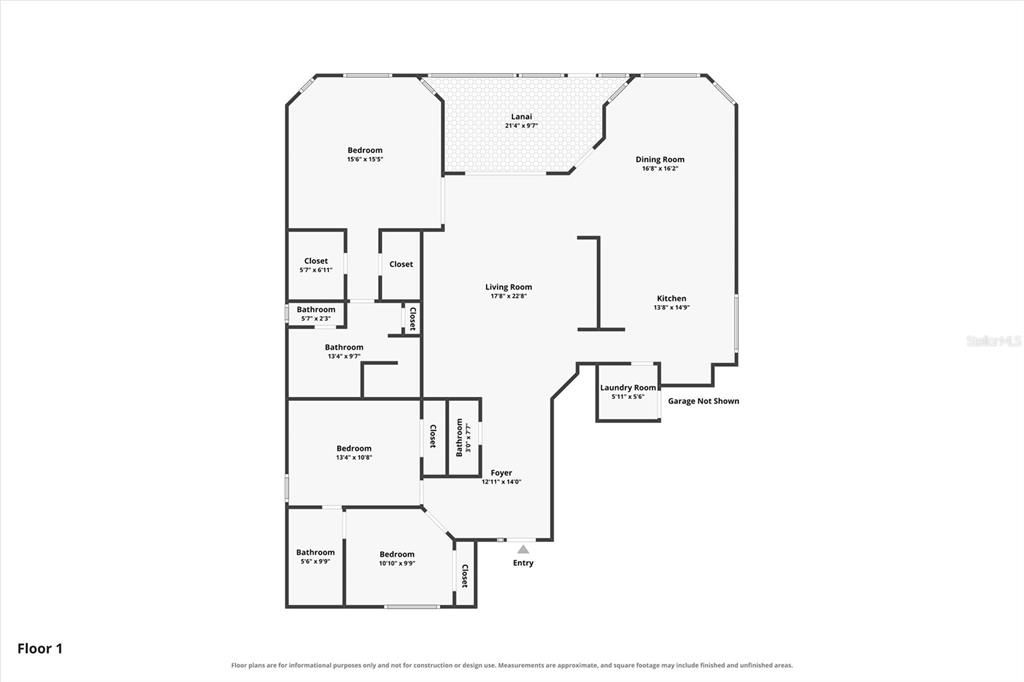
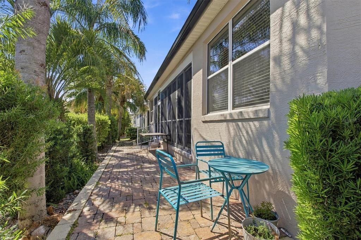
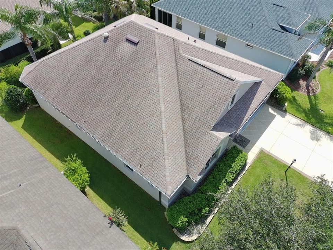
NO BOND • BRIDGEPORT DESIGNER HOME • 3 BEDROOMS & 2.5 BATHS • ROOF 2021 • HVAC 2020 • CLIMATE-CONTROLLED ENCLOSED LANAI • 30-FOOT PAVED PATIO • EXTENSIVE 2024 UPDATES • Welcome to this inviting stucco home in the VILLAGE OF DUVAL, centrally located between Lake Sumter Landing and Brownwood Paddock Square. Thoughtfully designed for comfortable Florida living, the open floor plan creates an easy flow between the living, dining, and kitchen areas, making it ideal for both everyday enjoyment and entertaining. The living area is enhanced by a 10-foot tray ceiling, recessed lighting, solar tube, and a built-in entertainment center with electric fireplace. The well-appointed kitchen offers granite countertops, stainless steel appliances, cabinet pull-outs, a generous center island, casual dining area, and built-in desk. Privately situated at the rear of the home, the primary suite includes a tray ceiling, two customized walk-in closets, dual-sink vanity, and tiled Roman shower. The guest accommodations are thoughtfully arranged with two additional bedrooms connected by a Jack-and-Jill bath with tiled tub/shower combination, plus a separate half bath for visitors. An interior laundry room provides tile flooring and upper cabinetry for added storage. Outdoor living is enhanced by tile flooring and solar shades, with privacy landscaping creating a comfortable setting for relaxing, dining, or entertaining in the Florida sunshine. Recent improvements include exterior paint, gutters, garage paint, epoxy garage flooring, refreshed cabinetry, customized closets, updated bathroom toilets, sinks and fixtures, quartz bathroom countertops, new ceiling fans, LED can and flush-mount lighting, chandeliers, and updated rocker-style switches and outlets. Ideally positioned for convenient access to shopping, dining, recreation, golf, and all the lifestyle amenities The Villages has to offer, this beautifully maintained home is ready to enjoy.

Ubicación

Detalles

Tipo:
Residential
Estacionamiento:
Garage Door Opener / Golf Cart Garage
Año de construcción:
2007
Lote:
0.13 Hectáreas
Calefacción:
Central
precio por sq. medidor:
$258
Enfriamiento:
Central Air
HOA:
Sin datos

Valuation

Our model vs. what's actually selling nearby.
Estimate
$475,000
$365K – $545K
Confidence Low
List vs. estimate
$59K above estimate
List $534,900 · +12.6%
Our model says this listing is priced above recent comparable activity. Room to negotiate.
Price per sq ft
$257
+1.0% vs. city median $255
Based on
19 MLS comparables
Median of recent comparable listings. Sold comps use closing price, active listings use list price.

Destacados

Annual tax
$5,015
2025
View
Golf Course
Garage
3 car garage
Pets
Allowed
Más hechos y características
  • Piso

    • Carpet

    • Engineered Hardwood

    • Tile

    Calefacción

    • Central

    Enfriamiento

    • Central Air

    Accesorios

    • Dishwasher

    • Electric Water Heater

    • Range

    • Refrigerator

    Otras características interiores

    • Eating Space In Kitchen

    • High Ceilings

    • Skylight(s)

    • Walk-In Closet(s)

    Dormitorios y baños

    • Dormitorios: 3

    • Baños: 1

    • Baños completos: 2

  • Estacionamiento

    • Garage Door Opener

    • Golf Cart Garage

    Propiedad

    • Pisos: One

    • Características Exteriores: Irrigation System

    Lote

    • Lote: 0.13 Hectáreas

    Otra Información de Propiedad

    • Número de Parcela: G03C176

    • Zonificación: RESI

  • Tipo y estilo

    • Tipo de propiedad: Residential

    • Subtipo de propiedad: Single Family Residence

  • Utilidad

    • Electricity Connected

  • Otra información financiera

    • Importe anual de impuestos: $5,015

  • Detalles de la fuente

    • MLS ID: G5118393

    Otros hechos

    • Materiales de construcción: Block / Stucco

    • Detalles de la fundación: Slab

    • Características de la chimenea: Decorative

    • Características de lavandería: Laundry Room

    • Características del lote: On Golf Course

    • Características del patio y el porche: Deck

    • Características de la ventana: Shades / Shutters

    • Caras de dirección: South

    • Espacios de garaje: 3

    • Garaje: Si

    • Salón: 2075

    • Fuente de agua: Public

    • Nombre de subdivisión: VILLAGES OF SUMTER

Consulta privada
Habla con el asesor de este inmueble.
Planos, documentos del HOA, comparables off-market, agendar una visita privada — un solo mensaje directo al especialista local.

Más como esta

Nuevo
En Venta
$575,000
Casa
3 camas · 2 baños · 1,957 sqft
VILLAGES OF SUMTER, THE VILLAGES
1664 DUFFY LOOP
Nuevo
En Venta
$499,500
Casa
3 camas · 2 baños · 2,000 sqft
THE VILLAGES, THE VILLAGES
279 MATISSE AVENUE
Nuevo
En Venta
$400,000
Casa
3 camas · 2 baños · 1,398 sqft
VILLAGES OF SUMTER AMBERJACK VILLAS, THE VILLAGES
2114 MARLIN PLACE
Nuevo
En Venta
$475,000
Casa
3 camas · 2 baños · 2,000 sqft
THE VILLAGES, THE VILLAGES
3376 MAYFLOWER LOOP
Nuevo
En Venta
$544,900
Casa
3 camas · 2 baños · 1,943 sqft
VILLAGES/SUMTER, THE VILLAGES
1385 HACKBERRY PLACE
Nuevo
En Venta
$674,900
Casa
3 camas · 2 baños · 1,977 sqft
THE VILLAGES, THE VILLAGES
3533 OBRIEN PLACE
Nuevo
En Venta
$424,900
Casa
3 camas · 2 baños · 1,685 sqft
THE VILLAGES, THE VILLAGES
2733 ALANDARI LANE
Nuevo
En Venta
$488,000
Casa
3 camas · 2 baños · 2,096 sqft
THE VILLAGES, THE VILLAGES
825 ULELAH STREET

Mercado cerca de esta dirección

Conteos en vivo en la misma zona.
Ver todo

The multiple listing information is provided by the Stellar MLS from a copyrighted compilation of listings. The compilation of listings and each individual listing are ©2026-present Stellar MLS. All Rights Reserved. The information provided is for consumers' personal, noncommercial use and may not be used for any purpose other than to identify prospective properties consumers may be interested in purchasing. All properties are subject to prior sale or withdrawal. All information provided is deemed reliable but is not guaranteed accurate, and should be independently verified. Listing courtesy of: WORTH CLARK REALTY