Vender tu casa
Valoración gratuita de tu hogar
Contacto
Cuéntenos sobre sus necesidades
17933 SW 66TH PLACE

Casa En Venta
$695,500

BTC: 9.08437827

ETH: 309.11111111

5 días
4 camas
3 baños
2,485 sqft

Visión general

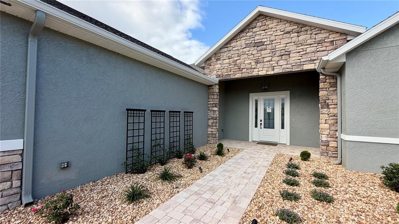
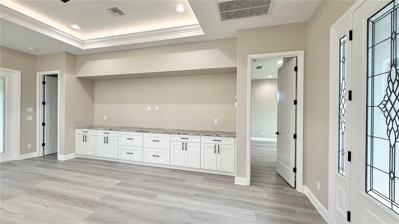
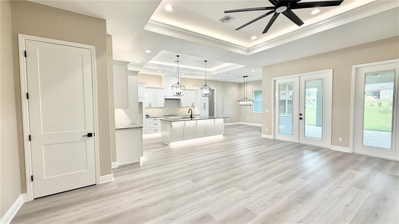
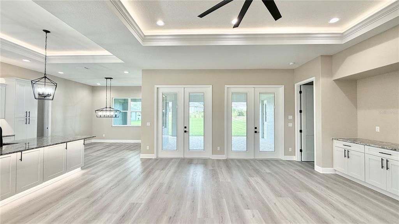
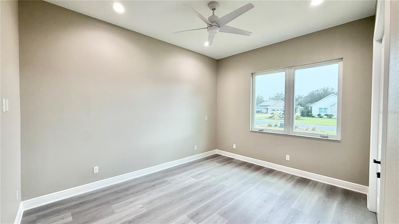
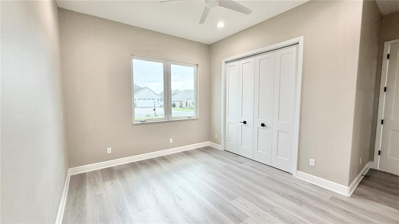
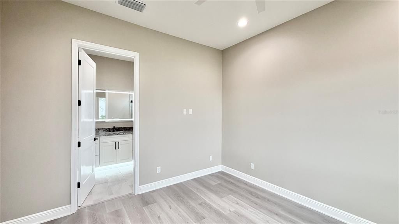
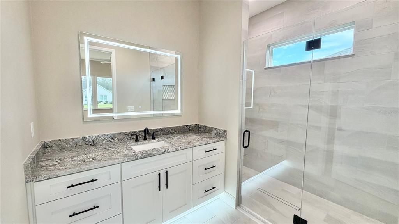
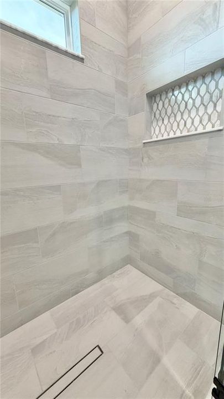
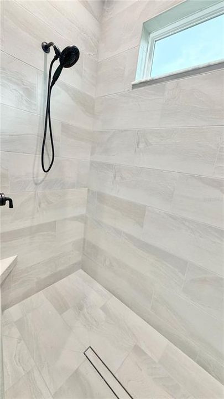
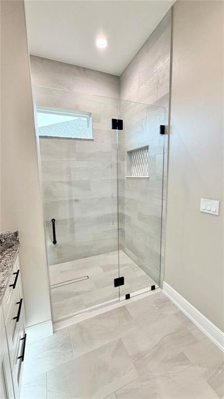
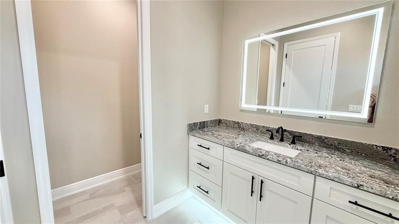
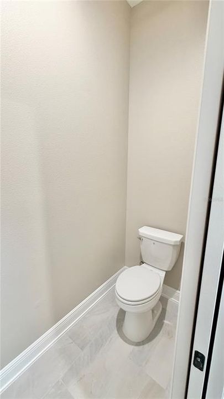
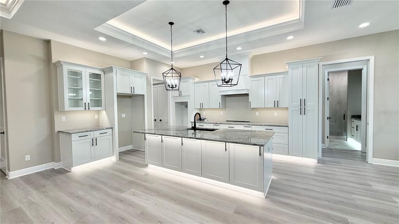
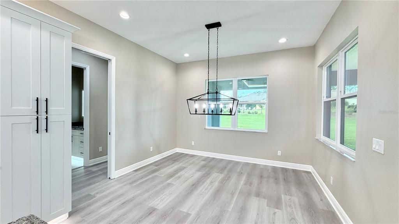
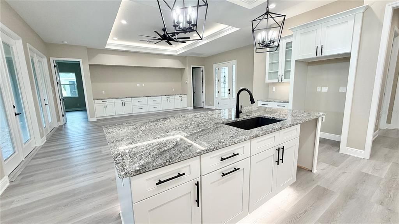
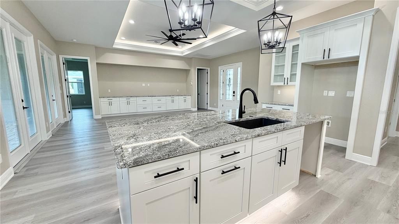
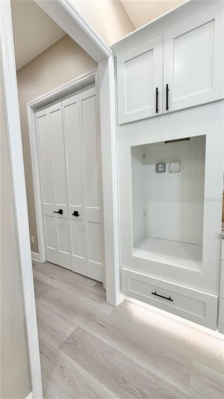
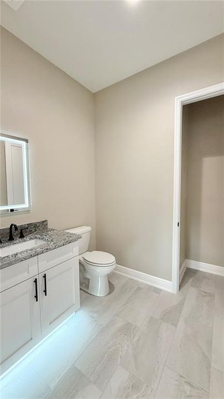
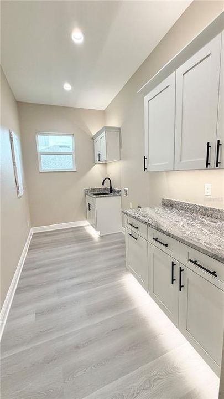
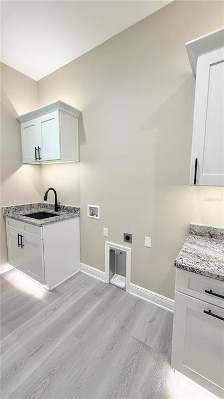
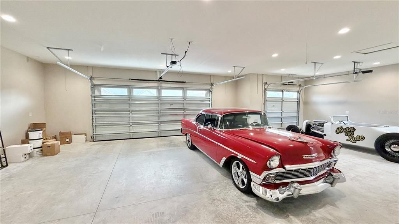
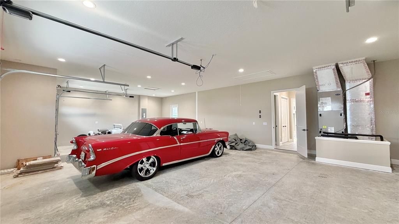
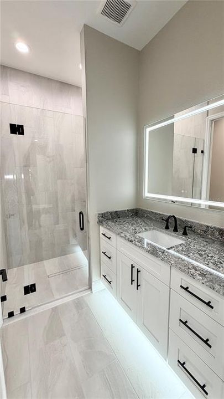
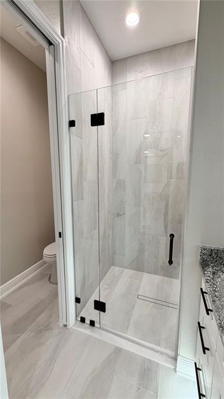
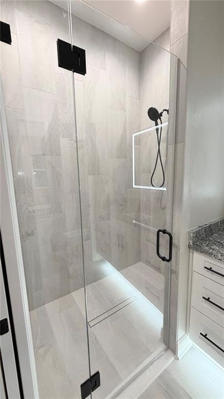
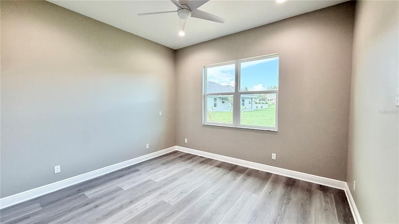
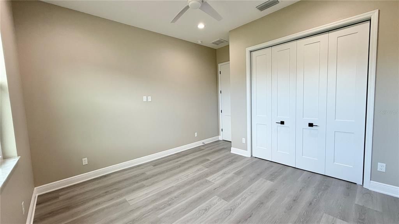
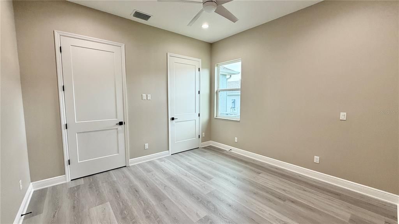
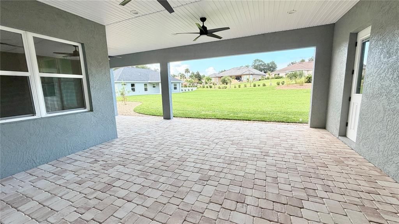
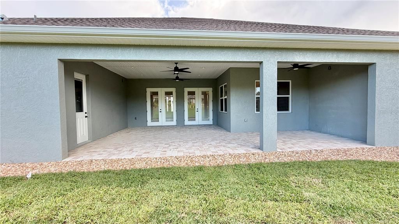
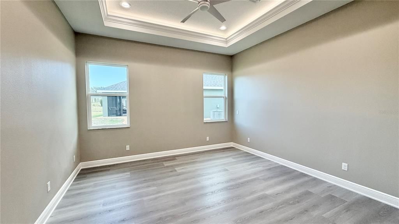
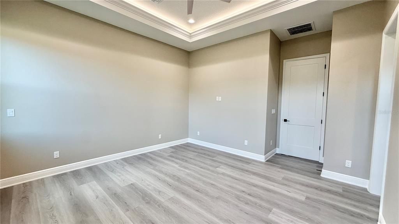
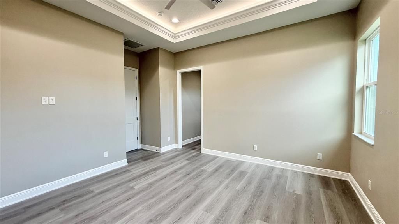
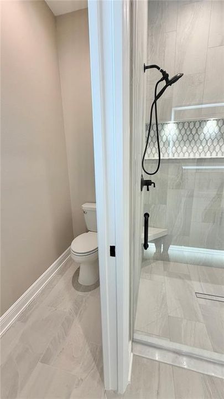
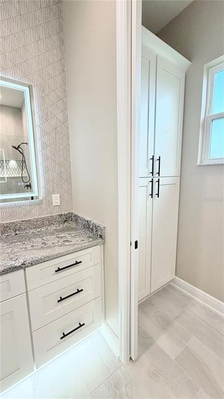
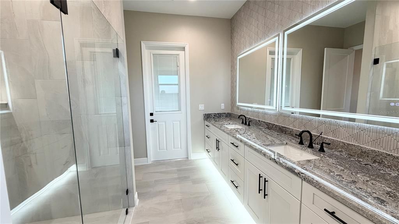
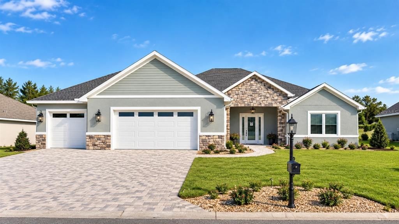
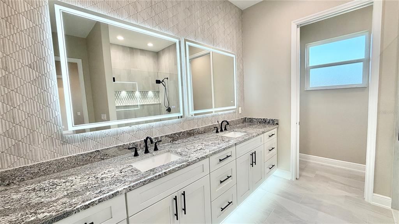
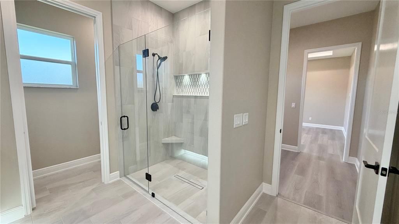
Brand New Construction home available in an award-winning golf course community, Juliette Falls! This is our first ever STEPHANIE model. 4 Bedrooms, 3.5 Baths with 2 En Suite Rooms! This plan features an open layout with high ceilings, a huge kitchen island and an eat-in kitchen area with double french doors to the large covered patio. The living room is located right off the kitchen area with a beautiful custom built-in entertainment center, making this the perfect entertainment home! The master bedroom features beautiful tray ceilings with LED lighting, a large walk-in closet that leads to the en suite bathroom with an oversized walk in shower, 12 ft vanity & exquisite tile design. The spare bedrooms, all fit king size beds and 2 bedrooms share a full bathroom with a single vanity and walk in shower finished with beautiful ceramic tile to the ceiling and an LED mirror. The other spare bedroom has it's own full bathroom as an ensuite with a walk in shower and large vanity. The garage is a full 3 car with an oversized paver driveway finished with epoxy flooring and LED recessed lighting. This home is complete with lush landscaping, LED landscape lights & an irrigation system that's already plumbed to the pre-installed well, saving alot of money to water this beautiful lawn & to add a pool behind this beautiful home. This home is turn-key, move-in ready! Call this BRAND NEW house, home today!
Ubicación

Detalles

Tipo:
Residential
Estacionamiento:
Sin datos
Año de construcción:
2026
Lote:
0.27 Hectáreas
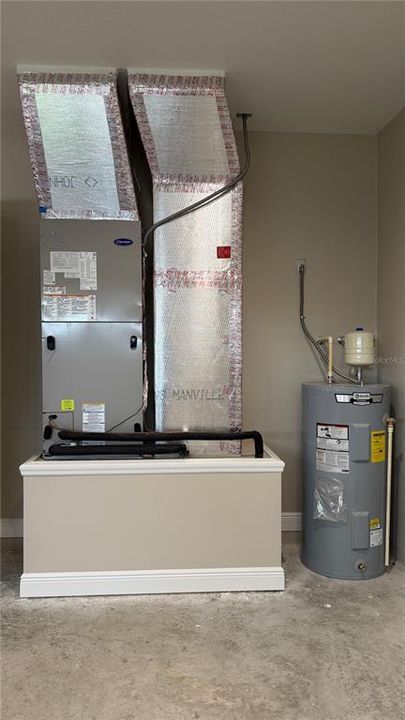
Calefacción:
Electric
precio por sq. medidor:
$280
Enfriamiento:
Central Air
HOA:
$110

Valuation

Our model vs. what's actually selling nearby.
Estimate
$424,610
$362K – $638K
Confidence Low
List vs. estimate
$270K above estimate
List $695,500 · +63.8%
Our model says this listing is priced above recent comparable activity. Room to negotiate.
Price per sq ft
$279
+50.1% vs. city median $186
Based on
7 MLS comparables
Median of recent comparable listings. Sold comps use closing price, active listings use list price.

Destacados

Annual tax
$956
2025
HOA
$110/mo
Garage
3 car garage
Pets
Allowed
Más hechos y características
  • Piso

    • Luxury Vinyl

    • Tile

    Calefacción

    • Electric

    Enfriamiento

    • Central Air

    Accesorios

    • None

    Otras características interiores

    • Ceiling Fan(s)

    • Kitchen/Family Room Combo

    • Living Room/Dining Room Combo

    • Open Floorplan

    • Stone Counters

    • Thermostat

    • Tray Ceiling(s)

    • Vaulted Ceiling(s)

    • Walk-In Closet(s)

    Dormitorios y baños

    • Dormitorios: 4

    • Baños: 1

    • Baños completos: 3

  • Propiedad

    • Pisos: One

    • Características Exteriores: French Doors / Irrigation System / Lighting / Private Mailbox / Private Yard

    Lote

    • Lote: 0.27 Hectáreas

    Otra Información de Propiedad

    • Número de Parcela: 3454628700

    • Zonificación: PUD

  • Tipo y estilo

    • Tipo de propiedad: Residential

    • Subtipo de propiedad: Single Family Residence

  • Utilidad

    • BB/HS Internet Available

    • Electricity Connected

    • Sewer Connected

    • Sprinkler Well

    • Water Connected

  • Otra información financiera

    • HOA: $110

    • Frecuencia HOA: Monthly

    • Importe anual de impuestos: $956

  • Detalles de la fuente

    • MLS ID: O6453985

    Otros hechos

    • Materiales de construcción: Block / Concrete / Stone / Stucco

    • Detalles de la fundación: Slab

    • Características de lavandería: Laundry Room

    • Caras de dirección: South

    • Espacios de garaje: 3

    • Garaje adjunto: Si

    • Garaje: Si

    • Salón: 2485

    • Fuente de agua: Public / Well

    • Tamaño de la parcela: 84 x 128

    • Nombre de subdivisión: JULIETTE FALLS

Consulta privada
Habla con el asesor de este inmueble.
Planos, documentos del HOA, comparables off-market, agendar una visita privada — un solo mensaje directo al especialista local.

Más como esta

En Venta
$559,900
Casa
4 camas · 2 baños · 2,208 sqft
RAINBOW SPRINGS FOREST, DUNNELLON
18441 SW 66TH LOOP
En Venta
$750,000
Casa
4 camas · 3 baños · 2,961 sqft
JULIETTE FALLS, DUNNELLON
6501 SW 179TH AVENUE ROAD
En Venta
$489,900
Casa
3 camas · 2 baños · 1,788 sqft
JULIETTE FALLS, DUNNELLON
6425 SW 180TH CIRCLE
En Venta
$530,000
Casa
4 camas · 3 baños · 2,830 sqft
FAIRWAY ESTATE, DUNNELLON
8841 SW 194TH COURT
-$60K
En Venta
$525,000
Casa
4 camas · 2 baños · 2,888 sqft
RAINBOW SPRINGS, DUNNELLON
18216 SW 68TH LOOP
En Venta
$624,900
Casa
4 camas · 3 baños · 2,428 sqft
RAINBOW ACRES UN 01, DUNNELLON
19970 SW 54TH STREET
-$10K
En Venta
$514,900
Casa
4 camas · 3 baños · 2,163 sqft
ROLLING HILLS UN 02, DUNNELLON
13089 SW 78TH PLACE
-$206K
En Venta
$489,000
Casa
3 camas · 2 baños
Lake Tropicana Ranchettes,Lake Tropicana Ranch, Other City - In The State Of Florida
18537 SW 60th St, Other City - In The State Of Florida FL 34432

Mercado cerca de esta dirección

Conteos en vivo en la misma zona.
Ver todo

The multiple listing information is provided by the Stellar MLS from a copyrighted compilation of listings. The compilation of listings and each individual listing are ©2026-present Stellar MLS. All Rights Reserved. The information provided is for consumers' personal, noncommercial use and may not be used for any purpose other than to identify prospective properties consumers may be interested in purchasing. All properties are subject to prior sale or withdrawal. All information provided is deemed reliable but is not guaranteed accurate, and should be independently verified. Listing courtesy of: FUTURE HOME REALTY INC