Vender tu casa
Valoración gratuita de tu hogar
Contacto
Cuéntenos sobre sus necesidades

1815 BAYOU GRANDE BOULEVARD NE

Casa Activo con contrato
$2,495,000

BTC: 31.18750000

ETH: 998.00000000

-$400K (2026/05/19)
145 días
Frente al mar
4 camas
3 baños
4,456 sqft

Visión general


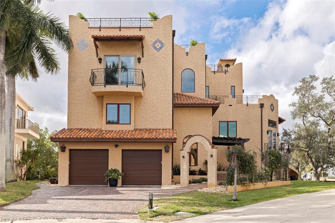
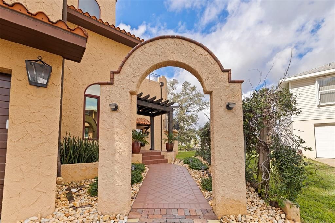
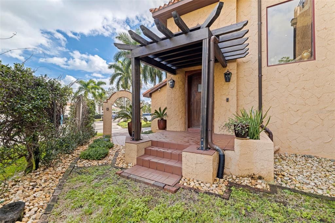

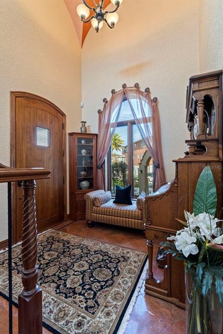
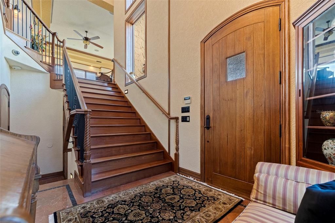
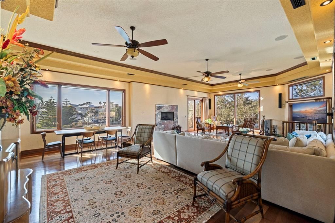
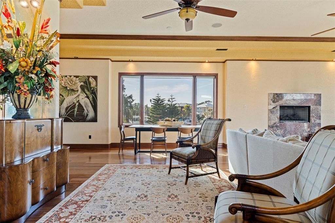
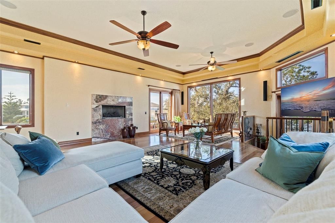
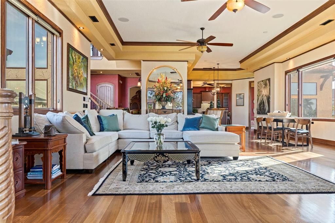
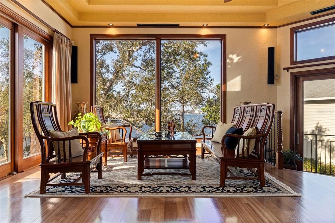
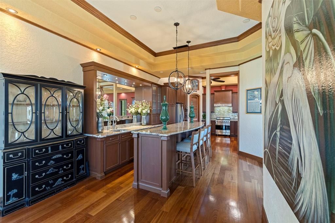

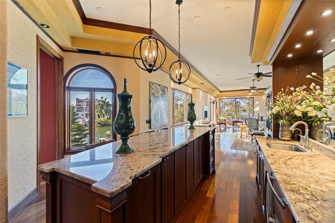
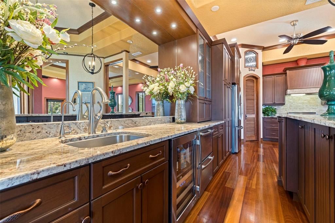
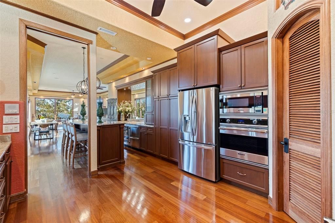

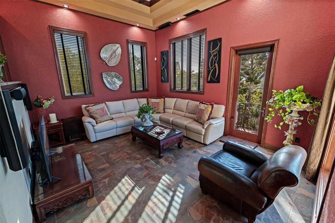
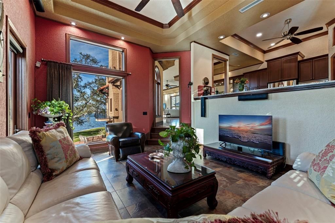
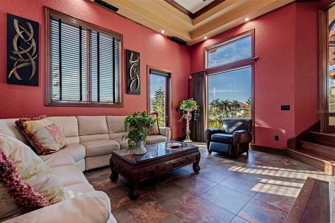
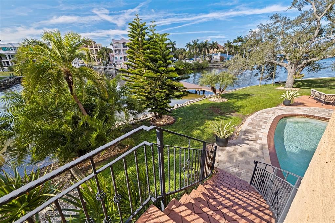
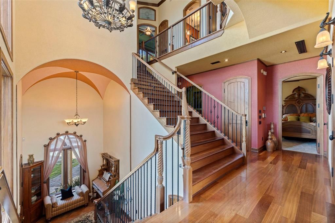
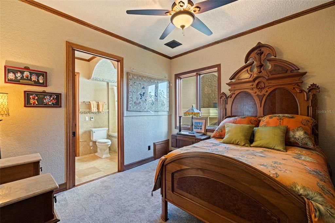

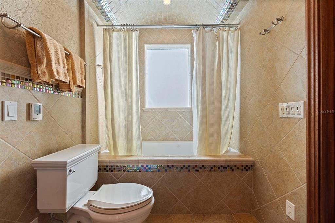
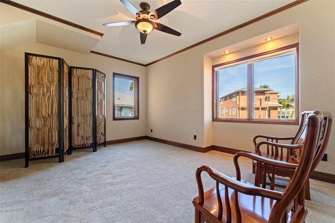
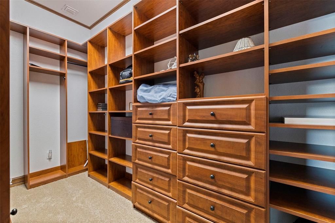
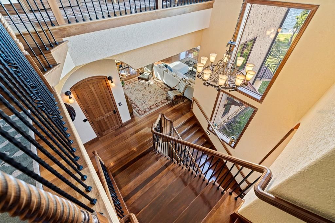

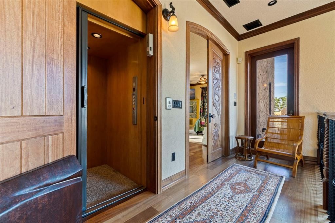
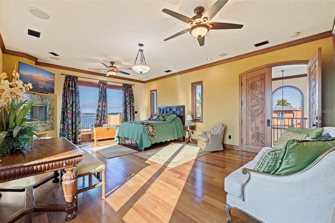
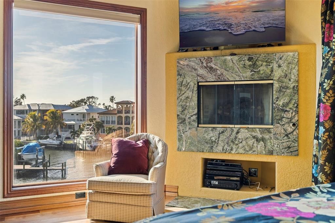
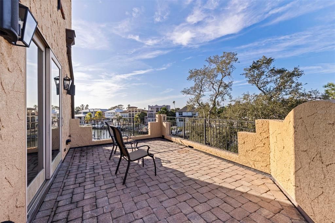
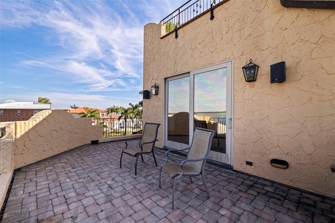
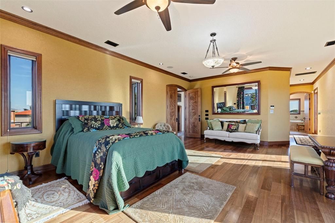
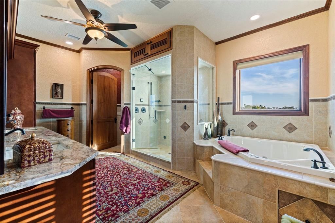
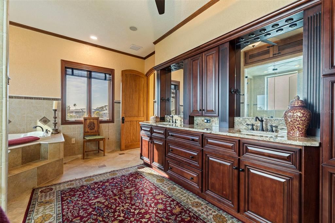
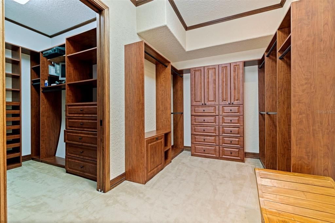
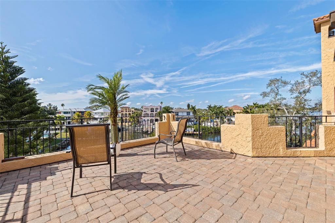
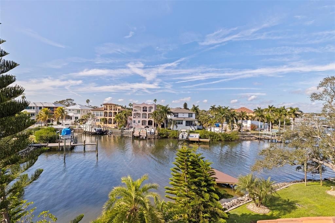
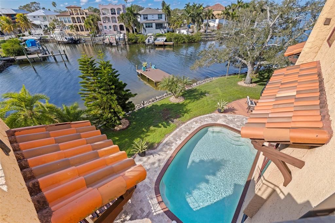
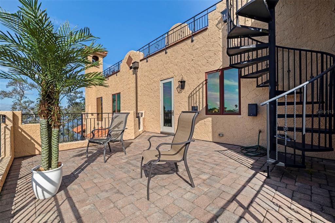
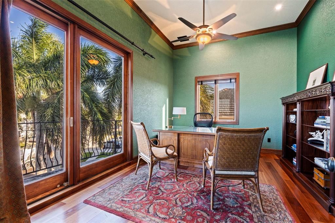
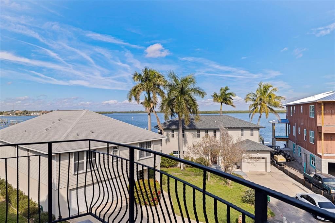
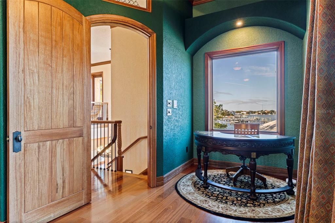
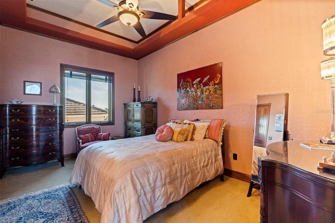
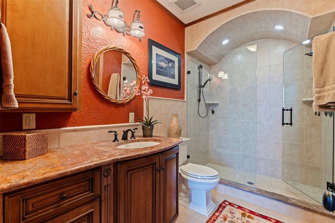
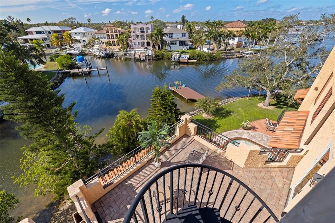
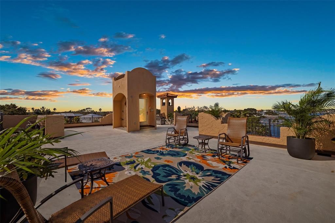
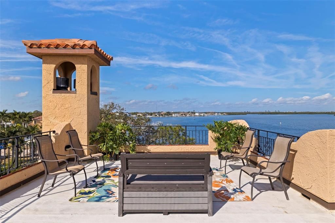
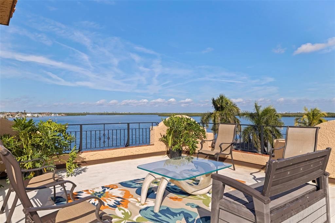

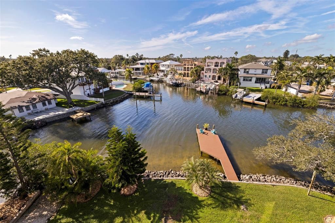
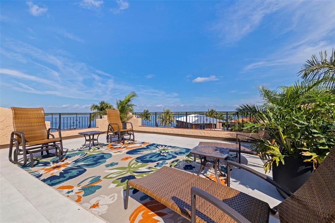
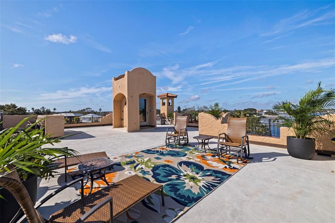
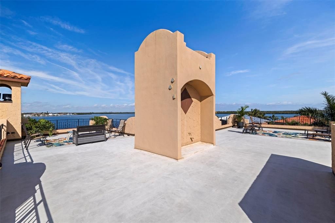
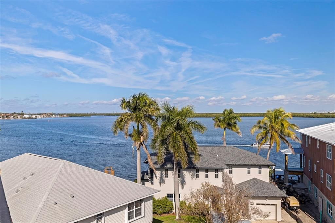
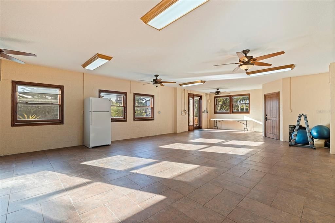
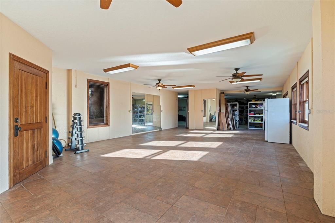
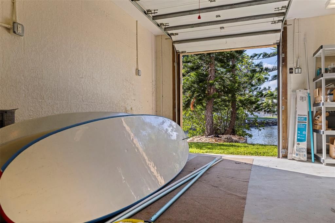
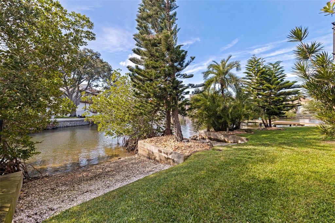
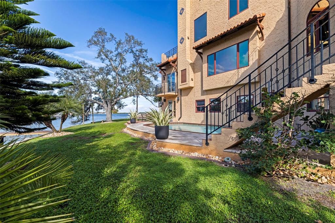
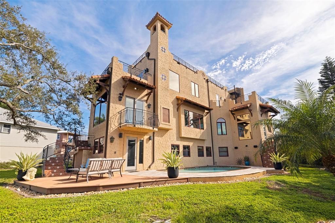
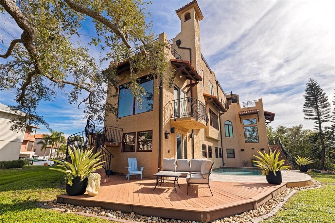

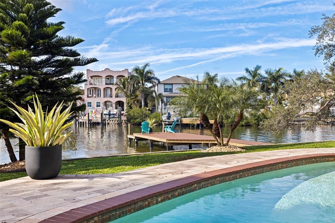
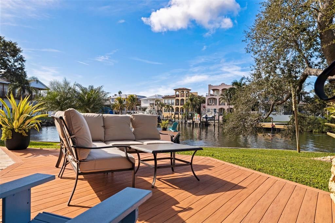
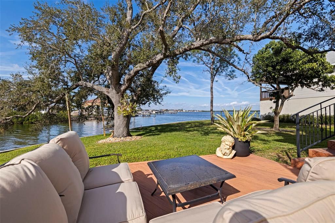
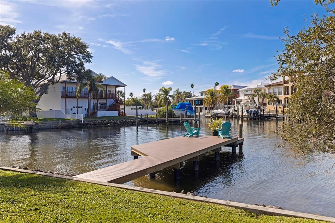
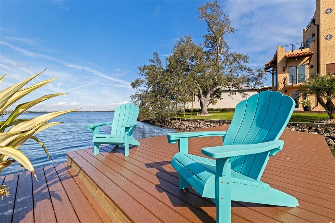
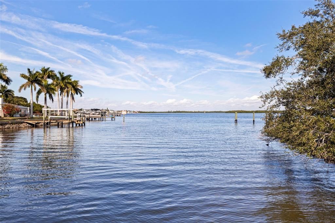
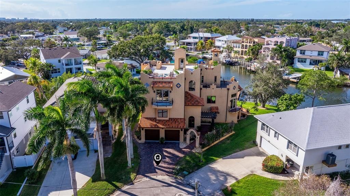

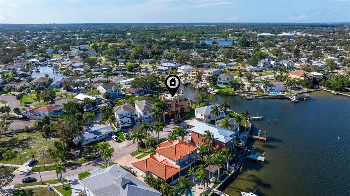
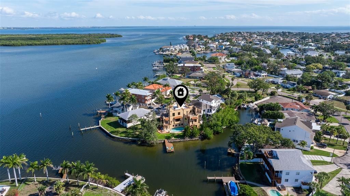
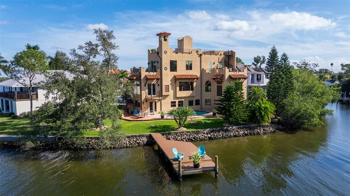

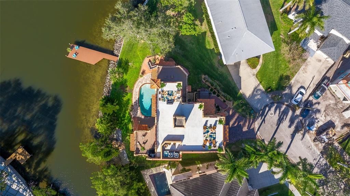
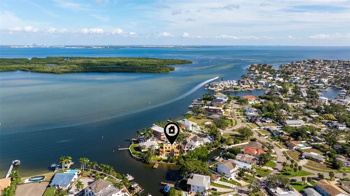
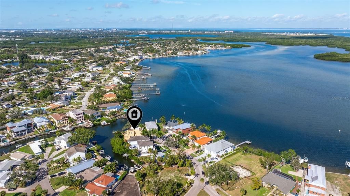
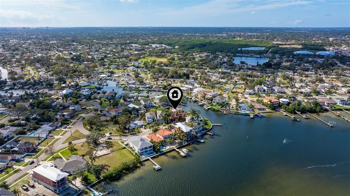
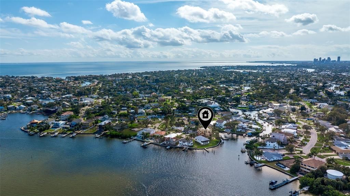

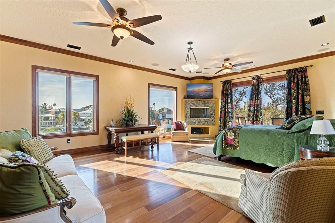
Under contract-accepting backup offers. Commanding a premier position at the point of Bayou Grande, this Mediterranean-inspired waterfront residence offers architectural presence, expansive water views, and exceptional construction. Built with solid block from ground floor to rooftop, the home delivers 4,456 square feet of heated living space and 7,155 total square feet, designed across multiple levels to maximize light, views, and functionality. A dramatic arched entry, custom carved wood doors, and a grand staircase with intricate iron detailing introduce the craftsmanship found throughout. Brazilian cherry floors, custom imported mahogany crown moldings, detailed trim, and soaring ceilings on the main living level and upper floors create an expansive and refined atmosphere. The main living areas showcase the setting with walls of high-end Pella hurricane windows and doors framing uninterrupted water views and filling the home with natural light, anchored by a marble gas fireplace. Multiple gathering spaces flow seamlessly, ideal for entertaining and everyday living. The kitchen is anchored by propane gas service and designed for both function and style, featuring extensive cabinetry, stone countertops, a large center island, Wolf appliances, a wine refrigerator, and separate refrigerator and freezer drawers. A mirrored bar area with built-in wine storage adds an additional layer of sophistication while remaining visually connected to the living areas and water views. Outdoor living is exceptional, featuring a resort-style pool alongside a brand new composite dock with electrical for a future boat lift and a thoughtfully designed seawall cutout that creates a natural ramp directly into the water for launching kayaks and paddleboards. A rear-facing garage allows effortless access, making it easy to carry water toys straight from the garage into the bay. The point lot provides wide open Tampa Bay views, calm protected water frontage, and enhanced privacy. The upper levels offer a well planned bedroom layout with excellent separation. The primary suite captures panoramic water views and features a large custom walk-in closet and a spa-like bathroom with custom cabinetry, a separate Jacuzzi tub, and a spacious glass-enclosed steam shower. Guest suites are generously sized and well appointed, including high-end finishes such as heated bathroom floors. A private elevator provides seamless access from the ground level garages to the expansive rooftop terrace. Plumbed for an outdoor kitchen with gas, the rooftop offers sweeping views across Tampa Bay and surrounding waterways, creating an ideal setting for entertaining or quiet evenings. Additional features include a 6+ car garage with space for vehicles, water toys, and golf carts. A separate tiled and finished portion of the garage offers flexible use as a poolside retreat, gym, recreation space, or overflow entertaining area. Abundant storage, a 2020 roof, solid block construction, a two-zone HVAC system, and a natural gas water heater complete the home. Located in one of NE St Pete's true waterfront neighborhoods directly on Tampa Bay, residents enjoy easy access to Islander Market, A-rated Shore Acres Elementary, waterfront parks, and local dining and shopping. The location allows travel by bike, golf cart, or boat to downtown St. Pete. With no bridges to the Gulf of Mexico, this is an exceptional boating location offering world-class fishing and water access. This home delivers refined design and a true Tampa Bay lifestyle.

Ubicación

Detalles

Tipo:
Residential
Estacionamiento:
Driveway / Garage Door Opener / Garage Faces Rear / Golf Cart Parking / Ground Level / Oversized / Tandem / Under Building
Año de construcción:
2008
Lote:
0.21 Hectáreas
Calefacción:
Central / Zoned
precio por sq. medidor:
$560
Enfriamiento:
Zoned
HOA:
Sin datos

Valuation

Our model vs. what's actually selling nearby.
Estimate
$1,889,500
$1.4M – $3.3M
Confidence Low
List vs. estimate
$605K above estimate
List $2,495,000 · +32.0%
Our model says this listing is priced above recent comparable activity. Room to negotiate.
Price per sq ft
$559
+68.5% vs. city median $332
Based on
12 MLS comparables
Median of recent comparable listings. Sold comps use closing price, active listings use list price.

Destacados

Annual tax
$17,497
2025
Pool
Child Safety Fence
View
Water
Waterfront
Waterfront, Bay/Harbor
Garage
6 car garage
Furnished
Negotiable
Más hechos y características
  • Piso

    • Carpet

    • Hardwood

    Calefacción

    • Central

    • Zoned

    Enfriamiento

    • Zoned

    Accesorios

    • Built-In Oven

    • Dishwasher

    • Disposal

    • Dryer

    • Gas Water Heater

    • Microwave

    • Range

    • Range Hood

    • Refrigerator

    • Washer

    • Wine Refrigerator

    Otras características interiores

    • Ceiling Fan(s)

    • Elevator

    • High Ceilings

    • Living Room/Dining Room Combo

    • Open Floorplan

    • PrimaryBedroom Upstairs

    • Stone Counters

    • Walk-In Closet(s)

    Dormitorios y baños

    • Dormitorios: 4

    • Baños: 1

    • Baños completos: 3

  • Estacionamiento

    • Driveway

    • Garage Door Opener

    • Garage Faces Rear

    • Golf Cart Parking

    • Ground Level

    • Oversized

    • Tandem

    • Under Building

    Propiedad

    • Pisos: Three Or More

    • Piscina Privada: Si

    • Características Exteriores: French Doors / Irrigation System / Sliding Doors

    Lote

    • Lote: 0.21 Hectáreas

    Otra Información de Propiedad

    • Número de Parcela: 333017812780170190

  • Tipo y estilo

    • Tipo de propiedad: Residential

    • Subtipo de propiedad: Single Family Residence

  • Utilidad

    • Electricity Connected

    • Propane

    • Public

    • Sewer Connected

    • Sprinkler Recycled

    • Street Lights

    • Water Connected

  • Otra información financiera

    • Importe anual de impuestos: $17,497

  • Detalles de la fuente

    • MLS ID: TB8460108

    Otros hechos

    • Materiales de construcción: Block / Stucco

    • Detalles de la fundación: Slab

    • Características de la chimenea: Gas / Living Room

    • Características de lavandería: Inside / Laundry Room

    • Características del lote: Cul-De-Sac / FloodZone / City Lot

    • Características del patio y el porche: Covered / Deck / Patio

    • Características de la piscina: Child Safety Fence / Gunite / In Ground / Tile

    • Características de la ventana: Storm Window(s) / Wood Frames

    • Caras de dirección: Southeast

    • Estilo arquitectónico: Mediterranean

    • Frente al mar: Si

    • Hogar: Si

    • Nombre del cuerpo de agua: TAMPA BAY

    • Espacios de garaje: 6

    • Garaje adjunto: Si

    • Garaje: Si

    • Salón: 4456

    • Fuente de agua: Public

    • Tamaño de la parcela: 95 x 113

    • Nombre de subdivisión: SHORE ACRES EDGEWATER SEC BLKS 17 & 18

Consulta privada
Habla con el asesor de este inmueble.
Planos, documentos del HOA, comparables off-market, agendar una visita privada — un solo mensaje directo al especialista local.
Más como esta

Activo con contrato
$1,944,000
Casa
4 camas · 4 baños · 3,511 sqft
BARNARDS SUB D E, ST PETERSBURG
501 31ST AVENUE N
Nuevo
Activo con contrato
$1,950,000
Casa
3 camas · 3 baños · 3,619 sqft
SNELL ISLE BRIGHTBAY, ST PETERSBURG
1524 BRIGHTWATERS BOULEVARD NE
Activo con contrato
$1,900,000
Casa
4 camas · 4 baños · 3,170 sqft
COFFEE POT ADD SNELL & HAMLETTS, ST PETERSBURG
312 35TH AVENUE NE
Activo con contrato
$1,799,000
Casa
4 camas · 3 baños · 2,772 sqft
PLACIDO BAYOU, ST PETERSBURG
930 SOUTHERN PINE COURT NE
Activo con contrato
$1,950,000
Casa
5 camas · 3 baños · 3,120 sqft
SNELL SHORES, ST PETERSBURG
819 38TH AVENUE NE
-$105K
Activo con contrato
$1,995,000
Casa
4 camas · 3 baños · 2,276 sqft
VENETIAN ISLES, ST PETERSBURG
2022 HAWAII AVENUE NE
Activo con contrato
$3,000,000
Casa
4 camas · 3 baños · 2,997 sqft
SNELLS C PERRY NORTH SHORE ADD REV REP, ST PETERSBURG
1846 COFFEE POT BOULEVARD NE
Activo con contrato
$1,850,000
Casa
4 camas · 3 baños · 3,311 sqft
PATRICIAN POINT, ST PETERSBURG
3901 14TH STREET NE

Mercado cerca de esta dirección

Conteos en vivo en la misma zona.
Ver todo

The multiple listing information is provided by the Stellar MLS from a copyrighted compilation of listings. The compilation of listings and each individual listing are ©2026-present Stellar MLS. All Rights Reserved. The information provided is for consumers' personal, noncommercial use and may not be used for any purpose other than to identify prospective properties consumers may be interested in purchasing. All properties are subject to prior sale or withdrawal. All information provided is deemed reliable but is not guaranteed accurate, and should be independently verified. Listing courtesy of: CHARLES RUTENBERG REALTY INC