Vender tu casa
Valoración gratuita de tu hogar
Contacto
Cuéntenos sobre sus necesidades
1815 WINN ARTHUR

Casa En Venta
$590,000

BTC: 7.09646380

ETH: 222.64150943

1 días
4 camas
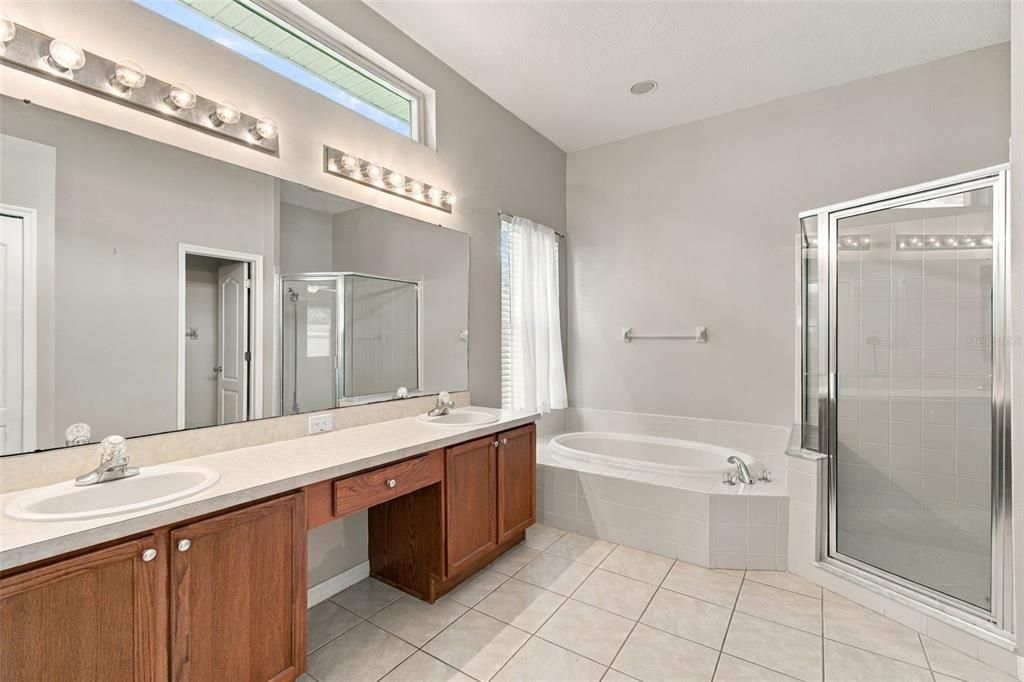
3 baños
2,746 sqft

Visión general

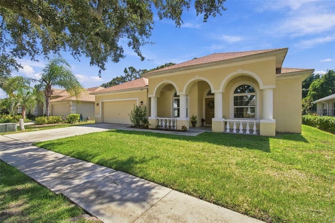
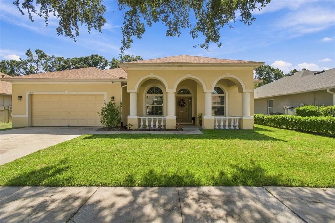
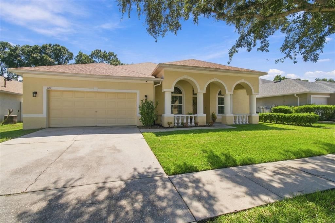
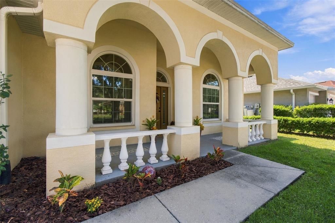
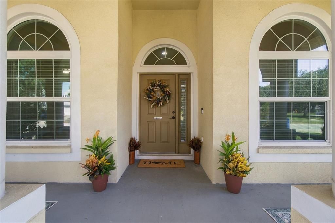
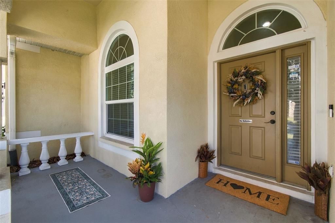
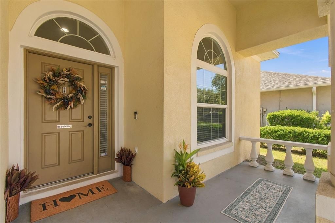
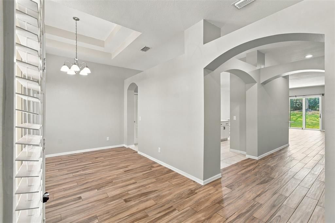
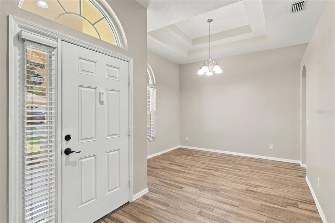
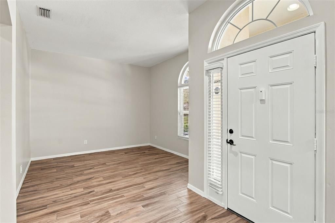
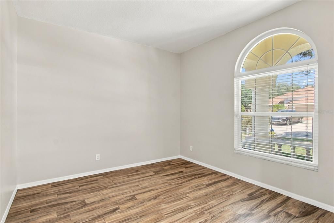
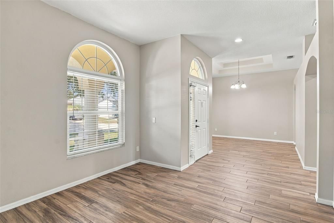
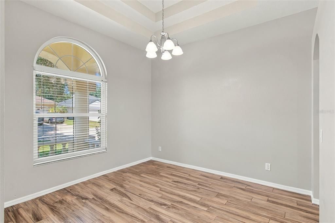
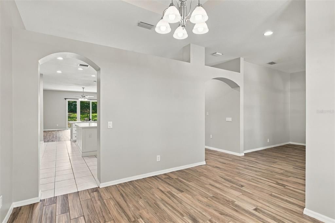
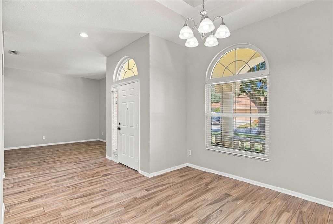
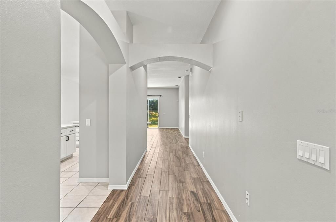
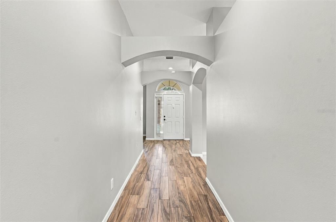
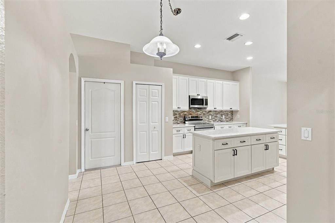
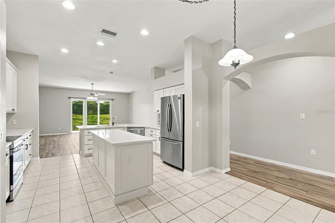
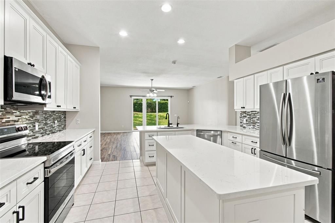
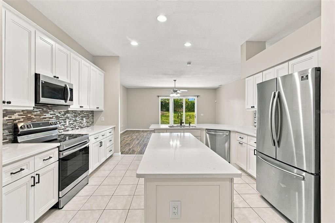
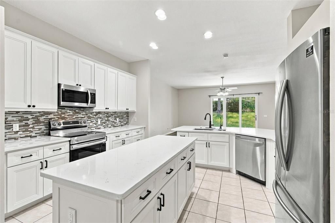
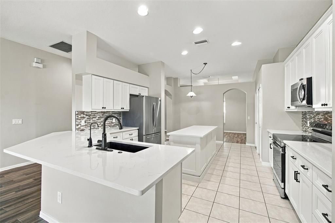
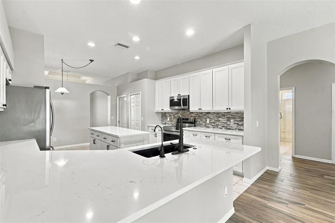
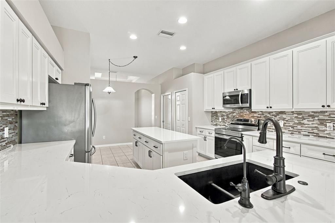
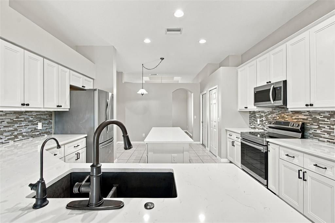
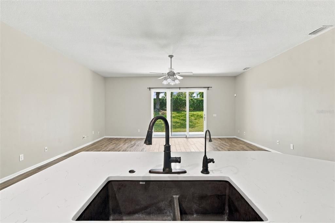
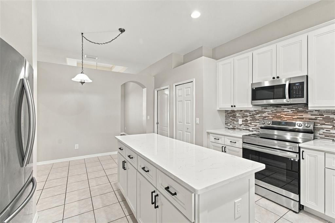
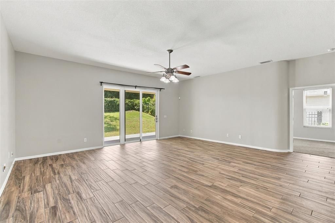
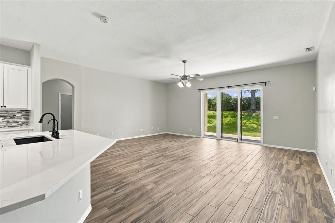
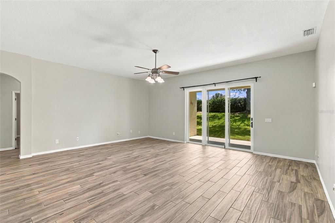
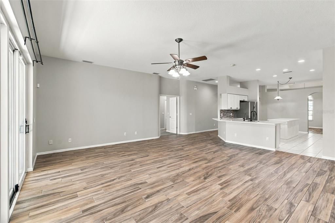
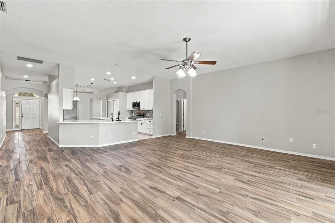
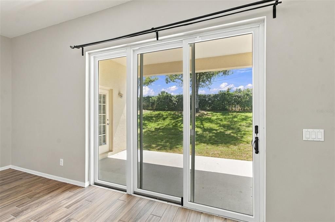
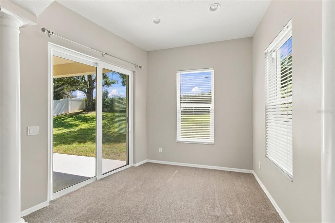
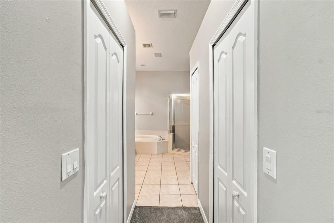
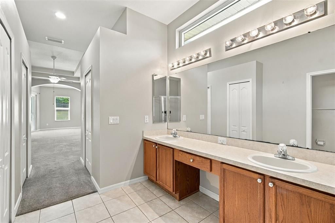
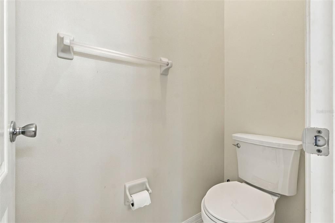
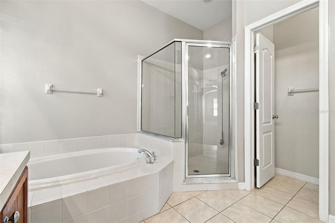
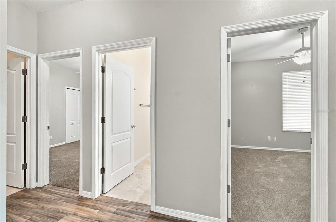
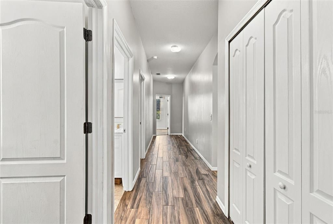
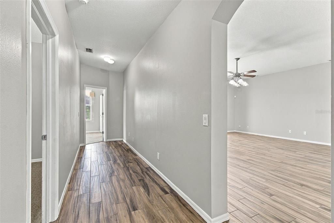
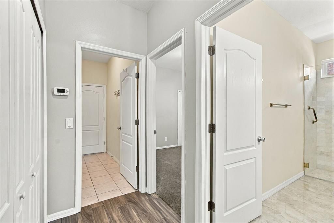
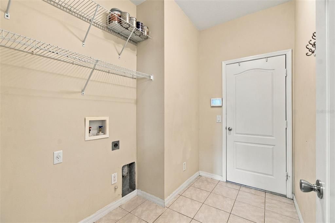
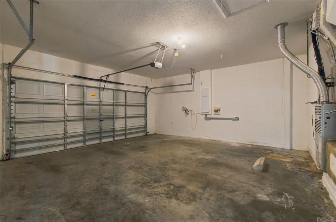
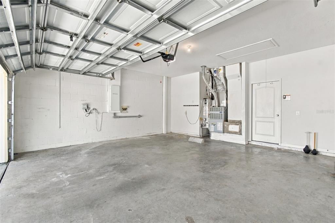
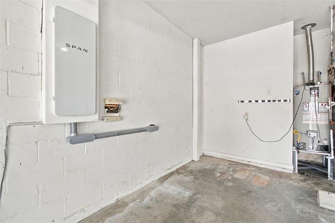
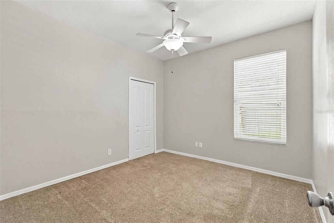
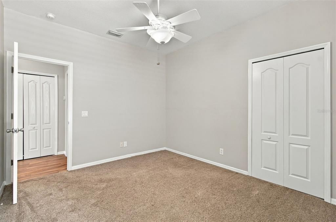
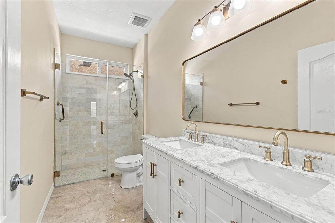
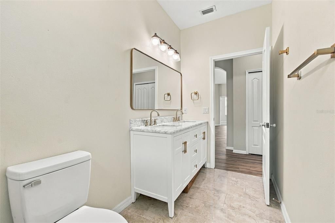
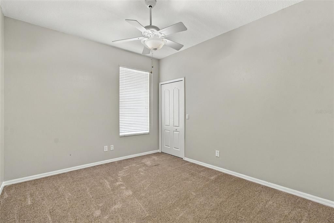
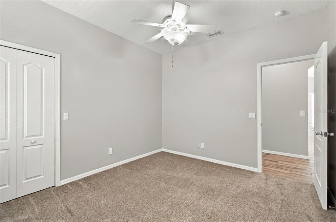
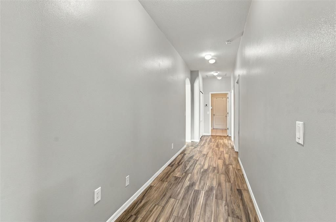
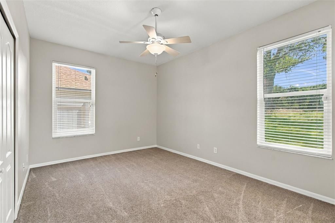
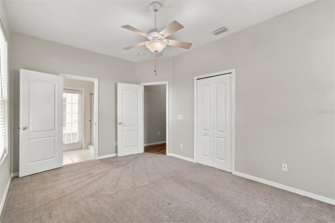
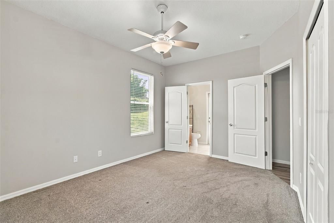
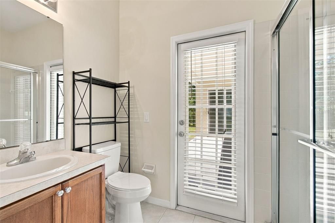
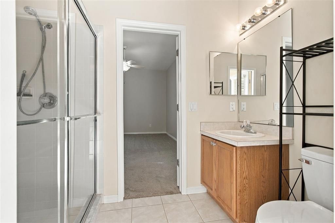
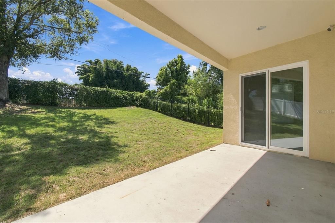
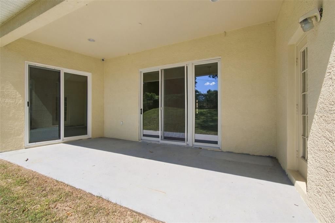
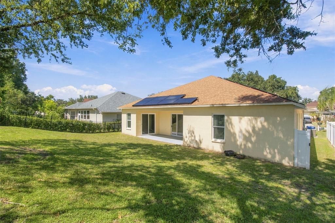
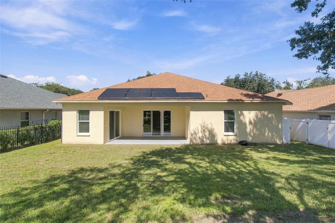
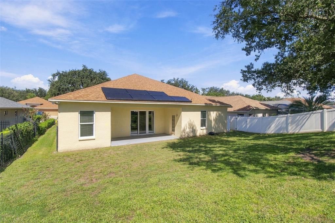
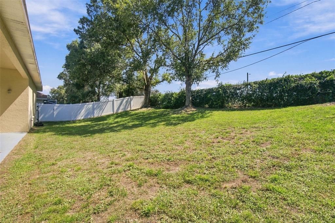
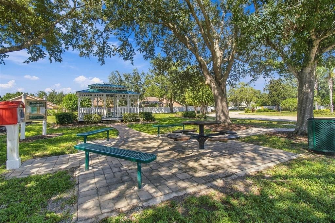
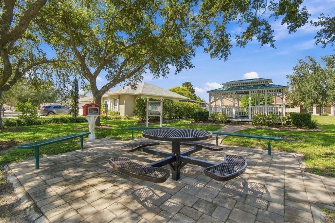
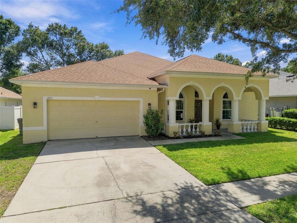
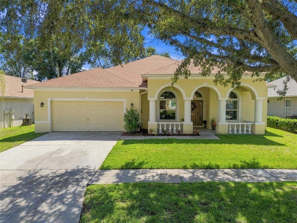
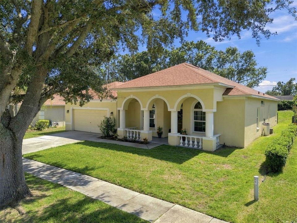
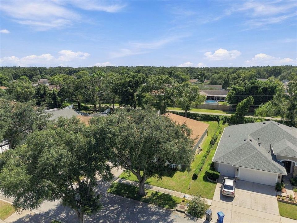
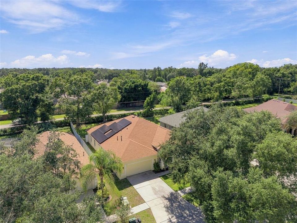
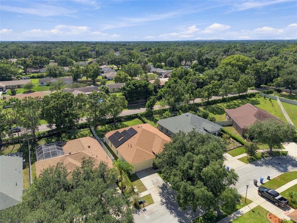
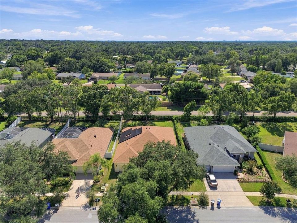
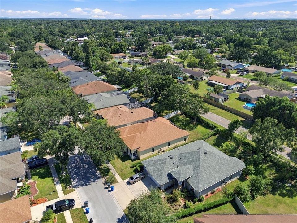
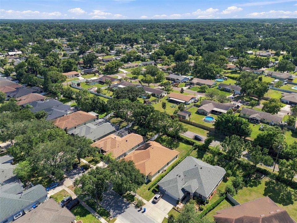
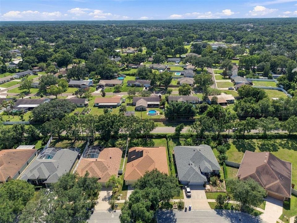
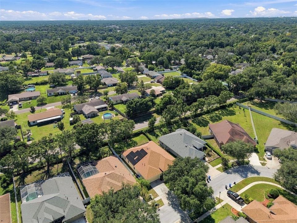
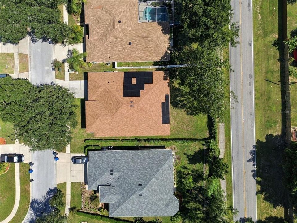
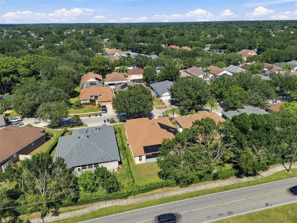
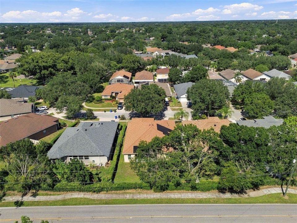
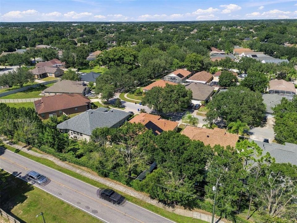
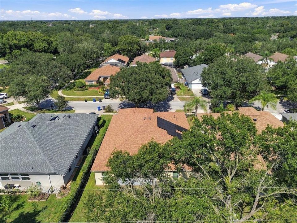
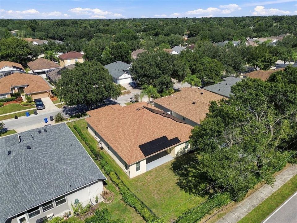
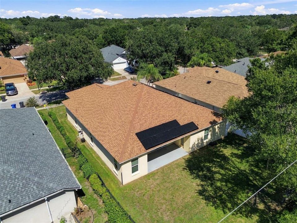
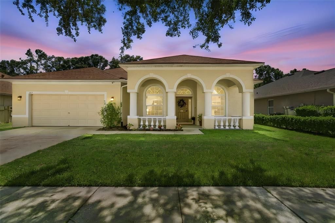
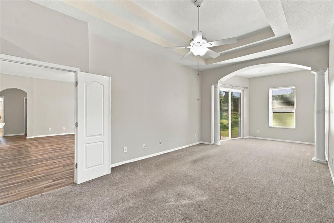
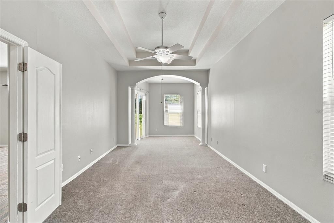
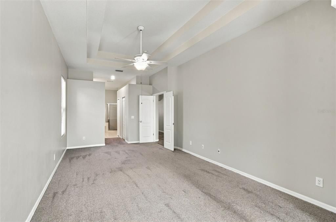
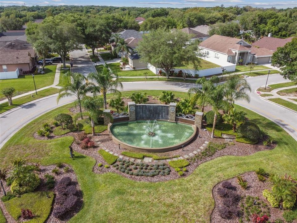
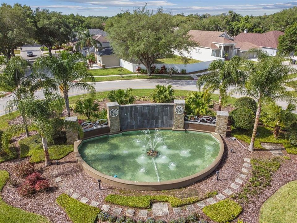
FABULOUS FLORIDIAN style 4 bedroom/3 full bath home ready for its next chapter! This gorgeous home has been immaculately taken care of with a wonderful sense of arrival with a front porch ready for sweet tea, morning coffees, or evening cocktails. Once you enter the home, you have both a dining room and office space generously appointed that leads to a hallway to a very spacious open family room/kitchen. Updates include a beautifully remodeled 2023 kitchen w/ slow close cabinetry, Samsung stainless steel appliances, pantry closet, with kitchen nook. This home has new slider doors & windows (2023) w/ laundry room + linen closet that leads to the two car garage. Other notable features are new roof (2023), Sunrun solar panels on two sides of roof with Tesla Battery charger. There is a whole home filtration system (Ion exchange soft water system, 2022), interior painting (2026), both electric and gas connection at home and in a HOA community with low annual fees with two wonderful parks to play/exercise close by! Come see today!
Ubicación

Detalles
Tipo:
Residential
Estacionamiento:
Driveway / Garage Door Opener
Año de construcción:
2002
Lote:
0.12 Hectáreas
Calefacción:
Central
precio por sq. medidor:
$215
Enfriamiento:
Central Air
HOA:
$495

Valuation

Our model vs. what's actually selling nearby.
Estimate
$450,000
$364K – $579K
Confidence Low
List vs. estimate
$140K above estimate
List $590,000 · +31.1%
Our model says this listing is priced above recent comparable activity. Room to negotiate.
Price per sq ft
$214
-0.5% vs. city median $216
Based on
21 MLS comparables
Median of recent comparable listings. Sold comps use closing price, active listings use list price.

Destacados

Annual tax
$7,893
2025
HOA
$495/6mo
Garage
2 car garage
Pets
Allowed
Más hechos y características
  • Piso

    • Carpet

    • Ceramic Tile

    Calefacción

    • Central

    Enfriamiento

    • Central Air

    Accesorios

    • Convection Oven

    • Dishwasher

    • Disposal

    • Freezer

    • Ice Maker

    • Microwave

    • Refrigerator

    • Water Filtration System

    • Water Purifier

    • Water Softener

    Otras características interiores

    • Ceiling Fan(s)

    • Eating Space In Kitchen

    • High Ceilings

    • Kitchen/Family Room Combo

    • Open Floorplan

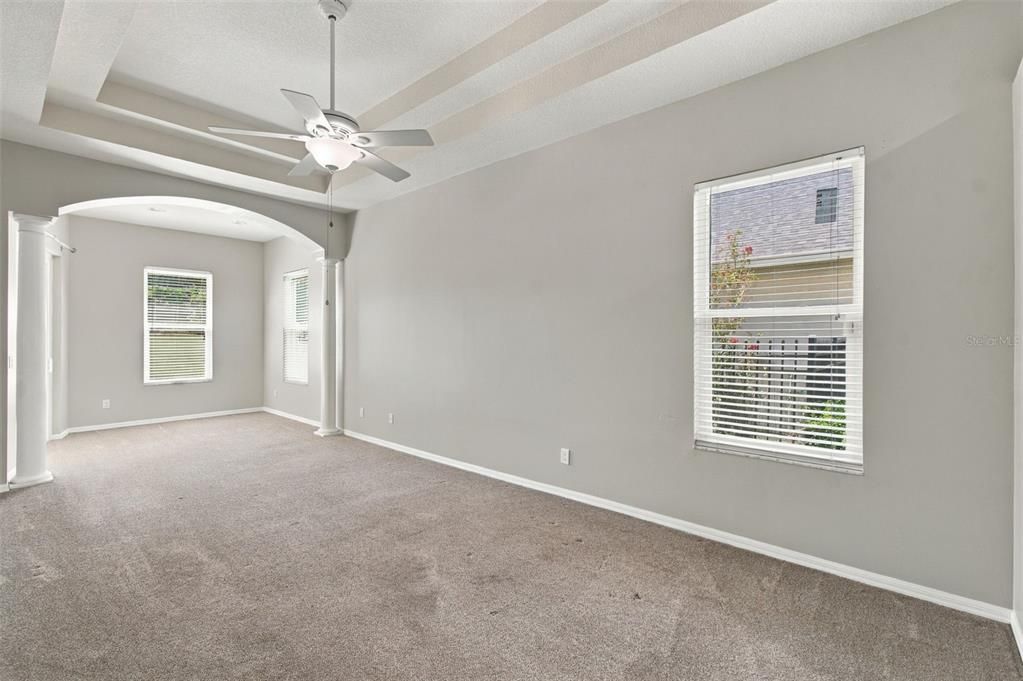
    • Primary Bedroom Main Floor

    • Split Bedroom

    • Stone Counters

    • Thermostat

    • Tray Ceiling(s)

    • Vaulted Ceiling(s)

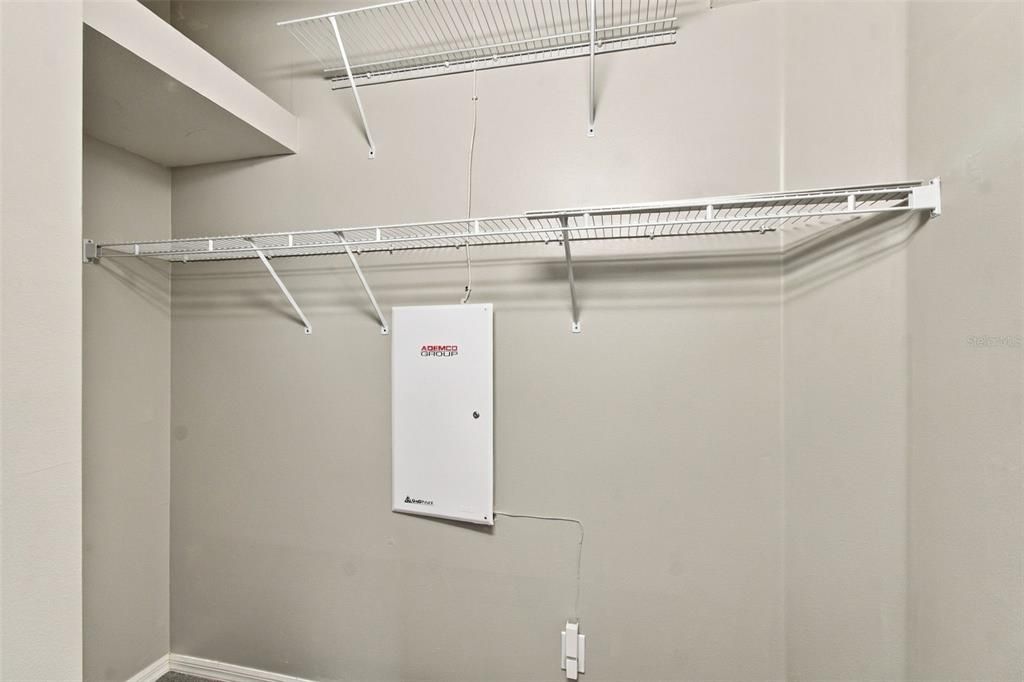
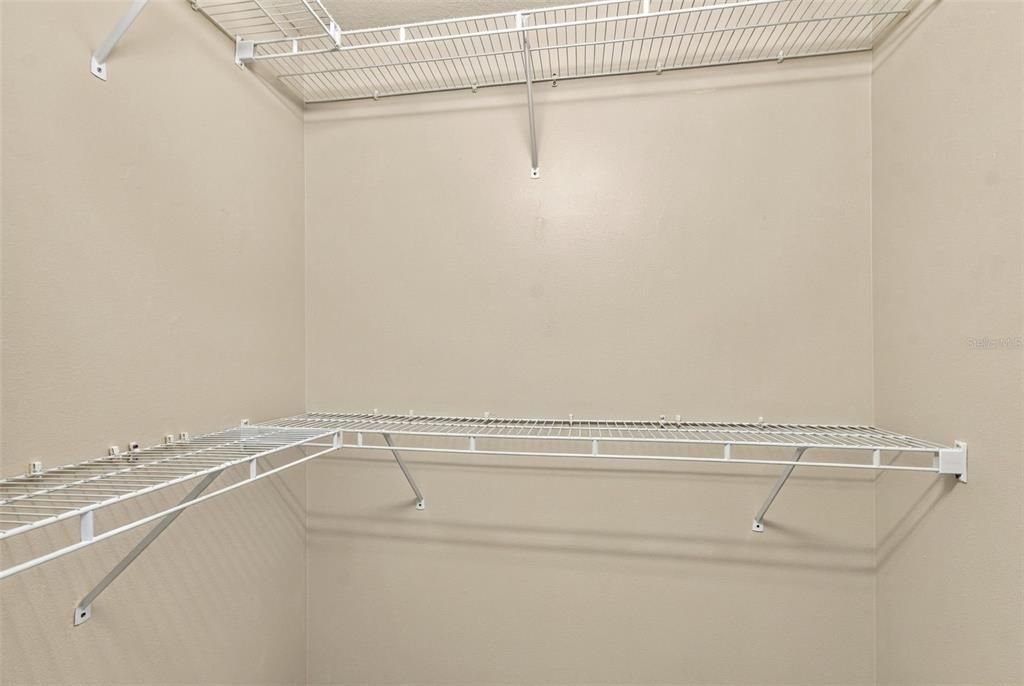
    • Walk-In Closet(s)

    • Window Treatments

    Dormitorios y baños

    • Dormitorios: 4

    • Baños completos: 3

  • Estacionamiento

    • Driveway

    • Garage Door Opener

    Propiedad

    • Pisos: One

    • Características Exteriores: Garden / Irrigation System / Rain Gutters / Sidewalk

    Lote

    • Lote: 0.12 Hectáreas

    Otra Información de Propiedad

    • Número de Parcela: U3629205OWG00000000200

    • Zonificación: PD

  • Tipo y estilo

    • Tipo de propiedad: Residential

    • Subtipo de propiedad: Single Family Residence

  • Utilidad

    • Electricity Available

    • Electricity Connected

    • Fire Hydrant

    • Sewer Available

    • Solar

    • Street Lights

    • Underground Utilities

    Energía verde

    • Incentives

  • Otra información financiera

    • HOA: $495

    • Frecuencia HOA: Semi-Annually

    • Importe anual de impuestos: $7,894

  • Detalles de la fuente

    • MLS ID: TB8551023

    Otros hechos

    • Materiales de construcción: Stucco

    • Detalles de la fundación: Slab

    • Características de lavandería: Inside / Laundry Room

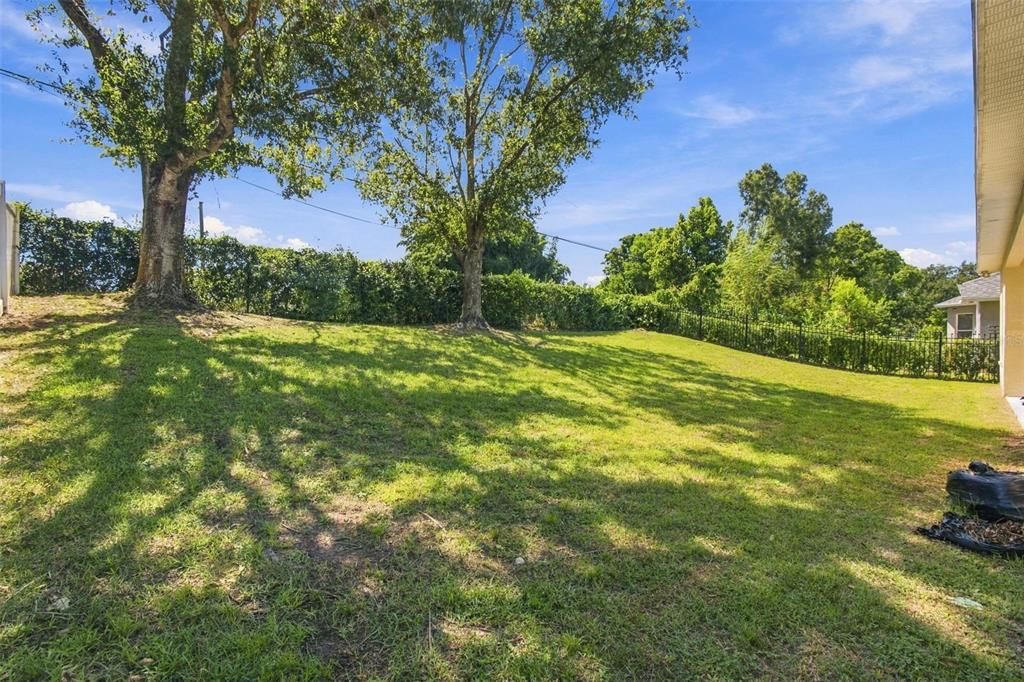
    • Características del lote: Landscaped / Sidewalk / Sloped

    • Características del patio y el porche: Covered / Front Porch / Rear Porch

    • Características de la ventana: Double Pane Windows / Storm Window(s)

    • Caras de dirección: North

    • Estilo arquitectónico: Florida

    • Espacios de garaje: 2

    • Garaje adjunto: Si

    • Garaje: Si

    • Salón: 2746

    • Fuente de agua: Public

    • Tamaño de la parcela: 65 x 133

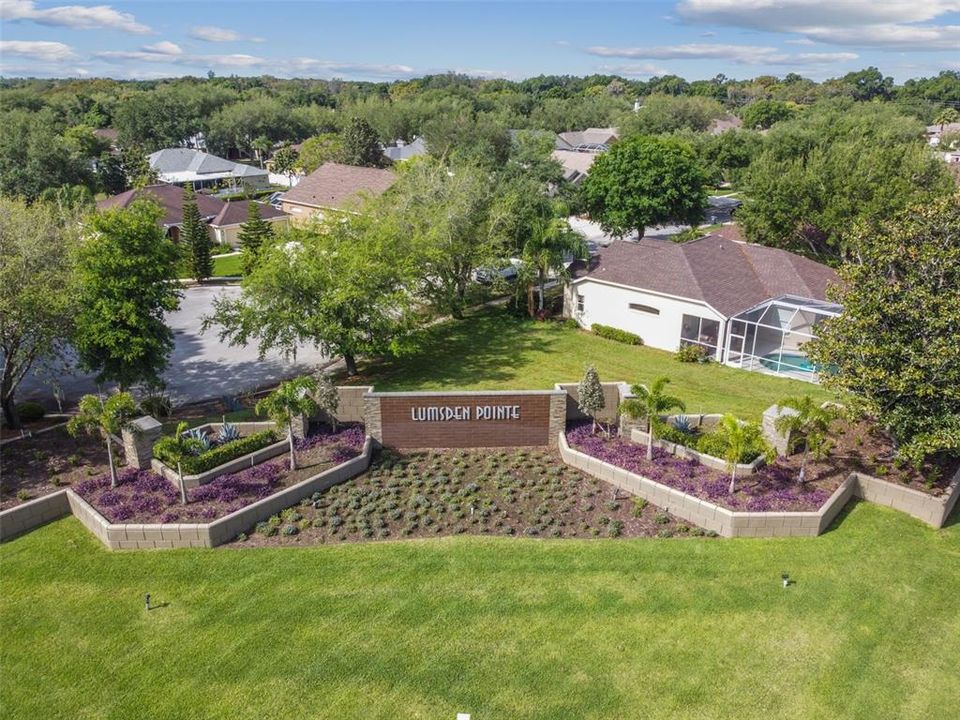
    • Nombre de subdivisión: LUMSDEN POINTE PHASE 1

Consulta privada
Habla con el asesor de este inmueble.
Planos, documentos del HOA, comparables off-market, agendar una visita privada — un solo mensaje directo al especialista local.

Más como esta

En Venta
$425,000
Casa
4 camas · 2 baños · 1,854 sqft
BUCKHORN HILLS UNIT 1, VALRICO
4502 MOHICAN TRAIL
En Venta
$485,000
Casa
3 camas · 2 baños · 2,467 sqft
GALLERY GARDENS 3RD ADD, BRANDON
409 EL GRECO DRIVE
+$900
En Venta
$529,900
Casa
4 camas · 2 baños · 2,177 sqft
PONDEROSA, BRANDON
615 VALLE VISTA DRIVE
En Venta
$500,000
Casa
4 camas · 2 baños · 1,551 sqft
ORANGE GROVE ESTATES, BRANDON
1003 MANDALAY DRIVE
Nuevo
En Venta
$500,000
Casa
5 camas · 2 baños · 2,348 sqft
BLOOMINGDALE SECTION L UNIT NO 1, VALRICO
1409 HOLLEMAN
Nuevo
En Venta
$584,900
Casa
4 camas · 2 baños · 2,336 sqft
BUCKHORN OAKS, VALRICO
2722 BUCKHORN OAKS DRIVE
Nuevo
En Venta
$460,000
Casa
4 camas · 2 baños · 2,262 sqft
SOMERSET TR E, VALRICO
3003 SUMMER CRUISE DRIVE
En Venta
$499,900
Casa
4 camas · 2 baños · 2,618 sqft
BLOOMINGDALE VILLAGE PH 2, BRANDON
2927 MINUTEMAN LANE

Mercado cerca de esta dirección

Conteos en vivo en la misma zona.
Ver todo

The multiple listing information is provided by the Stellar MLS from a copyrighted compilation of listings. The compilation of listings and each individual listing are ©2026-present Stellar MLS. All Rights Reserved. The information provided is for consumers' personal, noncommercial use and may not be used for any purpose other than to identify prospective properties consumers may be interested in purchasing. All properties are subject to prior sale or withdrawal. All information provided is deemed reliable but is not guaranteed accurate, and should be independently verified. Listing courtesy of: SMITH & ASSOCIATES REAL ESTATE