Vender tu casa
Valoración gratuita de tu hogar
Contacto
Cuéntenos sobre sus necesidades
2722 BUCKHORN OAKS DRIVE

Casa Activo con contrato
$584,900

BTC: 6.99473810

ETH: 240.50164474

12 días
4 camas
2 baños
2,336 sqft

Visión general

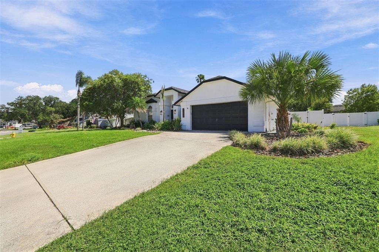
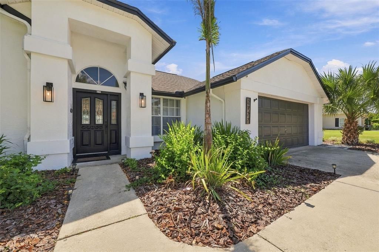
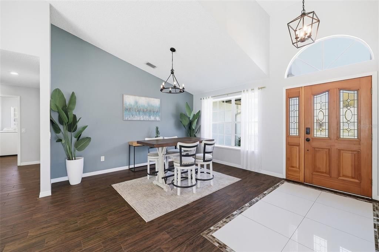
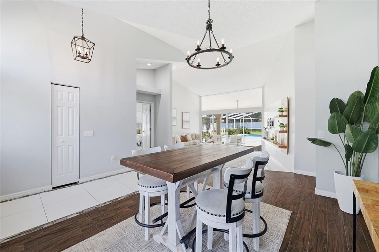
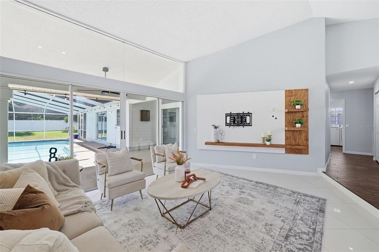
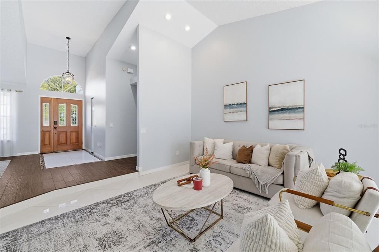
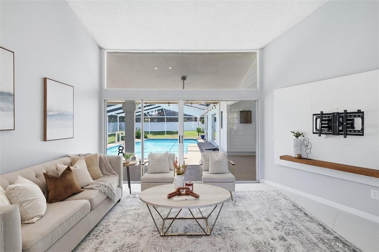
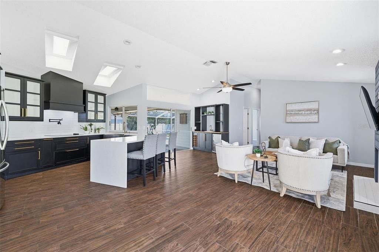
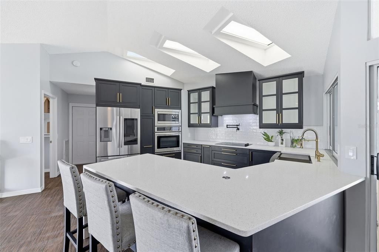
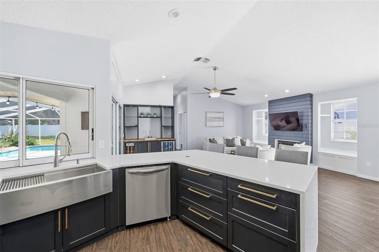
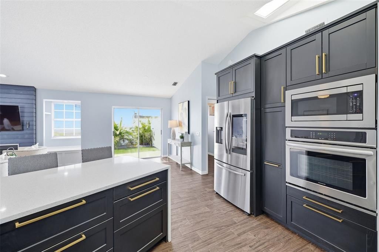
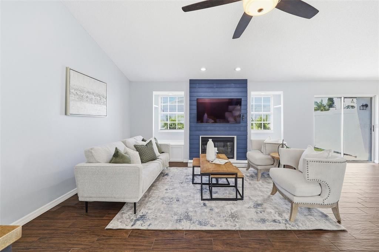
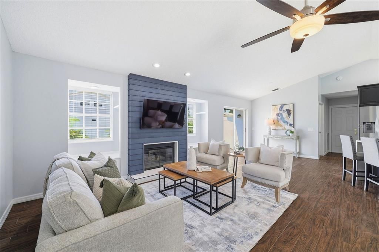
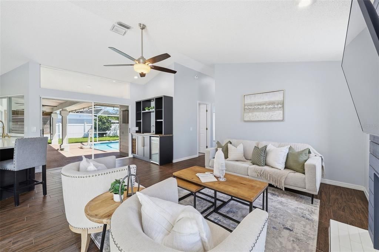
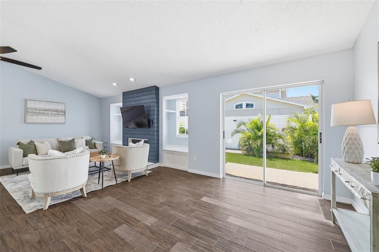
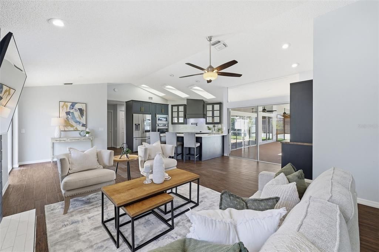
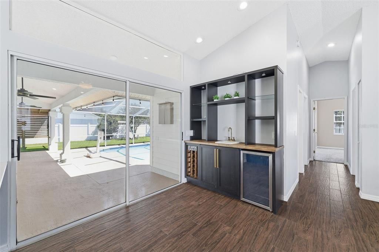
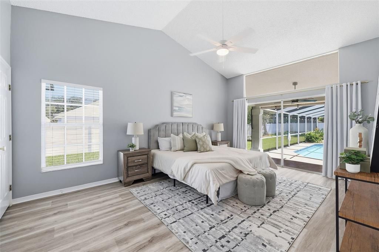
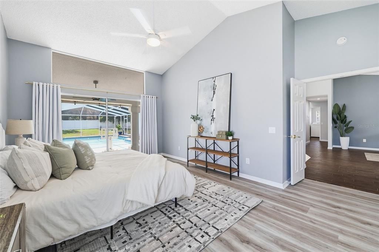
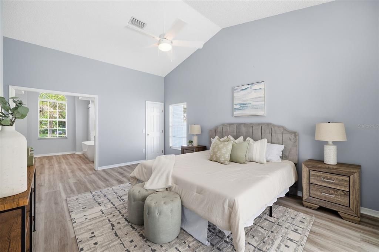
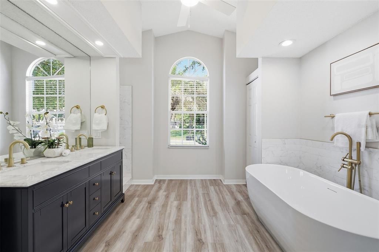
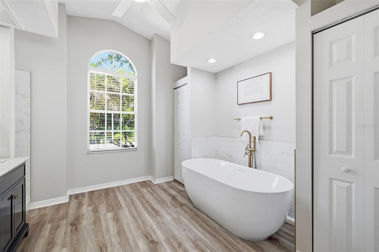
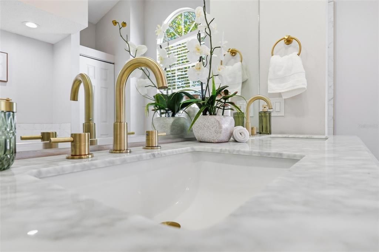
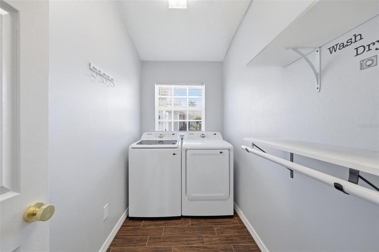
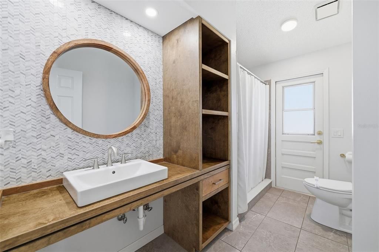
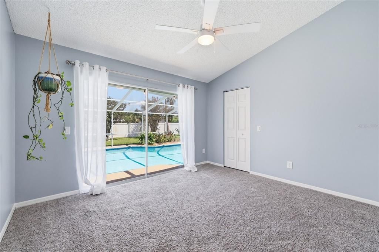
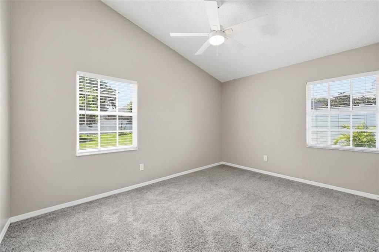
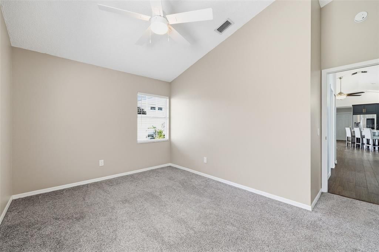
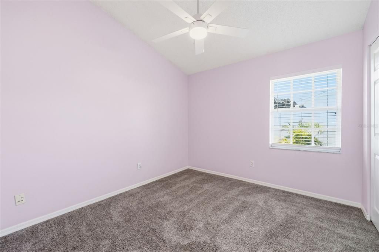
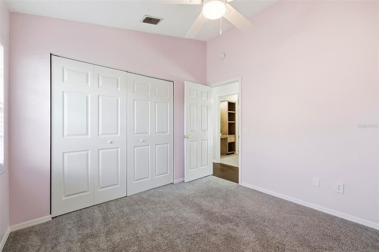
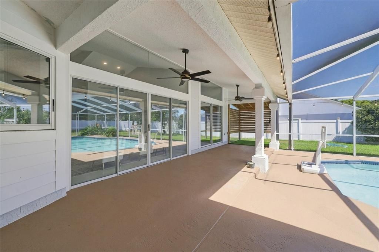
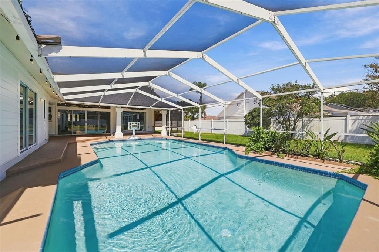
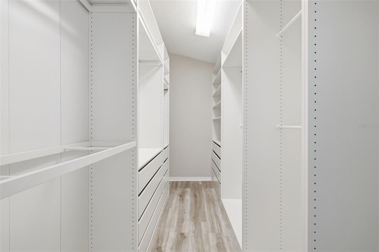
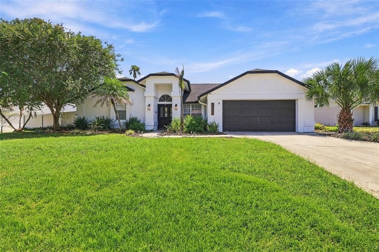
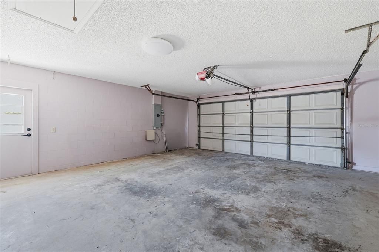
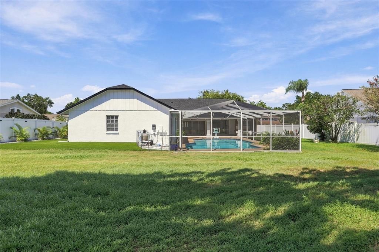
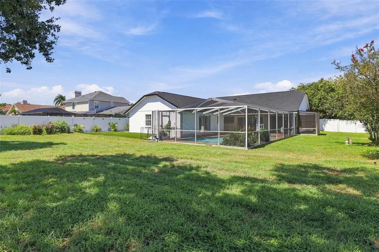
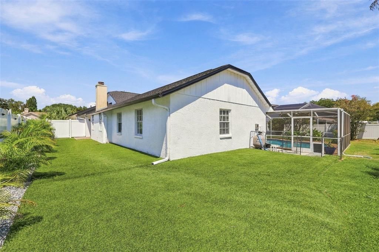
Under contract-accepting backup offers. Space, style, and resort-style Florida living—all at an exceptional price! This beautifully appointed 4-bedroom, 2-bath custom pool home with a 2-car oversized garage sits on an oversized 0.34-acre lot in a quiet, established upscale neighborhood. Designed for entertaining, the open floor plan features high ceilings, pool views from nearly every room, and a spacious family room with fireplace, wet bar with wine refrigerator, and three sets of sliding doors opening to the screened pool area. The beautifully updated kitchen features stainless steel appliances, quartz countertops, and high-end cabinetry. The oversized primary suite offers a HUGE walk-in closet and a completely renovated $25,000 primary bathroom featuring a freestanding designer tub and separate walk-in shower. Recent upgrades include a 2024 roof, 2024 HVAC system and ductwork, and a good-sized outdoor turf area. Outside, enjoy the fully screened private pool area with a large/covered patio, perfect for relaxing or entertaining. The extra-long garage provides abundant storage. A rare opportunity to own a spacious custom pool home on an oversized lot with numerous significant upgrades—all at an exceptional value!
Ubicación

Detalles
Tipo:
Residential
Estacionamiento:
Sin datos
Año de construcción:
1991
Lote:
0.34 Hectáreas
Calefacción:
Central / Electric
precio por sq. medidor:
$250
Enfriamiento:
Central Air
HOA:
Sin datos

Valuation

Our model vs. what's actually selling nearby.
Estimate
$556,500
$478K – $599K
Confidence Medium
List vs. estimate
$28K above estimate
List $584,900 · +5.1%
Our model says this listing is priced above recent comparable activity. Room to negotiate.
Price per sq ft
$250
+16.4% vs. city median $215
Based on
8 MLS comparables
Median of recent comparable listings. Sold comps use closing price, active listings use list price.

Destacados

Annual tax
$6,437
2025
Pool
Gunite
Garage
2 car garage
Más hechos y características
  • Piso

    • Carpet

    • Ceramic Tile

    • Luxury Vinyl

    Calefacción

    • Central

    • Electric

    Enfriamiento

    • Central Air

    Accesorios

    • Bar Fridge

    • Built-In Oven

    • Cooktop

    • Dishwasher

    • Disposal

    • Dryer

    • Exhaust Fan

    • Microwave

    • Range Hood

    • Refrigerator

    • Washer

    Otras características interiores

    • Cathedral Ceiling(s)

    • Ceiling Fan(s)

    • Eating Space In Kitchen

    • High Ceilings

    • Kitchen/Family Room Combo

    • Living Room/Dining Room Combo

    • Open Floorplan

    • Primary Bedroom Main Floor

    • Solid Surface Counters

    • Solid Wood Cabinets

    • Split Bedroom

    • Stone Counters

    • Thermostat

    • Vaulted Ceiling(s)

    • Walk-In Closet(s)

    • Wet Bar

    • Window Treatments

    Dormitorios y baños

    • Dormitorios: 4

    • Baños completos: 2

  • Propiedad

    • Pisos: One

    • Piscina Privada: Si

    • Características Exteriores: Garden / Irrigation System / Lighting / Rain Gutters / Sliding Doors

    Lote

    • Lote: 0.34 Hectáreas

    Otra Información de Propiedad

    • Número de Parcela: U30292133D00000100029.0

    • Zonificación: RSC-6

  • Tipo y estilo

    • Tipo de propiedad: Residential

    • Subtipo de propiedad: Single Family Residence

  • Utilidad

    • BB/HS Internet Available

    • Cable Available

    • Cable Connected

    • Electricity Available

    • Electricity Connected

    • Fiber Optics

    • Fire Hydrant

    • Public

    • Sewer Connected

  • Otra información financiera

    • Frecuencia HOA: Annually

    • Importe anual de impuestos: $6,437

  • Detalles de la fuente

    • MLS ID: TB8549570

    Otros hechos

    • Materiales de construcción: Block / Stucco

    • Detalles de la fundación: Slab

    • Características de la chimenea: Living Room / Wood Burning

    • Características de lavandería: Common Area / Electric Dryer Hookup / Inside / Laundry Room

    • Características del patio y el porche: Covered / Patio / Screened / Side Porch

    • Características de la piscina: Gunite / In Ground / Lighting / Screen Enclosure

    • Caras de dirección: North

    • Hogar: Si

    • Espacios de garaje: 2

    • Garaje adjunto: Si

    • Garaje: Si

    • Salón: 2336

    • Fuente de agua: Public

    • Nombre de subdivisión: BUCKHORN OAKS

Consulta privada
Habla con el asesor de este inmueble.
Planos, documentos del HOA, comparables off-market, agendar una visita privada — un solo mensaje directo al especialista local.

Más como esta

Nuevo
Activo con contrato
$689,500
Casa
4 camas · 4 baños · 3,301 sqft
CITRUS WOOD UNIT 2, VALRICO
816 CITRUS WOOD LANE
Nuevo
Activo con contrato
$759,900
Casa
5 camas · 3 baños · 3,401 sqft
FAIRWAY RIDGE, VALRICO
2602 S MILLER ROAD
Activo con contrato
$449,900
Casa
4 camas · 3 baños · 2,754 sqft
OAKS AT VALRICO PH 2, VALRICO
1804 SAMANTHA LANE
-$36K
Activo con contrato
$749,000
Casa
4 camas · 3 baños · 3,048 sqft
BROOKER RESERVE, BRANDON
1212 LOREA LANE
Activo con contrato
$649,900
Casa
4 camas · 2 baños · 2,535 sqft
MEADOWGROVE, VALRICO
2505 EARLY DAWN COURT
Activo con contrato
$515,000
Casa
4 camas · 2 baños · 2,464 sqft
PARKWOOD MANOR 1ST ADD, VALRICO
4104 BROOKE DRIVE
Activo con contrato
$460,000
Casa
4 camas · 2 baños · 2,262 sqft
SOMERSET TR E, VALRICO
3003 SUMMER CRUISE DRIVE
Activo con contrato
$464,900
Casa
4 camas · 3 baños · 2,935 sqft
DIAMOND HILL PH 1B UNIT 2, VALRICO
2412 BLUE STONE COURT

Mercado cerca de esta dirección

Conteos en vivo en la misma zona.
Ver todo

The multiple listing information is provided by the Stellar MLS from a copyrighted compilation of listings. The compilation of listings and each individual listing are ©2026-present Stellar MLS. All Rights Reserved. The information provided is for consumers' personal, noncommercial use and may not be used for any purpose other than to identify prospective properties consumers may be interested in purchasing. All properties are subject to prior sale or withdrawal. All information provided is deemed reliable but is not guaranteed accurate, and should be independently verified. Listing courtesy of: ATLAS REALTY GROUP