Vender tu casa
Valoración gratuita de tu hogar
Contacto
Cuéntenos sobre sus necesidades

1821 27TH STREET S

Casa En Venta
$465,000

BTC: 5.97571162

ETH: 193.75000000

3 días
3 camas
2 baños
1,584 sqft

Visión general

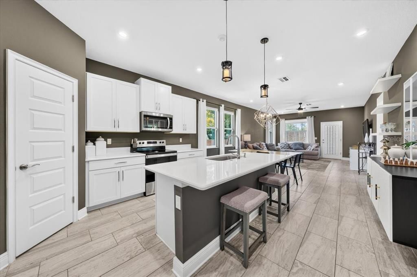
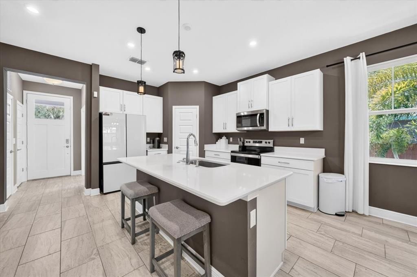
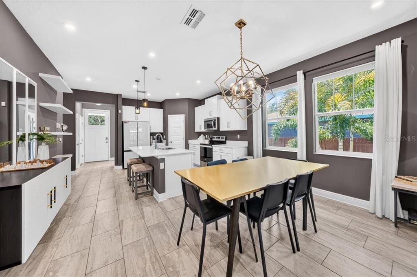
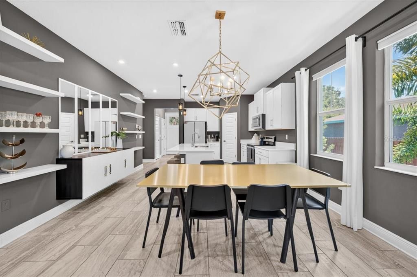
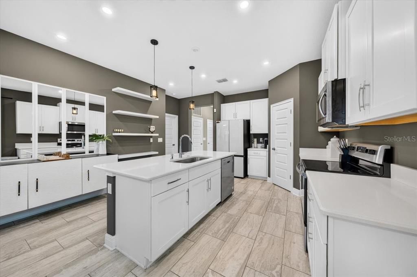
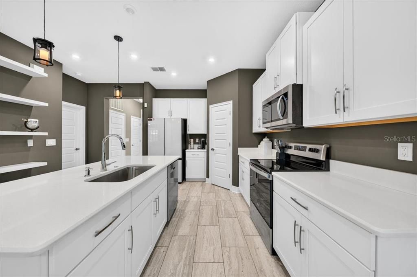

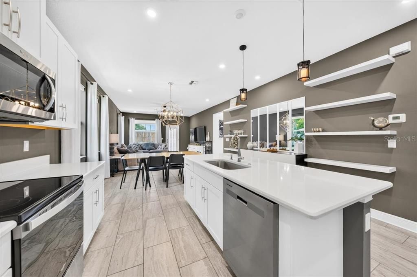
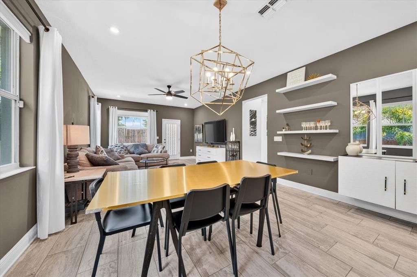
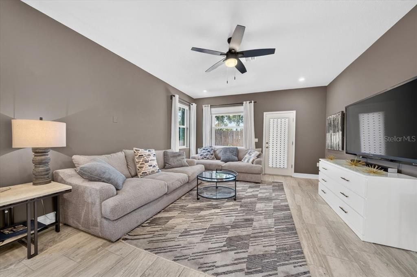
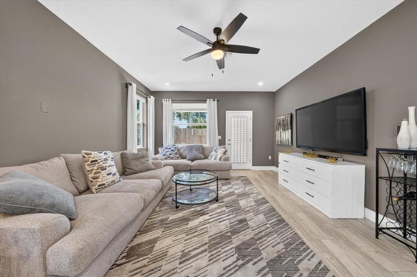
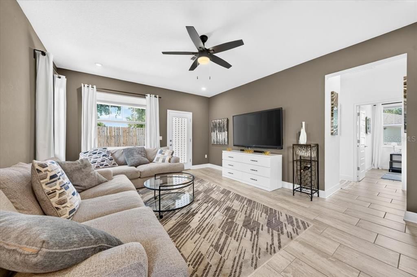
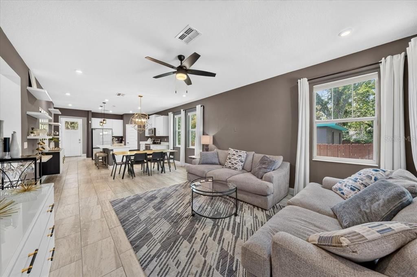
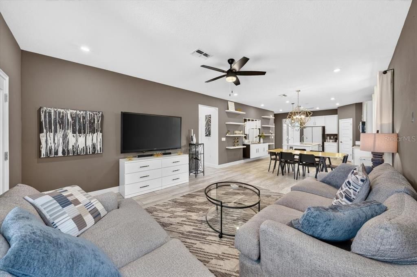
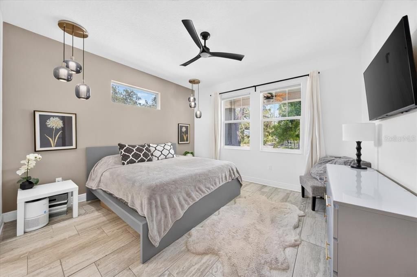
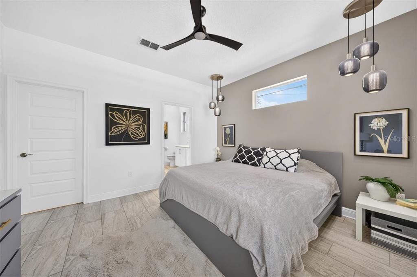
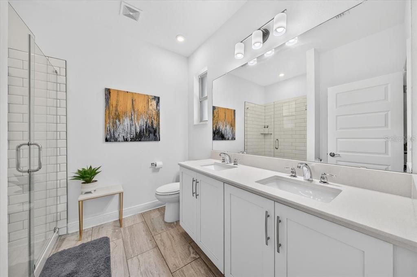
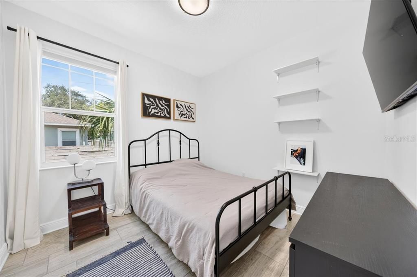
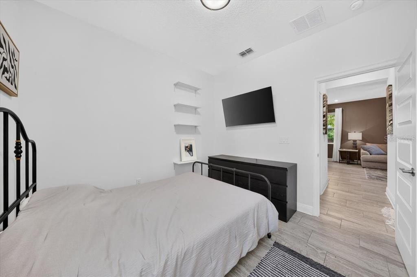
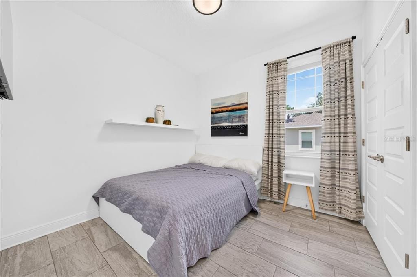
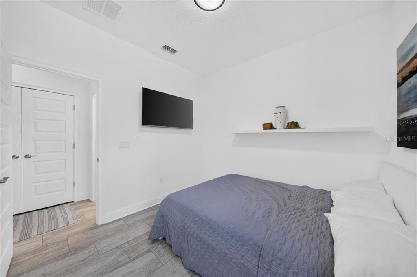
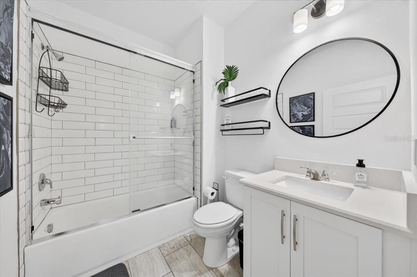
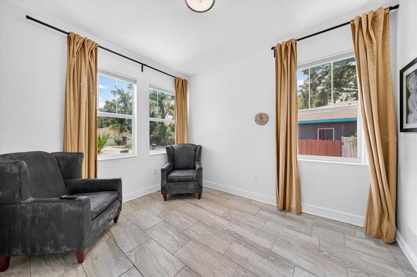
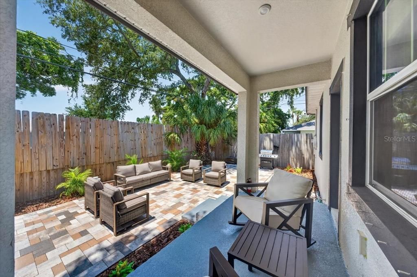
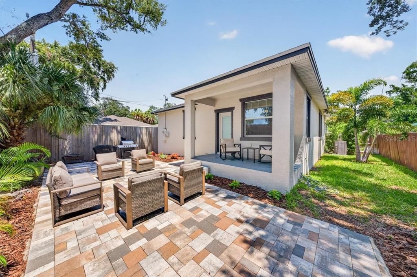
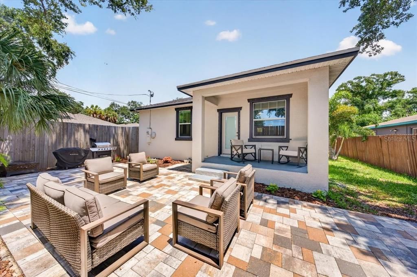
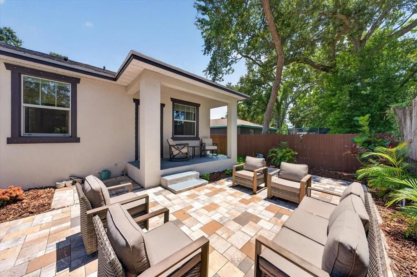
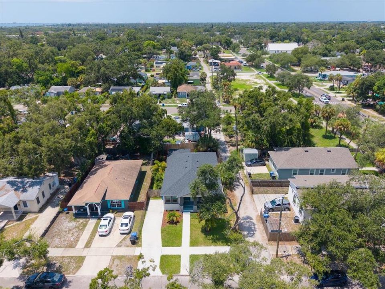
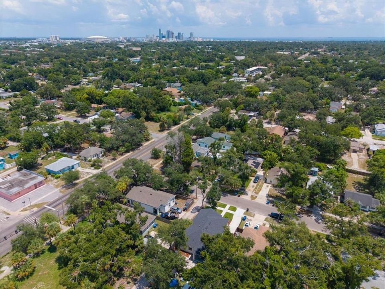
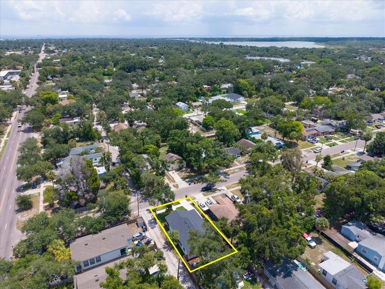
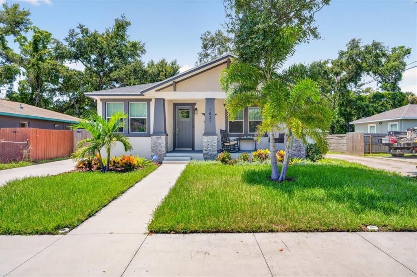
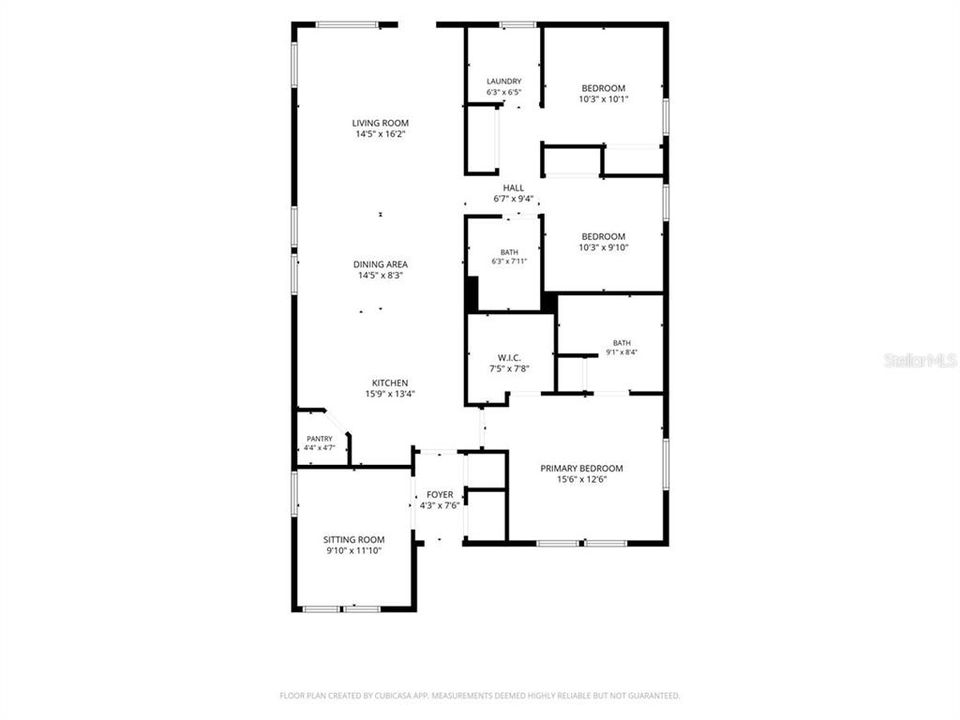
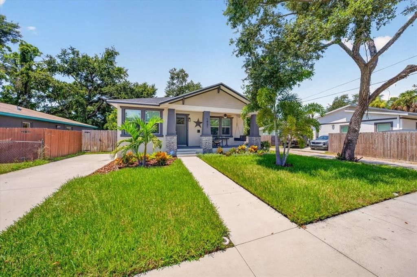
Built in 2023 by Domain Homes, this thoughtfully designed St. Petersburg home offers the ease and efficiency of newer construction with a location that keeps you close to everything that makes the city such a great place to live. With 3 bedrooms, 2 bathrooms, a dedicated den or home office, and 1,584 square feet of living space, the single-story floor plan feels open, comfortable, and exceptionally functional. The main living area brings the kitchen, dining, and living spaces together, with solid-surface countertops, solid wood cabinetry, stainless steel appliances, and plenty of room to gather and entertain. A split-bedroom layout creates privacy, while the spacious primary suite features a walk-in closet and ensuite bath. Outside, enjoy both front and rear covered porches and a private, fenced backyard with a generous paver patio—an ideal setting for outdoor dining, pets, or simply relaxing at home. Hurricane shutters add additional peace of mind. Located just minutes from Central Avenue, downtown St. Petersburg, the Warehouse Arts District, local restaurants, breweries, parks, and the waterfront, this is an opportunity to enjoy a newer home without giving up the character, energy, and convenience of living in the heart of St. Pete. Whether you're purchasing your first home, simplifying your lifestyle, or simply looking for something newer and move-in ready, this one checks a lot of boxes.

Ubicación

Detalles

Tipo:
Residential
Estacionamiento:
Sin datos
Año de construcción:
2023
Lote:
0.11 Hectáreas
Calefacción:
Central
precio por sq. medidor:
$294
Enfriamiento:
Central Air
HOA:
Sin datos

Valuation

Our model vs. what's actually selling nearby.
Estimate
$449,000
$357K – $572K
Confidence Low
List vs. estimate
$16K above estimate
List $465,000 · +3.6%
Our model says this listing is priced above recent comparable activity. Room to negotiate.
Price per sq ft
$293
-13.6% vs. city median $339
Based on
19 MLS comparables
Median of recent comparable listings. Sold comps use closing price, active listings use list price.

Destacados

Annual tax
$6,104
2025
Furnished
Negotiable
Pets
Allowed
Más hechos y características
  • Piso

    • Tile

    Calefacción

    • Central

    Enfriamiento

    • Central Air

    Accesorios

    • Dishwasher

    • Dryer

    • Microwave

    • Range

    • Range Hood

    • Refrigerator

    • Washer

    Otras características interiores

    • Attic Fan

    • Built-in Features

    • Ceiling Fan(s)

    • High Ceilings

    • Kitchen/Family Room Combo

    • Living Room/Dining Room Combo

    • Open Floorplan

    • Primary Bedroom Main Floor

    • Solid Surface Counters

    • Solid Wood Cabinets

    • Split Bedroom

    • Stone Counters

    • Thermostat

    • Walk-In Closet(s)

    • Window Treatments

    Dormitorios y baños

    • Dormitorios: 3

    • Baños completos: 2

  • Propiedad

    • Pisos: One

    • Características Exteriores: Hurricane Shutters / Private Yard / Sidewalk

    Lote

    • Lote: 0.11 Hectáreas

    Otra Información de Propiedad

    • Número de Parcela: 263116896400030050

    • Zonificación: NT-1

  • Tipo y estilo

    • Tipo de propiedad: Residential

    • Subtipo de propiedad: Single Family Residence

  • Utilidad

    • Electricity Connected

    • Public

    • Sewer Connected

    • Street Lights

    • Water Connected

  • Otra información financiera

    • Importe anual de impuestos: $6,104

  • Detalles de la fuente

    • MLS ID: TB8540166

    Otros hechos

    • Materiales de construcción: Stucco / Block

    • Detalles de la fundación: Slab

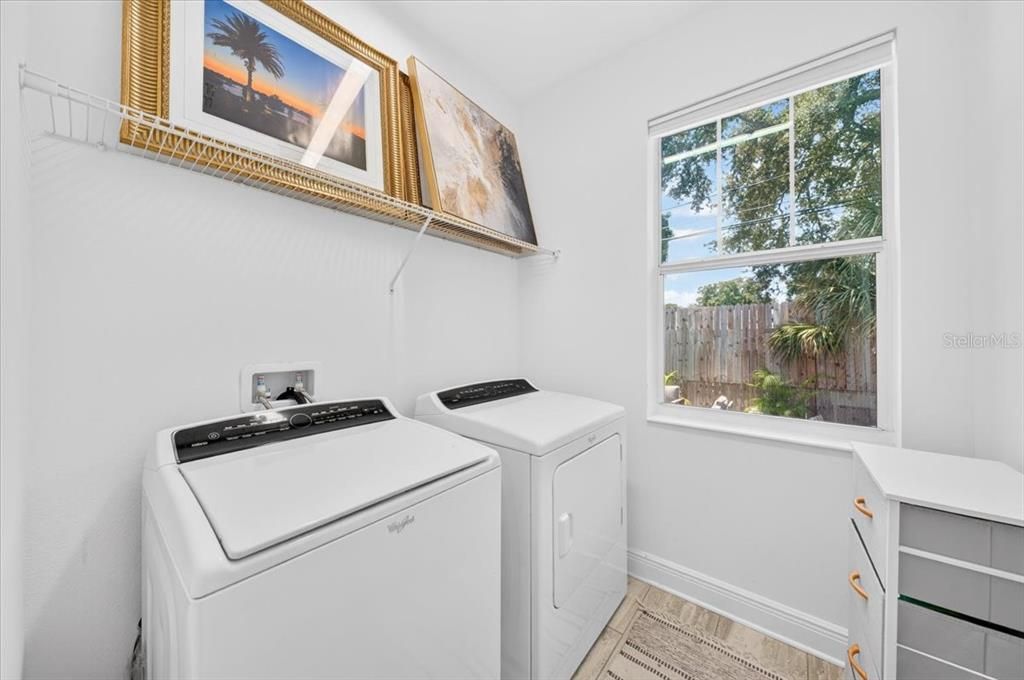
    • Características de lavandería: Electric Dryer Hookup / Inside / Laundry Room / Washer Hookup

    • Características del lote: City Lot / Landscaped / Level

    • Características del patio y el porche: Covered / Front Porch / Rear Porch

    • Caras de dirección: East

    • Estilo arquitectónico: Craftsman

    • Salón: 1584

    • Fuente de agua: Public

    • Tamaño de la parcela: 49 x 100

    • Nombre de subdivisión: TANGERINE HIGHLANDS

Consulta privada
Habla con el asesor de este inmueble.
Planos, documentos del HOA, comparables off-market, agendar una visita privada — un solo mensaje directo al especialista local.

Más como esta

En Venta
$339,000
Casa
1 camas · 1 baños · 914 sqft
BROOKSIDE PARK, ST PETERSBURG
558 10TH AVE S
Nuevo
En Venta
$449,000
Casa
3 camas · 2 baños · 1,306 sqft
STEPHENSON MANOR UNIT 2 5TH ADD, ST PETERSBURG
2695 58TH TERRACE S
Nuevo
En Venta
$540,000
Condo / Coop
2 camas · 2 baños · 1,255 sqft
VILLAS ON POINT BRITTANY CONDO, ST PETERSBURG
4780 BRITTANY DRIVE S UNIT 114
Nuevo
En Venta
$450,000
Casa
3 camas · 1 baños · 1,508 sqft
EL DORADO HILLS REP, ST PETERSBURG
4595 9TH AVENUE N
Nuevo
En Venta
$409,000
Casa
3 camas · 2 baños · 1,104 sqft
ESTELLE MANOR, ST PETERSBURG
2547 KINGSTON STREET S
Nuevo
En Venta
$369,900
Casa
4 camas · 2 baños · 1,420 sqft
STEVENS SUB, ST PETERSBURG
1901 MELROSE AVENUE S
Nuevo
En Venta
$475,000
Casa
4 camas · 2 baños · 1,404 sqft
PASADENA HEIGHTS, GULFPORT
1419 55TH STREET S
Nuevo
En Venta
$500,000
Casa
3 camas · 2 baños · 1,252 sqft
GRAHAMS E MEADE, ST PETERSBURG
325 WISCONSIN COURT S

Mercado cerca de esta dirección

Conteos en vivo en la misma zona.
Ver todo

The multiple listing information is provided by the Stellar MLS from a copyrighted compilation of listings. The compilation of listings and each individual listing are ©2026-present Stellar MLS. All Rights Reserved. The information provided is for consumers' personal, noncommercial use and may not be used for any purpose other than to identify prospective properties consumers may be interested in purchasing. All properties are subject to prior sale or withdrawal. All information provided is deemed reliable but is not guaranteed accurate, and should be independently verified. Listing courtesy of: SMITH & ASSOCIATES REAL ESTATE