Vender tu casa
Valoración gratuita de tu hogar
Contacto
Cuéntenos sobre sus necesidades
1821 N GIBSON POINT

Casa Activo con contrato
$369,900

BTC: 4.78525226

ETH: 151.04124132

3 días
3 camas
2 baños
2,198 sqft

Visión general

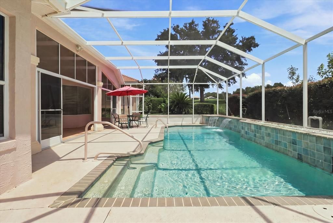
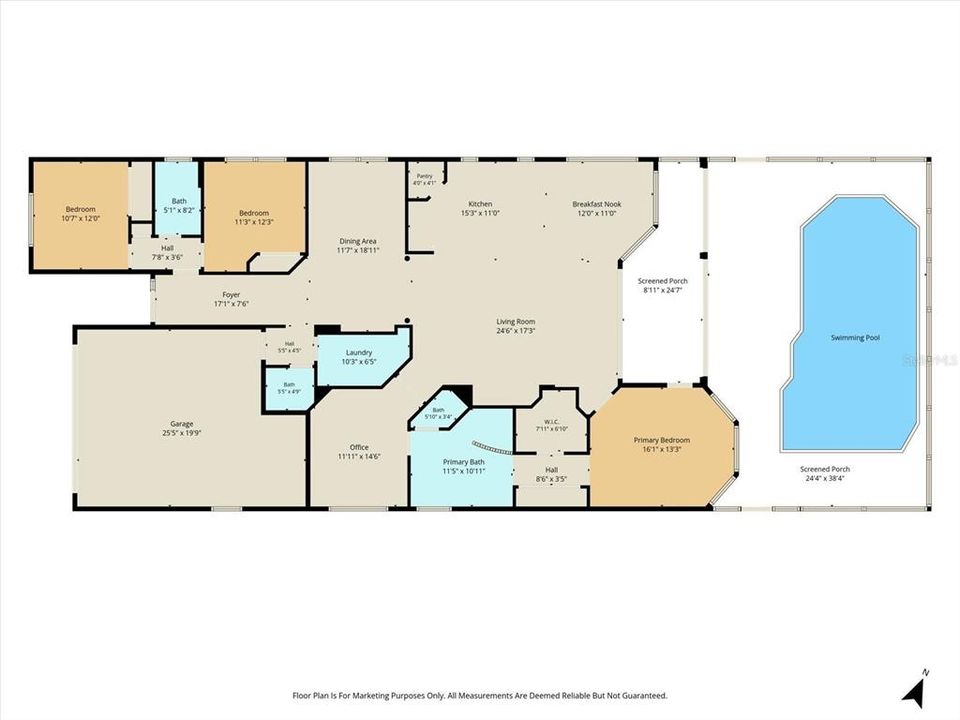
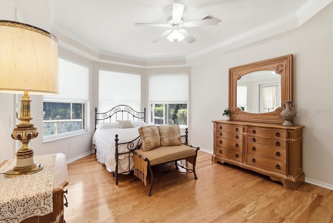
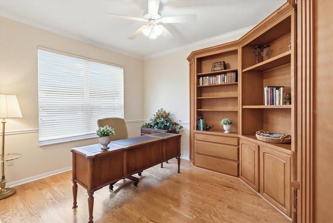
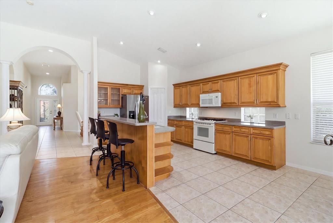
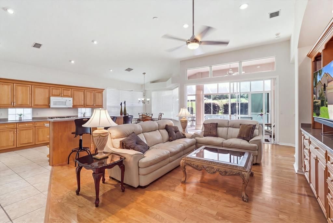
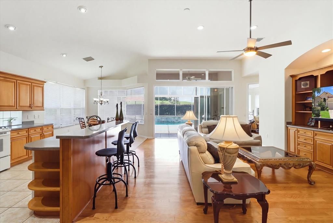
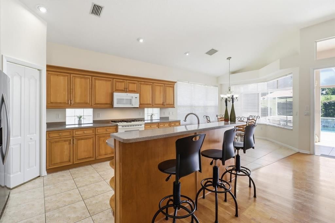
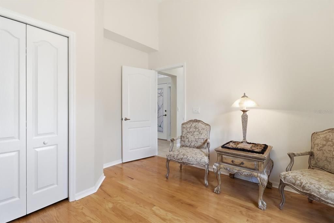
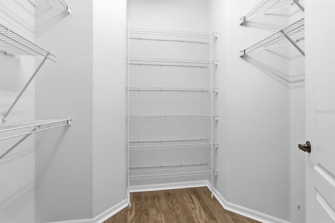
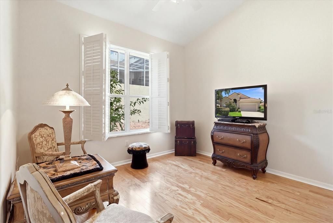
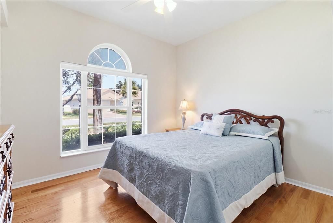
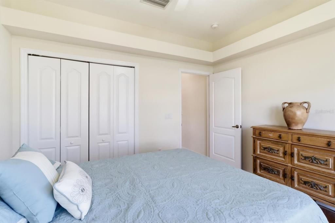
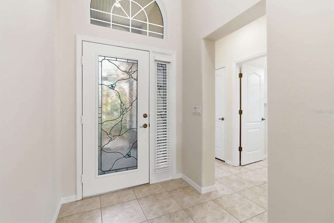
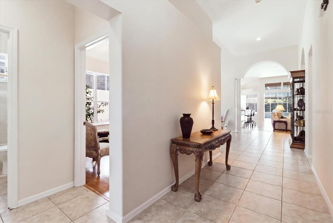
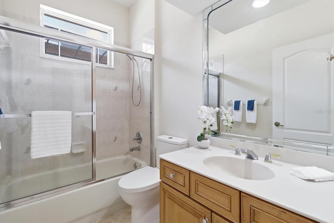
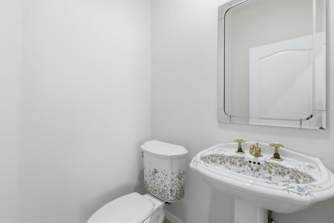
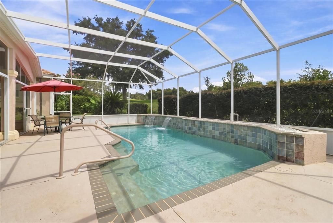
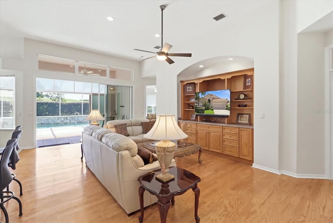
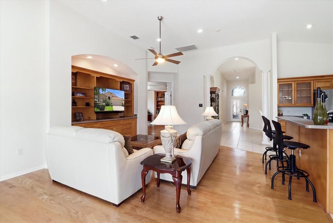
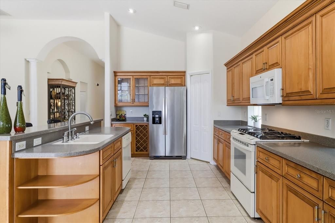
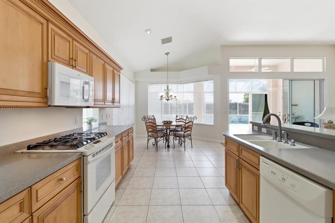
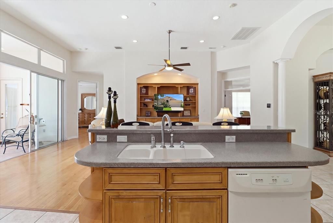
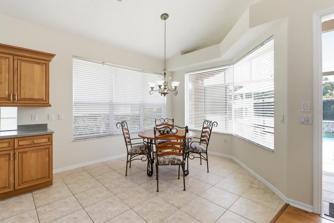
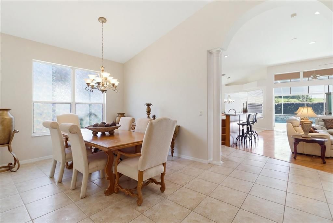
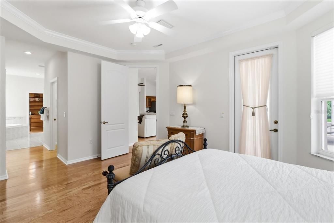
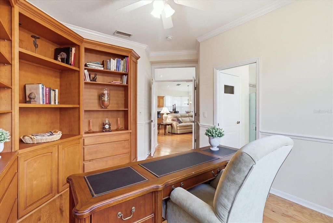
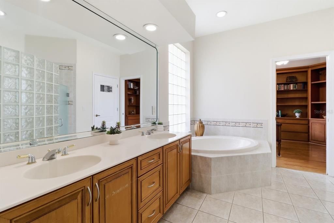
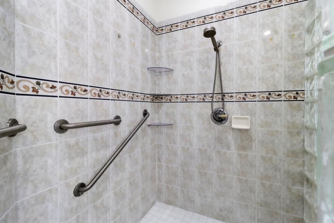
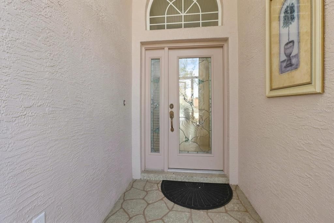
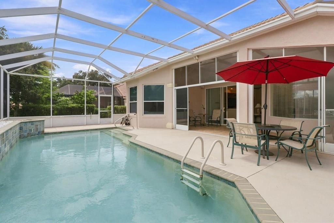
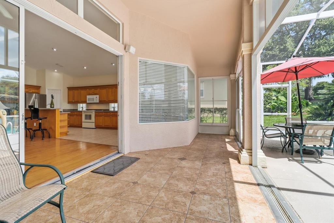
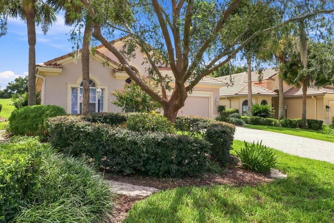
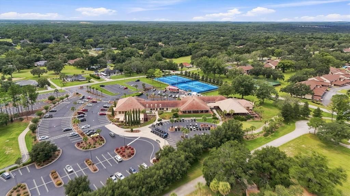
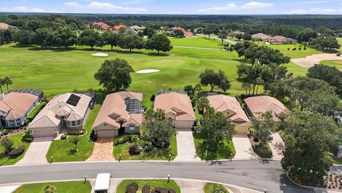
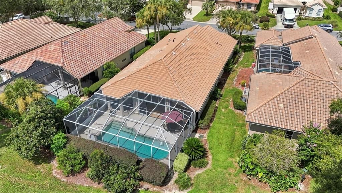
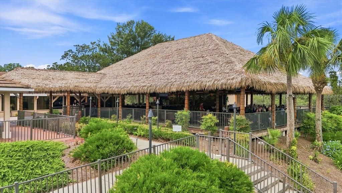
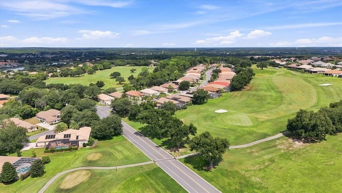
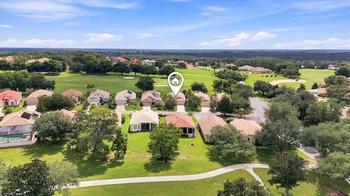
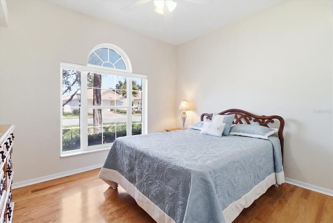
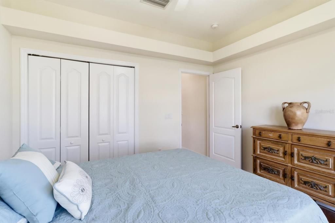
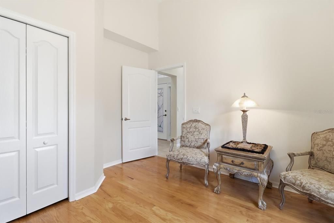
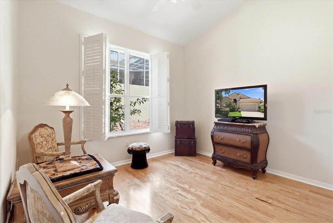
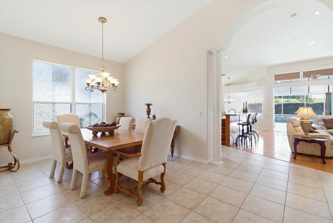
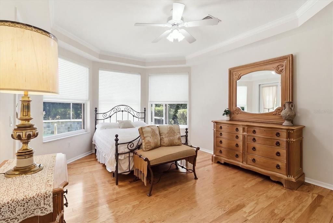
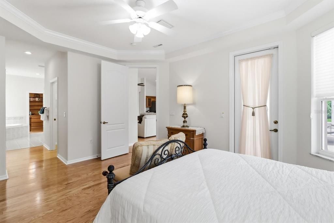
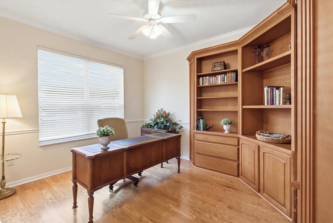
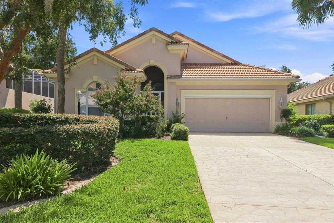
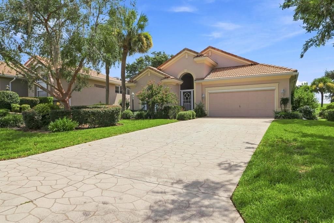
Welcome Home to Elegant Florida Living! This spacious and beautifully designed home offers the perfect blend of comfort, style, and functionality. From the moment you enter the lovely foyer, accented by graceful archways and pillars, you’ll appreciate the open, light-filled floor plan and soaring ceilings that create a warm and inviting atmosphere. The spacious living area features beautiful hardwood flooring and custom built-ins, providing plenty of room to relax or entertain. At the heart of the home, the well-appointed kitchen offers abundant wood cabinetry, generous counter space, modern appliances, and a convenient center island with breakfast bar seating. Enjoy everything from casual meals to special occasions in the elegant formal dining room, where beautiful lighting and large windows create a bright and welcoming setting. The spacious primary suite provides a peaceful retreat with two large closets and a private en-suite bath featuring a relaxing garden tub, walk-in shower, and private water closet. Two additional bedrooms offer comfortable space for family or guests, while the office/den with built-in shelving provides the flexibility for a home office, library, or hobby room. Step outside and discover your own private Florida oasis! The screened pool and expansive enclosed patio offer the ideal setting for relaxing, entertaining, or enjoying sunny Florida days. Beautiful landscaping, lush foliage, and fruit trees create a peaceful and private backdrop. Electric is already in place for a future outdoor kitchen, making this space ready for even more outdoor enjoyment. An oversized two-car garage provides plenty of room for vehicles, storage, and all the extras. With spacious living areas, elegant details, and fantastic indoor-outdoor living, this beautiful property is ready to welcome you home. Come see it and make it yours today!

Ubicación

Detalles

Tipo:
Residential
Estacionamiento:
Sin datos
Año de construcción:
2000
Lote:
0.18 Hectáreas
Calefacción:
Central / Electric
precio por sq. medidor:
$168
Enfriamiento:
Central Air
HOA:
$212

Valuation

Our model vs. what's actually selling nearby.
Estimate
$315,000
$262K – $524K
Confidence Low
List vs. estimate
$54K above estimate
List $369,900 · +17.4%
Our model says this listing is priced above recent comparable activity. Room to negotiate.
Price per sq ft
$168
-37.6% vs. city median $269
Based on
6 MLS comparables
Median of recent comparable listings. Sold comps use closing price, active listings use list price.

Destacados

Annual tax
$3,983
2025
HOA
$212/mo
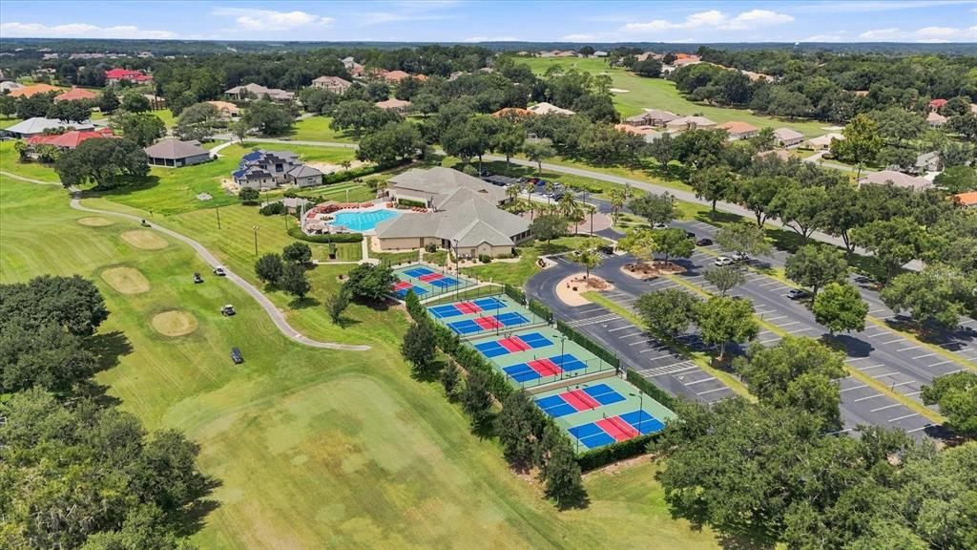
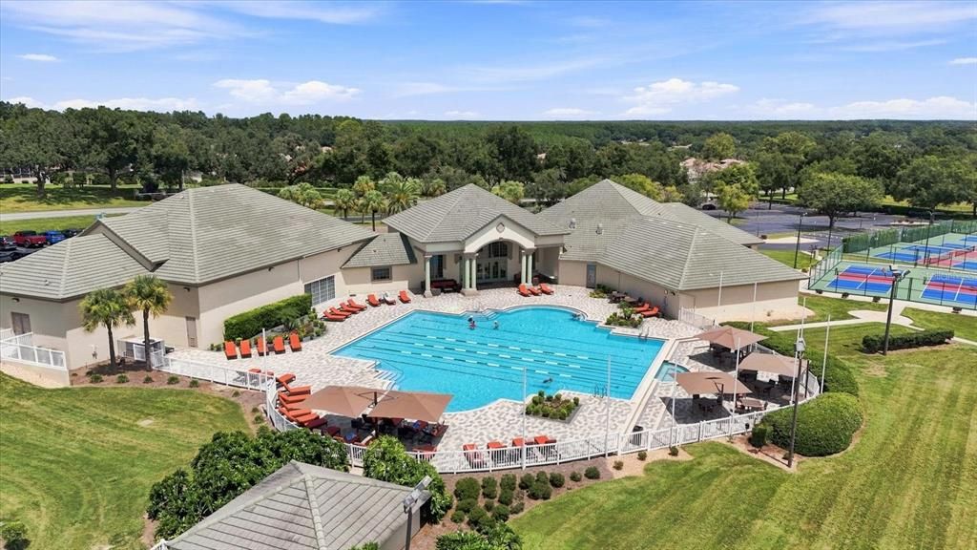
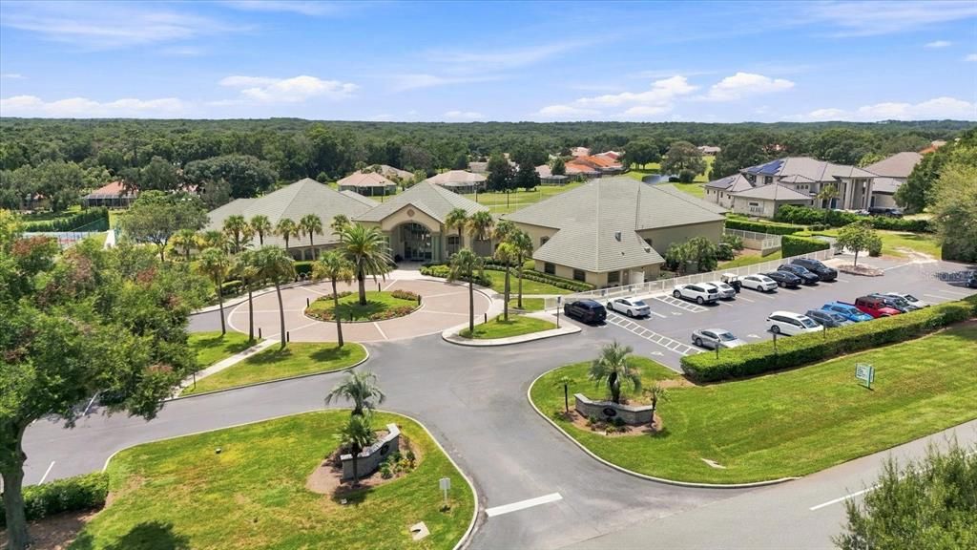
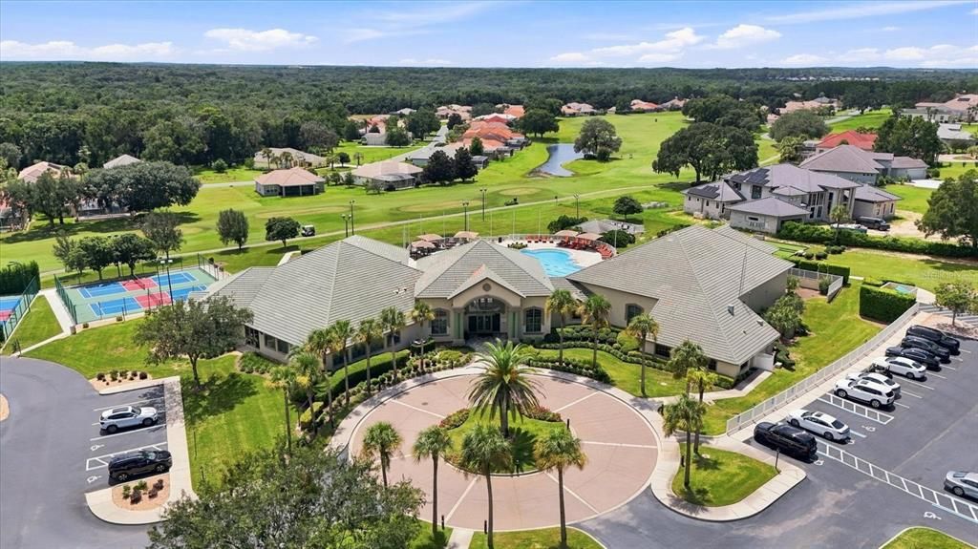
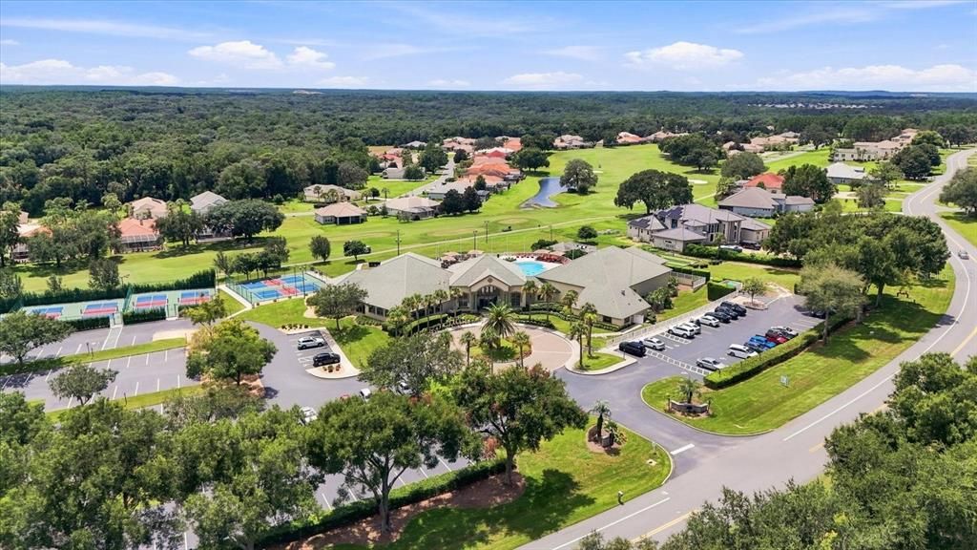
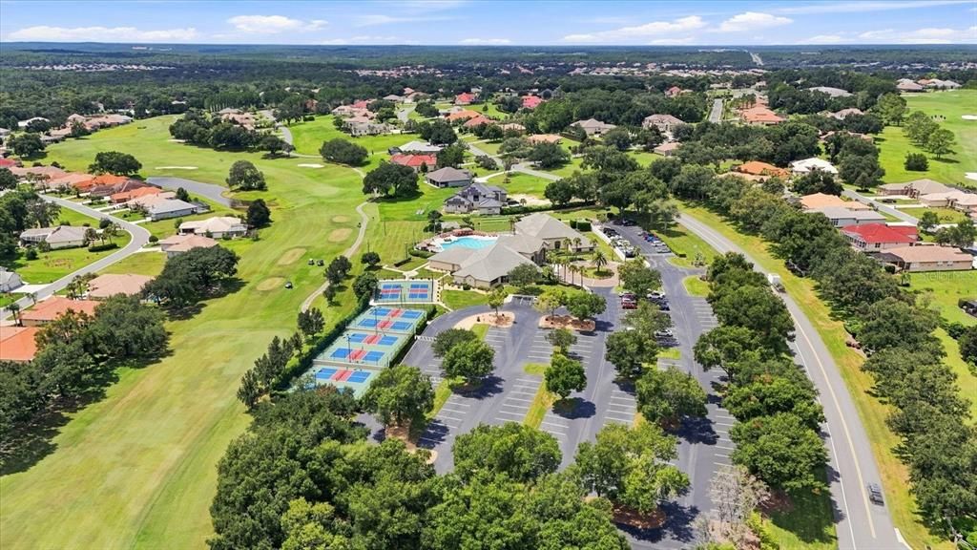
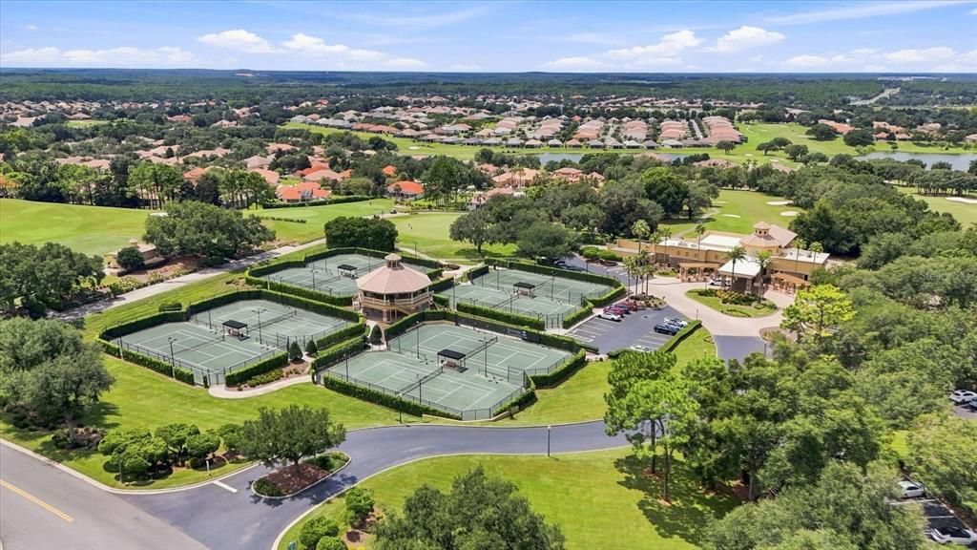
24-Hour Guard, Community Pool, Escrow Reserves Fund
Pool
Gunite
View
Pool
Garage
2 car garage
Pets
Allowed
Más hechos y características
  • Piso

    • Ceramic Tile

    • Hardwood

    Calefacción

    • Central

    • Electric

    Enfriamiento

    • Central Air

    Accesorios

    • Cooktop

    • Dishwasher

    • Disposal

    • Electric Water Heater

    • Microwave

    • Range

    • Range Hood

    • Refrigerator

    • Washer

    Otras características interiores

    • Cathedral Ceiling(s)

    • Crown Molding

    • Eating Space In Kitchen

    • High Ceilings

    Dormitorios y baños

    • Dormitorios: 3

    • Baños: 1

    • Baños completos: 2

  • Propiedad

    • Pisos: One

    • Piscina Privada: Si

    • Características Exteriores: Private Mailbox / Rain Gutters

    Lote

    • Lote: 0.18 Hectáreas

    Otra Información de Propiedad

    • Número de Parcela: 18E18S250090000000030

    • Zonificación: PDR

  • Tipo y estilo

    • Tipo de propiedad: Residential

    • Subtipo de propiedad: Single Family Residence

  • Utilidad

    • Cable Available

    • Public

    • Underground Utilities

    • Water Connected

  • Otra información financiera

    • HOA: $212

    • Frecuencia HOA: Monthly

    • Importe anual de impuestos: $3,983

  • Detalles de la fuente

    • MLS ID: OM731145

    Otros hechos

    • Materiales de construcción: Stucco

    • Detalles de la fundación: Slab

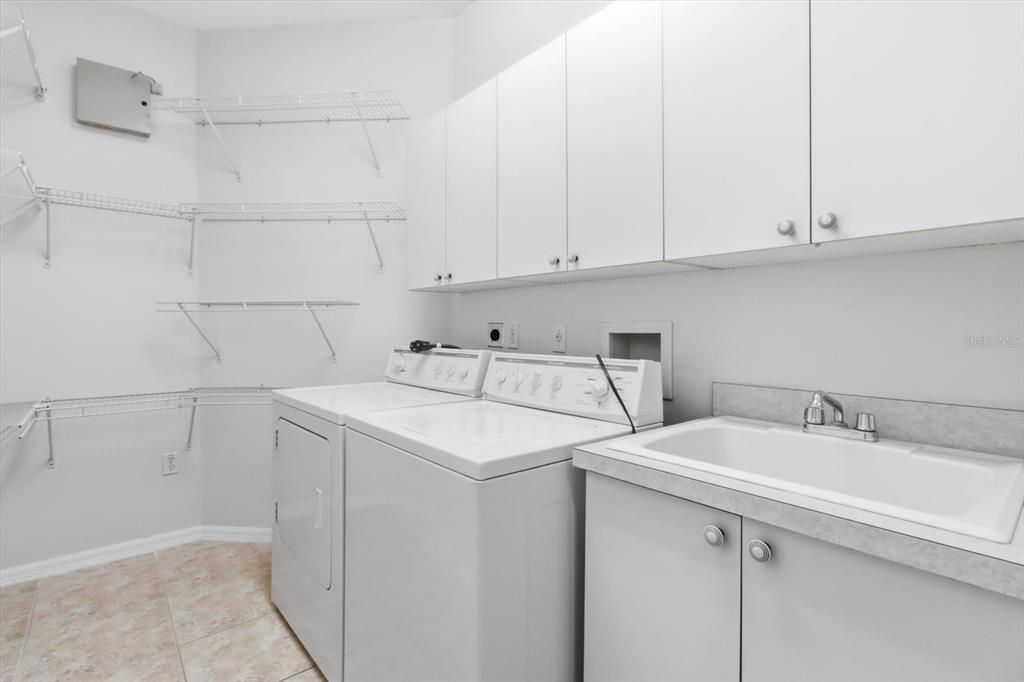
    • Características de lavandería: Laundry Room

    • Características del lote: Landscaped / Level

    • Características del patio y el porche: Enclosed / Rear Porch / Screened

    • Características de la piscina: Gunite / In Ground / Lighting / Screen Enclosure

    • Características de la ventana: Blinds / Shades / Window Treatments
    • Caras de dirección: North

    • Estilo arquitectónico: Contemporary / Ranch

    • Espacios de garaje: 2

    • Garaje adjunto: Si

    • Garaje: Si

    • Salón: 2198

    • Fuente de agua: Public

    • Nombre de subdivisión: HILLSIDE VILLAS THIRD ADD

Consulta privada
Habla con el asesor de este inmueble.
Planos, documentos del HOA, comparables off-market, agendar una visita privada — un solo mensaje directo al especialista local.
Más como esta
Nuevo
Activo con contrato
$429,000
Casa
3 camas · 2 baños · 1,826 sqft
CITRUS HILLS - TERRA VISTA, HERNANDO
155 W DOERR PATH
Nuevo
Activo con contrato
$396,000
Casa
2 camas · 2 baños · 1,823 sqft
HIILLSIDE VILLAS FIRST ADD, HERNANDO
191 W DOERR PATH
Activo con contrato
$348,900
Casa
3 camas · 2 baños · 1,686 sqft
LAKEVIEW VILLAS, HERNANDO
1283 W DIAMOND SHORE LOOP
Activo con contrato
$454,900
Casa
3 camas · 3 baños · 2,390 sqft
000229 - CASA DEL SOL, HERNANDO
380 E DUSTY COURT
Activo con contrato
$274,900
Casa
3 camas · 2 baños · 1,743 sqft
OAKWOOD VILLAGE BEVERLY HILLS PH 01, BEVERLY HILLS
978 W COLBERT COURT
Activo con contrato
$274,900
Casa
3 camas · 2 baños · 1,940 sqft
HIGH RDG VILLAGE, BEVERLY HILLS
3592 N BURROUGHS PATH
Activo con contrato
$265,000
Casa
3 camas · 2 baños · 1,705 sqft
BEVERLY HILLS UNIT 04, BEVERLY HILLS
66 S DESOTO STREET
Activo con contrato
$419,900
Casa
3 camas · 2 baños · 1,778 sqft
PINE RIDGE UNIT 03, BEVERLY HILLS
2877 W AXELWOOD DRIVE

Mercado cerca de esta dirección

Conteos en vivo en la misma zona.
Ver todo

The multiple listing information is provided by the Stellar MLS from a copyrighted compilation of listings. The compilation of listings and each individual listing are ©2026-present Stellar MLS. All Rights Reserved. The information provided is for consumers' personal, noncommercial use and may not be used for any purpose other than to identify prospective properties consumers may be interested in purchasing. All properties are subject to prior sale or withdrawal. All information provided is deemed reliable but is not guaranteed accurate, and should be independently verified. Listing courtesy of: AT HOME REALTY