Vender tu casa
Valoración gratuita de tu hogar
Contacto
Cuéntenos sobre sus necesidades

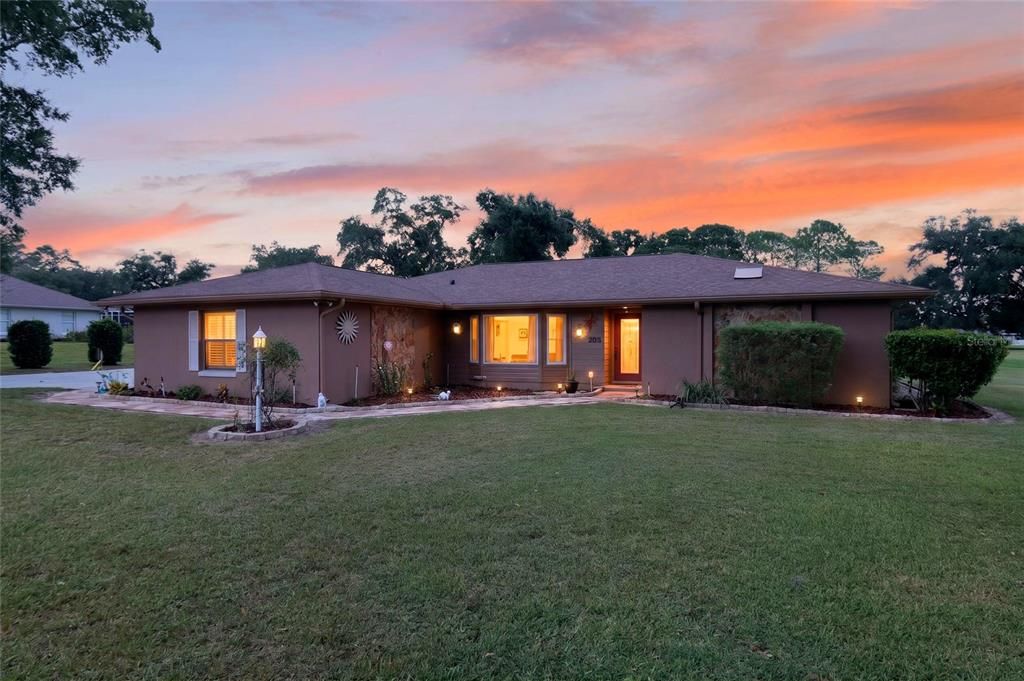
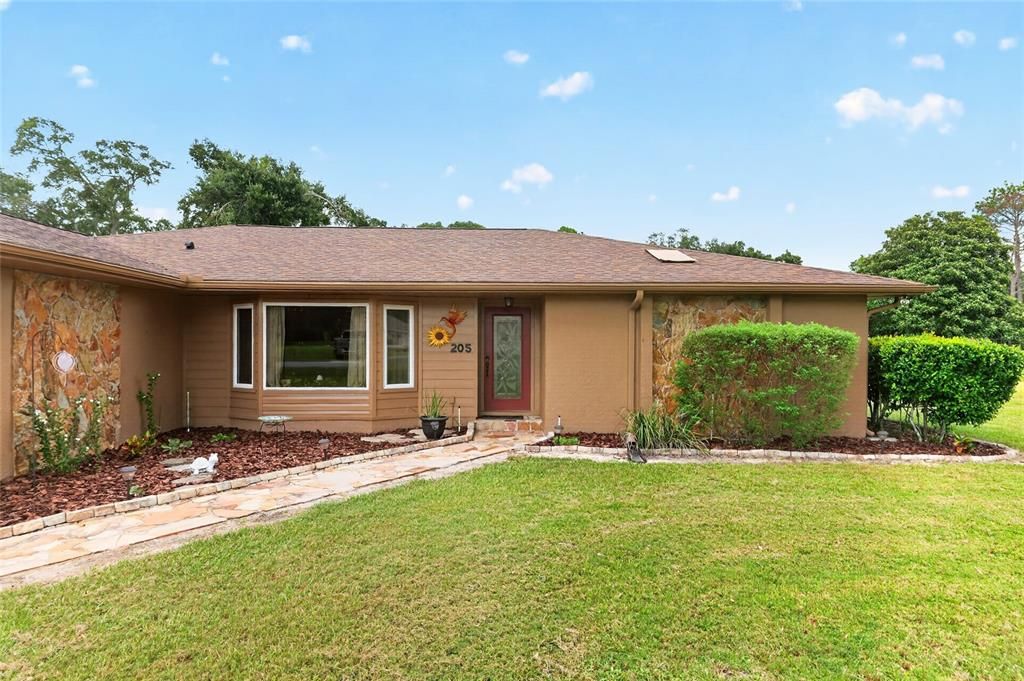
205 E FALCONRY COURT

Casa En Venta
$429,900

BTC: 5.12915349

ETH: 162.22641509

1 días
3 camas
2 baños
2,046 sqft

Visión general

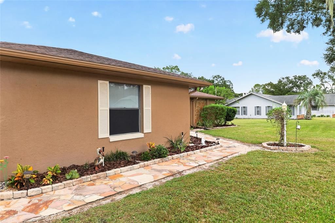
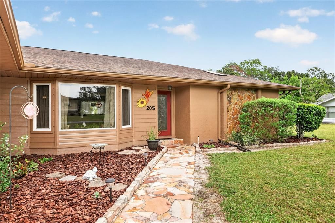
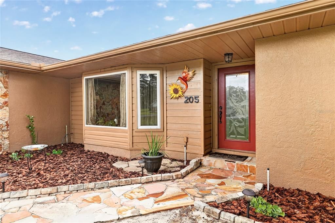
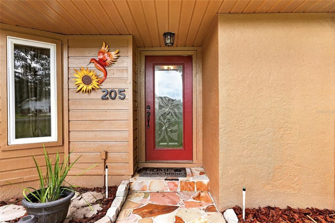
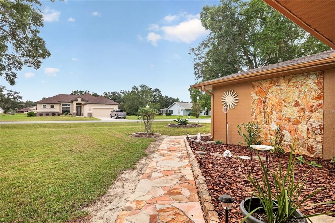
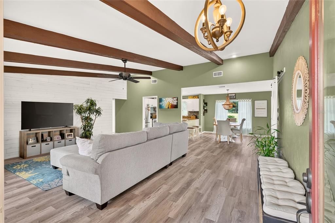
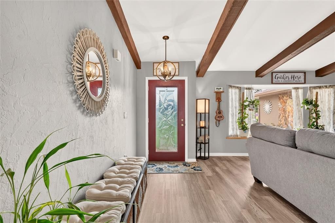
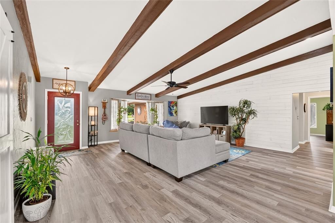
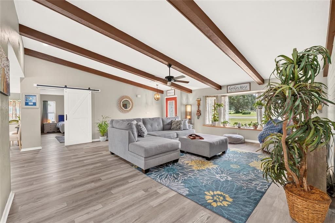
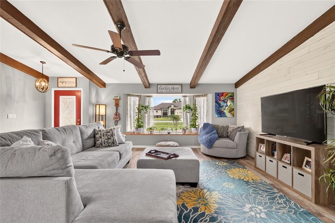
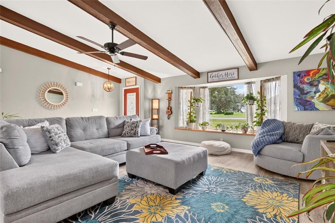
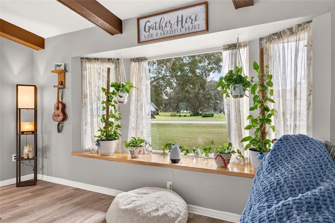
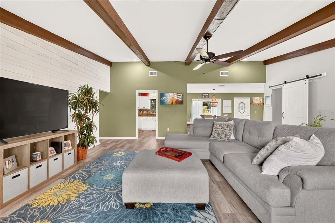
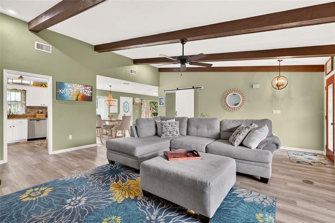
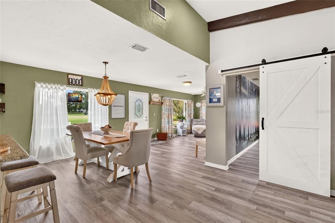
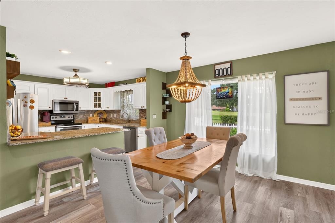
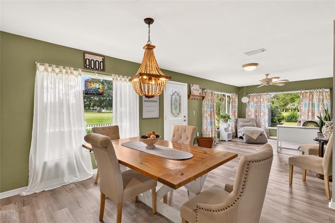
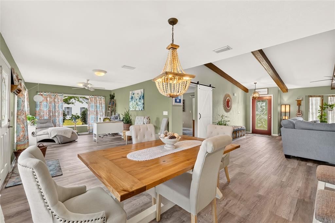
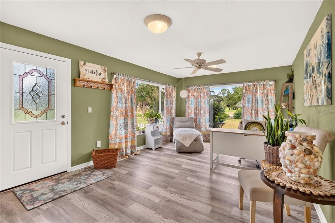
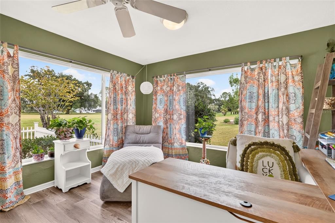
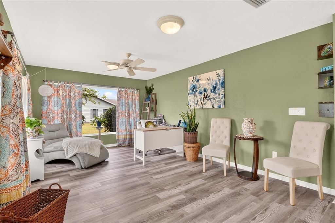
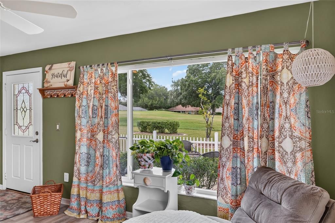
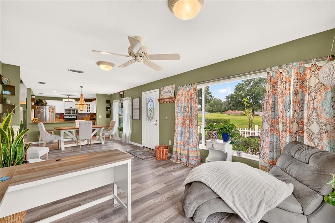
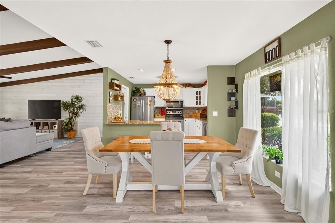
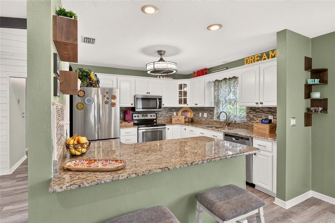
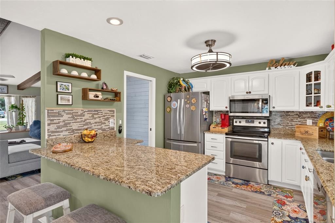
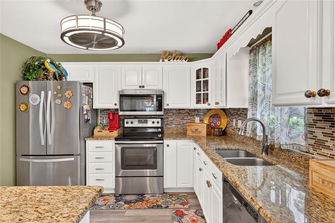
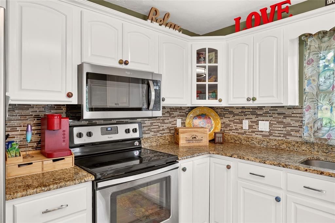
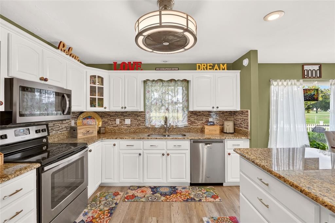
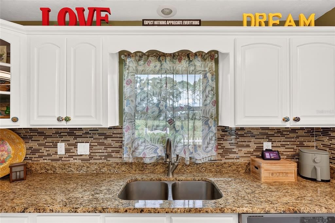
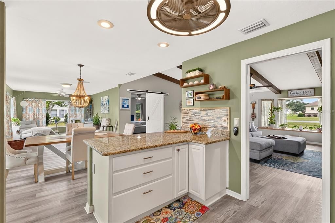
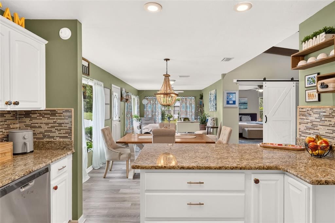
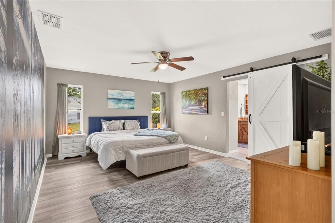
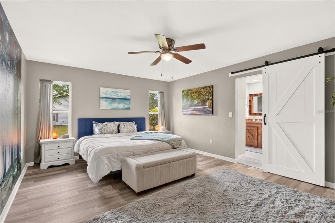
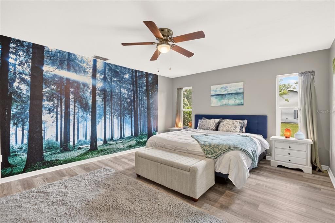
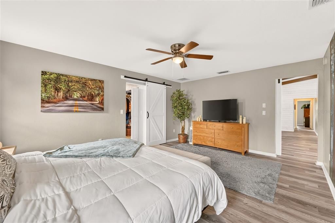
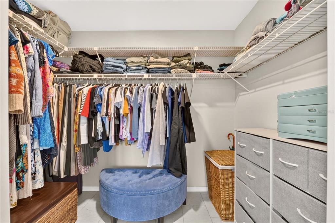
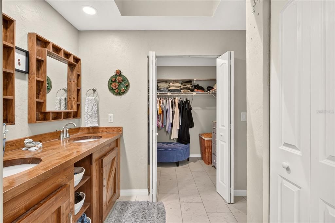
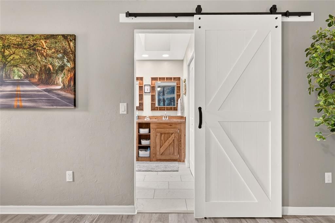
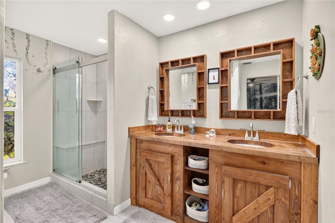
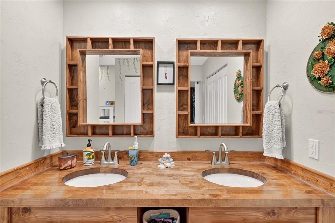
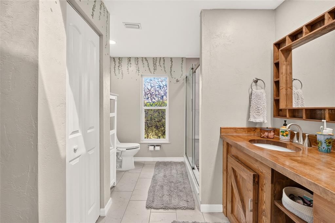
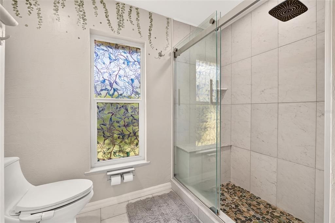
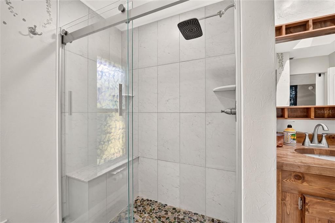
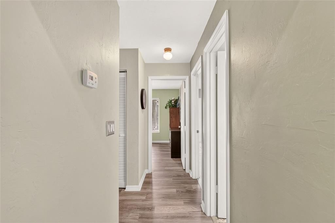
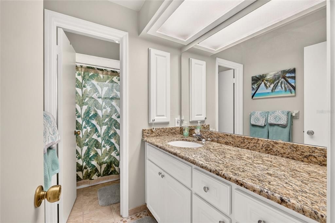
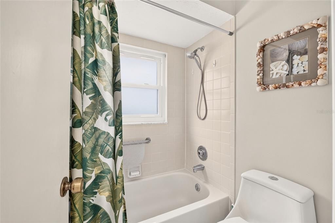
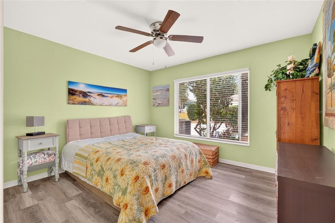
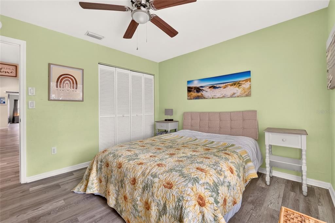
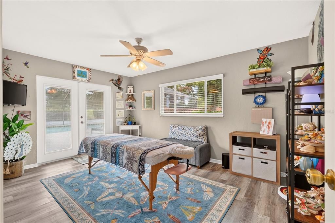
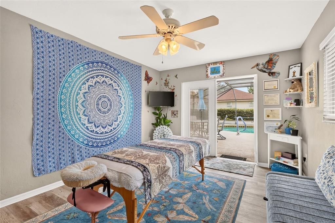
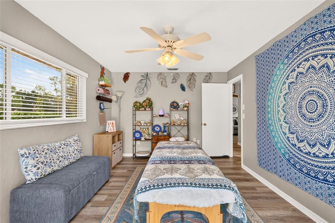
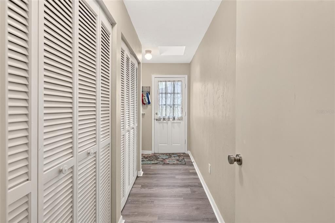
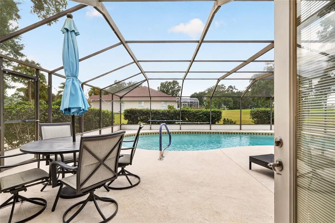
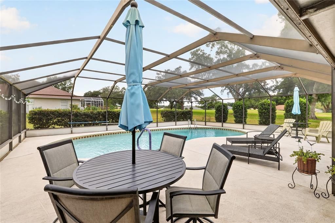
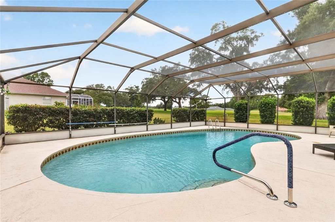
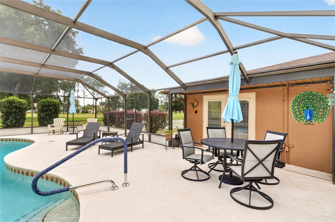
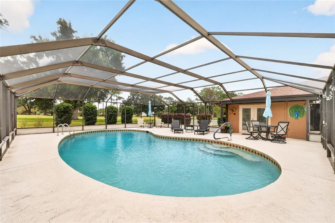
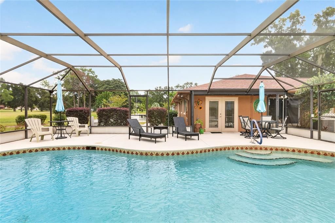
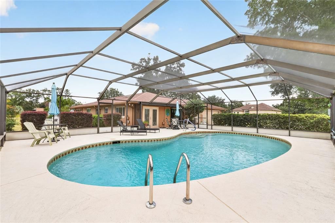
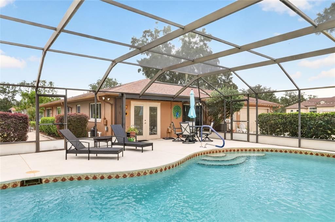
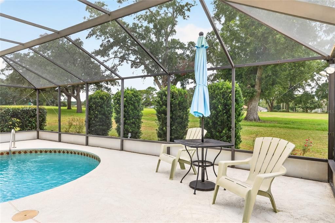
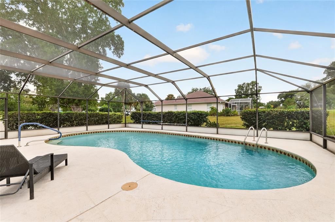
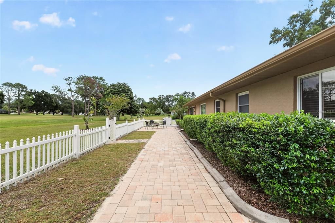
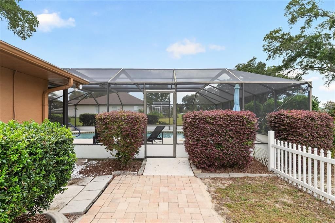
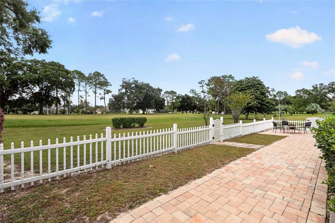
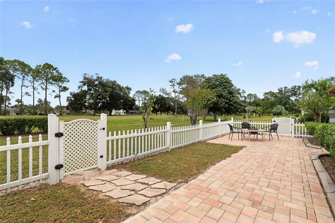
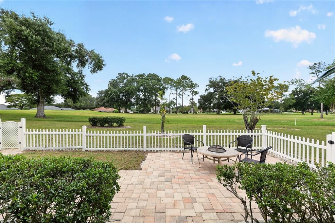
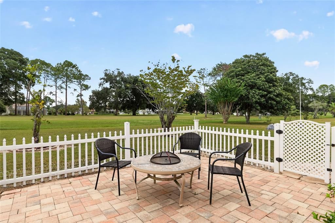
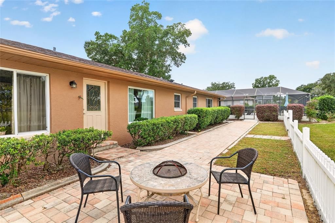
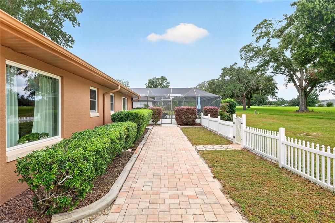
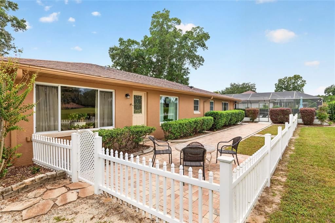
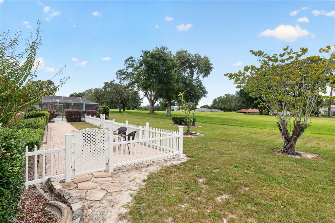
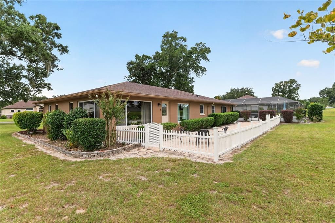
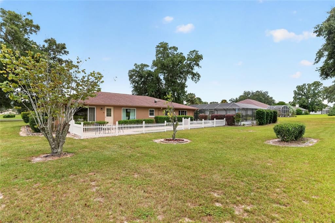
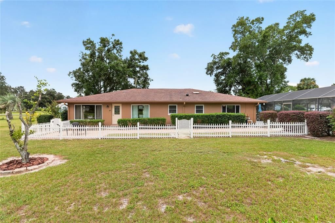
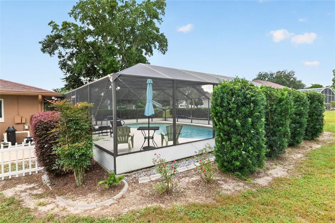
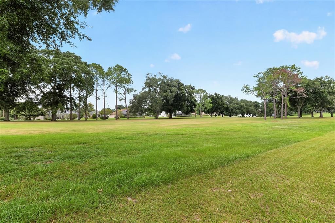
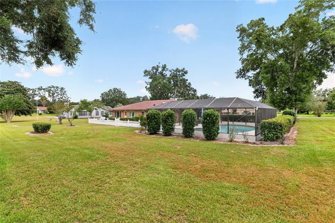
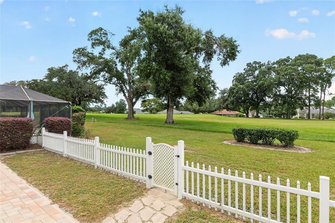
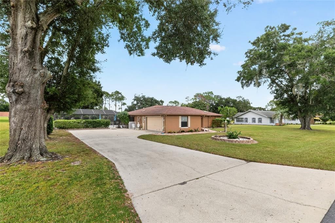
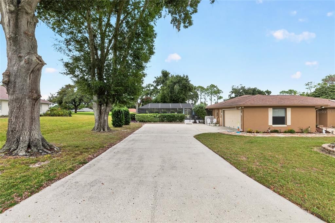
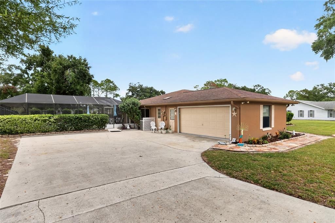
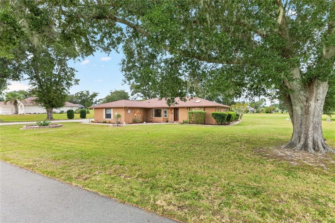
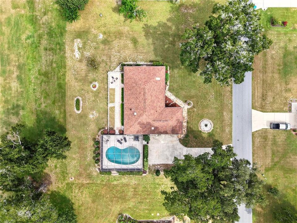
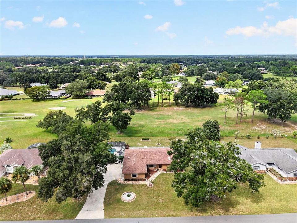
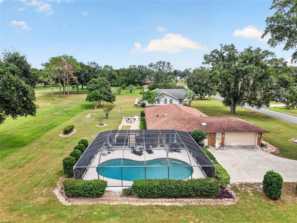
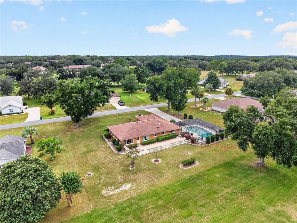
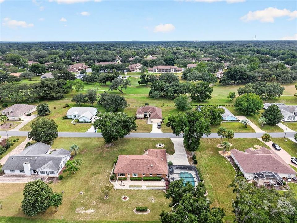
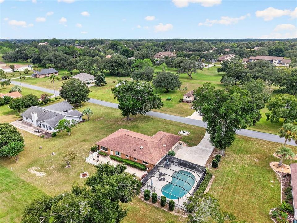
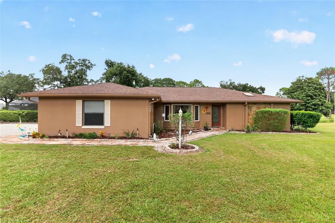
Welcome to this spacious 3-bedroom, 2-bath pool home offering 2,046 square feet of living space on a half-acre, situated along the golf course on a quiet dead-end street in Citrus Hills! Step inside to an inviting open floor plan featuring luxury vinyl plank flooring throughout the main living areas and bedrooms. The spacious main living room is filled with natural light and showcases a vaulted ceiling with exposed wood beams, a large bay window with built-in ledge, and plenty of room for gathering and entertaining. A second living area offers even more flexibility and would make a great den, home office, sitting room, or additional entertaining space. The kitchen features granite countertops, stainless steel appliances, white cabinetry, ample counter space, and a large peninsula with room for seating. The primary bedroom offers plenty of space to unwind, along with a walk-in closet and an en-suite bathroom featuring tile flooring, a dual-sink vanity, and a walk-in shower. Two additional bedrooms and a second full bathroom provide comfortable accommodations for family, guests, or additional workspace. Step outside and enjoy your own private Florida retreat! Situated along the golf course, the screened-in pool and spacious pool deck provide the perfect setting for relaxing, entertaining, and enjoying the outdoors. Beyond the pool area, the half-acre property offers additional outdoor space, including a paver patio and a partially fenced portion of the yard. Located in the desirable Citrus Hills area, this home is just minutes from Downtown Inverness, convenient to Crystal River, and surrounded by opportunities to enjoy Florida’s outdoors with numerous hiking and biking trails nearby. No Citrus Hills Social Membership. Furniture is negotiable and available separately. With its spacious layout, multiple living areas, golf course setting, private pool, and convenient location, this home offers the perfect blend of indoor and outdoor Florida living.

Ubicación

Detalles

Tipo:
Residential
Estacionamiento:
Sin datos
Año de construcción:
1984
Lote:
0.50 Hectáreas
Calefacción:
Central
precio por sq. medidor:
$210
Enfriamiento:
Central Air
HOA:
$180

Valuation

Our model vs. what's actually selling nearby.
Estimate
$387,000
$310K – $411K
Confidence Low
List vs. estimate
$42K above estimate
List $429,900 · +11.1%
Our model says this listing is priced above recent comparable activity. Room to negotiate.
Price per sq ft
$210
-20.5% vs. city median $264
Based on
10 MLS comparables
Median of recent comparable listings. Sold comps use closing price, active listings use list price.

Destacados

Annual tax
$3,103
2025
HOA
$180/yr
Pool
Deck
Garage
2 car garage
Furnished
Negotiable
Pets
Allowed
Más hechos y características
  • Piso

    • Luxury Vinyl

    • Tile

    Calefacción

    • Central

    Enfriamiento

    • Central Air

    Accesorios

    • Dishwasher

    • Dryer

    • Microwave

    • Range

    • Refrigerator

    • Washer

    Otras características interiores

    • Ceiling Fan(s)

    • Eating Space In Kitchen

    • Kitchen/Family Room Combo

    • Open Floorplan

    • Split Bedroom

    • Walk-In Closet(s)

    Dormitorios y baños

    • Dormitorios: 3

    • Baños completos: 2

  • Propiedad

    • Pisos: One

    • Piscina Privada: Si

    • Características Exteriores: Lighting / Rain Gutters / Sidewalk

    Lote

    • Lote: 0.50 Hectáreas

    Otra Información de Propiedad

    • Número de Parcela: 19E18S180110002300180

    • Zonificación: CRR

  • Tipo y estilo

    • Tipo de propiedad: Residential

    • Subtipo de propiedad: Single Family Residence

  • Utilidad

    • Electricity Connected

  • Otra información financiera

    • HOA: $180

    • Frecuencia HOA: Annually

    • Importe anual de impuestos: $3,103

  • Detalles de la fuente

    • MLS ID: OM733250

    Otros hechos

    • Materiales de construcción: Block / Concrete

    • Detalles de la fundación: Slab

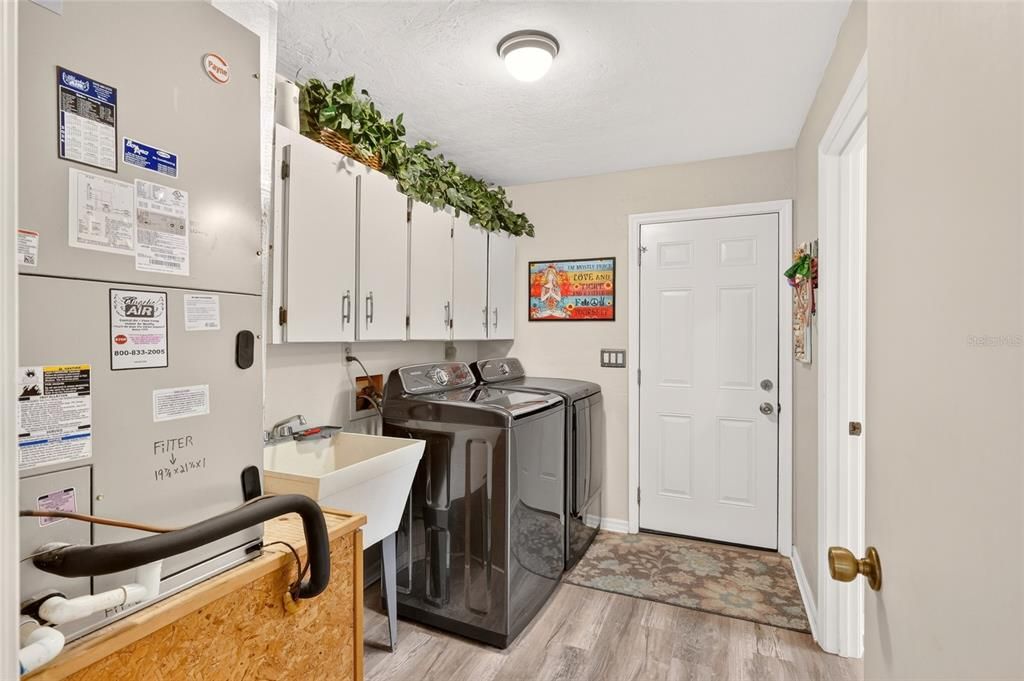
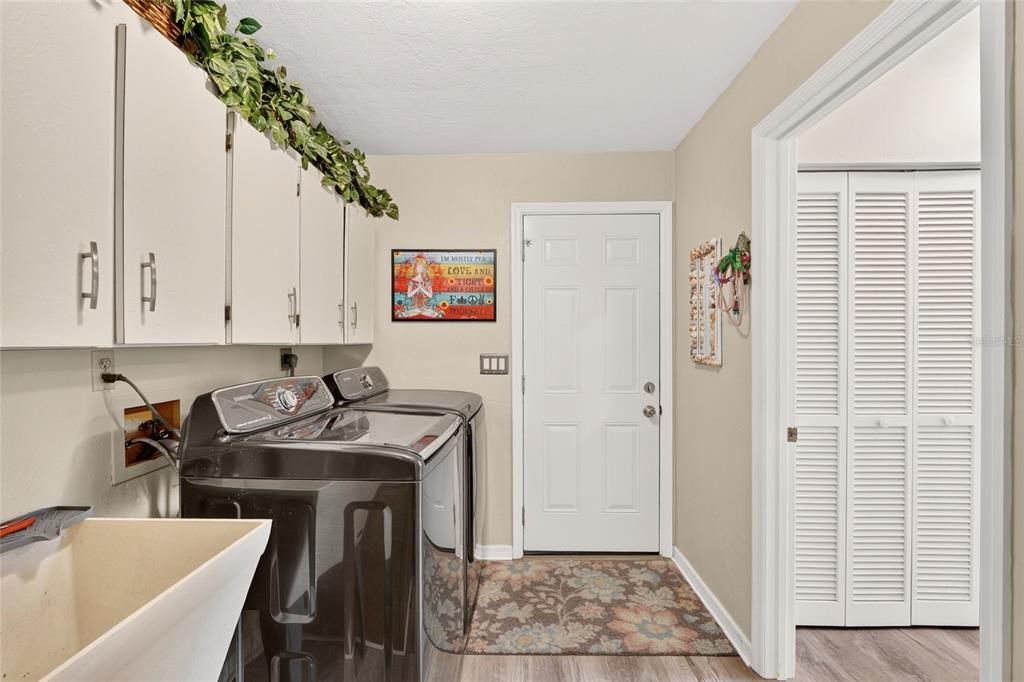
    • Características de lavandería: Inside

    • Características del patio y el porche: Covered / Deck / Enclosed / Screened

    • Características de la piscina: Deck / In Ground / Screen Enclosure

    • Caras de dirección: South

    • Espacios de garaje: 2

    • Garaje adjunto: Si

    • Garaje: Si

    • Salón: 2046

    • Fuente de agua: Public

    • Tamaño de la parcela: 150 x 145

    • Nombre de subdivisión: CITRUS HILLS 1ST ADD

Consulta privada
Habla con el asesor de este inmueble.
Planos, documentos del HOA, comparables off-market, agendar una visita privada — un solo mensaje directo al especialista local.

Más como esta

Nuevo
En Venta
$350,000
Casa
3 camas · 2 baños · 1,844 sqft
BRENTWOOD VILLAS V, LECANTO
2457 N BRENTWOOD CIRCLE
Nuevo
En Venta
$405,000
Casa
3 camas · 2 baños · 2,203 sqft
CLEARVIEW ESTATES SECOND ADD, INVERNESS
994 E CROWN OF ROSES LOOP
Nuevo
En Venta
$425,000
Casa
3 camas · 2 baños · 2,359 sqft
HAMPTON HILLS, HERNANDO
390 W BRITAIN STREET
Nuevo
En Venta
$480,000
Casa
4 camas · 2 baños · 2,432 sqft
CITRUS HILLS 1ST ADD, HERNANDO
549 W NATIONAL STREET
Nuevo
En Venta
$329,900
Casa
3 camas · 2 baños · 1,978 sqft
BEVERLY HILLS UNIT 06 SEC 03A, BEVERLY HILLS
314 S FILLMORE STREET
Nuevo
En Venta
$499,900
Casa
4 camas · 3 baños · 2,997 sqft
HILLSIDE SOUTH, HERNANDO
1783 N MUSIAL POINT
En Venta
$339,900
Casa
3 camas · 2 baños · 1,488 sqft
CITRUS HILLS 1ST ADD, HERNANDO
1652 W TACOMA STREET
En Venta
$429,900
Casa
3 camas · 2 baños · 1,910 sqft
CITRUS HILLS 1ST ADD, HERNANDO
545 W PEARSON STREET

Mercado cerca de esta dirección

Conteos en vivo en la misma zona.
Ver todo

The multiple listing information is provided by the Stellar MLS from a copyrighted compilation of listings. The compilation of listings and each individual listing are ©2026-present Stellar MLS. All Rights Reserved. The information provided is for consumers' personal, noncommercial use and may not be used for any purpose other than to identify prospective properties consumers may be interested in purchasing. All properties are subject to prior sale or withdrawal. All information provided is deemed reliable but is not guaranteed accurate, and should be independently verified. Listing courtesy of: RE/MAX PREMIER REALTY