Vender tu casa
Valoración gratuita de tu hogar
Contacto
Cuéntenos sobre sus necesidades

18211 WIMBLEDON GREEN PLACE

Casa En Venta
$700,000

BTC: 9.14315569

ETH: 311.11111111

6 días
4 camas
3 baños
3,267 sqft

Visión general

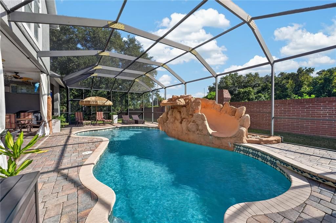
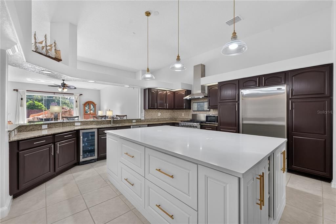
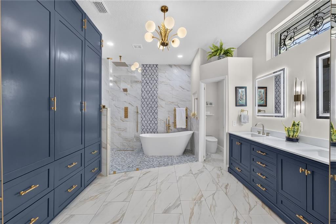
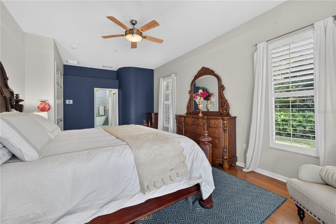
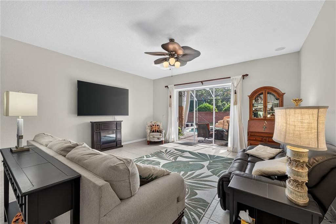
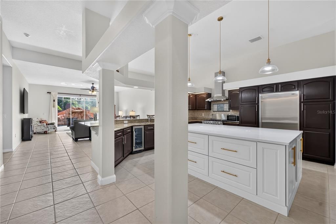
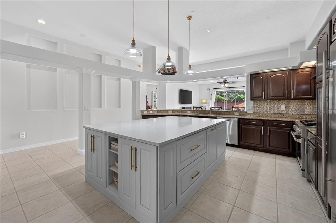
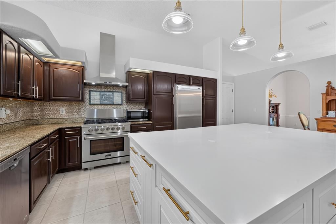
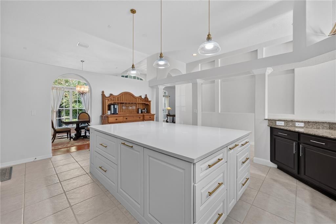
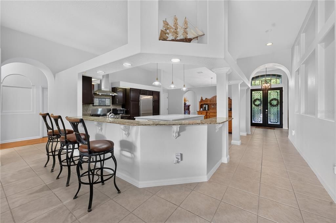
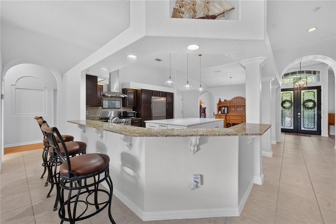
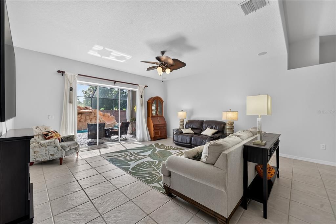
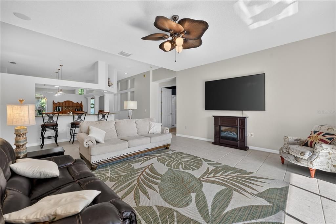
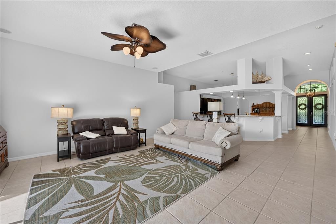
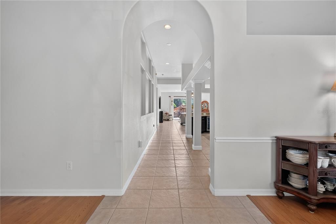
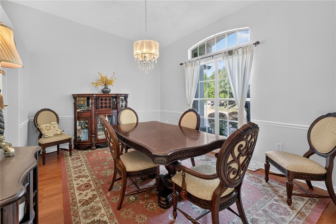
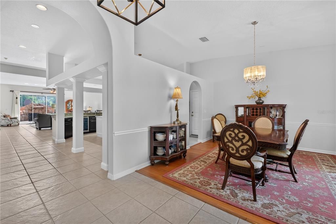
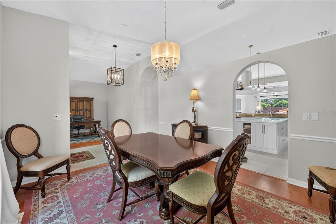
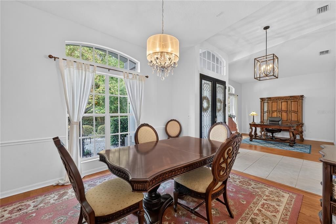
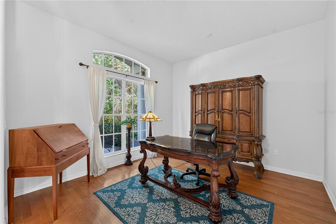
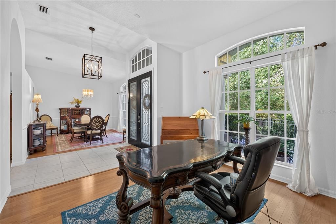
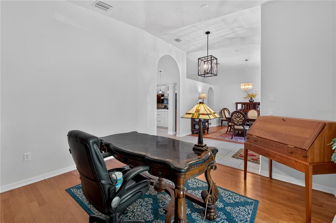
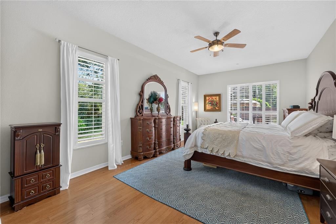
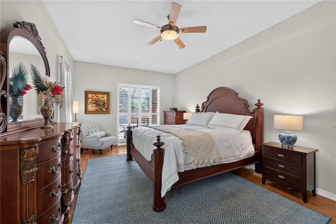
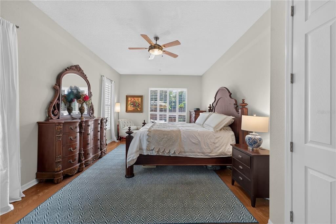
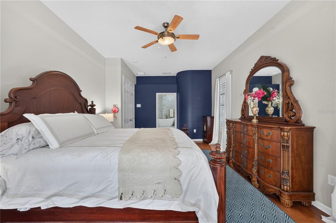
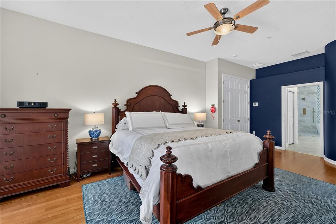
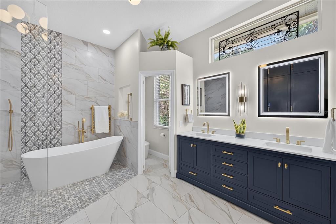
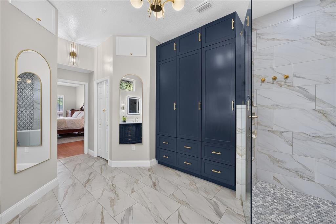
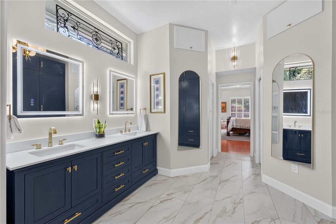
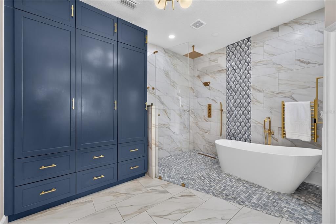
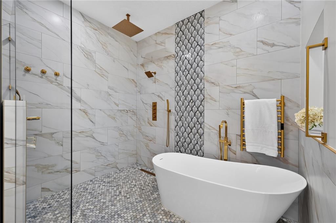
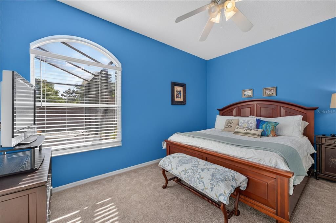
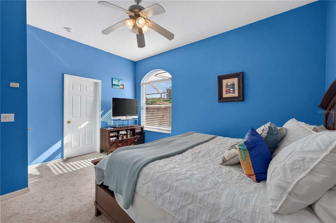
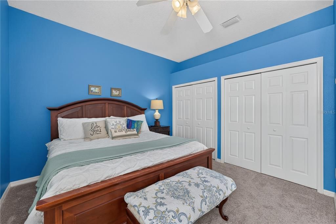
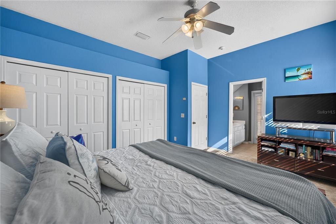
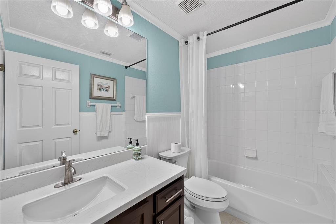
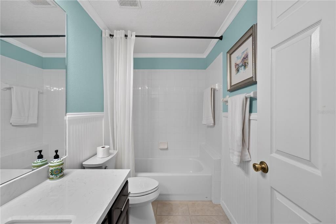
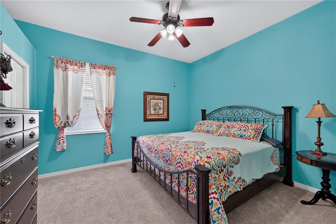
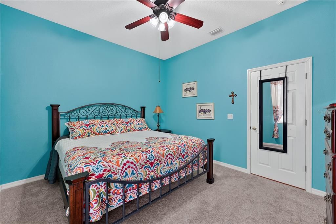
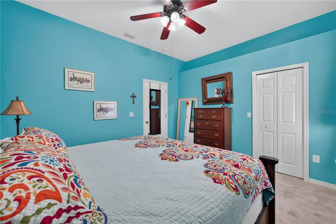
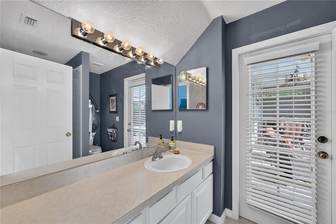
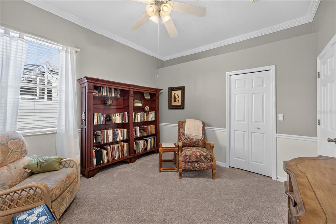
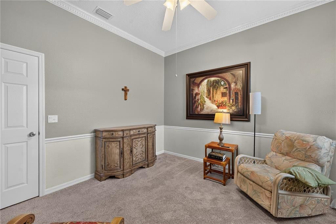
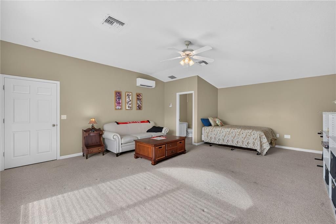
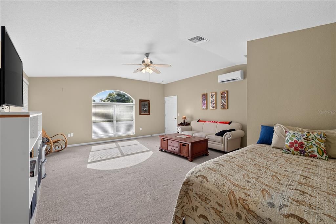
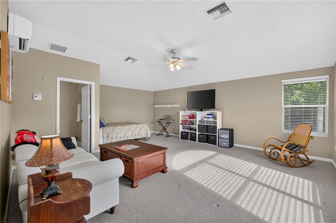
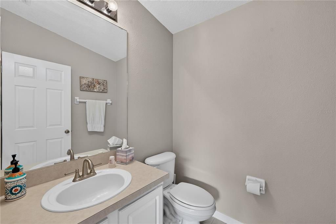
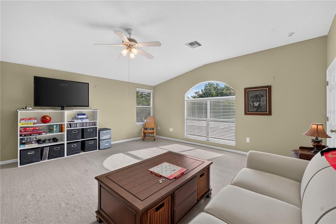
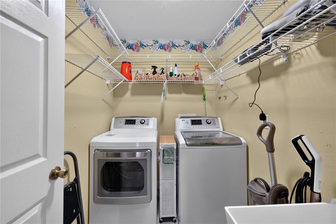
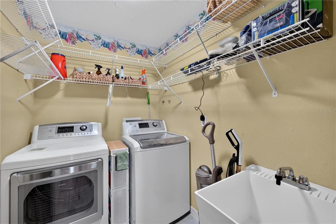
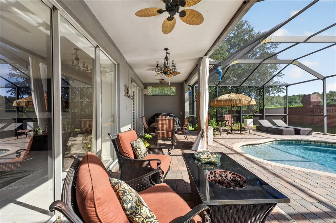
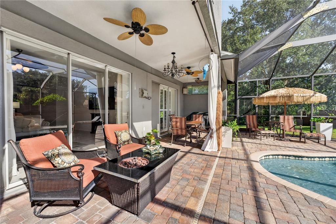
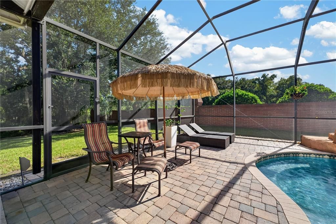
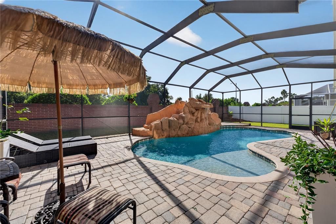
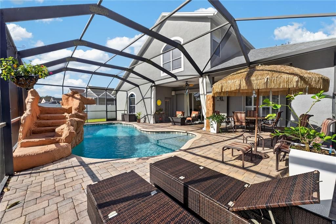
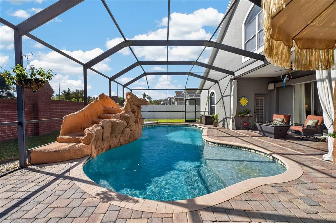
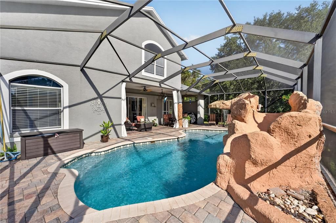
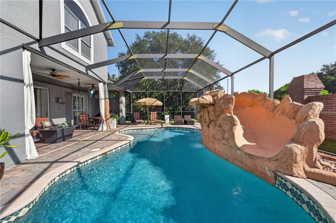
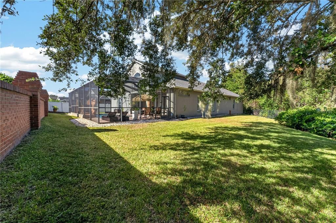
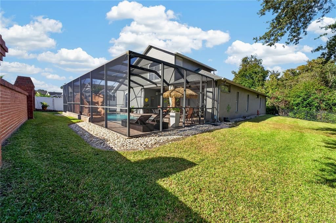
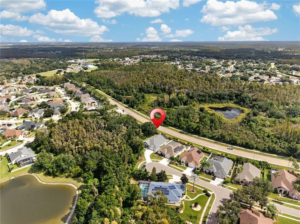
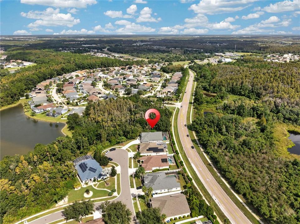
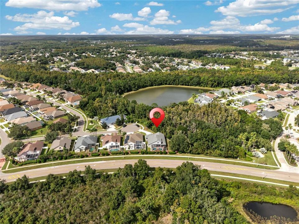
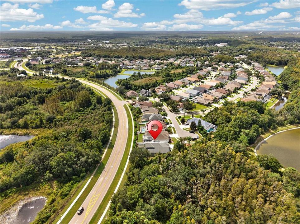
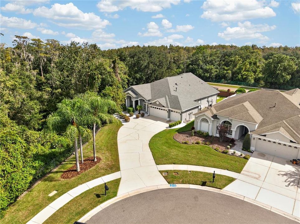
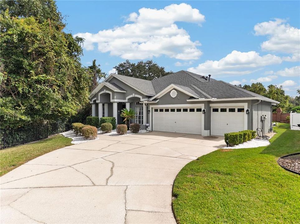
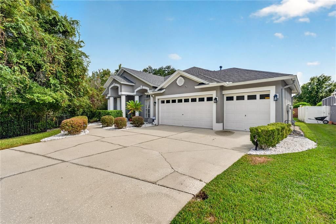
Welcome home to 18211 Wimbledon Green! This beautifully updated 4-bedroom, 3.5-bath pool home with a bonus room sits on a quiet cul-de-sac in Kingshyre, one of New Tampa’s most sought-after gated communities. With a low HOA and no CDD, it’s a rare find you’re going to love. From the moment you walk through the front door, you’ll feel right at home. Graceful curved archways draw you into the kitchen and family room, while the formal living room and dining area give you plenty of space to spread out, plus the perfect setting for holiday dinners, game nights, or a relaxed evening with friends. If you love to cook, get ready to fall in love with this kitchen. It’s been fully renovated with a 6-burner gas stove (2023) topped by a sleek stainless steel hood, a stainless steel dishwasher, and a wine fridge so your favorite bottle is always perfectly chilled. The showstopper is the huge center island, with storage on every side and enough space for every cooking project you can dream up. It’s also the natural spot where everyone gathers, whether you’re prepping a big meal or just catching up over coffee. Just off the kitchen, the family room overlooks your own private backyard oasis. The sparkling pool features a beautiful waterfall and a slide, so every day feels a little like vacation. Picture weekend pool days, morning coffee to the sound of the waterfall, and evenings outdoors soaking up the Florida sunshine. It’s the kind of backyard that makes hosting easy and staying in even better. The first-floor primary bedroom is a spacious, peaceful retreat with plantation shutters that let you control the light just the way you like it. Unwind in the primary bath, completely renovated in 2024, with a deep soaking tub and a walk-in shower. It’s your own personal spa at the end of every day. The remaining bedrooms are also on the main level, including a bedroom with its own en suite bath, plus an updated guest bath and a conveniently located laundry room. Head upstairs to the bonus room with its own half bath, a flexible space that works beautifully as a media room, home office, home gym, or private guest suite. The 3-car garage offers plenty of room for vehicles, storage, or a workshop. You can also relax knowing the big-ticket items have been taken care of: roof (2017), A/C (2017), water heater (2024), paint (2020), and pool pump (2022). That means more time enjoying your new home and less time worrying about what’s next on the to-do list. Location is everything, and this one checks every box. Behind the gates of Kingshyre, you’ll come home to a quiet, tucked-away street while staying close to everything New Tampa has to offer. Restaurants, coffee shops, grocery stores, and everyday errands along Bruce B. Downs Blvd are just minutes away, and the shops at Wiregrass and Tampa Premium Outlets are an easy drive. With convenient access to I-75 and I-275, getting to downtown Tampa, Tampa International Airport, USF, and the area’s major medical centers is a breeze. Highly rated Pride Elementary is nearby. Whether you’re relocating to the Tampa Bay area or simply looking for more room across town, this home is move-in ready and waiting to welcome you. Homes in Kingshyre with this combination of updates, space, and backyard fun don’t come along often. Come see it for yourself and fall in love with everything 18211 Wimbledon Green has to offer. Schedule your private showing today!

Ubicación

Florida • TAMPA • 33647 • Casa • En Venta

Detalles

Tipo:
Residential
Estacionamiento:
Driveway / Garage Door Opener
Año de construcción:
2001
Lote:
0.23 Hectáreas
Calefacción:
Electric / Natural Gas
precio por sq. medidor:
$214
Enfriamiento:
Central Air
HOA:
$250

Valuation

Our model vs. what's actually selling nearby.
Estimate
$632,500
$478K – $705K
Confidence Low
List vs. estimate
$67K above estimate
List $700,000 · +10.7%
Our model says this listing is priced above recent comparable activity. Room to negotiate.
Price per sq ft
$214
-26.7% vs. city median $292
Based on
18 MLS comparables
Median of recent comparable listings. Sold comps use closing price, active listings use list price.

Destacados

Annual tax
$608
2025
HOA
$250/yr
Common Area Taxes, Private Road
Pool
In Ground
View
Trees/Woods
Garage
3 car garage
Pets
Allowed
Más hechos y características
  • Piso

    • Carpet

    • Laminate

    • Tile

    Calefacción

    • Electric

    • Natural Gas

    Enfriamiento

    • Central Air

    Accesorios

    • Built-In Oven

    • Dishwasher

    • Disposal

    • Freezer

    • Range

    • Refrigerator

    • Wine Refrigerator

    Otras características interiores

    • Built-in Features

    • Cathedral Ceiling(s)

    • Ceiling Fan(s)

    • Eating Space In Kitchen

    • High Ceilings

    • Primary Bedroom Main Floor

    • Split Bedroom

    • Stone Counters

    • Vaulted Ceiling(s)

    • Walk-In Closet(s)

    Dormitorios y baños

    • Dormitorios: 4

    • Baños: 1

    • Baños completos: 3

  • Estacionamiento

    • Driveway

    • Garage Door Opener

    Propiedad

    • Pisos: Two

    • Piscina Privada: Si

    • Características Exteriores: Irrigation System / Sliding Doors

    Lote

    • Lote: 0.23 Hectáreas

    Otra Información de Propiedad

    • Número de Parcela: U08272022100000100063.0

    • Zonificación: PD

  • Tipo y estilo

    • Tipo de propiedad: Residential

    • Subtipo de propiedad: Single Family Residence

  • Utilidad

    • Cable Available

    • Electricity Connected

    • Natural Gas Connected

    • Phone Available

    • Public

    • Sewer Connected

    • Water Connected

  • Otra información financiera

    • HOA: $250

    • Frecuencia HOA: Annually

    • Importe anual de impuestos: $609

  • Detalles de la fuente

    • MLS ID: TB8562136

    Otros hechos

    • Materiales de construcción: Block / Stucco

    • Detalles de la fundación: Slab

    • Características de lavandería: Laundry Room

    • Características del lote: Conservation Area / Cul-De-Sac / In County / Landscaped / Oversized Lot

    • Características del patio y el porche: Enclosed / Patio / Screened

    • Características de la piscina: In Ground / Gunite / Heated / Screen Enclosure

    • Caras de dirección: Northwest

    • Estilo arquitectónico: Florida

    • Espacios de garaje: 3

    • Garaje adjunto: Si

    • Garaje: Si

    • Salón: 3267

    • Fuente de agua: Public

    • Tamaño de la parcela: 80 x 127

    • Nombre de subdivisión: CROSS CREEK PRCL G PH 2

Consulta privada
Habla con el asesor de este inmueble.
Planos, documentos del HOA, comparables off-market, agendar una visita privada — un solo mensaje directo al especialista local.

Más como esta

En Venta
$749,900
Casa
5 camas · 4 baños · 3,914 sqft
ARBOR GREENE PH 3 UNITS 3A, TAMPA
10235 ESTUARY DRIVE
Nuevo
En Venta
$524,900
Casa
3 camas · 2 baños · 2,072 sqft
WIREGRASS M23-PH 2, WESLEY CHAPEL
30685 CEASAR PARK DRIVE
Nuevo
En Venta
$715,000
Casa
4 camas · 3 baños · 3,611 sqft
HERITAGE ISLES PH 1C, TAMPA
18105 EMERALD BAY STREET
Nuevo
En Venta
$509,000
Casa
5 camas · 3 baños · 2,714 sqft
PEBBLE CREEK VILLAGE, TAMPA
9621 NORCHESTER CIR
Nuevo
En Venta
$529,000
Casa
4 camas · 2 baños · 2,350 sqft
HUNTERS GREEN PRCL 7, TAMPA
17505 WOODTHRUSH PLACE
Nuevo
En Venta
$525,000
Casa
3 camas · 2 baños · 1,956 sqft
HUNTERS GREEN PRCL 17A PH 1, TAMPA
17725 NATHANS DRIVE
Nuevo
En Venta
$579,900
Casa
5 camas · 3 baños · 3,822 sqft
K-BAR RANCH PRCL Q PH 2, TAMPA
19430 PADDOCK VIEW DRIVE
Nuevo
En Venta
$550,000
Casa
4 camas · 3 baños · 2,873 sqft
WEST MEADOWS PRCL 5 PH 1, TAMPA
8612 SWANN RIDGE COURT

Mercado cerca de esta dirección

Conteos en vivo en la misma zona.
Ver todo

The multiple listing information is provided by the Stellar MLS from a copyrighted compilation of listings. The compilation of listings and each individual listing are ©2026-present Stellar MLS. All Rights Reserved. The information provided is for consumers' personal, noncommercial use and may not be used for any purpose other than to identify prospective properties consumers may be interested in purchasing. All properties are subject to prior sale or withdrawal. All information provided is deemed reliable but is not guaranteed accurate, and should be independently verified. Listing courtesy of: BHHS FLORIDA PROPERTIES GROUP