Vender tu casa
Valoración gratuita de tu hogar
Contacto
Cuéntenos sobre sus necesidades

1837 E GLANCY DRIVE

Casa En Venta
$409,800

BTC: 6.37821012

ETH: 215.38493882

15 días
4 camas
2 baños
2,330 sqft

Visión general

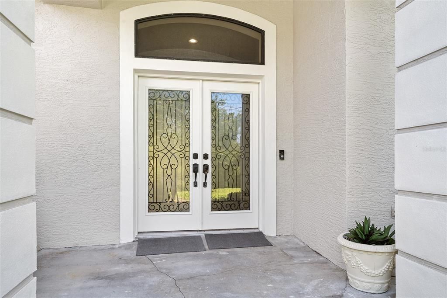
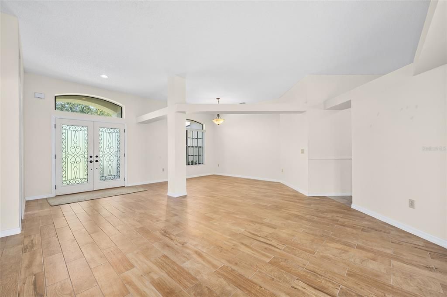
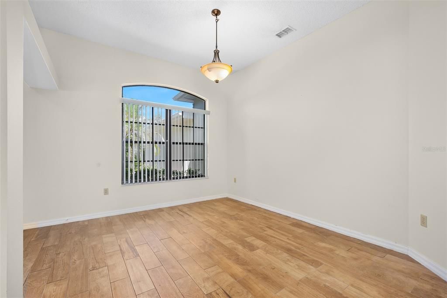
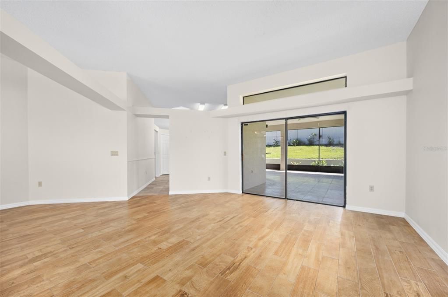
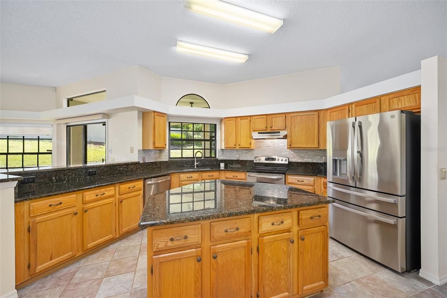
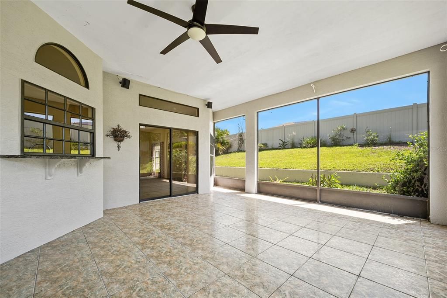
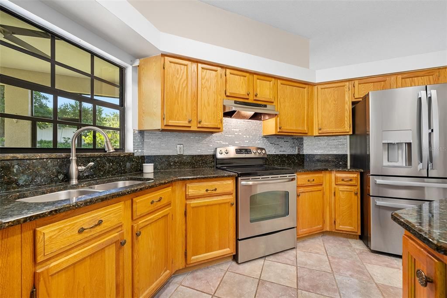
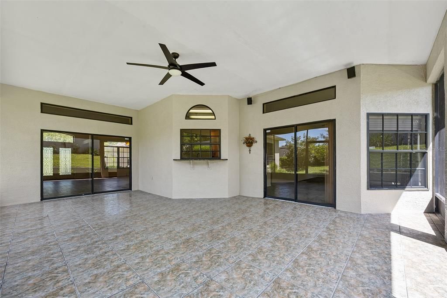
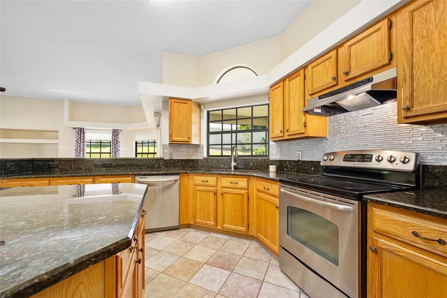
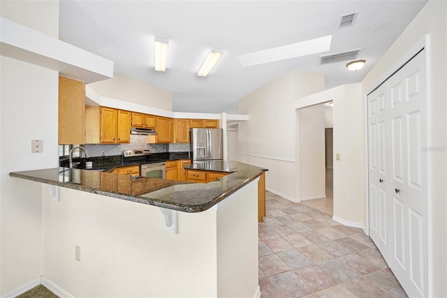
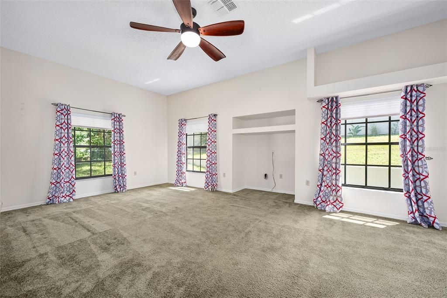
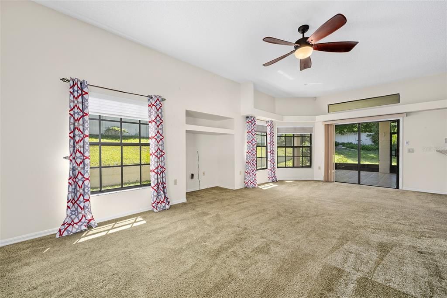
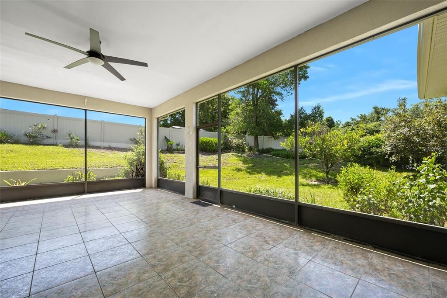
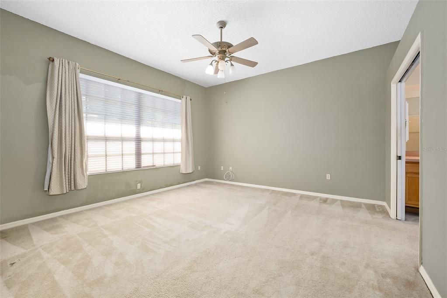
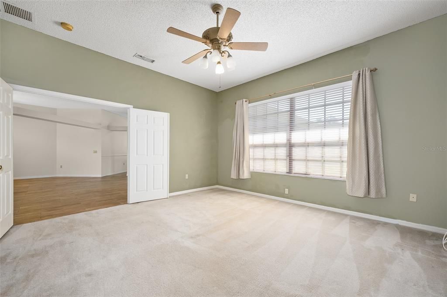
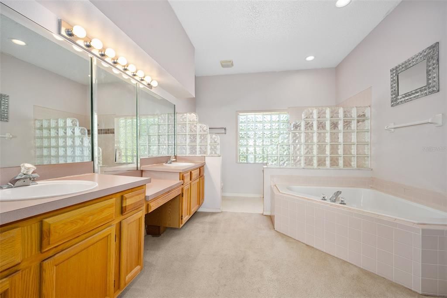
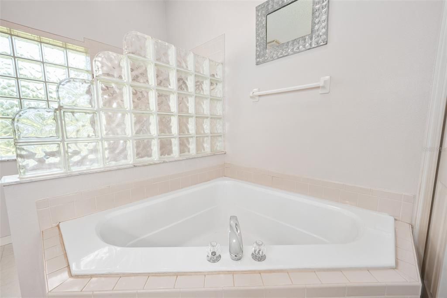
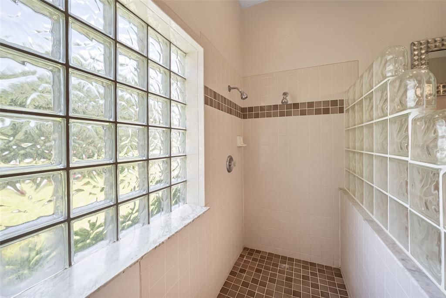
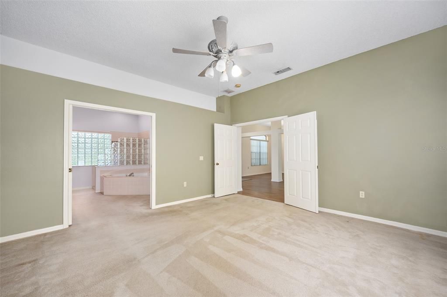
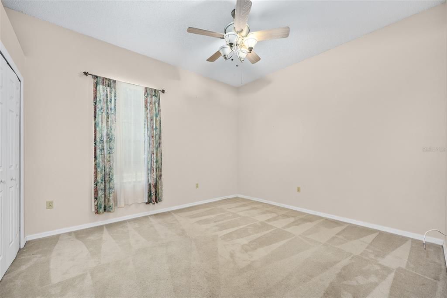
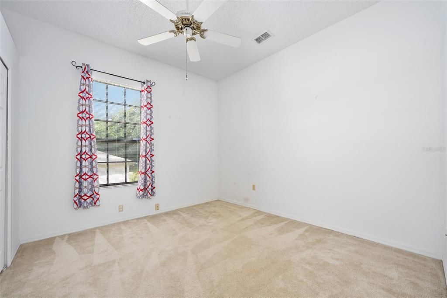
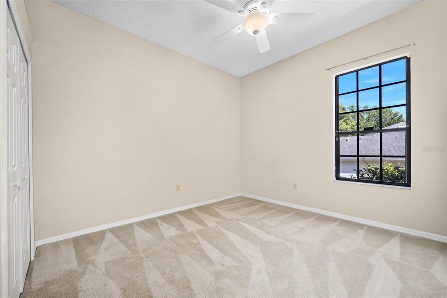
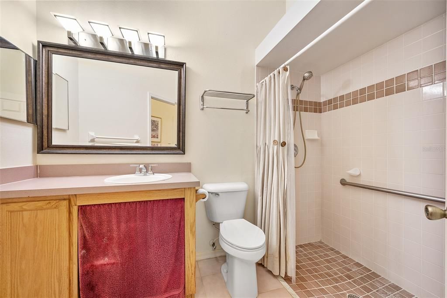
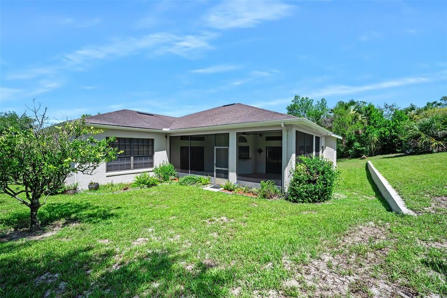
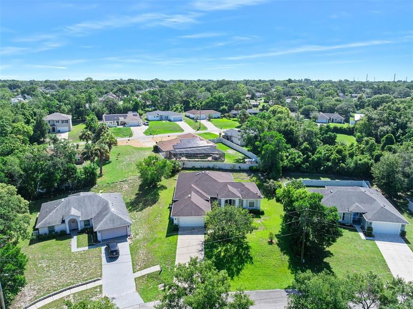
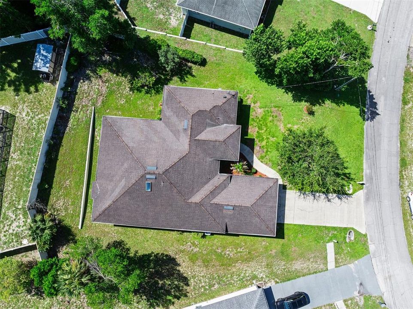
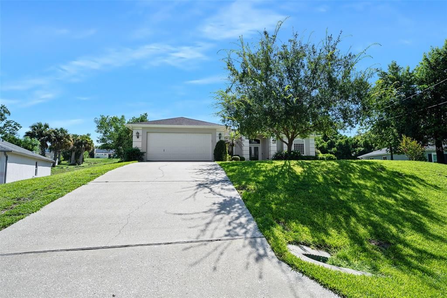
If you are looking for a well-cared-for home with plenty of room for everyone—and everything—plus NO HOA, this home is for you! This home provides a wonderful combination of places to gather and separate spaces when privacy is desired. Custom double front doors open to the living and dining rooms, which flow into the kitchen featuring wood cabinets, granite counters, and a center island. The kitchen opens to the family room creating a natural gathering space, with direct access to the HUGE screened and tiled lanai, adding even more room for meals, entertaining, playtime, or simply relaxing outdoors. The private primary suite features a large walk-in shower with dual shower heads, a soaking tub, and an expansive double vanity. On the opposite side of the home, three additional bedrooms share a second full bath, providing plenty of room for family, guests, a home office, or hobbies. And with an EXTRAORDINARY amount of storage space, there is room for all the things that come with everyday living! Sitting high above the street, the elevated setting creates a welcome sense of separation from passing traffic and added privacy within the home. The location is EXCEPTIONALLY CONVENIENT—just off Saxon Blvd approximately 5 minutes from I-4 for easy access to both Orlando and Daytona Beach (just 30+/- minutes to each), and literally minutes from Publix, Lowe’s, shopping, restaurants, and everyday necessities. Built in 1998 and in good condition, this move-in ready home is largely original and is priced with future updates in mind giving you the opportunity to make it your own! Room sizes are approximate.

Ubicación

Detalles

Tipo:
Residential
Estacionamiento:
Garage Door Opener
Año de construcción:
1998
Lote:
0.26 Hectáreas
Calefacción:
Central
precio por sq. medidor:
$176
Enfriamiento:
Central Air
HOA:
Sin datos

Valuation

Our model vs. what's actually selling nearby.
Estimate
$374,900
$297K – $495K
Confidence Low
List vs. estimate
$34K above estimate
List $409,800 · +9.3%
Our model says this listing is priced above recent comparable activity. Room to negotiate.
Price per sq ft
$175
-14.5% vs. city median $205
Based on
9 MLS comparables
Median of recent comparable listings. Sold comps use closing price, active listings use list price.

Destacados

Annual tax
$2,032
2025
View
Garden
Garage
2 car garage
Pets
Allowed
Más hechos y características
  • Piso

    • Carpet

    • Tile

    Calefacción

    • Central

    Enfriamiento

    • Central Air

    Accesorios

    • Dishwasher

    • Range

    • Range Hood

    • Refrigerator

    Otras características interiores

    • Ceiling Fan(s)

    • Kitchen/Family Room Combo

    • Living Room/Dining Room Combo

    • Primary Bedroom Main Floor

    • Skylight(s)

    • Stone Counters

    • Walk-In Closet(s)

    • Window Treatments

    Dormitorios y baños

    • Dormitorios: 4

    • Baños completos: 2

  • Estacionamiento

    • Garage Door Opener

    Propiedad

    • Pisos: One

    • Características Exteriores: Irrigation System / Private Mailbox / Rain Gutters / Sliding Doors / Sprinkler Metered

    Lote

    • Lote: 0.26 Hectáreas

    Otra Información de Propiedad

    • Número de Parcela: 813003411190

    • Zonificación: 01R

  • Tipo y estilo

    • Tipo de propiedad: Residential

    • Subtipo de propiedad: Single Family Residence

  • Utilidad

    • Cable Available

    • Electricity Connected

    • Phone Available

    • Sprinkler Meter

    • Water Connected

  • Otra información financiera

    • Importe anual de impuestos: $2,032

  • Detalles de la fuente

    • MLS ID: V4950195

    Otros hechos

    • Materiales de construcción: Block / Stucco

    • Detalles de la fundación: Slab

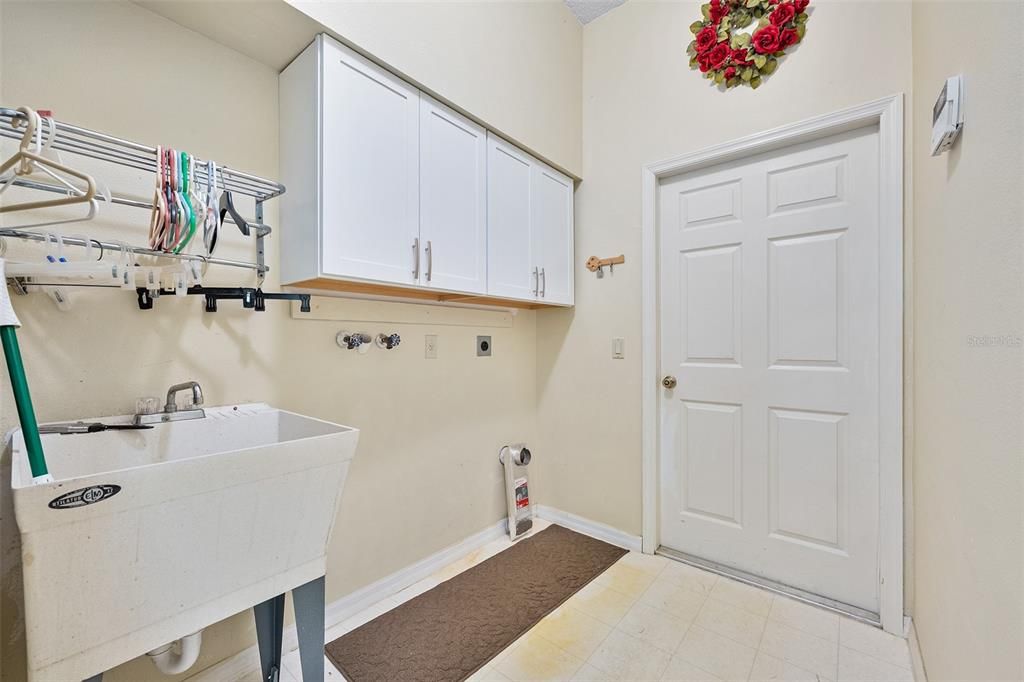
    • Características de lavandería: Inside / Laundry Room

    • Características del lote: City Lot / Irregular Lot / Sloped

    • Características del patio y el porche: Rear Porch / Screened

    • Características de la ventana: Aluminum Frames

    • Caras de dirección: North

    • Espacios de garaje: 2

    • Garaje adjunto: Si

    • Garaje: Si

    • Salón: 2330

    • Fuente de agua: Public

    • Tamaño de la parcela: 87 x 129

    • Nombre de subdivisión: DELTONA LAKES UNIT 03

Consulta privada
Habla con el asesor de este inmueble.
Planos, documentos del HOA, comparables off-market, agendar una visita privada — un solo mensaje directo al especialista local.

Más como esta

Nuevo
En Venta
$339,900
Casa
3 camas · 2 baños · 1,398 sqft
PLANTATION ESTATES UNIT 09, DEBARY
217 VALENCIA ROAD
Nuevo
En Venta
$365,000
Casa
3 camas · 2 baños · 1,708 sqft
DELTONA LAKES UNIT 02, DELTONA
1214 STILLWATER AVENUE
Nuevo
En Venta
$303,000
Casa
3 camas · 2 baños · 1,638 sqft
DELTONA LAKES UNIT 05, DELTONA
1060 E NORMANDY BOULEVARD
Nuevo
En Venta
$290,000
Casa
3 camas · 2 baños · 1,614 sqft
DELTONA LAKES UNIT 07, DELTONA
1180 BALFOUR DRIVE
Nuevo
En Venta
$330,000
Casa
4 camas · 2 baños · 1,484 sqft
DELTONA LAKES UNIT 02, DELTONA
1123 W HANCOCK DRIVE
Nuevo
En Venta
$460,000
Casa
4 camas · 3 baños · 2,312 sqft
SAXON WOODS UNIT 03-A, DEBARY
458 WOODFORD DRIVE
Nuevo
En Venta
$349,900
Casa
4 camas · 2 baños · 2,313 sqft
LANDINGS AT SUMMERHAVEN UNIT 02, DEBARY
3006 ANNEZ WAY
Nuevo
En Venta
$320,000
Casa
3 camas · 2 baños · 1,817 sqft
TIMBERCREST, DELTONA
3244 FIELDCREST TERRACE

Mercado cerca de esta dirección

Conteos en vivo en la misma zona.
Ver todo

The multiple listing information is provided by the Stellar MLS from a copyrighted compilation of listings. The compilation of listings and each individual listing are ©2026-present Stellar MLS. All Rights Reserved. The information provided is for consumers' personal, noncommercial use and may not be used for any purpose other than to identify prospective properties consumers may be interested in purchasing. All properties are subject to prior sale or withdrawal. All information provided is deemed reliable but is not guaranteed accurate, and should be independently verified. Listing courtesy of: ADAMS, CAMERON & CO., REALTORS