Недвижимость
Ознакомьтесь с нашими объявлениями
Продать дом
Бесплатная оценка дома
Контакты
Расскажите нам о своих потребностях

1837 E GLANCY DRIVE

Дом На продажу
$409,800

BTC: 6.37821012

ETH: 215.38493882

15 Дней
4 спален
2 ванн
2,330 кв.фт.

Обзор

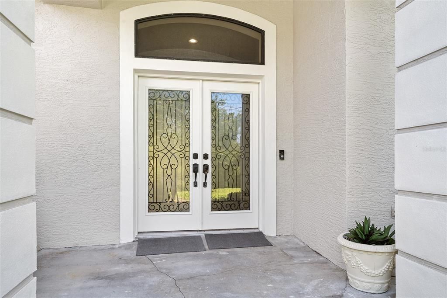
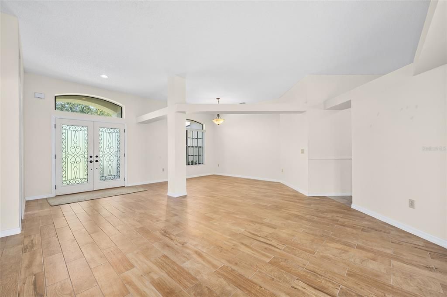
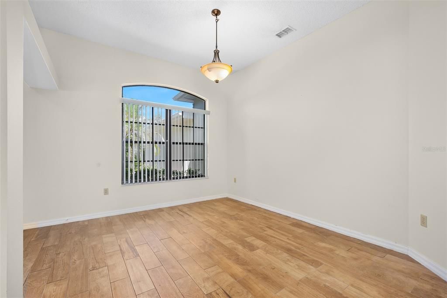
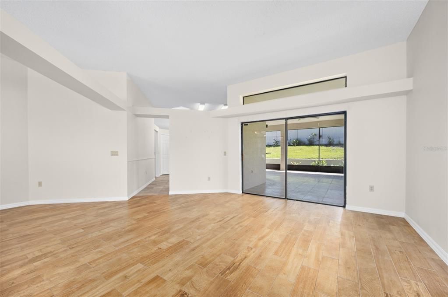
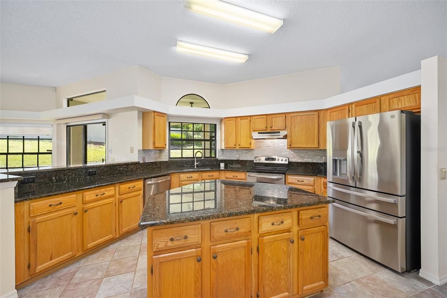
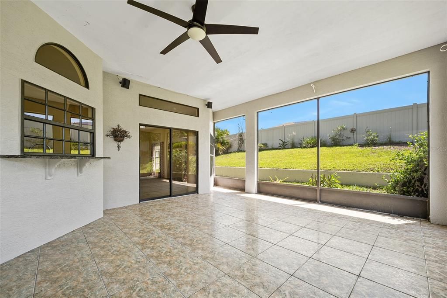
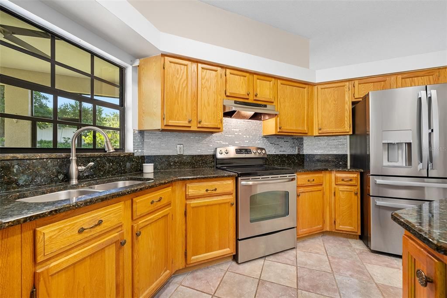
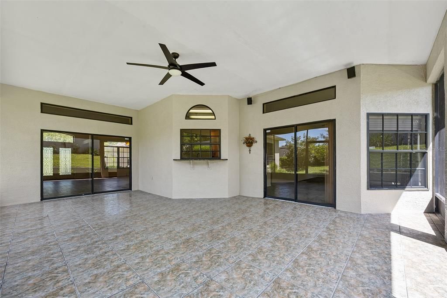
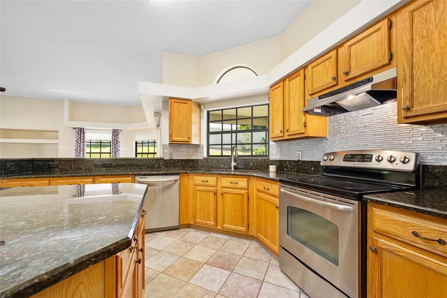
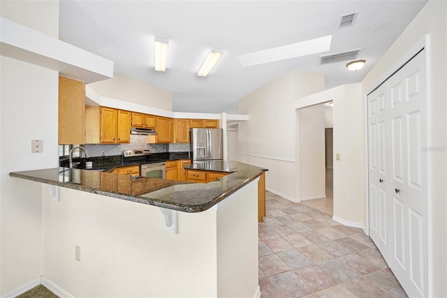
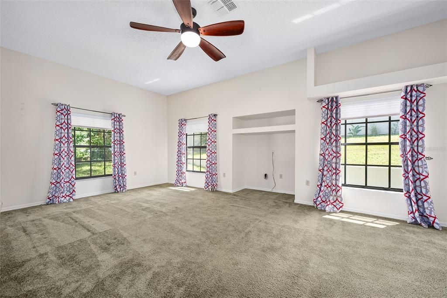
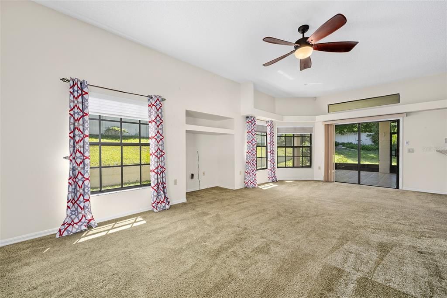
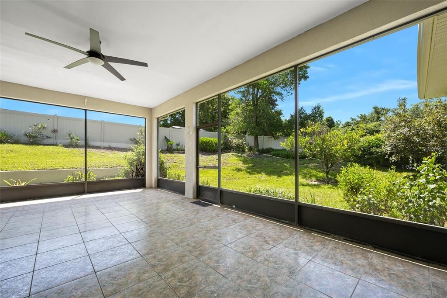
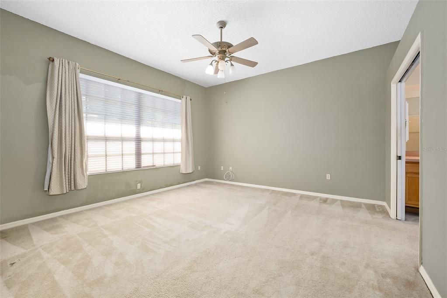
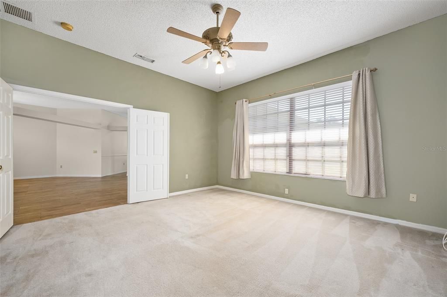
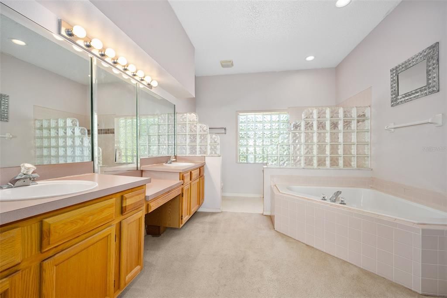
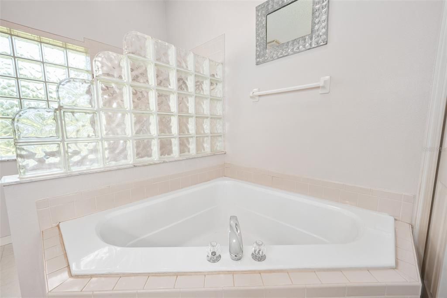
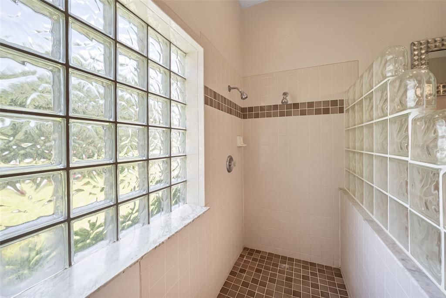
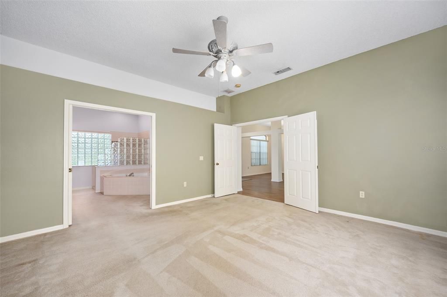
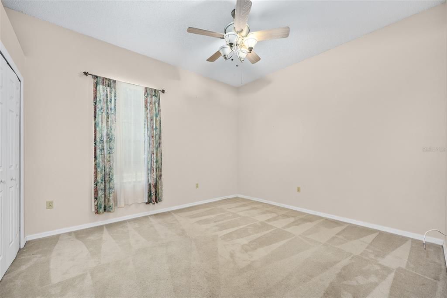
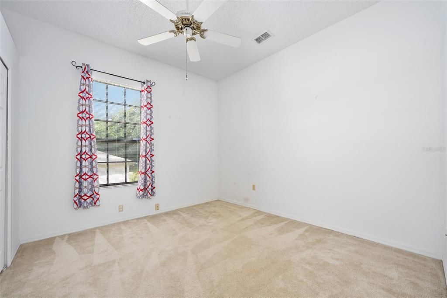
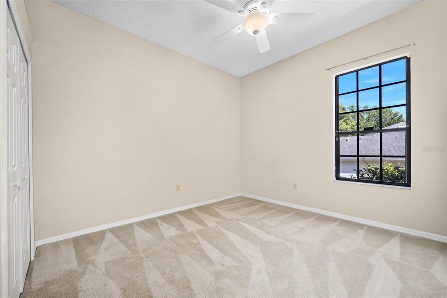
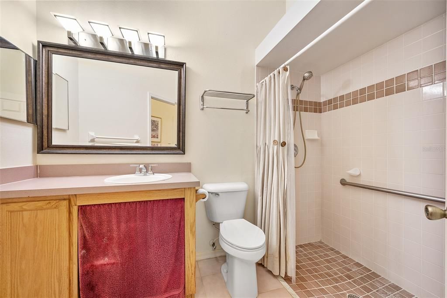
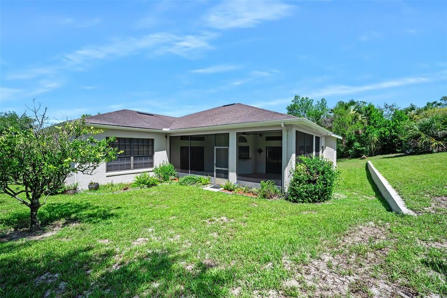
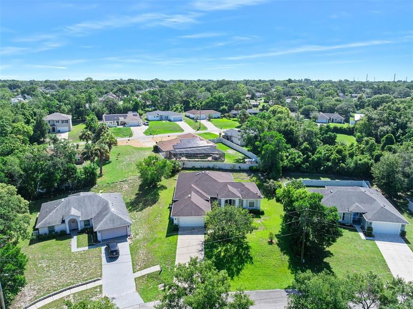
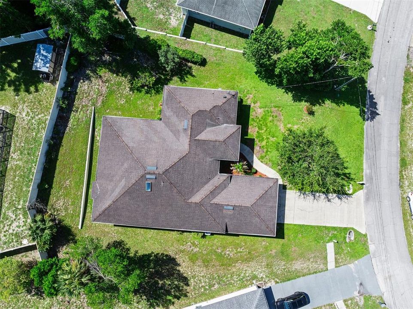
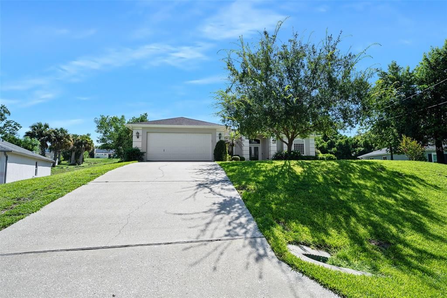
If you are looking for a well-cared-for home with plenty of room for everyone—and everything—plus NO HOA, this home is for you! This home provides a wonderful combination of places to gather and separate spaces when privacy is desired. Custom double front doors open to the living and dining rooms, which flow into the kitchen featuring wood cabinets, granite counters, and a center island. The kitchen opens to the family room creating a natural gathering space, with direct access to the HUGE screened and tiled lanai, adding even more room for meals, entertaining, playtime, or simply relaxing outdoors. The private primary suite features a large walk-in shower with dual shower heads, a soaking tub, and an expansive double vanity. On the opposite side of the home, three additional bedrooms share a second full bath, providing plenty of room for family, guests, a home office, or hobbies. And with an EXTRAORDINARY amount of storage space, there is room for all the things that come with everyday living! Sitting high above the street, the elevated setting creates a welcome sense of separation from passing traffic and added privacy within the home. The location is EXCEPTIONALLY CONVENIENT—just off Saxon Blvd approximately 5 minutes from I-4 for easy access to both Orlando and Daytona Beach (just 30+/- minutes to each), and literally minutes from Publix, Lowe’s, shopping, restaurants, and everyday necessities. Built in 1998 and in good condition, this move-in ready home is largely original and is priced with future updates in mind giving you the opportunity to make it your own! Room sizes are approximate.

Локация

Детали

Тип:
Residential
Парковка:
Garage Door Opener
Год постройки:
1998
Лот:
0.26 Акров
Отопление:
Central
Цена/кв.фут:
$176
Охлаждение:
Central Air
HOA:
Нет данных

Valuation

Our model vs. what's actually selling nearby.
Estimate
$374,900
$297K – $495K
Confidence Low
List vs. estimate
$34K above estimate
List $409,800 · +9.3%
Our model says this listing is priced above recent comparable activity. Room to negotiate.
Price per sq ft
$175
-14.5% vs. city median $205
Based on
9 MLS comparables
Median of recent comparable listings. Sold comps use closing price, active listings use list price.

Главное

Annual tax
$2,032
2025
View
Garden
Garage
2 car garage
Pets
Allowed
Больше фактов и особенностей
  • Напольное покрытие

    • Carpet

    • Tile

    Отопление

    • Central

    Охлаждение

    • Central Air

    Бытовая техника

    • Dishwasher

    • Range

    • Range Hood

    • Refrigerator

    Другие особенности интерьера

    • Ceiling Fan(s)

    • Kitchen/Family Room Combo

    • Living Room/Dining Room Combo

    • Primary Bedroom Main Floor

    • Skylight(s)

    • Stone Counters

    • Walk-In Closet(s)

    • Window Treatments

    Спальни и ванные комнаты

    • Спальни: 4

    • Полные ванные комнаты: 2

  • Парковка

    • Garage Door Opener

    Имущество

    • Этажи: One

    • Особенности Экстерьера: Irrigation System / Private Mailbox / Rain Gutters / Sliding Doors / Sprinkler Metered

    Лот

    • Лот: 0.26 Акров

    Другая Информация о Недвижимости

    • Номер Земельного Участка: 813003411190

    • Зонирование: 01R

  • Тип и стиль

    • Тип недвижимости: Residential

    • Подтип недвижимости: Single Family Residence

  • Общественное благосостояние

    • Cable Available

    • Electricity Connected

    • Phone Available

    • Sprinkler Meter

    • Water Connected

  • Другая финансовая информация

    • Годовая сумма налога: $2,032

  • Детали источника

    • MLS ID: V4950195

    Другие факты

    • Строительные материалы: Block / Stucco

    • Детали фундамента: Slab

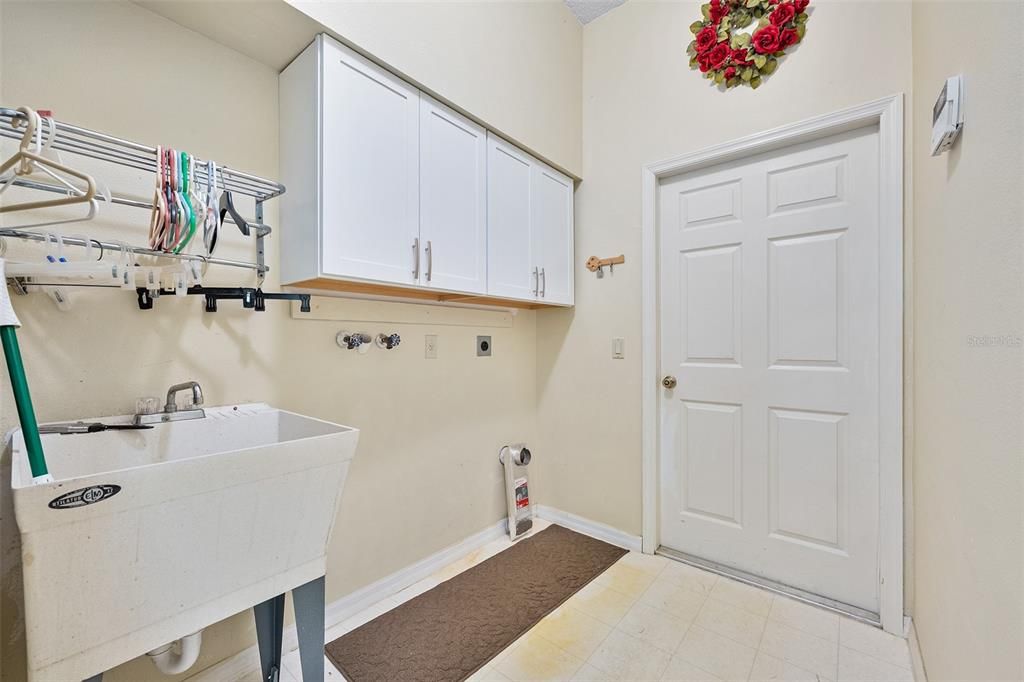
    • Особенности прачечной: Inside / Laundry Room

    • Особенности лота: City Lot / Irregular Lot / Sloped

    • Особенности двора и крыльца: Rear Porch / Screened

    • Особенности окна: Aluminum Frames

    • Направленные лица: North

    • Мест в гараже: 2

    • Прикрепленный гараж: Да

    • Гараж: Да

    • Жилая площадь: 2330

    • Источник воды: Public

    • Размеры участка: 87 x 129

    • Название подразделения: DELTONA LAKES UNIT 03

Частный запрос
Поговорите со специалистом по этому объекту.
Планировки, HOA-документы, off-market сравнимые объекты, частный показ — одно сообщение напрямую локальному специалисту.

Ещё такие

Новое
На продажу
$339,900
Дом
3 спален · 2 ванн · 1,398 кв.фт.
PLANTATION ESTATES UNIT 09, DEBARY
217 VALENCIA ROAD
Новое
На продажу
$365,000
Дом
3 спален · 2 ванн · 1,708 кв.фт.
DELTONA LAKES UNIT 02, DELTONA
1214 STILLWATER AVENUE
Новое
На продажу
$303,000
Дом
3 спален · 2 ванн · 1,638 кв.фт.
DELTONA LAKES UNIT 05, DELTONA
1060 E NORMANDY BOULEVARD
Новое
На продажу
$290,000
Дом
3 спален · 2 ванн · 1,614 кв.фт.
DELTONA LAKES UNIT 07, DELTONA
1180 BALFOUR DRIVE
Новое
На продажу
$330,000
Дом
4 спален · 2 ванн · 1,484 кв.фт.
DELTONA LAKES UNIT 02, DELTONA
1123 W HANCOCK DRIVE
Новое
На продажу
$460,000
Дом
4 спален · 3 ванн · 2,312 кв.фт.
SAXON WOODS UNIT 03-A, DEBARY
458 WOODFORD DRIVE
Новое
На продажу
$349,900
Дом
4 спален · 2 ванн · 2,313 кв.фт.
LANDINGS AT SUMMERHAVEN UNIT 02, DEBARY
3006 ANNEZ WAY
Новое
На продажу
$320,000
Дом
3 спален · 2 ванн · 1,817 кв.фт.
TIMBERCREST, DELTONA
3244 FIELDCREST TERRACE

Рынок вокруг этого адреса

Актуальные данные по району.
Смотреть все

The multiple listing information is provided by the Stellar MLS from a copyrighted compilation of listings. The compilation of listings and each individual listing are ©2026-present Stellar MLS. All Rights Reserved. The information provided is for consumers' personal, noncommercial use and may not be used for any purpose other than to identify prospective properties consumers may be interested in purchasing. All properties are subject to prior sale or withdrawal. All information provided is deemed reliable but is not guaranteed accurate, and should be independently verified. Listing courtesy of: ADAMS, CAMERON & CO., REALTORS