Vender tu casa
Valoración gratuita de tu hogar
Contacto
Cuéntenos sobre sus necesidades
1837 HOLLENBECK DRIVE

Casa En Renta
$4,370

BTC: 0.05556262

ETH: 1.72693144

/mo
-$230 (2026/08/29)
57 días
4 camas
3 baños
2,600 sqft

Visión general

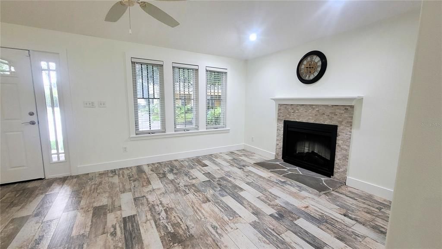
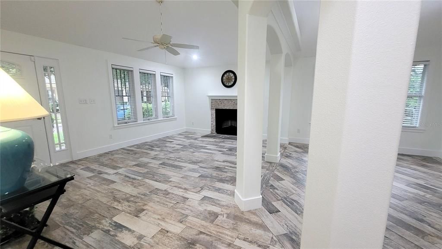
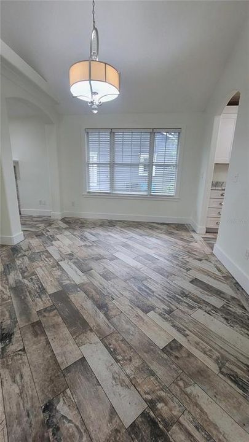
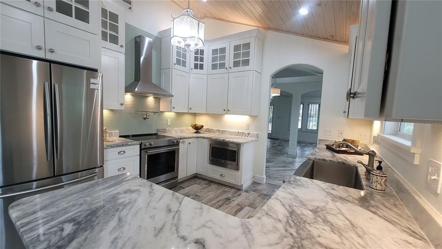
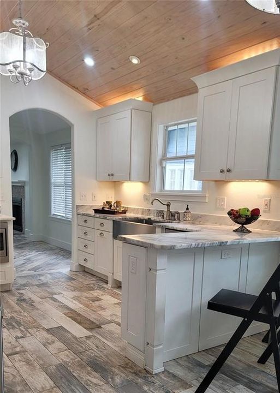
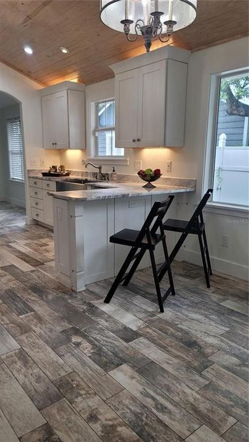
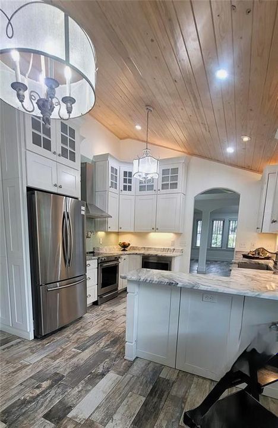
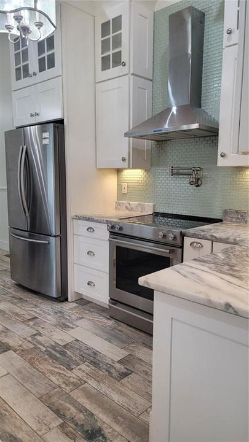
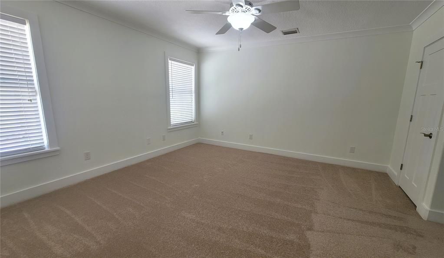
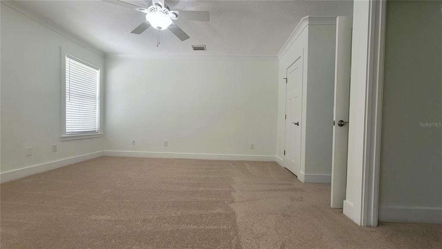
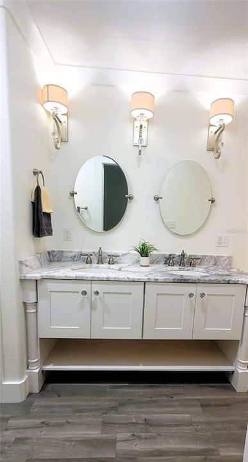
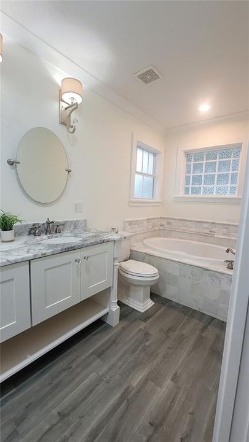
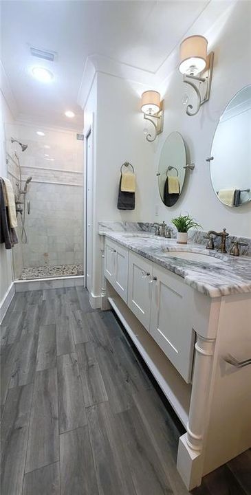
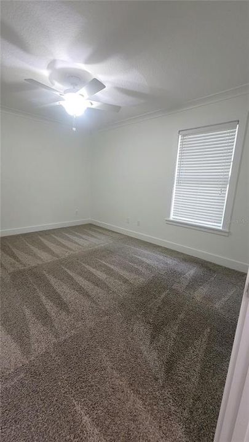
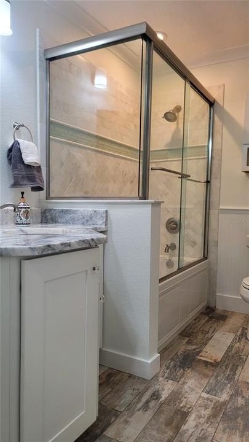
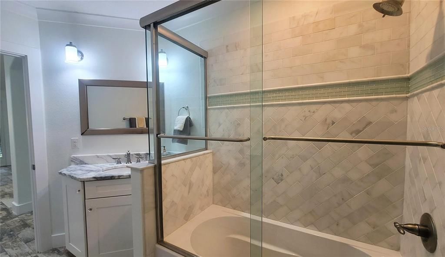
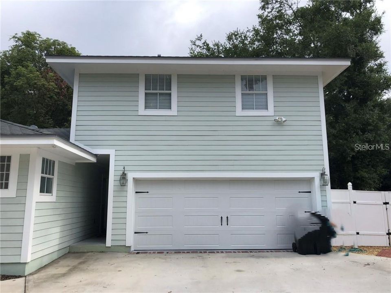
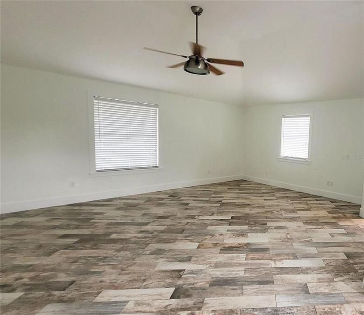
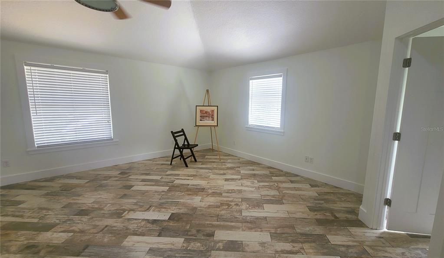
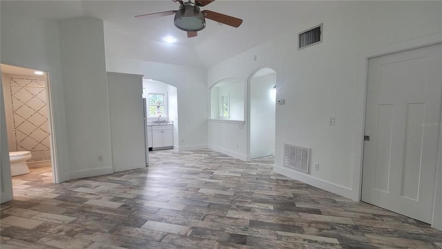
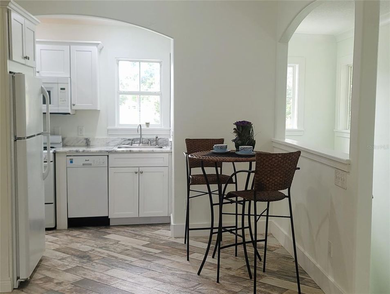
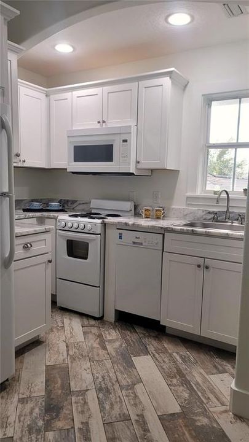
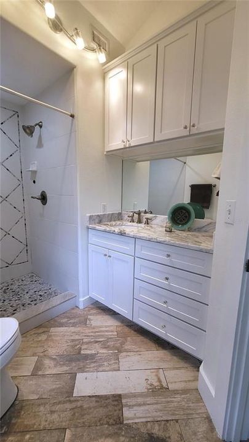
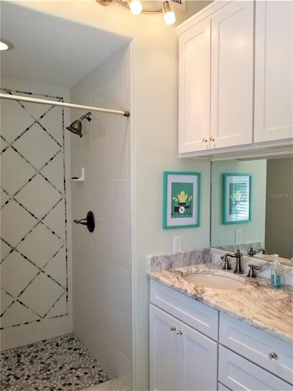
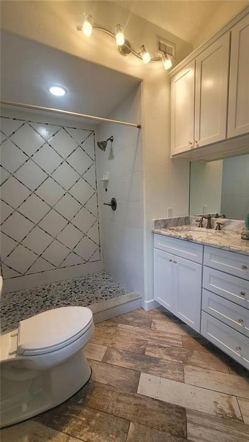
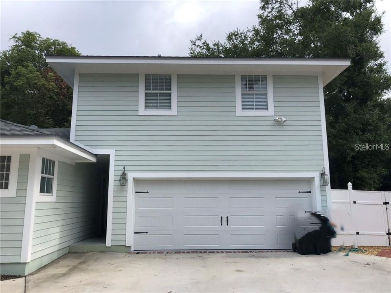
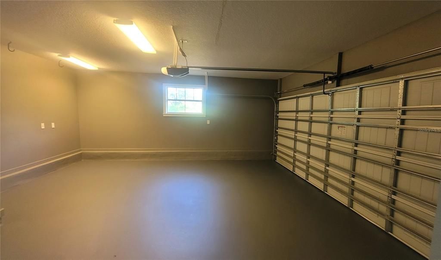
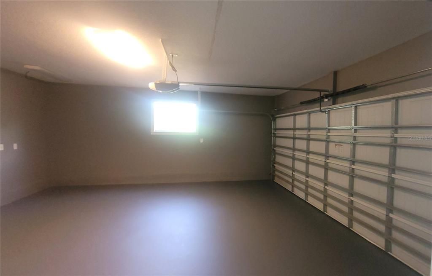
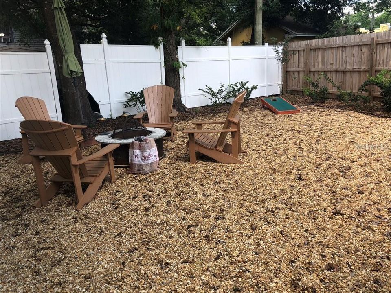
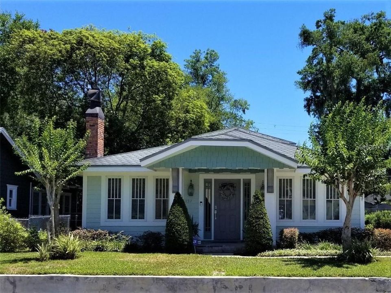
GREAT LOCATION near Boone & Blankner! Less than 2 blocks from ORMC / Arnold Palmer Orlando Health Complex! Love vintage homes AND modern conveniences? This is the one for you! 4 bedrooms and 3 full baths - Stunning 1920's 3 bedroom, 2 bath cottage home PLUS Guest Suite/Home Office/Studio with its' own full kitchen and gorgeous full bathroom PLUS oversized 2 car garage!! This Downtown beauty has been completely remodeled recently and has brand-new Interior AND Exterior paint. Outstanding gourmet kitchen: quartzite countertops, stainless steel appliances, over-the-stove pot filler, farm-style stainless steel sink, electric fireplace, special layered lighting, dual pane windows, blinds, full-sized washer/dryer..............the list goes on and on - YOU'VE GOT TO COME BY AND SEE IT! Wood-look ceramic tile thru-out main rooms, with new carpet in Primary Bedroom. Attached oversized two car garage has extra storage space and covered separate entrance to guest suite /studio / home office. Sweet fenced backyard. Delaney Historical/SoDo area, DOWN THE STREET FROM ORMC Orlando Health Complex, Jewett Orthopedic, medical, restaurants, Downtown night life, sports complexes, parks and lakes, grocery stores, shopping. Less than 1/2 block to Einstein's. Excellent schools - Very near Blankner and Boone High School. Minutes from Downtown Orlando & I-4, SR 408. *** NEED EXTRA ROOM FOR A HOME-OFFICE, playroom, Studio or guest/inlaw suite? The Studio apartment above the garage has the same exquisite quality of remodel as the main house. This beautiful space features vaulted ceilings, a full kitchen and spacious full bath with walk in shower and dining nook. Separate covered entrance to the studio apartment above the 2 car garage. Washer/dryer included. Owner MAY consider 1-2 small pets, with deposits and applications. NO aggressive breeds, please and No Smoking. NO ADDITIONAL MONTHLY FEES : no monthly pet fees, no monthly filter fees, etc.

Ubicación

Detalles

Tipo:
Residential Lease
Estacionamiento:
Driveway / Garage Door Opener / Garage Faces Side / Ground Level / Off Street / Open / Oversized
Año de construcción:
1920
Lote:
0.14 Hectáreas
Calefacción:
Central / Electric / Zoned
precio por sq. medidor:
$2
Enfriamiento:
Central Air / Zoned
HOA:
Sin datos

Destacados

Garage
2 car garage
Pets
Breed Restrictions, Number Limit
Más hechos y características
  • Piso

    • Carpet

    • Tile

    Calefacción

    • Central

    • Electric

    • Zoned

    Enfriamiento

    • Central Air

    • Zoned

    Accesorios

    • Built-In Oven

    • Cooktop

    • Dishwasher

    • Disposal

    • Dryer

    • Electric Water Heater

    • Exhaust Fan

    • Ice Maker

    • Microwave

    • Other

    • Range Hood

    • Refrigerator

    • Washer

    Otras características interiores

    • Built-in Features

    • Cathedral Ceiling(s)

    • Ceiling Fan(s)

    • Coffered Ceiling(s)

    • Eating Space In Kitchen

    • High Ceilings

    • Open Floorplan

    • Primary Bedroom Main Floor

    • Solid Wood Cabinets

    • Split Bedroom

    • Stone Counters

    • Thermostat

    • Vaulted Ceiling(s)

    • Walk-In Closet(s)

    Dormitorios y baños

    • Dormitorios: 4

    • Baños completos: 3

  • Estacionamiento

    • Driveway

    • Garage Door Opener

    • Garage Faces Side

    • Ground Level

    • Off Street

    • Open

    • Oversized

    Propiedad

    • Pisos: Multi/Split

    • Características Exteriores: Courtyard / Irrigation System / Private Entrance / Private Mailbox / Private Yard / Sidewalk

    Lote

    • Lote: 0.14 Hectáreas

    Otra Información de Propiedad

    • Número de Parcela: 012329368801060

  • Tipo y estilo

    • Tipo de propiedad: Residential Lease

    • Subtipo de propiedad: Single Family Residence

  • Utilidad

    • BB/HS Internet Available

    • Public

    • Street Lights

  • Detalles de la fuente

    • MLS ID: O6418035

    Otros hechos

    • Características de la chimenea: Electric / Living Room

    • Características de lavandería: Electric Dryer Hookup / Inside / Laundry Room / Washer Hookup

    • Características del lote: City Lot / Landscaped / Level / Sidewalk

    • Características del patio y el porche: Covered / Front Porch / Other

    • Características de la ventana: Blinds

    • Otras estructuras: Guest House / Other

    • Hogar: Si

    • Espacios de garaje: 2

    • Garaje adjunto: Si

    • Garaje: Si

    • Salón: 2600

    • Fuente de agua: None

    • Nombre de subdivisión: JACOB A HOLLENBECKS SUB

Consulta privada
Habla con el asesor de este inmueble.
Planos, documentos del HOA, comparables off-market, agendar una visita privada — un solo mensaje directo al especialista local.

Más como esta

Nuevo
En Renta
$3,800 /mo
Casa
3 camas · 2 baños · 2,181 sqft
CONWAY ESTATES, ORLANDO
3855 S FERN CREEK AVENUE
Nuevo
En Renta
$5,200 /mo
Condo / Coop
3 camas · 2 baños · 1,932 sqft
WAVERLY/LK EOLA, ORLANDO
322 E CENTRAL BOULEVARD UNIT 901
En Renta
$4,450 /mo
Condo / Coop
2 camas · 2 baños · 2,005 sqft
SANCTUARY DOWNTOWN CONDO, ORLANDO
100 S EOLA DRIVE UNIT 1005
En Renta
$3,495 /mo
Casa
4 camas · 3 baños · 1,435 sqft
COLONIALTOWN SOUTH, ORLANDO
1642 HILLCREST STREET
En Renta
$3,950 /mo
Condo / Coop
2 camas · 2 baños · 1,765 sqft
STAR TOWER CONDO, ORLANDO
260 S OSCEOLA AVENUE UNIT 1203
En Renta
$5,000 /mo
Condo / Coop
4 camas · 4 baños · 3,339 sqft
THORNTON PARK CENTRAL CONDO, ORLANDO
10 N SUMMERLIN AVENUE UNIT 30
En Renta
$3,150 /mo
Casa
3 camas · 3 baños · 1,649 sqft
CHASE REP, ORLANDO
809 N HYER AVENUE
En Renta
$3,400 /mo
Casa
3 camas · 2 baños · 1,452 sqft
CONWAY TERRACE, ORLANDO
1903 CURRY FORD ROAD

Mercado cerca de esta dirección

Conteos en vivo en la misma zona.
Ver todo

The multiple listing information is provided by the Stellar MLS from a copyrighted compilation of listings. The compilation of listings and each individual listing are ©2026-present Stellar MLS. All Rights Reserved. The information provided is for consumers' personal, noncommercial use and may not be used for any purpose other than to identify prospective properties consumers may be interested in purchasing. All properties are subject to prior sale or withdrawal. All information provided is deemed reliable but is not guaranteed accurate, and should be independently verified. Listing courtesy of: ROSEMONT REALTY, INC.