Vender tu casa
Valoración gratuita de tu hogar
Contacto
Cuéntenos sobre sus necesidades
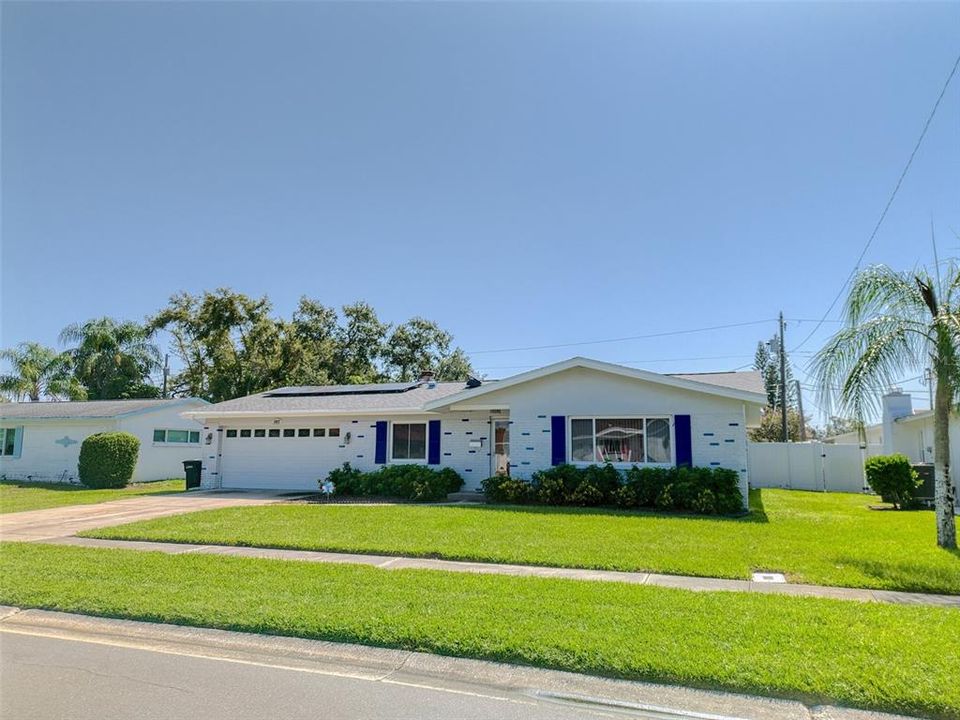
1837 PRINCETON

Casa En Venta
$579,000

BTC: 6.96415684

ETH: 218.49056604

3 días
4 camas
2 baños
1,896 sqft

Visión general

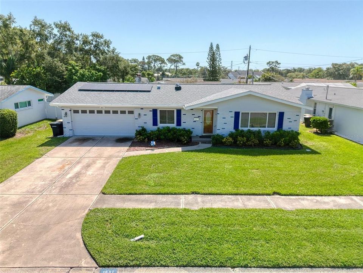
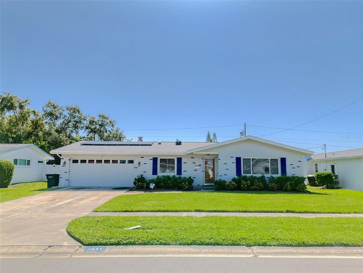
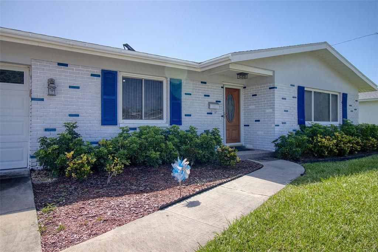
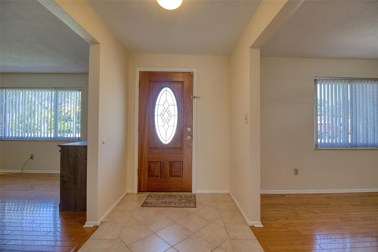
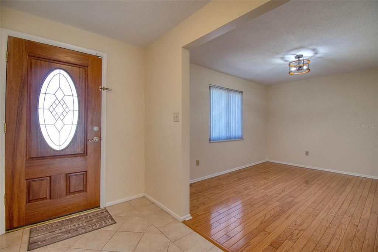
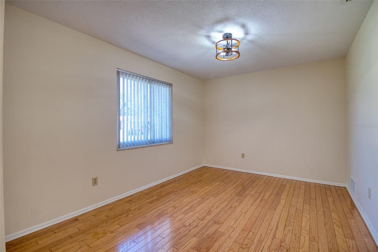
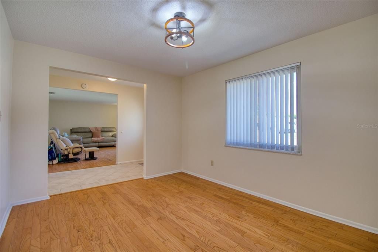
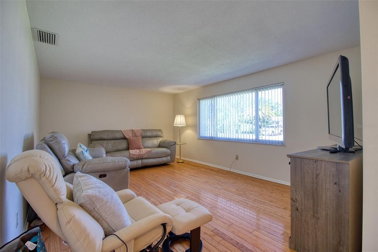
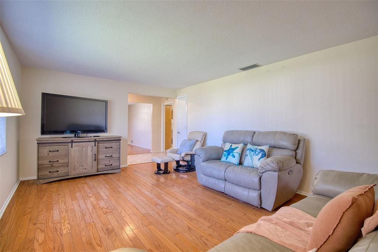
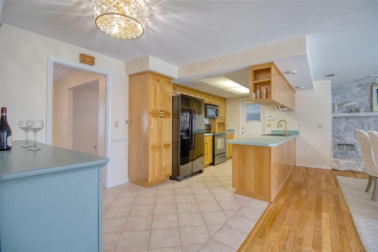
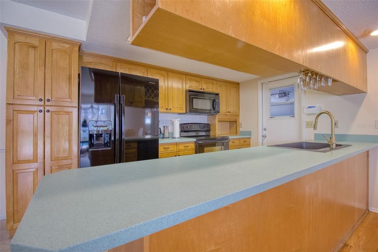
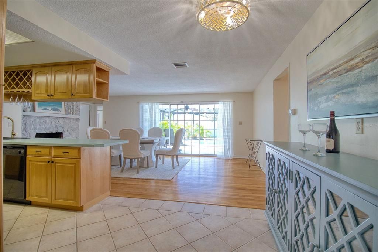
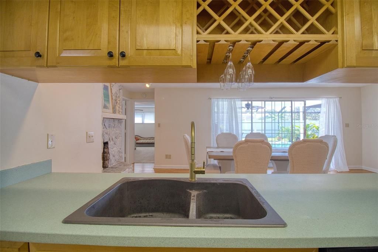
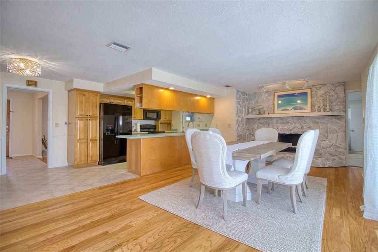
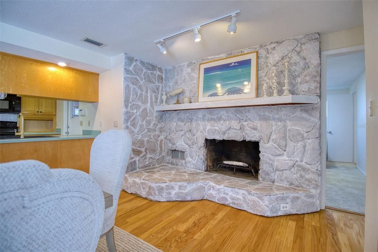
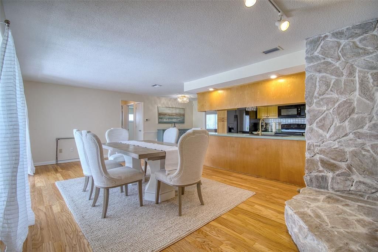
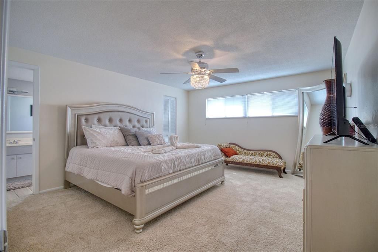
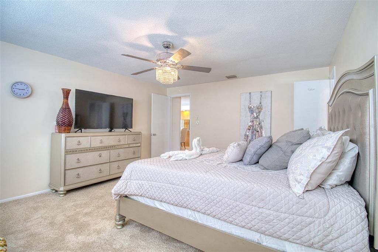
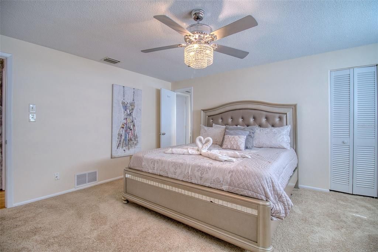
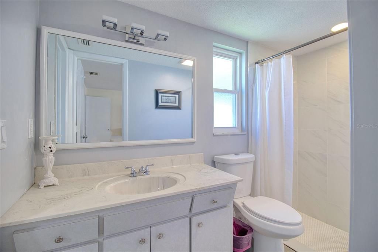
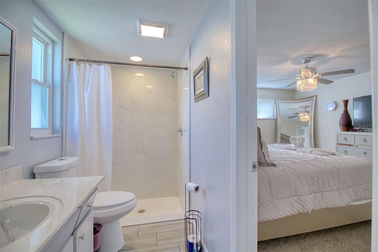
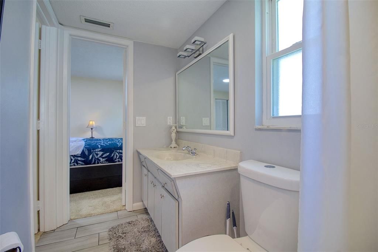
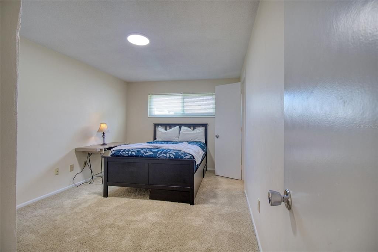
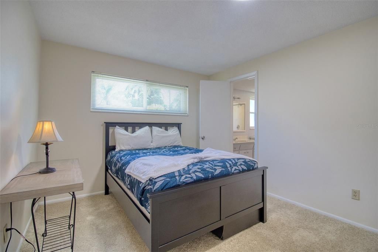
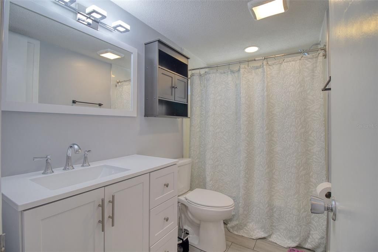
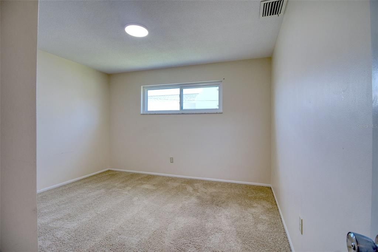
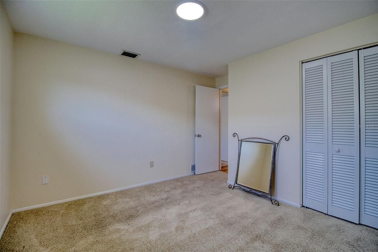
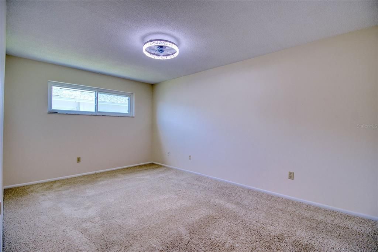
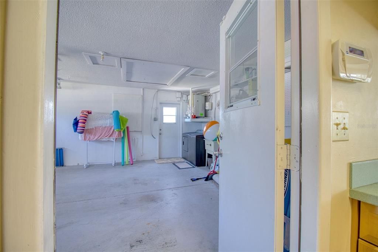
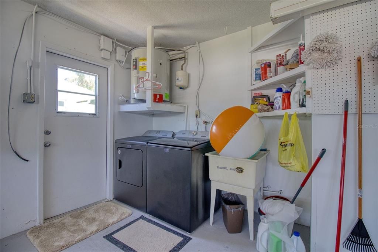
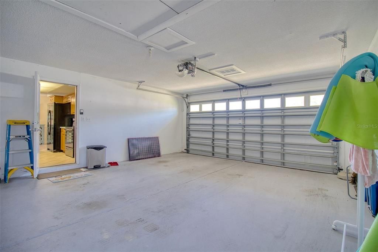
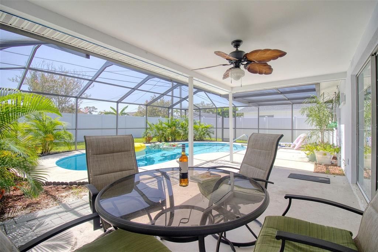
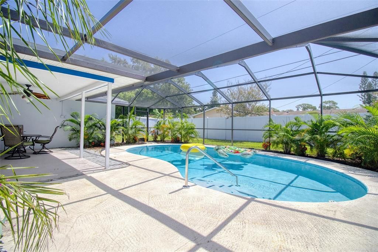
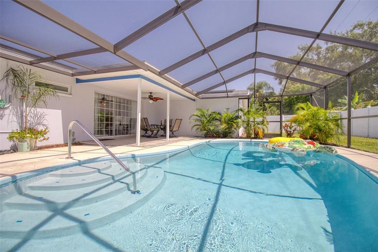
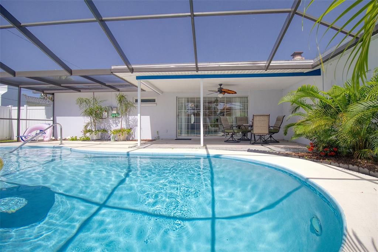
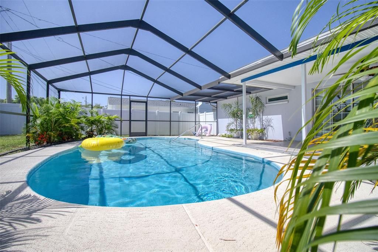
This is a lovely, well cared for 4 bedroom home with solar panels to offset energy costs. LOCATED IN A NON-FLOOD ZONE, with a screened-in pool and a two car garage. Real wood floors in the living and dining rooms and tile in the kitchen. Ceiling fans for comfort, and a sprinkler system using reclaimed water and a fenced in yard. The split plan style with the primary attached to another bedroom, via a Jack and Jill bath with shower. This would also be a wonderful dressing room or nursery. The hall bath has a tub. The kitchen is located to enjoy views of the pool, and features light wood cabinets. Situated amongst other similar homes in a neighborhood with access to north and south bound US 19, just minutes to the east. Upon entering, there is a formal dining room or den and a formal living room. Continue through the kitchen and open living area, with a beautiful decorative fireplace and sliders to the pool. The garage has a washer and dryer and garage door opener. Just 15 minutes to Clearwater beach, nearby grocery shopping.
Ubicación

Detalles

Tipo:
Residential
Estacionamiento:
Sin datos
Año de construcción:
1971
Lote:
0.18 Hectáreas
Calefacción:
Central / Electric
precio por sq. medidor:
$305
Enfriamiento:
Central Air
HOA:
Sin datos

Valuation

Our model vs. what's actually selling nearby.
Estimate
$514,500
$476K – $585K
Confidence Medium
List vs. estimate
$64K above estimate
List $579,000 · +12.5%
Our model says this listing is priced above recent comparable activity. Room to negotiate.
Price per sq ft
$305
+7.4% vs. city median $284
Based on
8 MLS comparables
Median of recent comparable listings. Sold comps use closing price, active listings use list price.

Destacados

Annual tax
$8,154
2025
Pool
Gunite
View
Garden, Pool
Garage
2 car garage
Pets
Allowed
Más hechos y características
  • Piso

    • Carpet

    • Hardwood

    Calefacción

    • Central

    • Electric

    Enfriamiento

    • Central Air

    Accesorios

    • Built-In Oven

    • Dishwasher

    • Disposal

    • Dryer

    • Electric Water Heater

    • Ice Maker

    • Microwave

    • Range

    • Refrigerator

    • Washer

    Otras características interiores

    • Ceiling Fan(s)

    • Primary Bedroom Main Floor

    • Solid Surface Counters

    • Split Bedroom

    • Thermostat

    • Walk-In Closet(s)

    Dormitorios y baños

    • Dormitorios: 4

    • Baños completos: 2

  • Propiedad

    • Pisos: One

    • Piscina Privada: Si

    • Características Exteriores: Irrigation System / Private Yard / Sidewalk / Sliding Doors

    Lote

    • Lote: 0.18 Hectáreas

    Otra Información de Propiedad

    • Número de Parcela: 062916172560000460

    • Zonificación: SF

  • Tipo y estilo

    • Tipo de propiedad: Residential

    • Subtipo de propiedad: Single Family Residence

  • Utilidad

    • Electricity Connected

    • Public

    • Sewer Connected

    • Street Lights

    • Water Connected

    Energía verde

    • Energy Monitoring System

  • Otra información financiera

    • Importe anual de impuestos: $8,154

  • Detalles de la fuente

    • MLS ID: TB8552160

    Otros hechos

    • Materiales de construcción: Block / Stucco

    • Detalles de la fundación: Slab

    • Características de la chimenea: Decorative / Family Room

    • Características de lavandería: Electric Dryer Hookup / In Garage / Washer Hookup

    • Características del lote: City Lot / Landscaped / Sidewalk

    • Características del patio y el porche: Covered / Screened

    • Características de la piscina: Gunite / In Ground / Lighting / Screen Enclosure

    • Características de la ventana: Window Treatments

    • Caras de dirección: West

    • Estilo arquitectónico: Ranch

    • Hogar: Si

    • Espacios de garaje: 2

    • Garaje adjunto: Si

    • Garaje: Si

    • Salón: 1896

    • Fuente de agua: Public

    • Nombre de subdivisión: COLLEGE HILL PARK LOT 46

Consulta privada
Habla con el asesor de este inmueble.
Planos, documentos del HOA, comparables off-market, agendar una visita privada — un solo mensaje directo al especialista local.

Más como esta

En Venta
$459,000
Casa
3 camas · 2 baños · 1,284 sqft
KAPOK TERRACE SUB, CLEARWATER
3058 GRAND VIEW AVENUE
Nuevo
En Venta
$499,000
Casa
3 camas · 2 baños · 1,787 sqft
LAZY LAKE VLG, DUNEDIN
1255 E LAZY LAKE ROAD
Nuevo
En Venta
$475,000
4 camas · 2 baños · 1,962 sqft
KEYSTONE MANOR, CLEARWATER
116 N DUNCAN AVENUE
Nuevo
En Venta
$540,000
Casa
4 camas · 3 baños · 2,454 sqft
MONTCLAIR LAKE ESTATES, CLEARWATER
1856 FRANCIS DRIVE
Nuevo
En Venta
$438,800
Casa
3 camas · 1 baños · 1,346 sqft
DREW MANOR, CLEARWATER
221 N DUNCAN AVENUE
Nuevo
En Venta
$425,000
Casa
3 camas · 2 baños · 1,448 sqft
PIPERS GLEN, DUNEDIN
1330 WILDWOOD COURT
Nuevo
En Venta
$545,000
Casa
3 camas · 2 baños · 2,320 sqft
GROVEWOOD, CLEARWATER
2225 JAFFA PLACE
Nuevo
En Venta
$530,000
Casa
3 camas · 2 baños · 1,457 sqft
AMBERLEA, DUNEDIN
1630 DALE CIRCLE N

Mercado cerca de esta dirección

Conteos en vivo en la misma zona.
Ver todo

The multiple listing information is provided by the Stellar MLS from a copyrighted compilation of listings. The compilation of listings and each individual listing are ©2026-present Stellar MLS. All Rights Reserved. The information provided is for consumers' personal, noncommercial use and may not be used for any purpose other than to identify prospective properties consumers may be interested in purchasing. All properties are subject to prior sale or withdrawal. All information provided is deemed reliable but is not guaranteed accurate, and should be independently verified. Listing courtesy of: CENTURY 21 COASTAL ALLIANCE