Vender tu casa
Valoración gratuita de tu hogar
Contacto
Cuéntenos sobre sus necesidades

1853 SUPERIOR COURT

Casa En Venta
$399,900

BTC: 6.13531758

ETH: 210.18164235

-$45K (2026/07/26)
58 días
4 camas
3 baños
3,474 sqft

Visión general

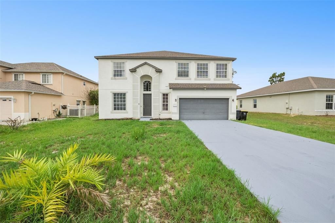
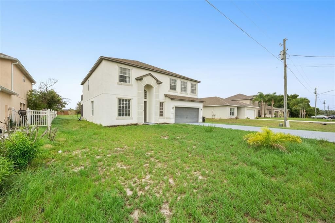
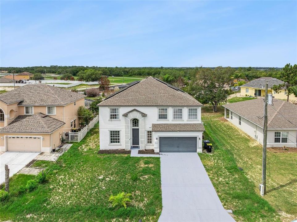
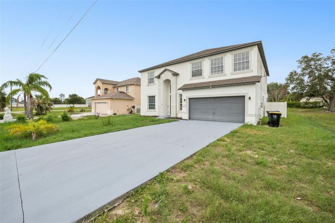
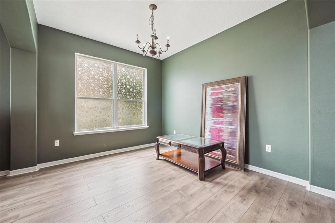
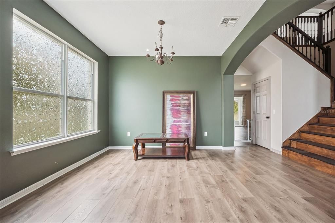
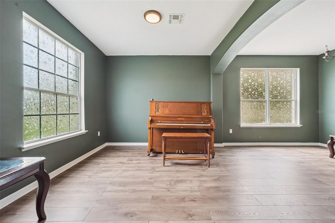
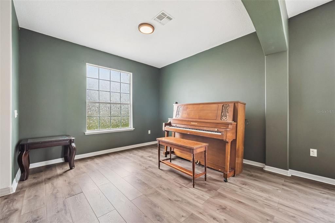
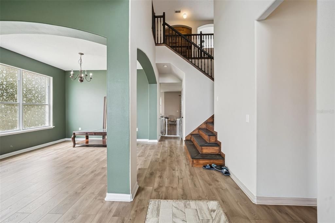
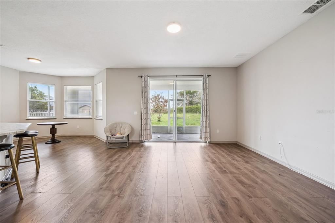
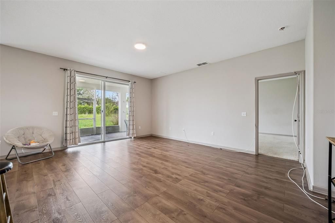
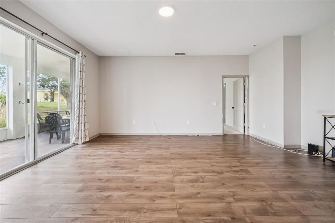
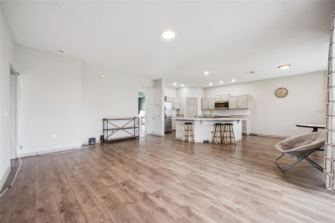
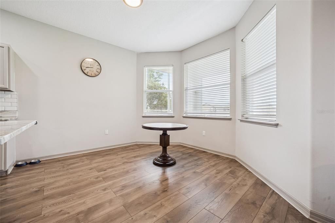
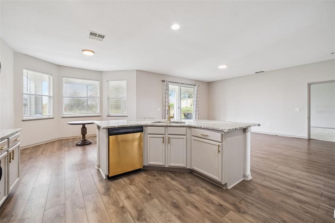
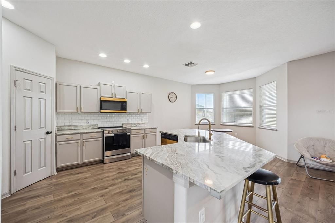
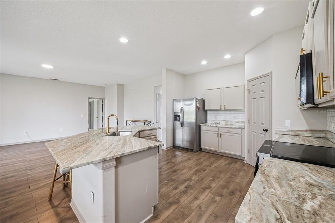
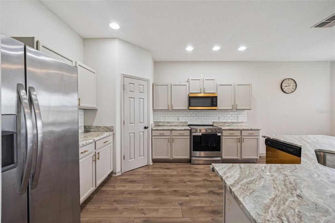
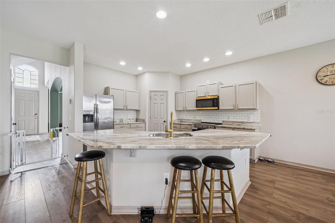
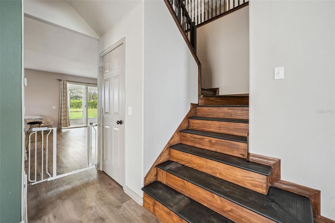
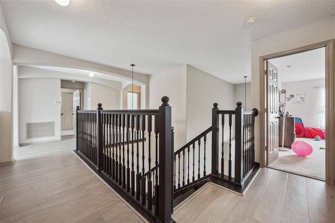
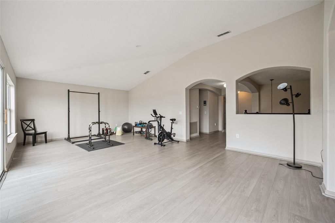
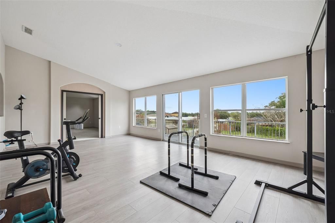
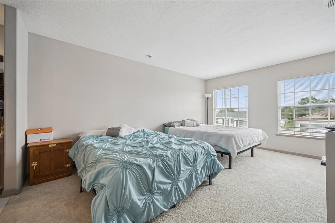
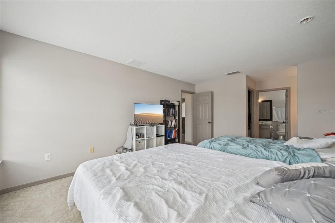
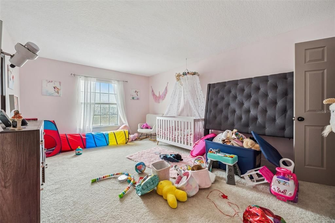
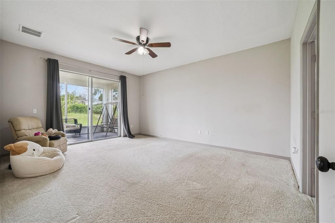
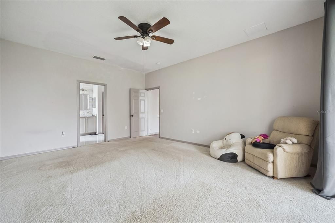
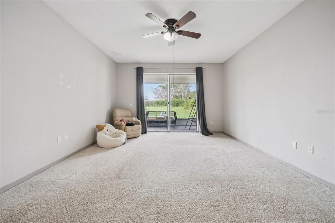
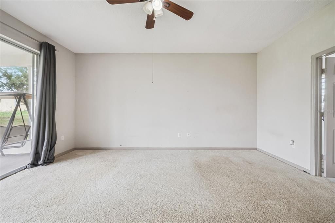
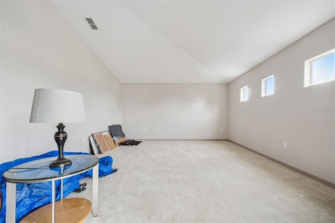
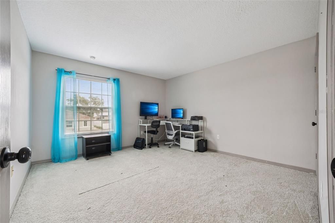
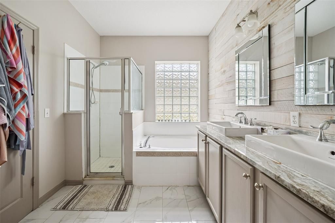
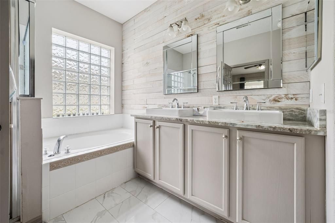
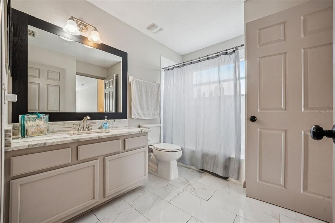
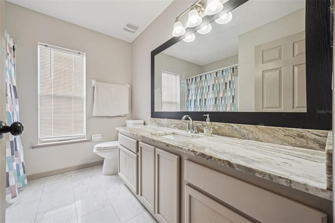
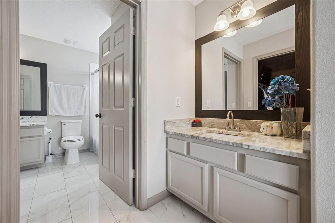
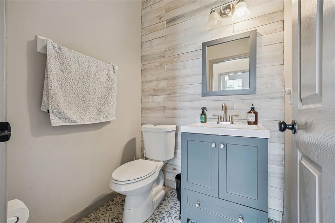
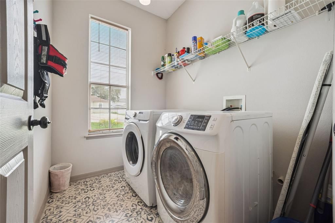
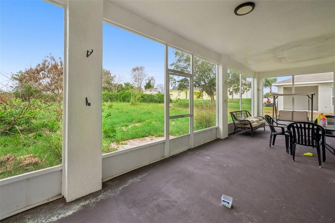
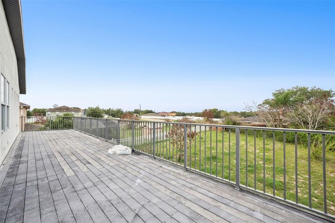
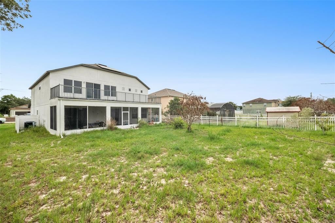
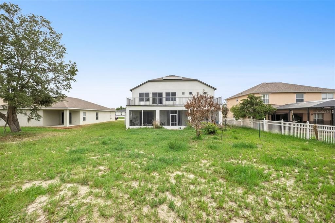
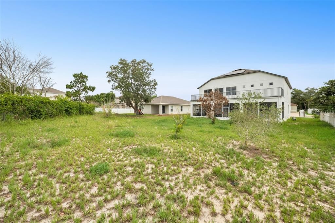
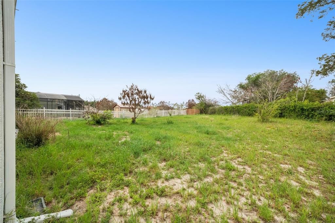
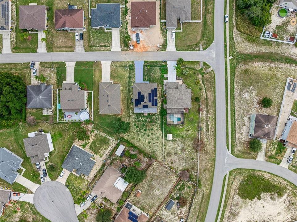
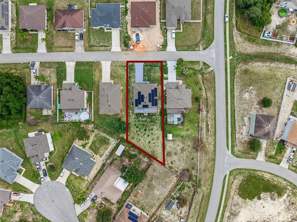
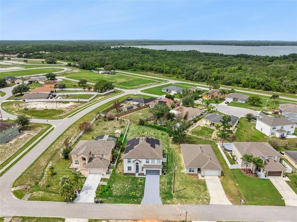
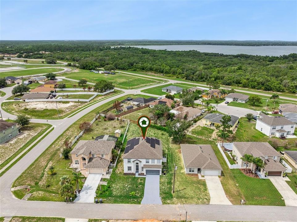
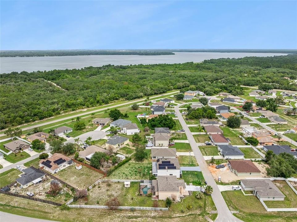
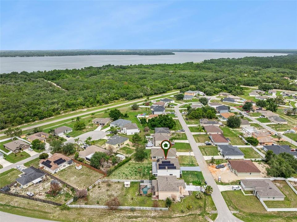
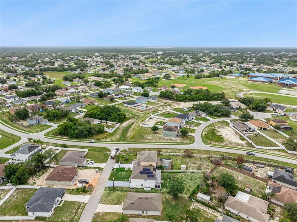
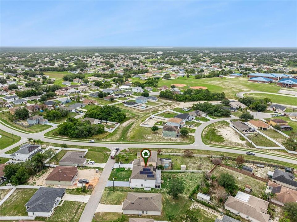
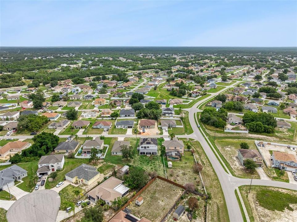
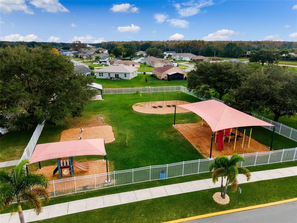
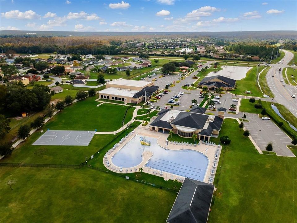
Short Sale. Welcome to 1853 Superior Court, a spacious two-story home in the heart of Poinciana Villages offering over 3,400 square feet of living space on a generous .27-acre lot. With 5 bedrooms, 3 full baths, and a half bath, this home has the room and flexibility your family has been looking for. From the moment you walk in, you'll notice luxury vinyl plank flooring flowing through the main living areas, fresh paint in the formal living and dining rooms, and an open concept kitchen and family room perfect for everyday living. The kitchen features solid surface counters, a breakfast bar, closet pantry, and plenty of cabinet space. The primary suite is on the main floor and includes a walk-in closet and en-suite bath with dual sinks, a garden tub, and a separate shower. Upstairs you'll find three additional bedrooms, two full baths, a large bonus room, and a bright open loft perfect for a playroom, office, or second living area. The second floor also features a large second master en suite with a private sink and an attached bathroom. Step outside onto the rare open-air deck for a peaceful backyard view or relax on the main floor screened lanai for morning coffee or evening gatherings. Major updates have already done, including a new roof (2022), new upstairs AC (2023), new staircase and assumable solar system (2024), and a brand-new water heater (2025). There is also an assumable VA mortgage, offering a valuable financing opportunity for eligible buyers. The home includes an attached two-car garage and sits in Flood Zone X, so no flood insurance is required. Poinciana Villages has a low HOA of just $90/month, which includes cable, internet, pool access, a fitness center, recreational facilities, and community events. The home is within walking distance of Lake Marion Creek Middle School, and you'll be close to parks, medical facilities, US 17, I-4, and the Florida Turnpike, with Orlando's theme parks just a short drive away.

Ubicación

Detalles

Tipo:
Residential
Estacionamiento:
Driveway
Año de construcción:
2005
Lote:
0.27 Hectáreas
Calefacción:
Central / Electric / Heat Pump
precio por sq. medidor:
$115
Enfriamiento:
Central Air
HOA:
$90

Valuation

Our model vs. what's actually selling nearby.
Estimate
$490,000
$422K – $563K
Confidence Low
List vs. estimate
$90K below estimate
List $399,900 · -18.4%
Our model says this listing is priced below recent comparable activity. Expect competition.
Price per sq ft
$115
-36.0% vs. city median $179
Based on
12 MLS comparables
Median of recent comparable listings. Sold comps use closing price, active listings use list price.

Destacados

HOA
$90/mo
Cable TV, Internet, Maintenance Grounds
Garage
2 car garage
Pets
Allowed
Más hechos y características
  • Piso

    • Carpet

    • Ceramic Tile

    • Luxury Vinyl

    Calefacción

    • Central

    • Electric

    • Heat Pump

    Enfriamiento

    • Central Air

    Accesorios

    • Dishwasher

    • Disposal

    • Electric Water Heater

    • Exhaust Fan

    • Microwave

    • Range

    • Refrigerator

    • Solar Hot Water Rented

    Otras características interiores

    • Ceiling Fan(s)

    • Open Floorplan

    • Primary Bedroom Main Floor

    • Solid Surface Counters

    • Solid Wood Cabinets

    • Stone Counters

    • Thermostat

    • Walk-In Closet(s)

    Dormitorios y baños

    • Dormitorios: 4

    • Baños: 1

    • Baños completos: 3

  • Estacionamiento

    • Driveway

    Propiedad

    • Pisos: Two

    • Características Exteriores: Balcony / Lighting / Sliding Doors

    Lote

    • Lote: 0.27 Hectáreas

    Otra Información de Propiedad

    • Número de Parcela: 282803934760082100

  • Tipo y estilo

    • Tipo de propiedad: Residential

    • Subtipo de propiedad: Single Family Residence

  • Utilidad

    • BB/HS Internet Available

    • Cable Available

    • Electricity Connected

    • Public

    • Sewer Connected

    • Solar

    • Water Connected

  • Otra información financiera

    • HOA: $90

    • Frecuencia HOA: Monthly

  • Detalles de la fuente

    • MLS ID: O6412910

    Otros hechos

    • Materiales de construcción: Block / Stucco

    • Detalles de la fundación: Slab

    • Características de lavandería: Electric Dryer Hookup / Inside / Laundry Room / Washer Hookup

    • Características del lote: Oversized Lot

    • Características del patio y el porche: Covered / Rear Porch / Screened

    • Caras de dirección: Northeast

    • Espacios de garaje: 2

    • Garaje adjunto: Si

    • Garaje: Si

    • Salón: 3474

    • Fuente de agua: Public

    • Tamaño de la parcela: 70 x 190

    • Nombre de subdivisión: POINCIANA NBRHD 05 VILLAGE 07

Consulta privada
Habla con el asesor de este inmueble.
Planos, documentos del HOA, comparables off-market, agendar una visita privada — un solo mensaje directo al especialista local.

Más como esta

Nuevo
En Venta
$370,000
Casa
4 camas · 2 baños · 2,631 sqft
LAKE DEER, POINCIANA
3198 VICEROY COURT
Nuevo
En Venta
$337,990
Casa
4 camas · 2 baños · 1,828 sqft
POINCIANA NBRHD 06 VILLAGE 07, POINCIANA
2311 ROCK DRIVE
Nuevo
En Venta
$337,990
Casa
4 camas · 2 baños · 1,828 sqft
POINCIANA NBRHD 06 VILLAGE 07, POINCIANA
2317 ROCK DRIVE
Nuevo
En Venta
$345,000
Casa
5 camas · 3 baños · 2,414 sqft
POINCIANA NBRHD 06 SOUTH VILLAGE 03, POINCIANA
1445 SWIFT COURT
Nuevo
En Venta
$329,000
Casa
4 camas · 3 baños · 1,999 sqft
POINCIANA NBRHD 02 VILLAGE 08, KISSIMMEE
231 ELM COURT
Nuevo
En Venta
$290,990
Casa
3 camas · 2 baños · 1,672 sqft
LAKE DEER ESTATES, POINCIANA
3110 VICEROY COURT
Nuevo
En Venta
$280,000
Casa
4 camas · 2 baños · 1,747 sqft
POINCIANA NBRHD 06 VILLAGE 07, POINCIANA
1109 N PLATTE LANE
Nuevo
En Venta
$314,000
Casa
4 camas · 2 baños · 1,801 sqft
WEST VILLAGE, Poinciana
1414 ORLANDO COURT, Poinciana FL 34759

Mercado cerca de esta dirección

Conteos en vivo en la misma zona.
Ver todo

The multiple listing information is provided by the Stellar MLS from a copyrighted compilation of listings. The compilation of listings and each individual listing are ©2026-present Stellar MLS. All Rights Reserved. The information provided is for consumers' personal, noncommercial use and may not be used for any purpose other than to identify prospective properties consumers may be interested in purchasing. All properties are subject to prior sale or withdrawal. All information provided is deemed reliable but is not guaranteed accurate, and should be independently verified. Listing courtesy of: LPT REALTY, LLC