Vender tu casa
Valoración gratuita de tu hogar
Contacto
Cuéntenos sobre sus necesidades

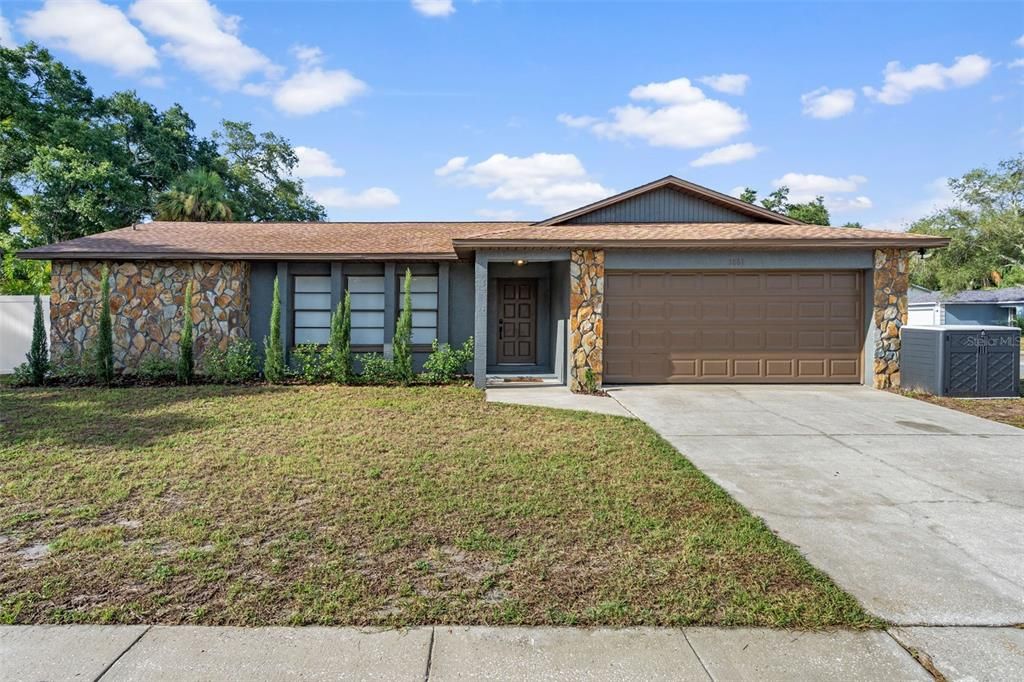
1861 WILLOW OAK DRIVE N

Casa En Venta
$479,500

BTC: 7.46303502

ETH: 252.01824833

-$6K (2026/07/20)
26 días
2 camas
2 baños
1,481 sqft

Visión general

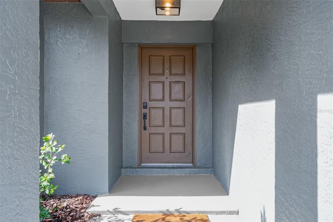
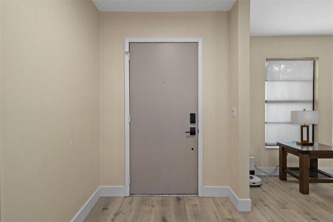
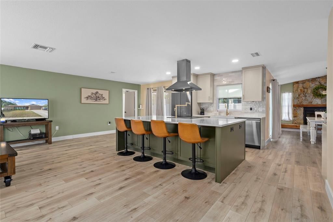
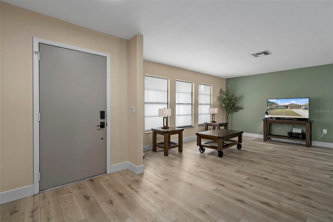
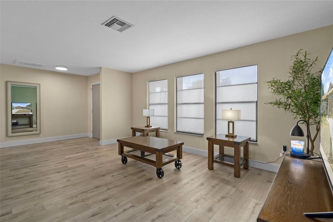
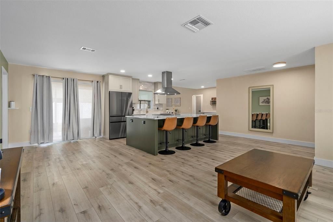
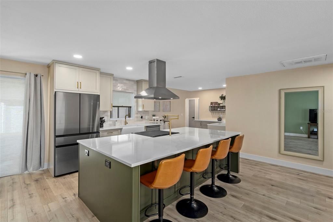
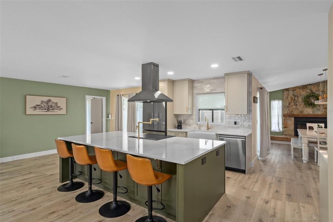
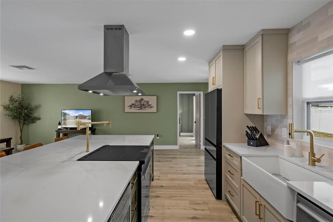
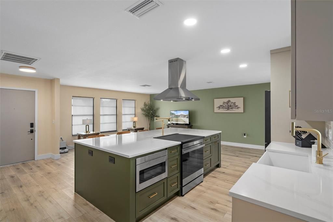
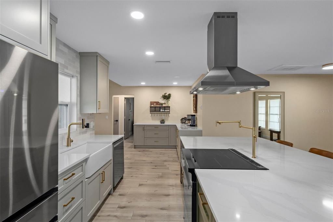
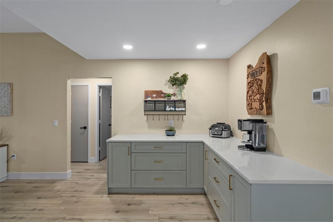
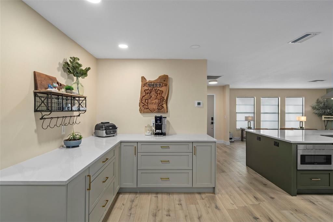
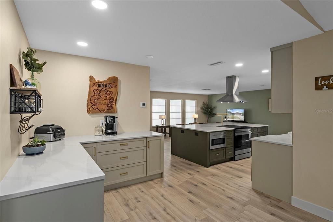
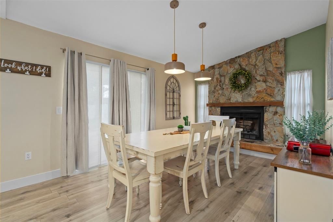
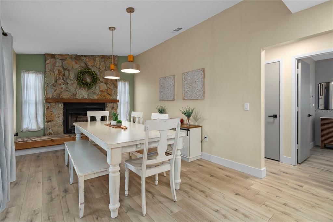
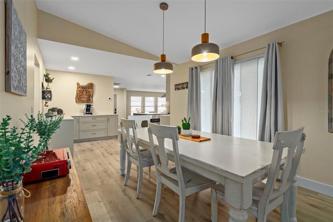
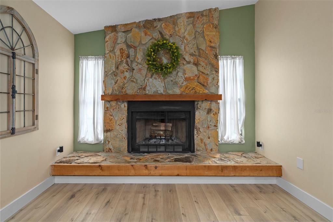
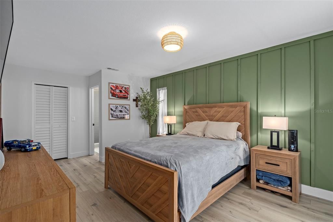
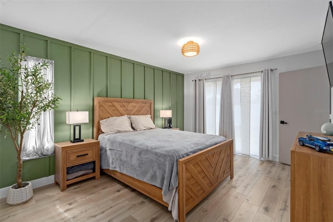
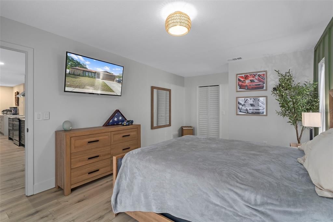
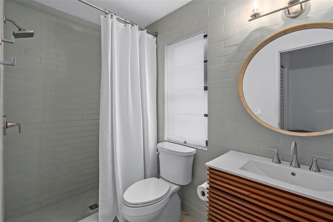
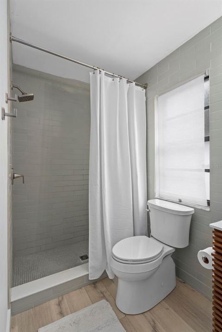
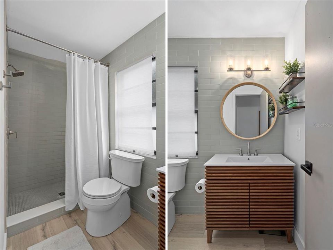
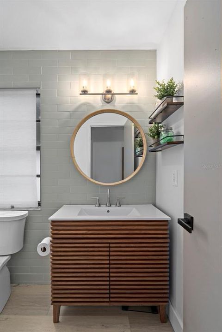
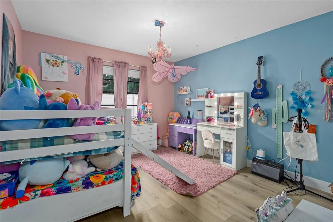
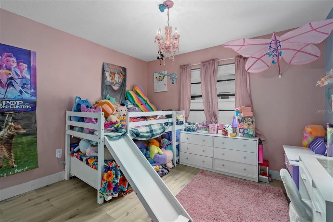
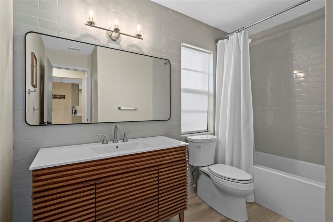
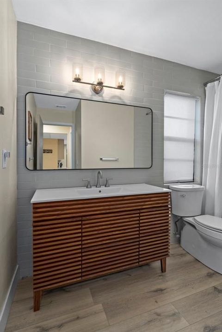
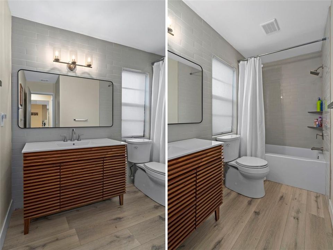
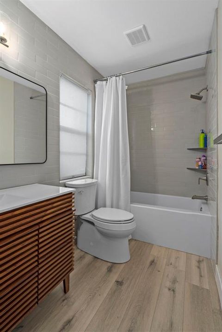
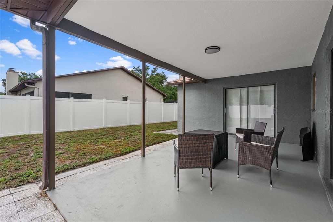
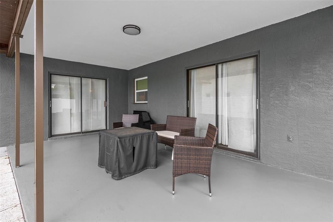
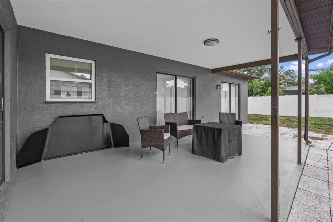
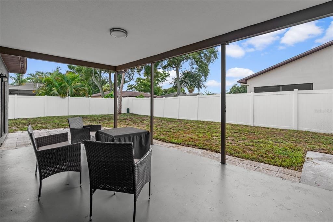
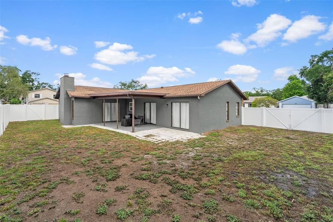
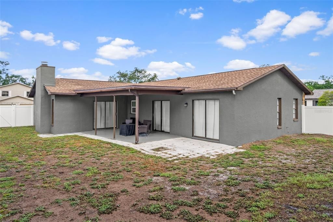
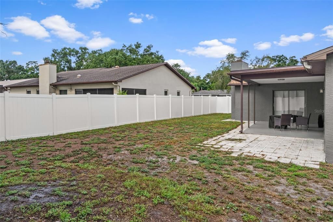
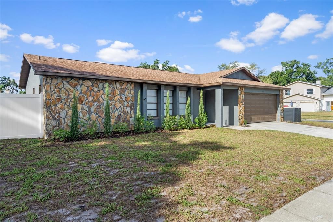
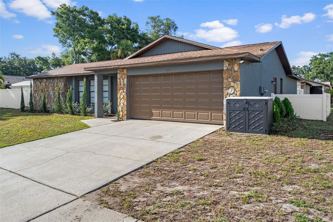
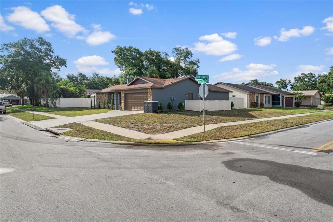
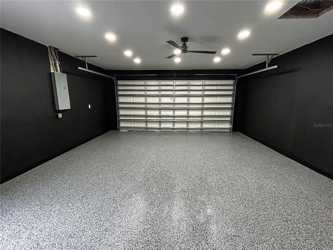
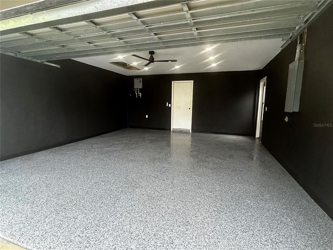
WHAT'S SPECIAL ABOUT THIS HOME? Well start with it's been Completely Renovated from Floor-to Ceiling, this exceptional residence showcases meticulous craftsmanship and an incredible attention to detail. With over "$128,000 in Upgrades", this stunning 2-bedroom, 2-bathroom home feels like a professionally designed model from the moment you step inside. The open-concept floor plan was created by removing three walls, making the spectacular kitchen the centerpiece of the home. Completely rebuilt down to the studs, the kitchen features a breathtaking "9-foot quartz island" with a built-in microwave, induction cooktop with anti-scratch glass top, pot filler, stainless steel range hood, porcelain farmhouse sink, and gold faucet. Soft-close solid wood cabinetry, a Coffee Bar and Pantry Area, Plus New Stainless Steel Applicances complete this designer-inspired space. New Luxury Vinyl Flooring flows throughout the entire home, while popcorn ceilings have been removed and replaced with modern knockdown texture. Entire Home has been Freshly Painted, updated LED lighting throughout, new switches, receptacles, and GFCI outlets, along with custom closet systems in both bedrooms, add to the home's refined appeal. Major mechanical updates include a 2024 AC system, a 2024 Square D 200-amp electrical panel, and a 2024 on-demand tankless water heater with new 6-gauge wiring. Both bathrooms were completely gutted to the studs and beautifully renovated with new tile, flooring, vanities, plumbing fixtures, mirrors, lighting, elongated comfort-height toilets, and window treatments. The family room features a beautiful wood burning fireplace. Sliding glass doors open to the patio from both the living, family room and master bedroom. The garage has also received extensive improvements, including all-new drywall, professionally stripped and epoxy-coated flooring, a new wall-mounted opener, new springs and rollers, and a new wind-rated side entry door. Outside, you'll find a vinyl privacy fence featuring a 10-foot double swing gate and a 5-foot single gate. The exterior of the home has been pressure washed, sealed, and painted, while the front and rear porch ceilings were refinished with updated texture. Additional highlights include a roof installed in 2017, featuring peel-and-stick underlayment, professionally soft-washed in 2025, along with blown-in insulation added in 2025 for enhanced energy efficiency and new LED lights throughout the home. This is truly a rare opportunity to own a turnkey, extensively renovated home where every detail has been carefully considered and no expense has been spared. Zoned for some of the best schools in Pinellas County and just minutes from 3 different beaches. The home is not in a FLOOD ZONE and there are NO DEED RESTRICTIONS , and NO HOA OR CDD FEES - Bring your boat if you like. Located on a corner lot and there's also room for a pool in the backyard. Minutes from the Pinellas Trail. Make your appt today, this home won't last long.

Ubicación

Detalles

Tipo:
Residential
Estacionamiento:
Driveway / Garage Door Opener
Año de construcción:
1981
Lote:
0.20 Hectáreas
Calefacción:
Central
precio por sq. medidor:
$324
Enfriamiento:
Central Air
HOA:
Sin datos

Valuation

Our model vs. what's actually selling nearby.
Estimate
$396,800
$306K – $494K
Confidence Low
List vs. estimate
$82K above estimate
List $479,500 · +20.8%
Our model says this listing is priced above recent comparable activity. Room to negotiate.
Price per sq ft
$323
+14.3% vs. city median $283
Based on
70 MLS comparables
Median of recent comparable listings. Sold comps use closing price, active listings use list price.

Destacados

Annual tax
$3,971
2025
View
Trees/Woods
Garage
2 car garage
Pets
Allowed
Más hechos y características
  • Piso

    • Luxury Vinyl

    Calefacción

    • Central

    Enfriamiento

    • Central Air

    Accesorios

    • Cooktop

    • Dishwasher

    • Disposal

    • Exhaust Fan

    • Microwave

    • Range Hood

    • Refrigerator

    • Tankless Water Heater

    Otras características interiores

    • Built-in Features

    • Ceiling Fan(s)

    • Dry Bar

    • Eating Space In Kitchen

    • Living Room/Dining Room Combo

    • Open Floorplan

    • Primary Bedroom Main Floor

    • Solid Wood Cabinets

    • Split Bedroom

    • Walk-In Closet(s)

    • Window Treatments

    Dormitorios y baños

    • Dormitorios: 2

    • Baños completos: 2

  • Estacionamiento

    • Driveway

    • Garage Door Opener

    Propiedad

    • Pisos: One

    • Características Exteriores: Rain Gutters / Sidewalk / Sliding Doors

    Lote

    • Lote: 0.20 Hectáreas

    Otra Información de Propiedad

    • Número de Parcela: 122815504590000560

    • Zonificación: R-2

  • Tipo y estilo

    • Tipo de propiedad: Residential

    • Subtipo de propiedad: Single Family Residence

  • Utilidad

    • BB/HS Internet Available

    • Cable Available

    • Electricity Connected

    • Public

    • Sewer Connected

    • Water Connected

  • Otra información financiera

    • Importe anual de impuestos: $3,971

  • Detalles de la fuente

    • MLS ID: TB8525926

    Otros hechos

    • Materiales de construcción: Block / Stucco

    • Detalles de la fundación: Slab

    • Características de la chimenea: Living Room / Wood Burning

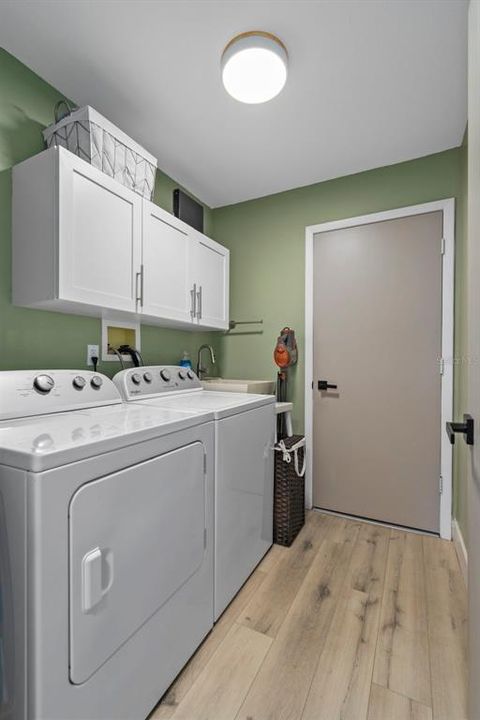
    • Características de lavandería: Inside / Laundry Room

    • Características del lote: Corner Lot / Landscaped / Near Golf Course / Near Marina / Near Public Transit / Oversized Lot / Sidewalk

    • Características del patio y el porche: Covered / Front Porch / Patio / Rear Porch

    • Características de la ventana: Shades / Window Treatments

    • Caras de dirección: North

    • Estilo arquitectónico: Ranch

    • Hogar: Si

    • Espacios de garaje: 2

    • Garaje adjunto: Si

    • Garaje: Si

    • Salón: 1481

    • Fuente de agua: Public

    • Tamaño de la parcela: 80 x 105

    • Nombre de subdivisión: LAUREL OAK WOODS

Consulta privada
Habla con el asesor de este inmueble.
Planos, documentos del HOA, comparables off-market, agendar una visita privada — un solo mensaje directo al especialista local.

Más como esta

Nuevo
En Venta
$429,900
Casa
2 camas · 2 baños · 1,599 sqft
GREEN VALLEY ESTATES UNIT TWO, PALM HARBOR
2308 LISTON CIRCLE
Nuevo
En Venta
$529,900
Casa
3 camas · 2 baños · 1,655 sqft
HIDDEN GROVE SUB, PALM HARBOR
647 BONNIE BOULEVARD
Nuevo
En Venta
$469,900
Casa
3 camas · 2 baños · 1,892 sqft
LAKE ST GEORGE SOUTH UNIT IV, PALM HARBOR
3376 SHORNCLIFFE LANE
Nuevo
En Venta
$399,900
Casa
4 camas · 2 baños · 1,728 sqft
CURLEW GROVES UNIT TWO, PALM HARBOR
208 TALLEY DRIVE
Nuevo
En Venta
$595,000
Casa
3 camas · 2 baños · 1,854 sqft
LOKEN, DUNEDIN
2245 MISTY COURT
Nuevo
En Venta
$479,900
Casa
4 camas · 2 baños · 1,718 sqft
VILLAGE AT BENTLEY PARK PH II TR B-1, PALM HARBOR
3130 BENTLEY DRIVE
Nuevo
En Venta
$539,900
Casa
2 camas · 2 baños · 1,418 sqft
HIGHLAND LAKES UNIT FIFTEEN PH 3, PALM HARBOR
1308 GILLESPIE DRIVE
Nuevo
En Venta
$339,000
Casa
2 camas · 2 baños · 1,361 sqft
HIGHLAND LAKES, PALM HARBOR
2942 MACALPIN DRIVE W

Mercado cerca de esta dirección

Conteos en vivo en la misma zona.
Ver todo

The multiple listing information is provided by the Stellar MLS from a copyrighted compilation of listings. The compilation of listings and each individual listing are ©2026-present Stellar MLS. All Rights Reserved. The information provided is for consumers' personal, noncommercial use and may not be used for any purpose other than to identify prospective properties consumers may be interested in purchasing. All properties are subject to prior sale or withdrawal. All information provided is deemed reliable but is not guaranteed accurate, and should be independently verified. Listing courtesy of: RE/MAX REALTEC GROUP INC