Vender tu casa
Valoración gratuita de tu hogar
Contacto
Cuéntenos sobre sus necesidades
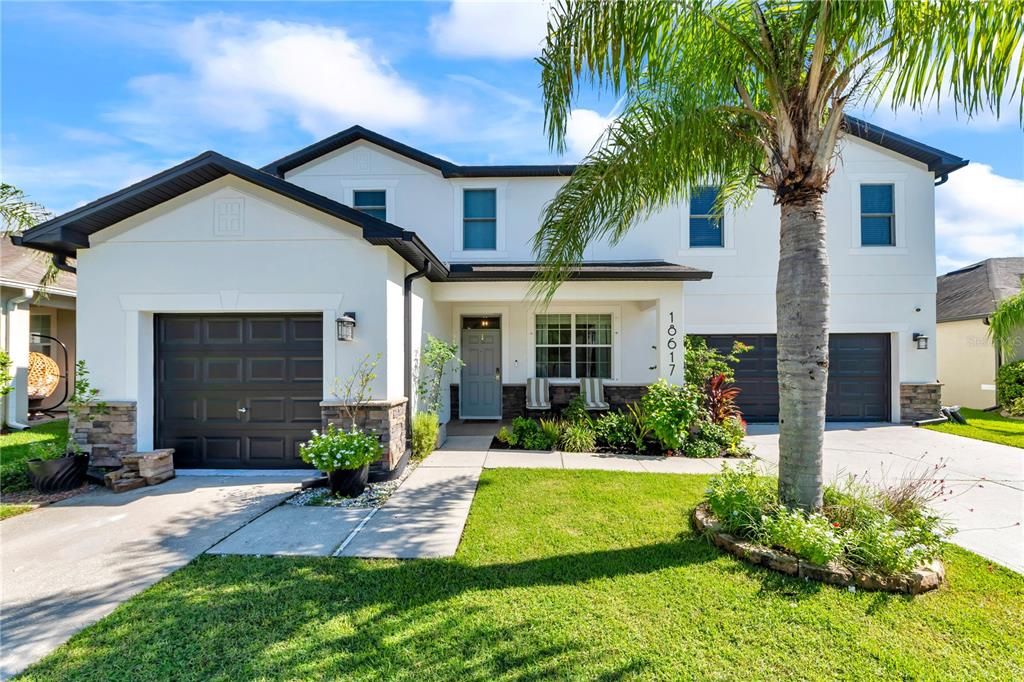
18617 MILTON KEYNES COURT

Casa En Venta
$680,000

BTC: 8.17897522

ETH: 256.60377358

23 días
5 camas
4 baños
3,283 sqft

Visión general

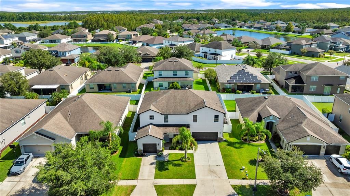
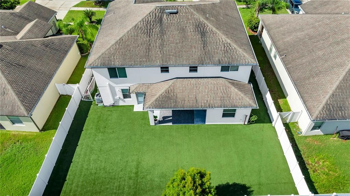
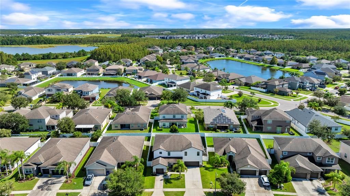
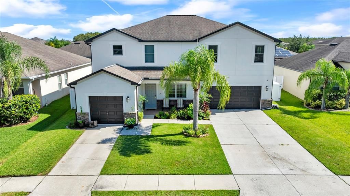
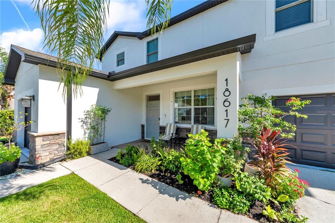
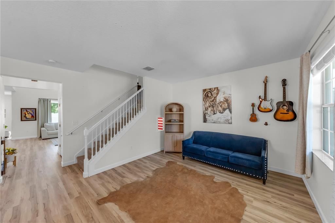
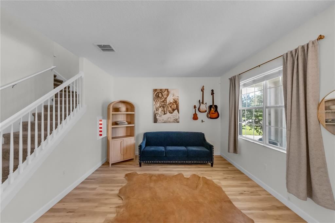
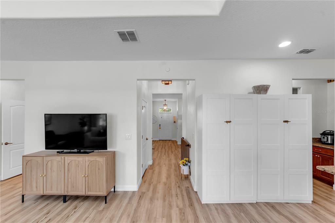
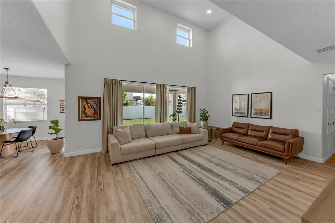
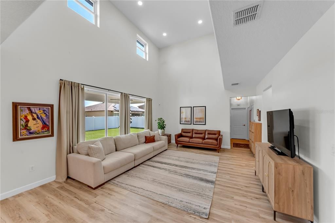
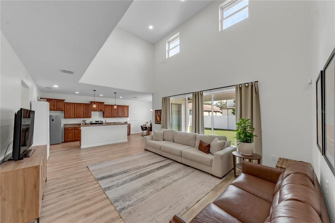
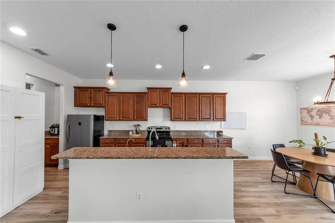
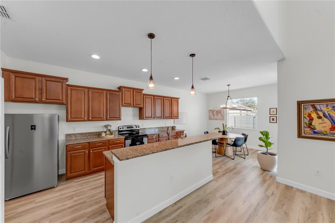
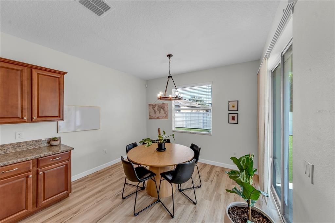
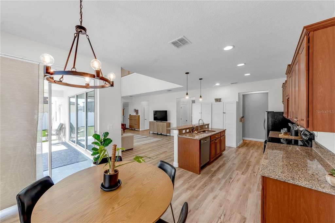
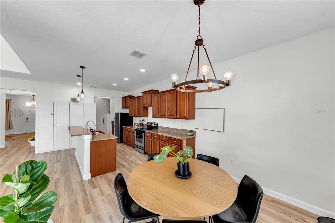
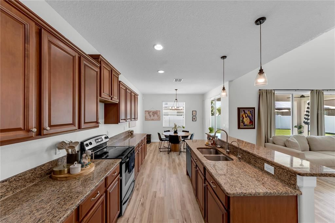
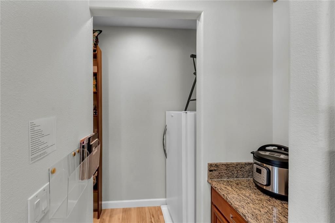
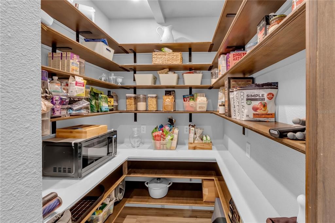
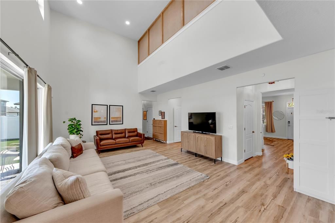
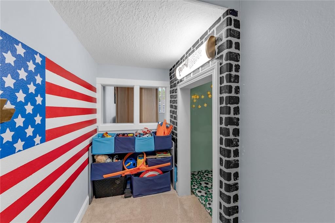
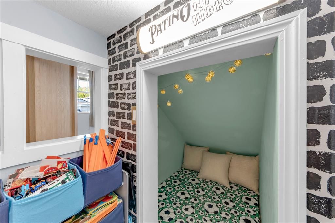
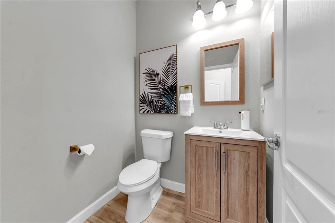
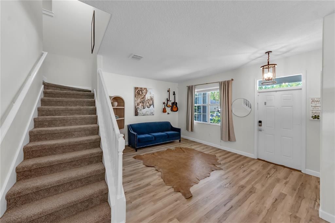
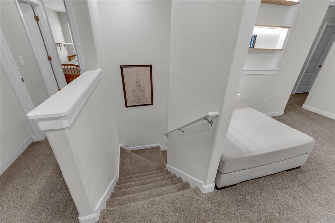
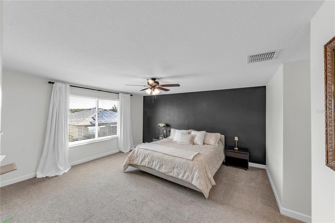
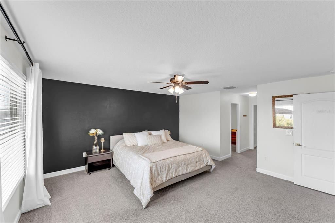
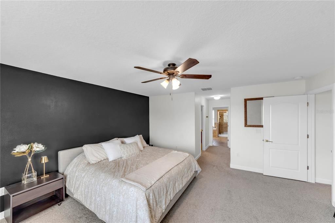
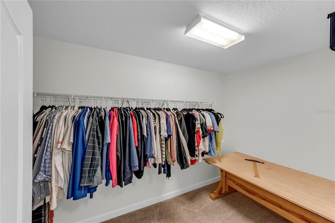
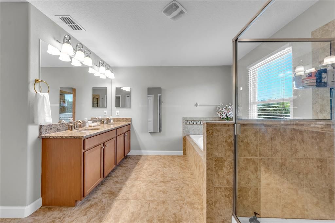
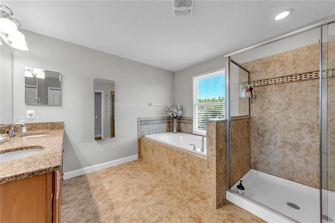
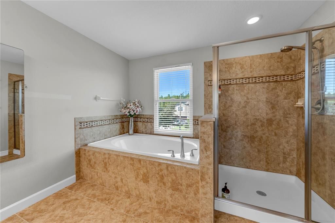
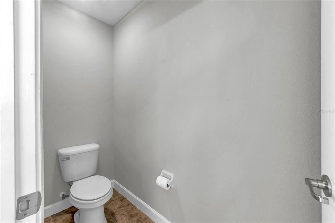
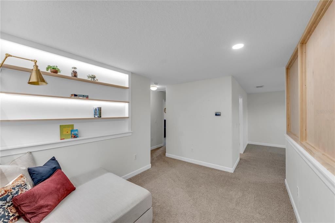
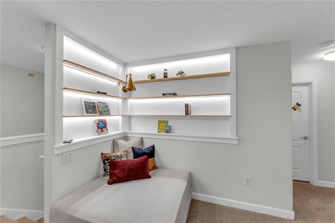
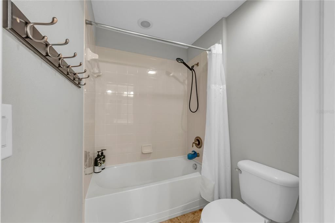
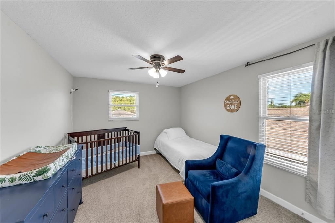
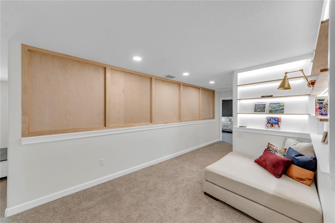
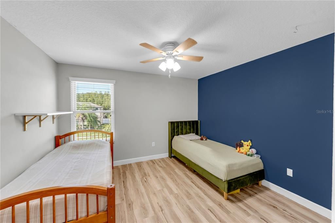
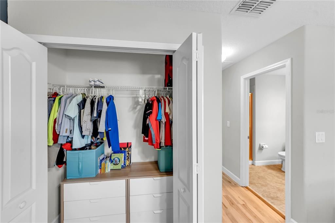
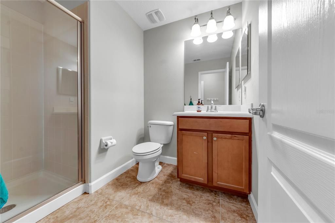
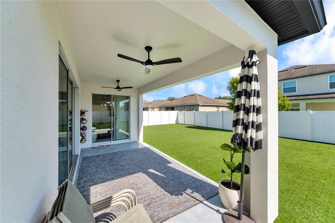
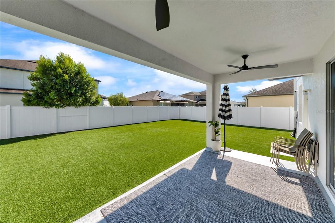
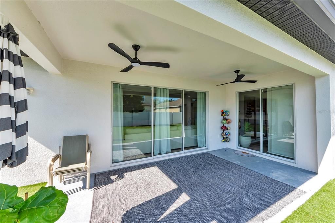
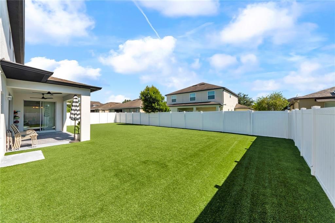
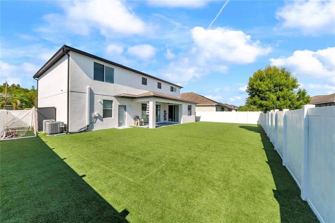
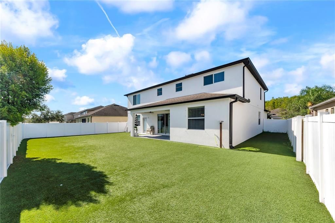
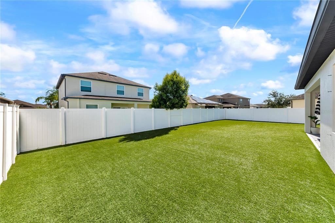
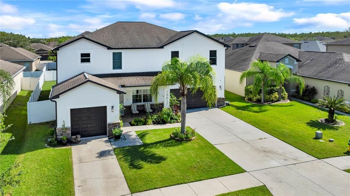
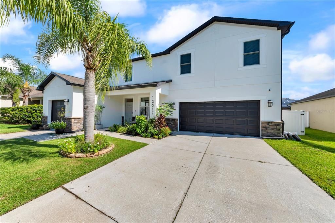
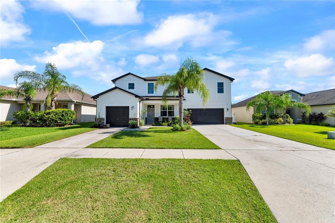
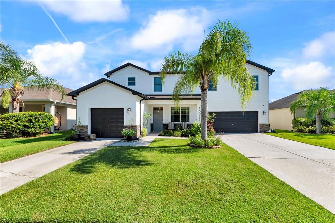
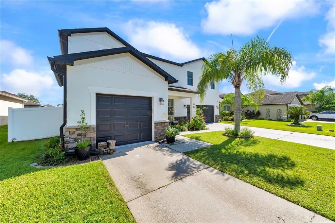
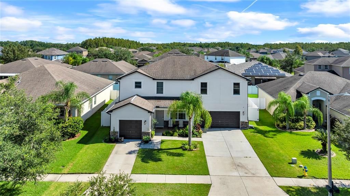
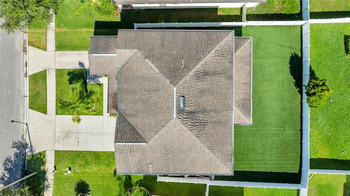
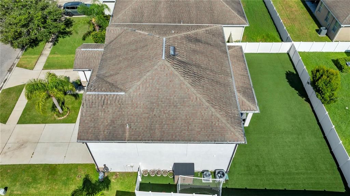
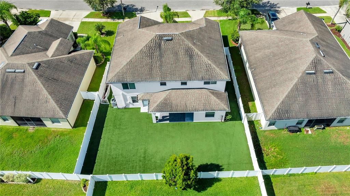
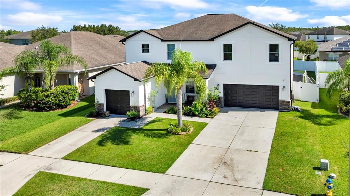
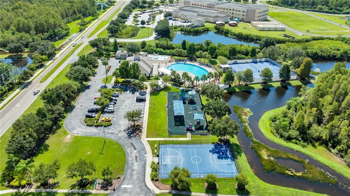
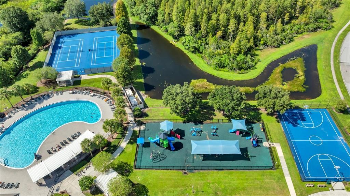
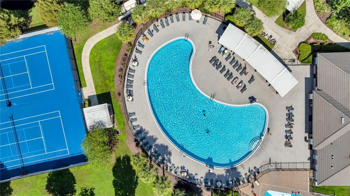
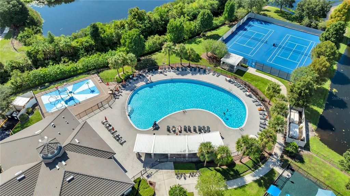
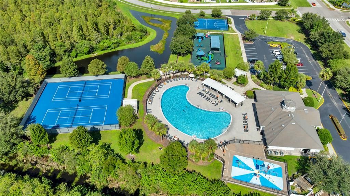
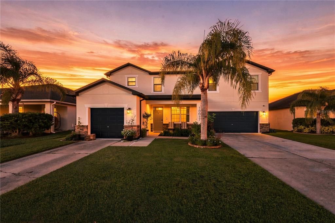
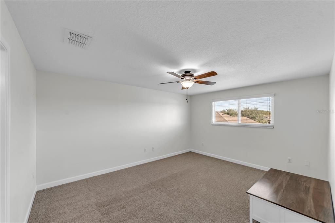
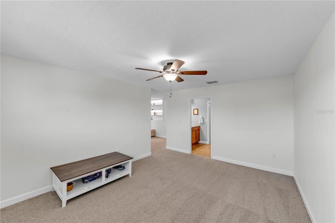
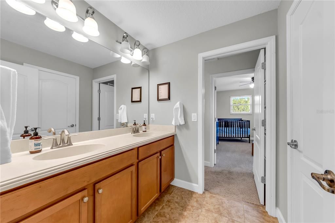
Don’t miss this spacious and thoughtfully designed 5-bedroom, 4.5-bathroom home with a split 3-car garage, offering 3,283 sq. ft. of living space and a versatile floor plan ideal for both everyday living and entertaining. A standout feature is the private secondary bedroom located downstairs with its own attached en-suite bathroom, providing an excellent option for guests, multigenerational living, or a private home office/guest suite. Upstairs, the generously sized primary suite offers a comfortable retreat, complemented by three additional bedrooms, a custom reading nook with ambient lighting, and an additional living space. Outside, enjoy a low-maintenance turf backyard that provides a clean, functional space for relaxing, entertaining, or play without the upkeep of traditional grass. Residents also have access to a community pool, adding a resort-style amenity just steps from home. With its 5-bedroom layout, downstairs en-suite, upstairs primary suite, split 3-car garage, spacious interior, and easy-care backyard, this home offers flexibility and functionality. Located in a community with A graded schools, this is an excellent opportunity to enjoy a comfortable Florida lifestyle and the conveniences offered in the Land O' Lakes area! ROOF (2011) AC Downstairs(2023) AC Upstairs(2025) with whole house air purification system, Tankless Water Heater (2024), upstairs 120+ wind rated windows (2024)
Ubicación

Detalles

Tipo:
Residential
Estacionamiento:
Garage Door Opener / Split Garage
Año de construcción:
2012
Lote:
0.17 Hectáreas
Calefacción:
Central
precio por sq. medidor:
$207
Enfriamiento:
Central Air
HOA:
$195

Valuation

Our model vs. what's actually selling nearby.
Estimate
$592,275
$412K – $780K
Confidence Low
List vs. estimate
$87K above estimate
List $680,000 · +14.8%
Our model says this listing is priced above recent comparable activity. Room to negotiate.
Price per sq ft
$207
-0.5% vs. city median $208
Based on
6 MLS comparables
Median of recent comparable listings. Sold comps use closing price, active listings use list price.

Destacados

Annual tax
$11,785
2025
HOA
$195/yr
Community Pool
Garage
3 car garage
Pets
Allowed
Más hechos y características
  • Piso

    • Carpet

    • Laminate

    • Tile

    Calefacción

    • Central

    Enfriamiento

    • Central Air

    Accesorios

    • Dishwasher

    • Disposal

    • Microwave

    • Range

    • Refrigerator

    • Tankless Water Heater

    Otras características interiores

    • Ceiling Fan(s)

    • Eating Space In Kitchen

    • High Ceilings

    • PrimaryBedroom Upstairs

    • Stone Counters

    Dormitorios y baños

    • Dormitorios: 5

    • Baños: 1

    • Baños completos: 4

  • Estacionamiento

    • Garage Door Opener

    • Split Garage

    Propiedad

    • Pisos: Two

    • Características Exteriores: Hurricane Shutters / Sidewalk / Sliding Doors

    Lote

    • Lote: 0.17 Hectáreas

    Otra Información de Propiedad

    • Número de Parcela: 212618002000J000740

    • Zonificación: MPUD

  • Tipo y estilo

    • Tipo de propiedad: Residential

    • Subtipo de propiedad: Single Family Residence

  • Utilidad

    • BB/HS Internet Available

    • Electricity Connected

    • Public

    • Sewer Connected

    • Street Lights

    • Underground Utilities

  • Otra información financiera

    • HOA: $195

    • Frecuencia HOA: Annually

    • Importe anual de impuestos: $11,786

  • Detalles de la fuente

    • MLS ID: TB8543520

    Otros hechos

    • Materiales de construcción: Block / Concrete / Stucco

    • Detalles de la fundación: Slab

    • Características de lavandería: Inside / Laundry Room

    • Características del lote: Sidewalk / Street Dead-End

    • Caras de dirección: South

    • Espacios de garaje: 3

    • Garaje adjunto: Si

    • Garaje: Si

    • Salón: 3283

    • Fuente de agua: Public

    • Nombre de subdivisión: CONCORD STATION PHASE 2 UNIT C

Consulta privada
Habla con el asesor de este inmueble.
Planos, documentos del HOA, comparables off-market, agendar una visita privada — un solo mensaje directo al especialista local.

Más como esta

Nuevo
En Venta
$550,000
Casa
4 camas · 3 baños · 2,268 sqft
CAMBRIDGE COVE, LUTZ
2336 SHIRECREST COVE WAY
En Venta
$580,000
Casa
2 camas · 2 baños · 1,916 sqft
DEL WEBB BEXLEY PH 2, LAND O LAKES
20544 SEA GLASS CIRCLE
En Venta
$739,900
Casa
4 camas · 4 baños · 3,095 sqft
OAKSTEAD PRCL 06 UNIT 01 PRCL 07, LAND O LAKES
3125 ASHMONTE DRIVE
En Venta
$589,000
Casa
5 camas · 3 baños · 2,470 sqft
BEXLEY SOUTH PARCEL4 PH 3B, LAND O LAKES
18144 FRAME BEND
En Venta
$529,900
Casa
6 camas · 3 baños · 3,089 sqft
CONCORD STATION PH 1 UNS A&B, LAND O LAKES
3247 CHESSINGTON DRIVE
-$20K
En Venta
$499,900
Casa
5 camas · 3 baños · 2,796 sqft
SUNCOAST POINTE VLGS 02A 02B &, LAND O LAKES
3336 BELLERICAY LANE
-$24K
En Venta
$724,900
Casa
3 camas · 3 baños · 2,782 sqft
SIERRA PINES UNREC, LUTZ
17535 WELLFIELD COURT
-$20K
En Venta
$589,990
Casa
4 camas · 3 baños · 2,613 sqft
OAKSTEAD PRCL 06 UNIT 01 PRCL 07, LAND O LAKES
3128 ASHMONTE DRIVE

Mercado cerca de esta dirección

Conteos en vivo en la misma zona.
Ver todo

The multiple listing information is provided by the Stellar MLS from a copyrighted compilation of listings. The compilation of listings and each individual listing are ©2026-present Stellar MLS. All Rights Reserved. The information provided is for consumers' personal, noncommercial use and may not be used for any purpose other than to identify prospective properties consumers may be interested in purchasing. All properties are subject to prior sale or withdrawal. All information provided is deemed reliable but is not guaranteed accurate, and should be independently verified. Listing courtesy of: MIHARA & ASSOCIATES INC.