Vender tu casa
Valoración gratuita de tu hogar
Contacto
Cuéntenos sobre sus necesidades
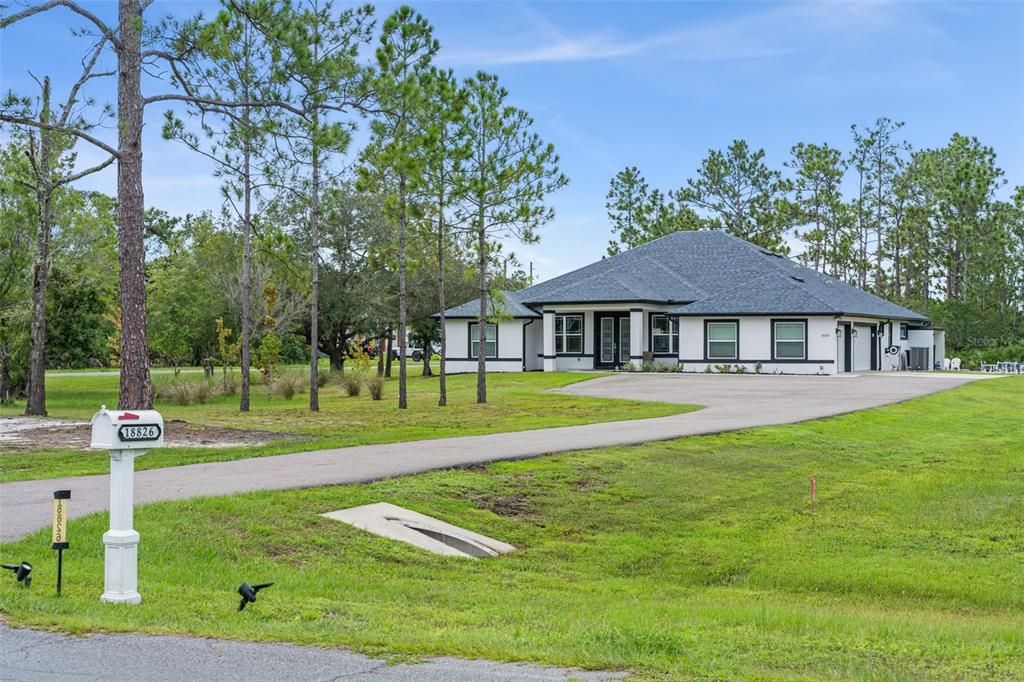
18826 REYNOLDS PARKWAY

Casa En Venta
$799,900

BTC: 9.81472393

ETH: 328.90625000

-$10K (2026/09/22)
35 días
4 camas
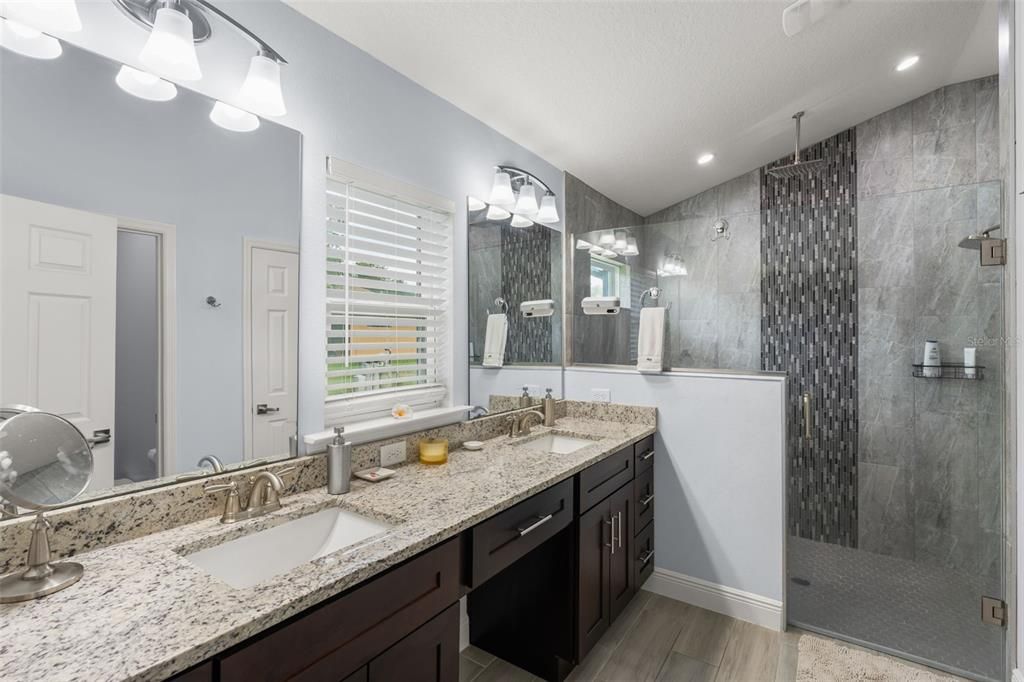
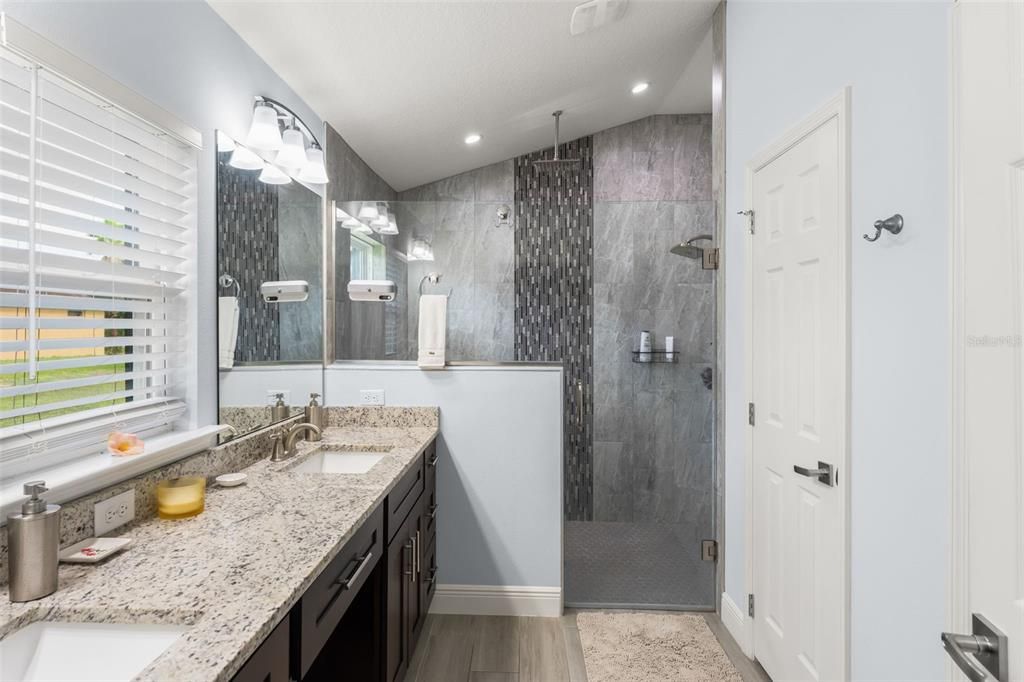
3 baños
2,497 sqft

Visión general

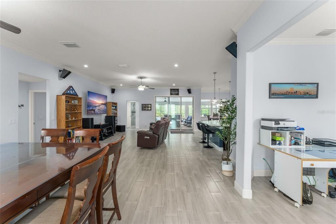
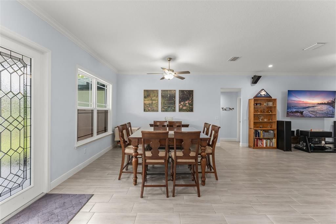
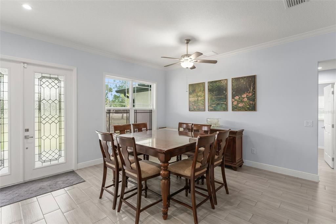
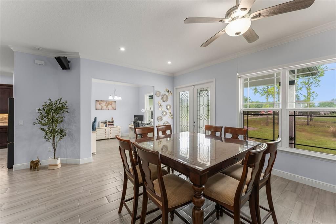
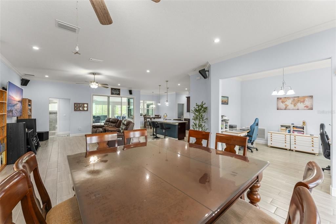
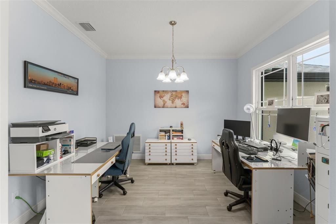
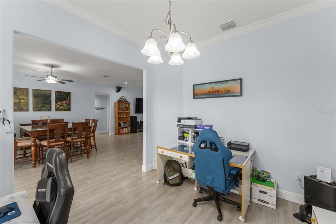
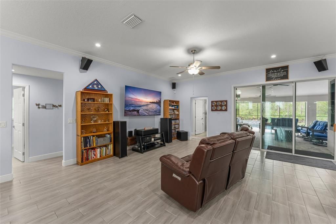
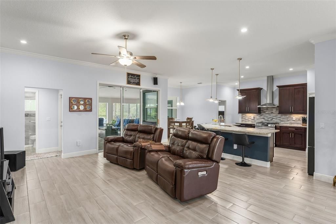
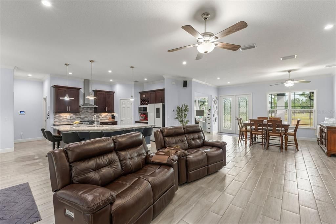
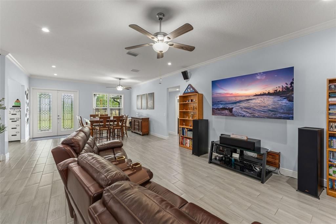
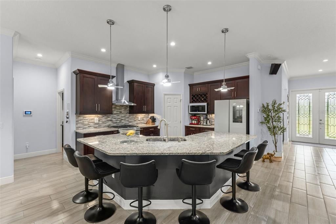
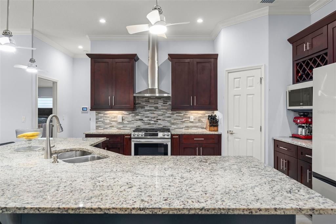
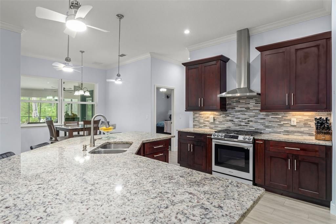
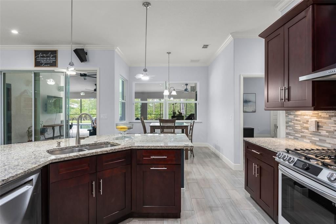
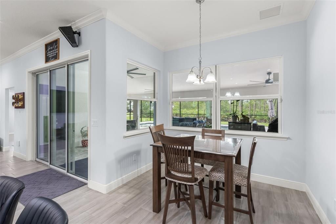
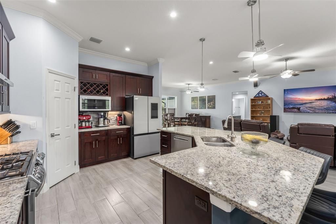
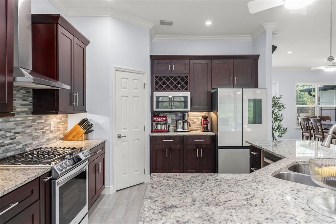
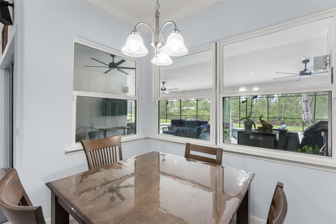
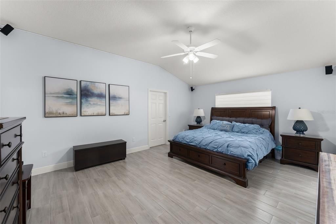
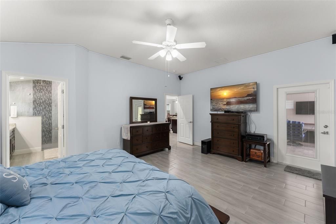
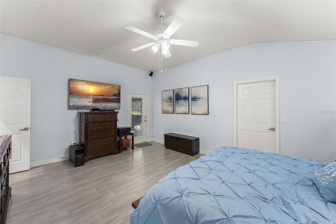
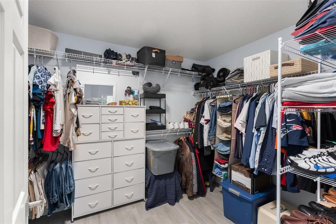
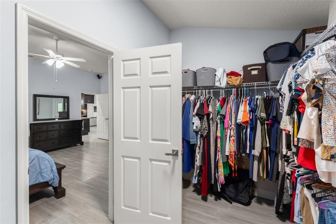
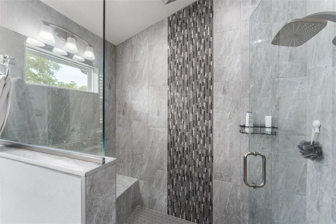
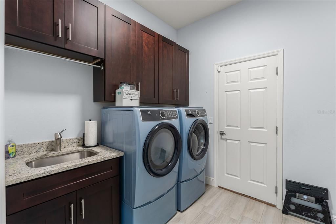
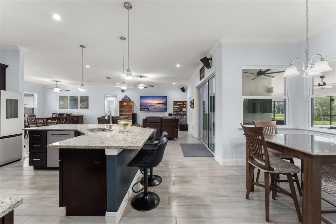
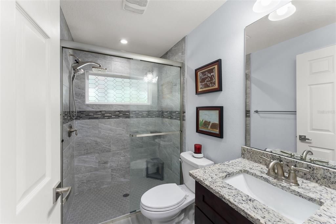
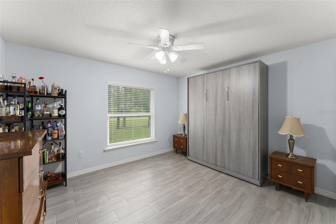
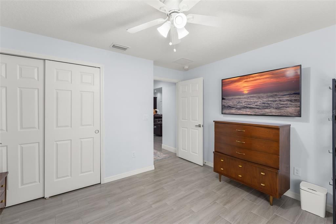
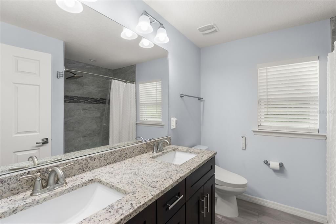
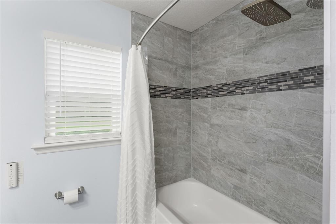
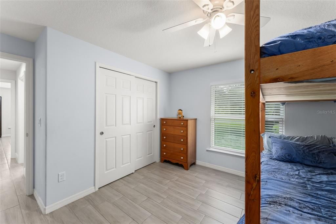
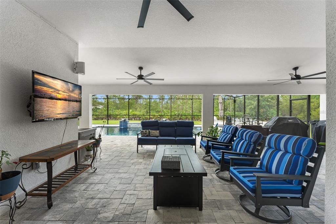
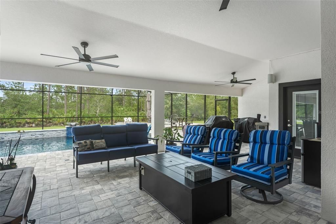
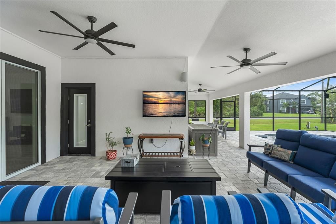
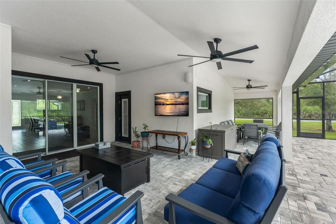
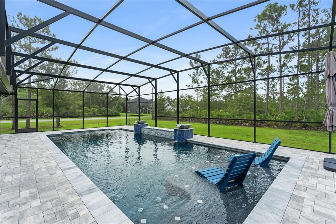
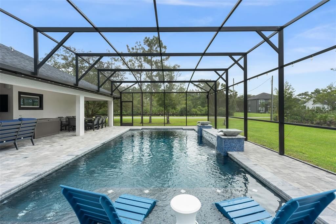
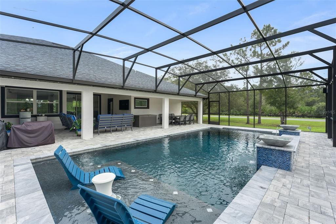
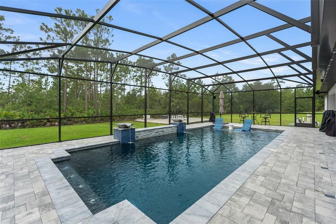
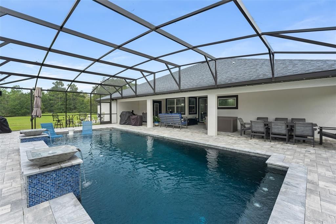
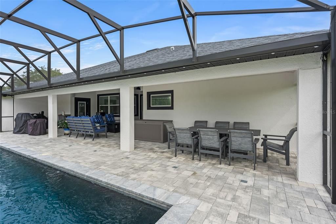
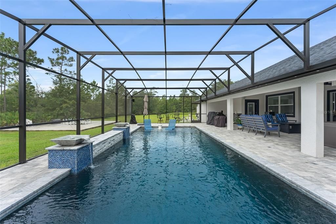
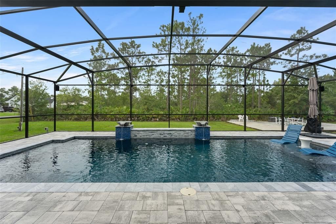
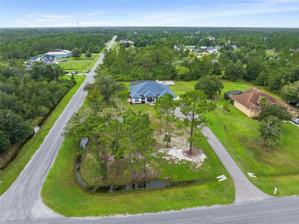
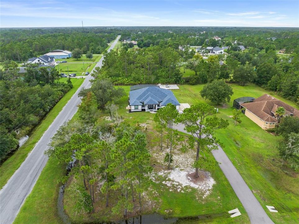
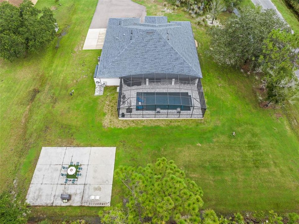
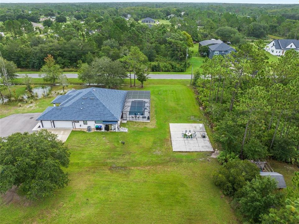
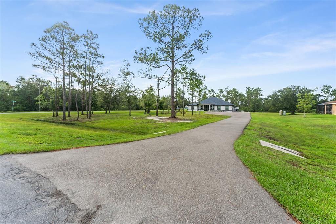
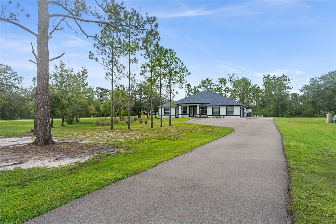
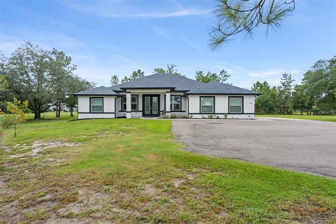
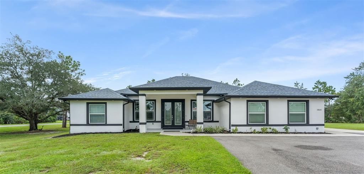
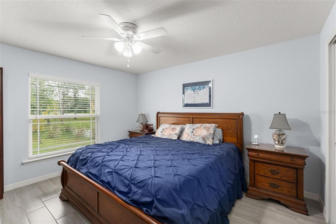
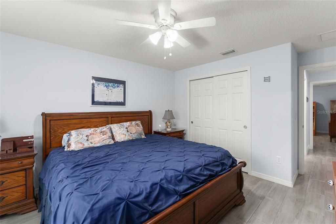
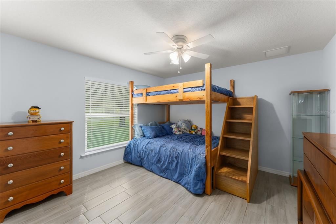
**This house comes with a REDUCED RATE through the seller's preferred lender. This is a lender-paid rate buydown that reduces the buyer's interest rate and monthly payment.** Welcome to 18826 Reynolds Parkway in Orlando, a single-story, 4-bedroom, 3-bath single-family home situated on approximately one acre in the Cape Orlando Estates area with a 2022 Roof. The home offers an open floor plan, generous indoor gathering spaces, and an expansive outdoor setup designed for enjoying the Florida lifestyle. Inside, the open-concept layout creates an easy connection between the main living areas, while a separate formal dining room provides a dedicated setting for meals and special occasions. A home office adds valuable flexibility for remote work, study, or other uses. Four bedrooms and three full bathrooms provide ample accommodations for family and guests. A front porch provides a welcoming approach to the home and an additional spot to enjoy the outdoors. In the backyard, a screen-enclosed in-ground pool serves as the centerpiece, surrounded by a pool deck and patio with plenty of room for lounging and entertaining. Beyond the screened pool enclosure, a separate open patio provides another outdoor area for seating, grilling, or enjoying the spacious surroundings. Located in Wedgefield, the property offers a more relaxed residential setting characterized by spacious homesites and natural surroundings while remaining connected to East Orlando and major roadways. Outdoor recreation is nearby at Wedgefield Park, while the broader area provides access to golf, trails, conservation areas, shopping, and everyday conveniences. SR 528, Orlando International Airport, Lake Nona, and other Central Florida destinations are also within convenient reach.
Ubicación

Detalles

Tipo:
Residential
Estacionamiento:
Driveway
Año de construcción:
2023
Lote:
1.03 Hectáreas
Calefacción:
Electric
precio por sq. medidor:
$320
Enfriamiento:
Central Air
HOA:
Sin datos

Valuation

Our model vs. what's actually selling nearby.
Estimate
$800,000
$769K – $818K
Confidence High
List vs. estimate
At estimate
List $799,900 · -0.0%
List is in line with recent comparable activity.
Price per sq ft
$320
+24.2% vs. city median $257
Based on
5 MLS comparables
Median of recent comparable listings. Sold comps use closing price, active listings use list price.

Destacados

Annual tax
$10,624
2025
Pool
Deck
View
Garden, Pool
Garage
2 car garage
Pets
Allowed
Más hechos y características
  • Piso

    • Tile

    Calefacción

    • Electric

    Enfriamiento

    • Central Air

    Accesorios

    • Dishwasher

    • Microwave

    • Range

    • Range Hood

    • Refrigerator

    Otras características interiores

    • Ceiling Fan(s)

    • Crown Molding

    • Eating Space In Kitchen

    • Open Floorplan

    • Split Bedroom

    • Vaulted Ceiling(s)

    • Walk-In Closet(s)

    Dormitorios y baños

    • Dormitorios: 4

    • Baños completos: 3

  • Estacionamiento

    • Driveway

    Propiedad

    • Pisos: One

    • Piscina Privada: Si

    • Características Exteriores: French Doors / Garden / Private Mailbox / Rain Gutters / Sliding Doors

    Lote

    • Lote: 1.03 Hectáreas

    Otra Información de Propiedad

    • Número de Parcela: 272332118103230

    • Zonificación: A-2

  • Tipo y estilo

    • Tipo de propiedad: Residential

    • Subtipo de propiedad: Single Family Residence

  • Utilidad

    • Electricity Connected

  • Otra información financiera

    • Importe anual de impuestos: $10,624

  • Detalles de la fuente

    • MLS ID: O6441664

    Otros hechos

    • Materiales de construcción: Block / Concrete / Stucco

    • Detalles de la fundación: Slab

    • Características de lavandería: Inside / Laundry Room

    • Características del lote: Landscaped

    • Características del patio y el porche: Covered / Deck / Front Porch / Patio / Screened

    • Características de la piscina: Deck / In Ground / Screen Enclosure

    • Características de la ventana: Blinds

    • Caras de dirección: Northeast

    • Espacios de garaje: 2

    • Garaje adjunto: Si

    • Garaje: Si

    • Salón: 2497

    • Fuente de agua: Well

    • Nombre de subdivisión: CAPE ORLANDO ESTATES

Consulta privada
Habla con el asesor de este inmueble.
Planos, documentos del HOA, comparables off-market, agendar una visita privada — un solo mensaje directo al especialista local.

Más como esta

En Venta
$899,999
Casa
4 camas · 2 baños · 2,659 sqft
CAPE ORL ESTS UT 12A, ORLANDO
3770 CALVERT AVENUE
En Venta
$799,900
Casa
4 camas · 3 baños · 2,824 sqft
CAPE ORLANDO ESTATES, ORLANDO
19202 SOMERSET STREET
-$16K
En Venta
$809,000
Casa
4 camas · 3 baños · 2,477 sqft
CAPE ORLANDO ESTATES, ORLANDO
19179 SABAL STREET
-$25K
En Venta
$900,000
Casa
5 camas · 5 baños · 3,528 sqft
ROCKET CITY, ORLANDO
19682 QUINLAN STREET
-$15K
En Venta
$810,000
Casa
3 camas · 3 baños · 2,810 sqft
CAPE ORLANDO ESTATES, ORLANDO
19106 SHELDON STREET
En Venta
$840,000
Casa
4 camas · 3 baños · 3,556 sqft
CAPE ORLANDO ESTATES, ORLANDO
18526 SEAVIEW STREET
-$20K
En Venta
$729,500
Casa
4 camas · 2 baños · 2,370 sqft
CAPE ORLANDO ESTATES UNIT 7A, ORLANDO
19532 SHELDON STREET
-$100K
En Venta
$695,000
Casa
4 camas · 3 baños · 2,446 sqft
CAPE ORLANDO ESTATES, ORLANDO
20403 QUINLAN STREET

Mercado cerca de esta dirección

Conteos en vivo en la misma zona.
Ver todo

The multiple listing information is provided by the Stellar MLS from a copyrighted compilation of listings. The compilation of listings and each individual listing are ©2026-present Stellar MLS. All Rights Reserved. The information provided is for consumers' personal, noncommercial use and may not be used for any purpose other than to identify prospective properties consumers may be interested in purchasing. All properties are subject to prior sale or withdrawal. All information provided is deemed reliable but is not guaranteed accurate, and should be independently verified. Listing courtesy of: KELLER WILLIAMS REALTY AT THE PARKS