Vender tu casa
Valoración gratuita de tu hogar
Contacto
Cuéntenos sobre sus necesidades

19106 SHELDON STREET

Casa En Venta
$825,000

BTC: 10.85526316

ETH: 330.00000000

Nuevo
3 camas
3 baños
2,810 sqft

Visión general

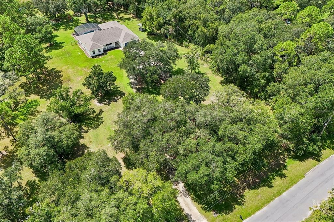
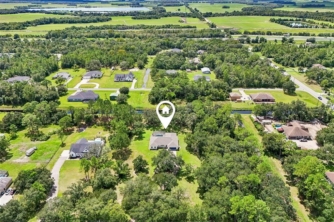
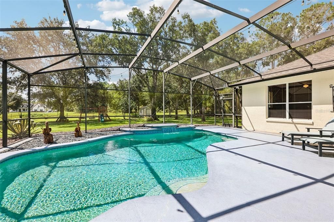
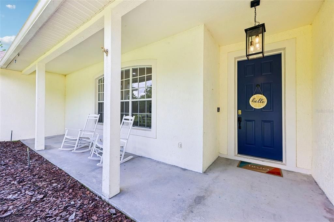
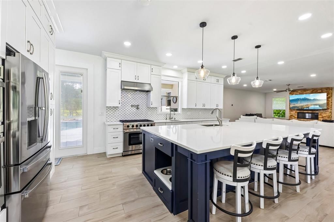
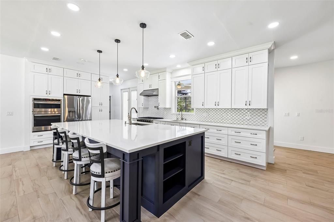
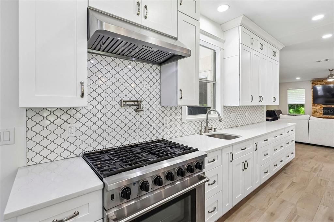
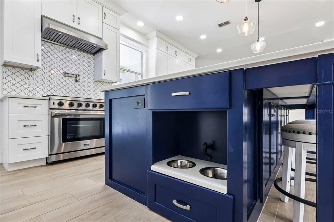
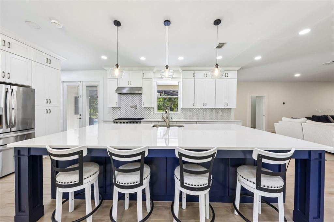
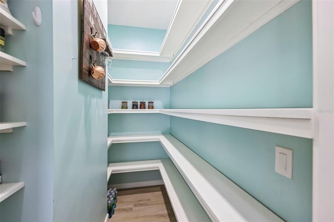
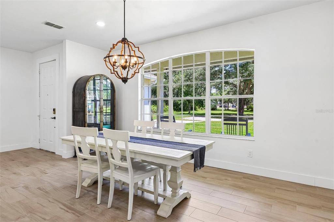
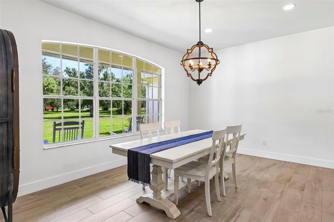
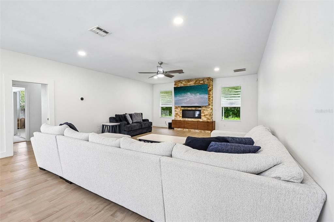
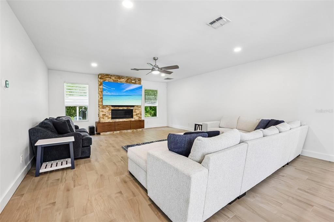
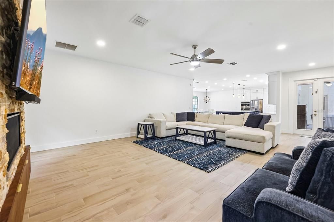
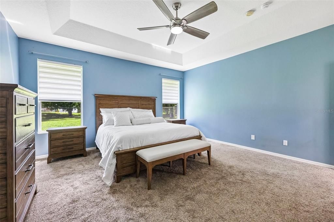
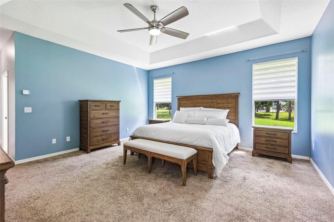
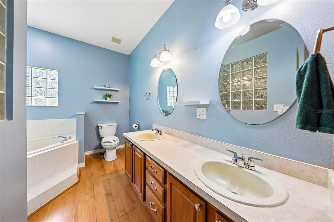
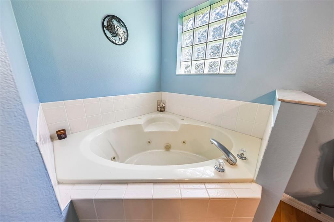
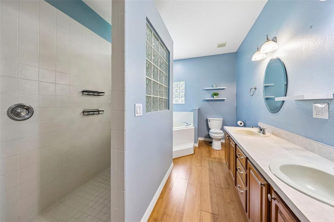
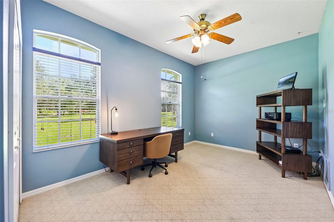
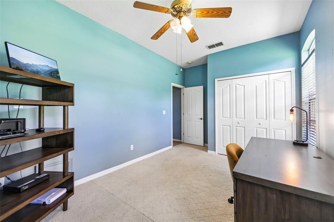
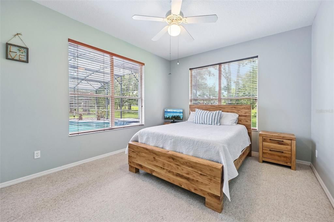
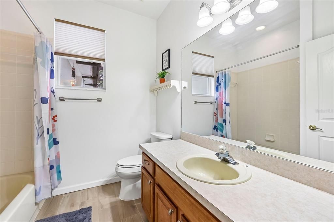
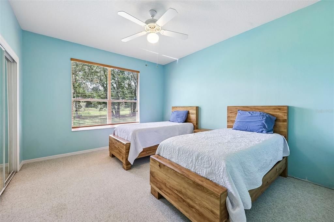
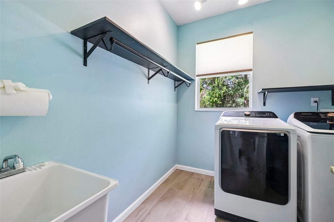
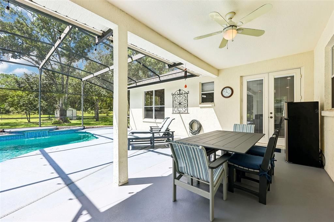
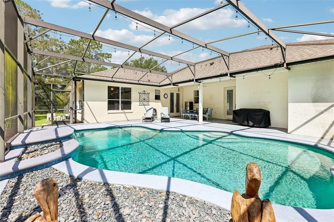
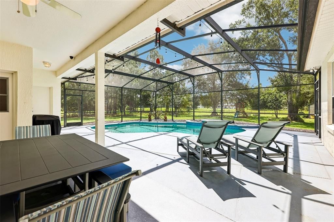
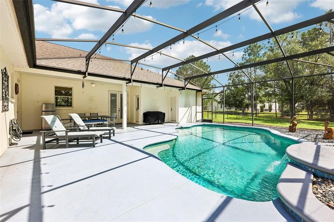
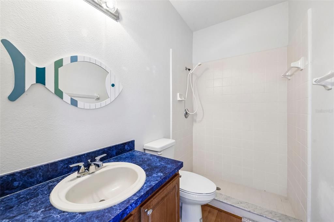
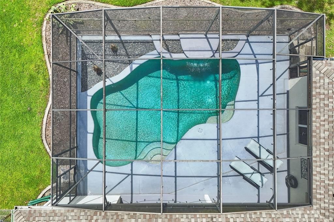
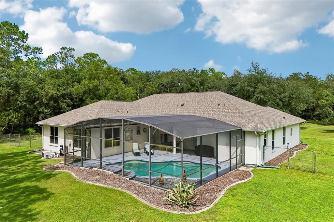
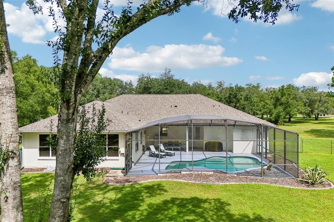
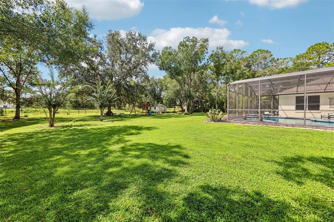
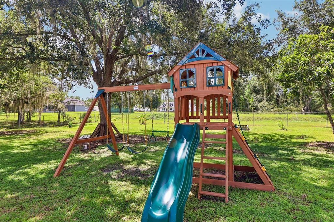
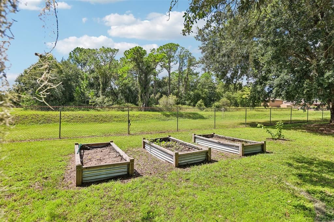
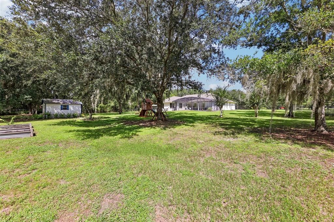
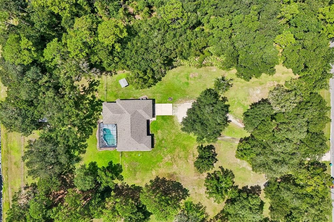
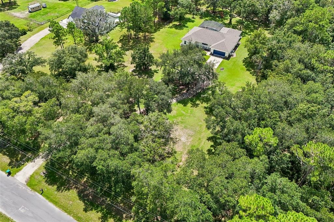
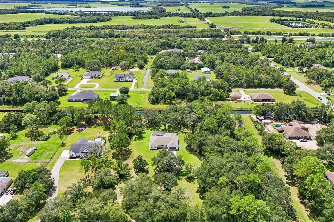
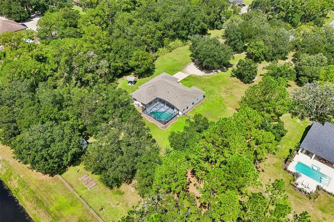
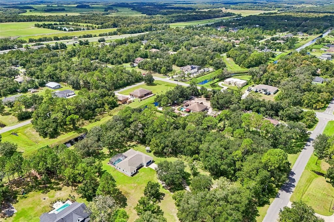
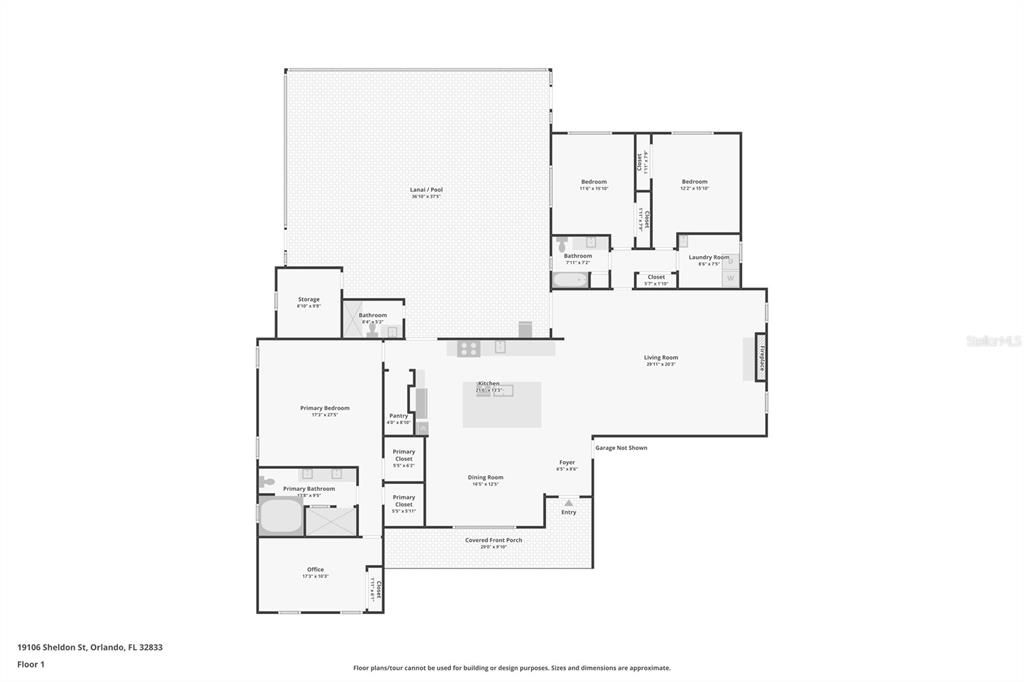
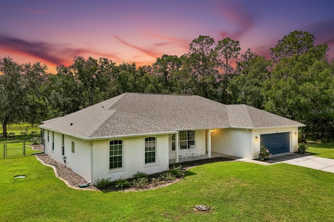
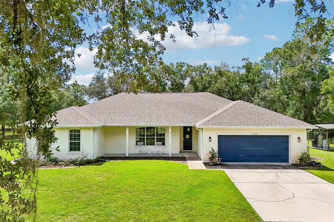
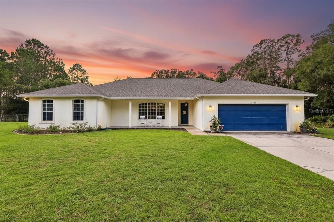
Space, privacy and an inviting Florida lifestyle come together in this BEAUTIFULLY MAINTAINED 3-bedroom, 3-bath POOL HOME nestled on 2.3 ACRES in Cape Orlando Estates in Wedgefield. Offering more than 2,800 SQUARE FEET of single-story living space, a canal along the back of the property, NO HOA and a peaceful setting surrounded by trees, this home gives you the ROOM TO SPREAD OUT while still providing all the comforts you want. A covered front porch welcomes you home, while the EXPANSIVE LOT, fenced backyard and PRIVATE POOL create a wonderful setting for enjoying the outdoors. Step inside to 9-FOOT CEILINGS and beautiful WOOD-LOOK TILE FLOORING flowing throughout the main living areas. The OPEN FLOOR PLAN brings the Kitchen, Dining Room and Living Room together, creating an inviting space for everyday living and entertaining. The Kitchen features an abundance of WHITE CABINETRY with UNDER-CABINET LED LIGHTING, a sleek backsplash, STAINLESS STEEL APPLIANCES and a generous island with BREAKFAST BAR seating. A thoughtful POT FILLER provides a convenient water source for your dog's bowl, while the WALK-IN PANTRY CLOSET offers plenty of additional storage. The nearby BRIGHT AND SUNNY Dining Area is highlighted by a LARGE PICTURE WINDOW overlooking the front yard, while the spacious Living Room offers a beautiful LINEAR GAS FIREPLACE set into a STACKED STONE ACCENT WALL. Glass-paneled doors open to the patio and pool, bringing in natural light and making it easy to move between indoor and outdoor living. The carpeted Primary Suite features a TRAY CEILING, DUAL CLOSETS and a spacious en-suite bath designed with a SPA-LIKE FEEL. Enjoy dual sinks, a GARDEN TUB and a generous STEP-IN SHOWER. Connected directly to the Primary Bedroom is a separate FLEX ROOM that could easily serve as a HOME OFFICE, NURSERY, READING ROOM or HOBBY SPACE. Two additional carpeted bedrooms are located on the opposite side of the home near the SECOND FULL BATH and convenient Laundry Room with UTILITY TUB. A third FULL BATH provides direct access to the pool area—perfect for guests and pool days. Step outside where the covered back patio and IN-GROUND POOL with WATERFALL FEATURE are enclosed within a screened lanai, creating a PRIVATE OUTDOOR RETREAT overlooking the expansive FENCED YARD and surrounding trees. There's plenty of room to enjoy the acreage, with RAISED GARDEN BEDS, a SHED and a convenient STORAGE ROOM located on the back patio. Major updates include a NEW ROOF (2025), NEW AC SYSTEMS (2025), NEW WELL PUMP (2025), WHOLE-HOME SURGE PROTECTOR (2025) and NEW WATER HEATER (2021), offering valuable peace of mind for the next owner. Nearby WEDGEFIELD PARK offers pickleball, a dog park, fitness path, playground, sports fields, volleyball and picnic areas. Nature lovers will appreciate the nearby HAL SCOTT REGIONAL PRESERVE AND PARK, a 5,300-plus-acre preserve with miles of trails for hiking, horseback riding and bicycling, along with FISHING and abundant wildlife viewing along the Econlockhatchee River. The area also offers CONVENIENT ACCESS to Orlando International Airport, SR 528 and SR 417, while East Orlando provides shopping, dining and everyday conveniences. With its 2.3 ACRES, private pool, NO HOA and extensive recent UPDATES, this Wedgefield home offers the space, privacy and lifestyle you've been looking for. Call today and schedule your private tour!

Ubicación

Detalles

Tipo:
Residential
Estacionamiento:
Driveway / Garage Door Opener
Año de construcción:
2001
Lote:
2.09 Hectáreas
Calefacción:
Central
precio por sq. medidor:
$294
Enfriamiento:
Central Air / Zoned
HOA:
Sin datos

Valuation

Our model vs. what's actually selling nearby.
Estimate
$780,000
$557K – $857K
Confidence Low
List vs. estimate
$45K above estimate
List $825,000 · +5.8%
Our model says this listing is priced above recent comparable activity. Room to negotiate.
Price per sq ft
$293
+12.7% vs. city median $260
Based on
5 MLS comparables
Median of recent comparable listings. Sold comps use closing price, active listings use list price.

Destacados

Annual tax
$7,472
2025
Pool
Heated
View
Trees/Woods
Garage
2 car garage
Furnished
Negotiable
Pets
Allowed
Más hechos y características
  • Piso

    • Carpet

    • Tile

    Calefacción

    • Central

    Enfriamiento

    • Central Air

    • Zoned

    Accesorios

    • Built-In Oven

    • Convection Oven

    • Dishwasher

    • Microwave

    • Range

    • Refrigerator

    • Water Filtration System

    Otras características interiores

    • Ceiling Fan(s)

    • High Ceilings

    • Kitchen/Family Room Combo

    • Open Floorplan

    • Primary Bedroom Main Floor

    • Split Bedroom

    • Stone Counters

    • Tray Ceiling(s)

    • Window Treatments

    Dormitorios y baños

    • Dormitorios: 3

    • Baños completos: 3

  • Estacionamiento

    • Driveway

    • Garage Door Opener

    Propiedad

    • Pisos: One

    • Piscina Privada: Si

    • Características Exteriores: Garden / Irrigation System / Lighting / Private Mailbox / Rain Gutters / Storage

    Lote

    • Lote: 2.09 Hectáreas

    Otra Información de Propiedad

    • Número de Parcela: 262332117330040

    • Zonificación: A-2

  • Tipo y estilo

    • Tipo de propiedad: Residential

    • Subtipo de propiedad: Single Family Residence

  • Utilidad

    • Cable Available

    • Electricity Available

    • Electricity Connected

    • Propane

    • Water Connected

  • Otra información financiera

    • Importe anual de impuestos: $7,472

  • Detalles de la fuente

    • MLS ID: O6441608

    Otros hechos

    • Materiales de construcción: Block / Stucco

    • Detalles de la fundación: Slab

    • Características de la chimenea: Family Room / Gas

    • Características de lavandería: Laundry Room

    • Características del lote: Oversized Lot

    • Características del patio y el porche: Covered / Front Porch / Rear Porch / Screened

    • Características de la piscina: Heated / In Ground / Outside Bath Access / Salt Water / Screen Enclosure

    • Características de la ventana: Blinds

    • Caras de dirección: North

    • Hogar: Si

    • Espacios de garaje: 2

    • Garaje adjunto: Si

    • Garaje: Si

    • Salón: 2810

    • Fuente de agua: Well

    • Nombre de subdivisión: CAPE ORLANDO ESTATES

Consulta privada
Habla con el asesor de este inmueble.
Planos, documentos del HOA, comparables off-market, agendar una visita privada — un solo mensaje directo al especialista local.

Más como esta

En Venta
$810,000
Casa
4 camas · 3 baños · 2,497 sqft
CAPE ORLANDO ESTATES, ORLANDO
18826 REYNOLDS PARKWAY
Nuevo
En Venta
$840,000
Casa
4 camas · 3 baños · 3,556 sqft
CAPE ORLANDO ESTATES, ORLANDO
18526 SEAVIEW STREET
Nuevo
En Venta
$749,500
Casa
4 camas · 2 baños · 2,370 sqft
CAPE ORLANDO ESTATES UNIT 7A, ORLANDO
19532 SHELDON STREET
En Venta
$795,000
Casa
4 camas · 3 baños · 2,446 sqft
CAPE ORLANDO ESTATES, ORLANDO
20403 QUINLAN STREET
En Venta
$675,000
Casa
3 camas · 2 baños · 2,206 sqft
CAPE ORLANDO ESTATES, ORLANDO
18602 REYNOLDS PARKWAY
-$15K
En Venta
$865,000
Casa
3 camas · 2 baños · 2,702 sqft
CAPE ORLANDO ESTATES UT 12A, ORLANDO
19112 ORTEGA STREET
-$60K
En Venta
$790,000
Casa
3 camas · 3 baños · 2,312 sqft
ROCKET CITY, ORLANDO
19113 QUINLAN ST
En Venta
$689,000
Lotes / Tierras
6.24 acres
ROCKET CITY, ORLANDO
OBERLY PARKWAY

Mercado cerca de esta dirección

Conteos en vivo en la misma zona.
Ver todo

The multiple listing information is provided by the Stellar MLS from a copyrighted compilation of listings. The compilation of listings and each individual listing are ©2026-present Stellar MLS. All Rights Reserved. The information provided is for consumers' personal, noncommercial use and may not be used for any purpose other than to identify prospective properties consumers may be interested in purchasing. All properties are subject to prior sale or withdrawal. All information provided is deemed reliable but is not guaranteed accurate, and should be independently verified. Listing courtesy of: WEMERT GROUP REALTY LLC