Vender tu casa
Valoración gratuita de tu hogar
Contacto
Cuéntenos sobre sus necesidades

19005 69TH AVENUE E

Casa En Venta
$2,200,000

BTC: 25.66495567

ETH: 830.18867925

2 días
4 camas
3 baños
5,156 sqft

Visión general

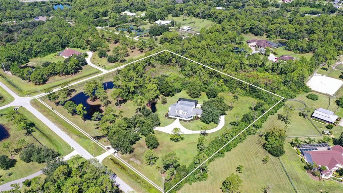
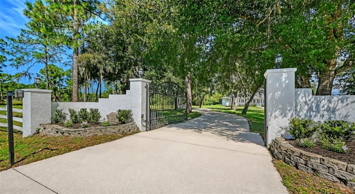
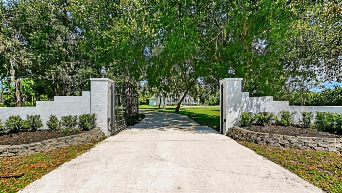
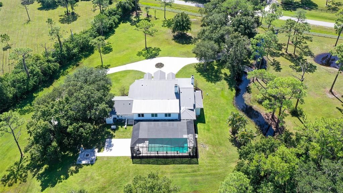
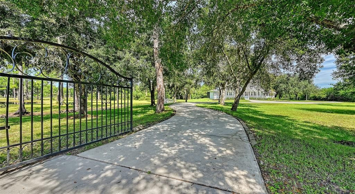
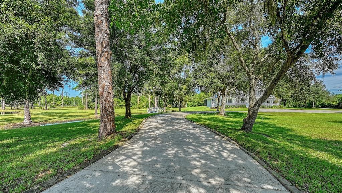
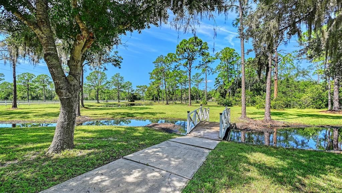
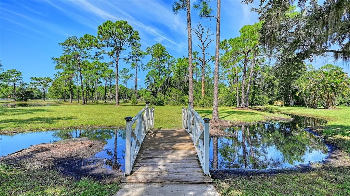
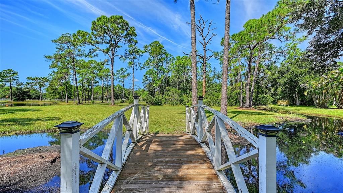
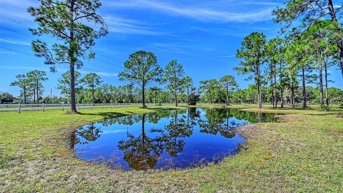
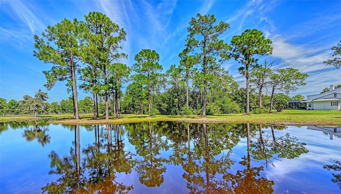
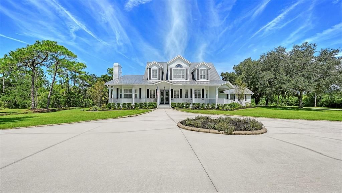
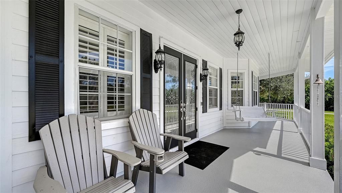
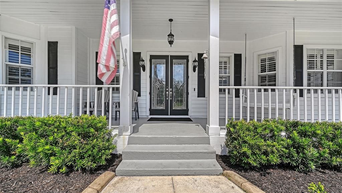
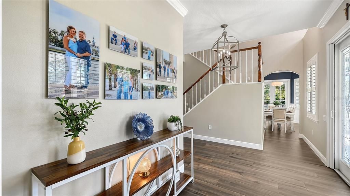
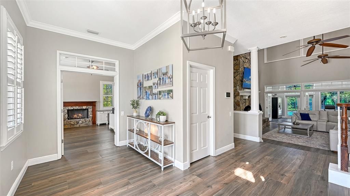
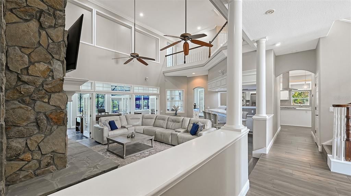
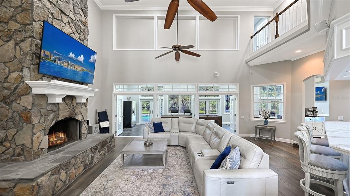
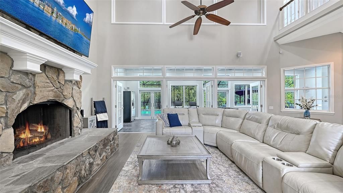
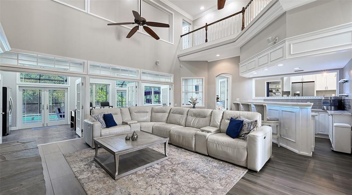
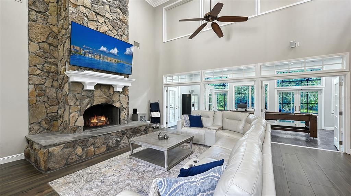
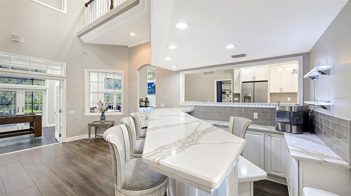
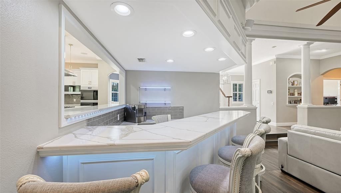
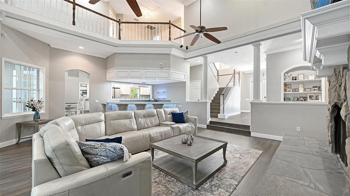
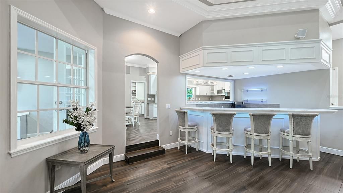
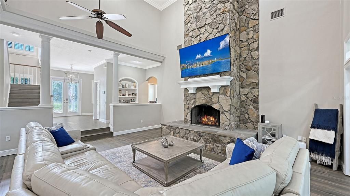
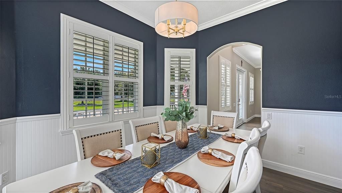
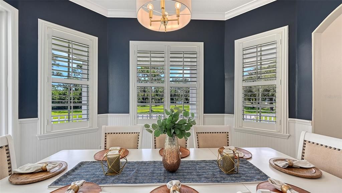
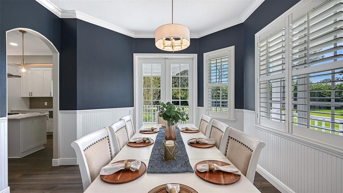
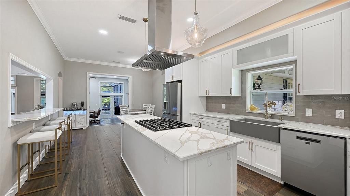
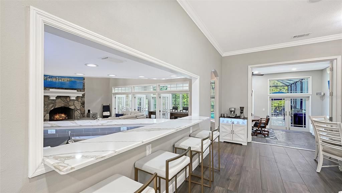
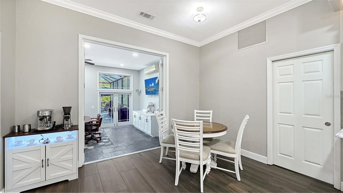
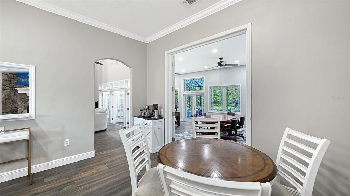
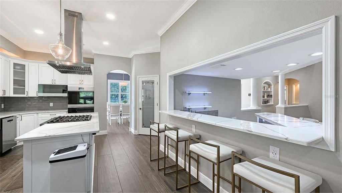
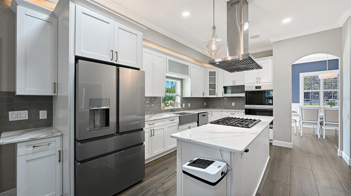
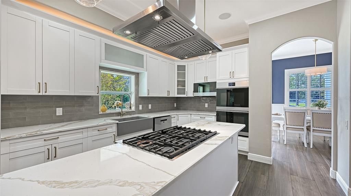
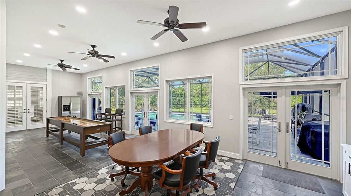
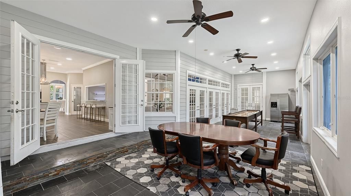
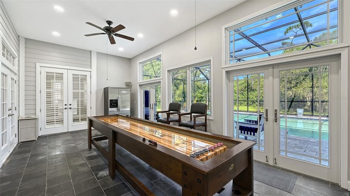
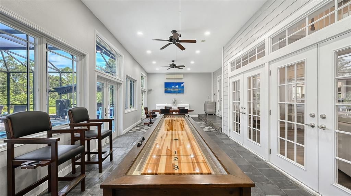
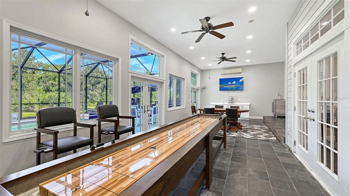
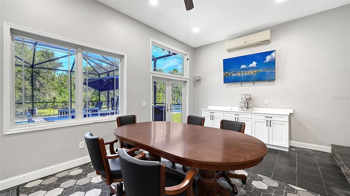
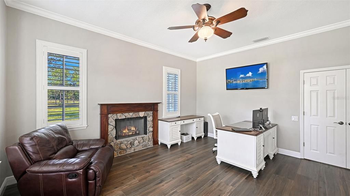
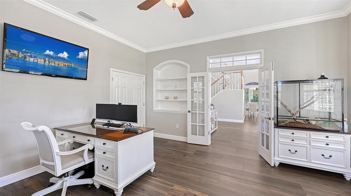
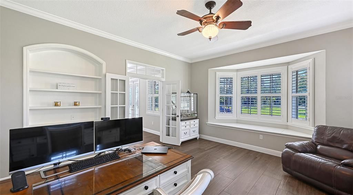
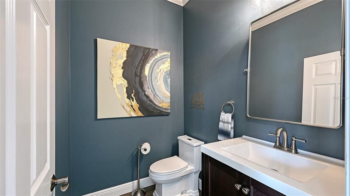
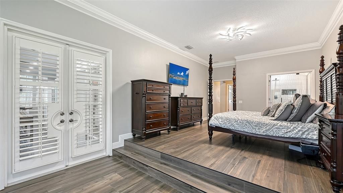
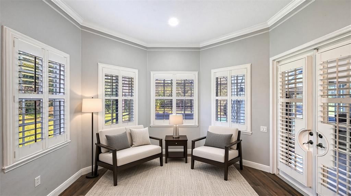
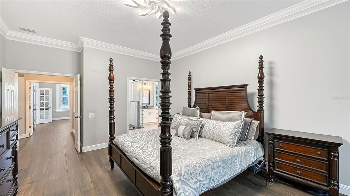
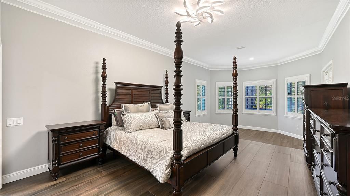
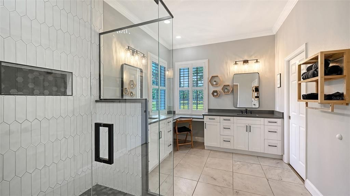
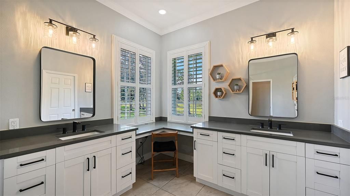
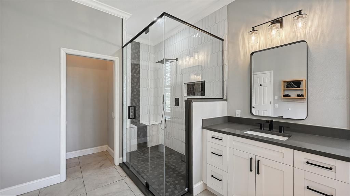
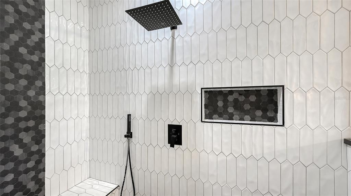
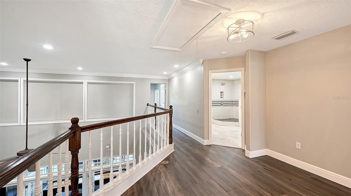
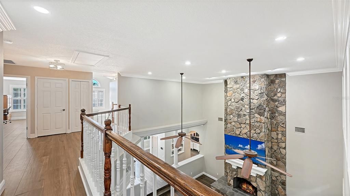
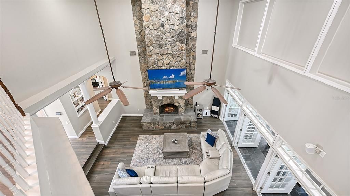
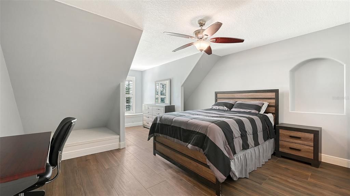
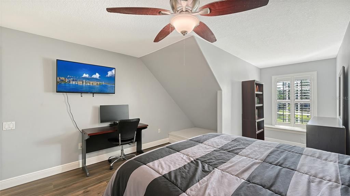
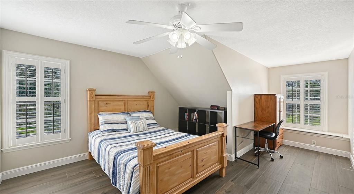
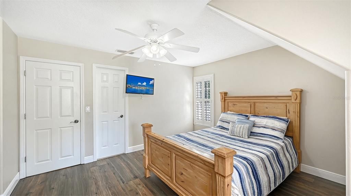
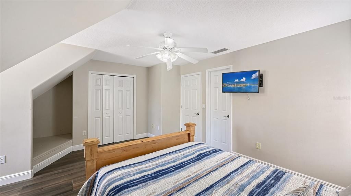
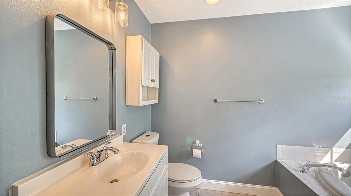
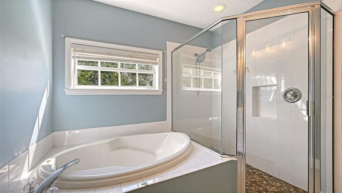
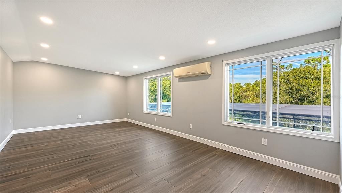
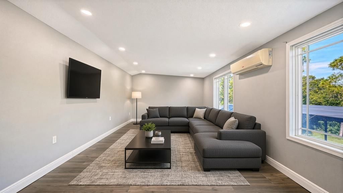
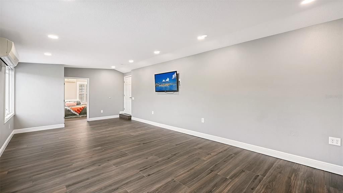
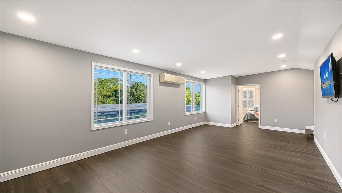
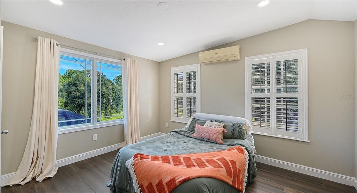
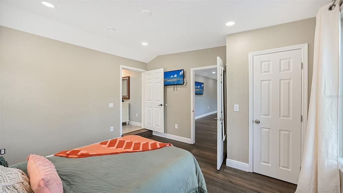
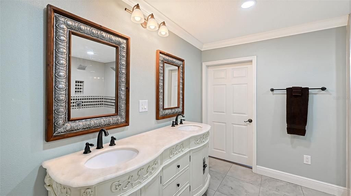
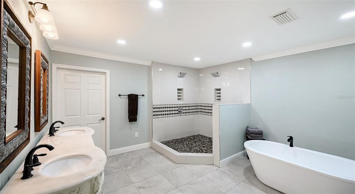
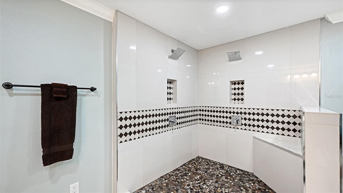
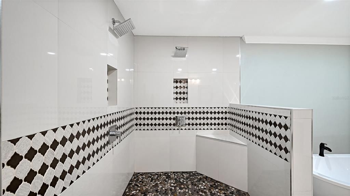
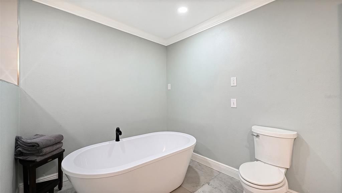
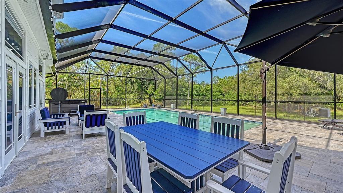
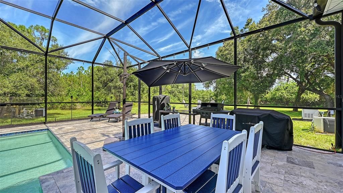
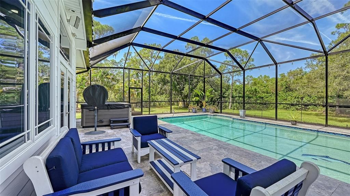
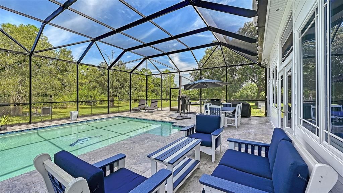
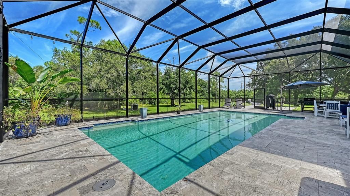
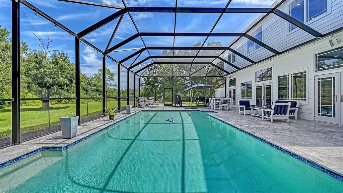
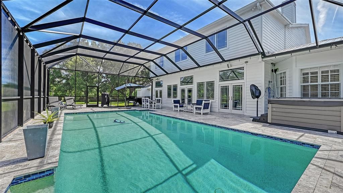
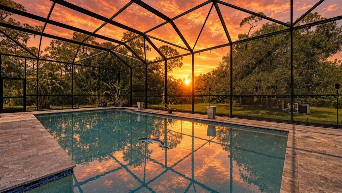
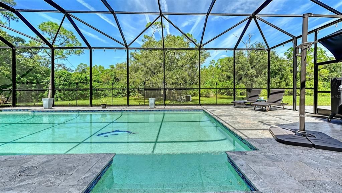
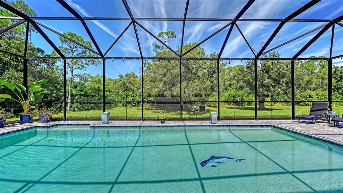
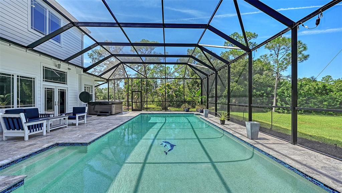
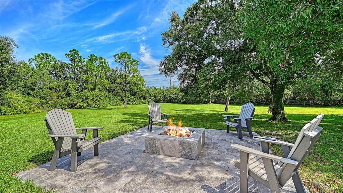
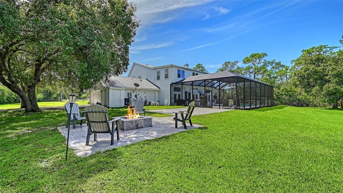
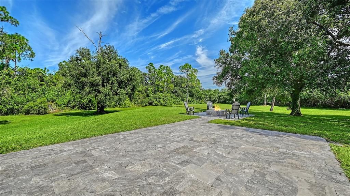
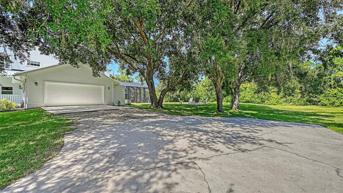
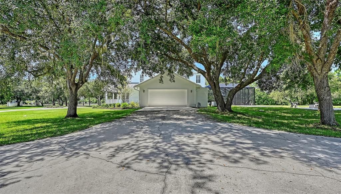
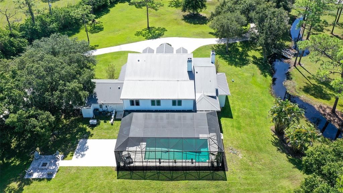
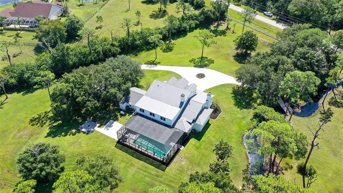
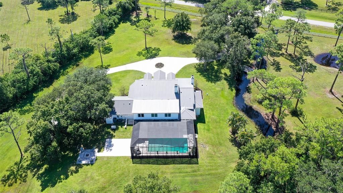
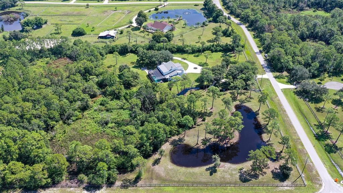
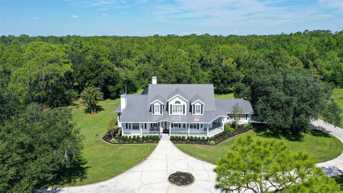
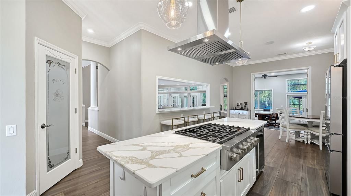
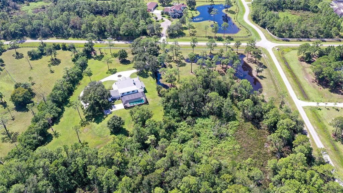
In The Forest at Panther Ridge, a private gate opens to a long drive under live oak and pine, and a charming Southern home is nestled in a quiet, private setting. The drive winds past a wooden bridge over the creek, a sparkling blue lake off to the left, and then continues through the trees to the house. A deep band of woods wraps the homesite, and there's a wraparound porch made for coffee and later, a glass of wine. A spacious circular courtyard wide enough for the whole family to arrive at once brings you to the elegant entrance. Lakewood Ranch is only minutes down the road; you would never know it from the hush. This is 5,156 square feet under air (5,599 in all), and it is built for a big life: children in the hall, dogs asleep on the porch, grandparents who stay the week. A metal roof crowns the house. Inside, two-story ceilings soar over the great room. A floor-to-ceiling stone fireplace anchors the room from hearth to the peak of the ceiling. A long run of windows and French doors pulls the woods, water and the sky into the house. Off that room, a generous downstairs bonus room opens toward a screened 16-by-35-foot lap pool with a new travertine deck, which continues out to a travertine firepit and a second travertine pad for the outdoor kitchen you have been dreaming about. The property is fenced, with enough pasture for a horse or two. The house has been thoroughly reworked, inside and out. New motor and keypad at the entry, new irrigation, well, water treatment, septic, electrical panel, pool equipment and heater, and a generator hookup. Wide, long wood-look ceramic plank runs through the house, warm as hardwood and built for Florida. The kitchen is open to a lighted quartz bar that looks straight into the great room, so cooking and gathering are the same conversation. Quartz countertops, new cabinetry, a proper island with gas and a hood, GE Café appliances and double ovens, the farmhouse sink, a wine refrigerator, and a walk-in pantry. Dining is a formal room just off the kitchen, with French doors opening to the wraparound porch. The den is a large room, with a stone fireplace and French doors, a quiet place to get work done. Four bedrooms, three and a half baths. The owner's suite is downstairs, with a sitting bay and a bath finished as a retreat — a generous tiled shower, double vanities, and a real closet. Upstairs there are three more bedrooms and a huge bonus room. One is a private ensuite. One opens off the bonus room. The third sits at the end of the hall. The second upstairs bath is the big one, with a room-sized walk-in shower — dual heads, the kind of space you do not expect even in a house this large — and a soaking tub. Panther Ridge features miles of hiking and equestrian trails through hammock and pine, with rustic bridges over meandering creeks. Fox and deer are part of the ordinary day. There is also a park and playground for the children, and a riding area for the equestrians. Neighbors on land, not on lots. Lakewood Ranch is next door for restaurants, A-rated schools, groceries, and concerts. The Concession Golf Club sits across the road. Premier Sports Campus is about two miles away. University Town Center and Lakewood Ranch's shopping and dining districts put everything within an easy drive. The town is there when you want it, but when you come home and drive through the gates to your Panther Ridge estate, it is as if the world never existed. Living on big land. There's nothing like it.

Ubicación

Detalles

Tipo:
Residential
Estacionamiento:
Circular Driveway / Oversized
Año de construcción:
1999
Lote:
7.82 Hectáreas
Calefacción:
Central / Heat Pump / Propane / Zoned
precio por sq. medidor:
$427
Enfriamiento:
Central Air / Zoned
HOA:
$957

Destacados

Annual tax
$12,730
2025
HOA
$957/yr
Recreational Facilities
Pool
Gunite
View
Trees/Woods, Water
Garage
2 car garage
Furnished
Negotiable
Pets
Allowed
Más hechos y características
  • Piso

    • Carpet

    • Ceramic Tile

    • Slate

    • Hardwood

    Calefacción

    • Central

    • Heat Pump

    • Propane

    • Zoned

    Enfriamiento

    • Central Air

    • Zoned

    Accesorios

    • Built-In Oven

    • Dishwasher

    • Disposal

    • Dryer

    • Microwave

    • Refrigerator

    • Washer

    Otras características interiores

    • Cathedral Ceiling(s)

    • Eating Space In Kitchen

    • High Ceilings

    • Solid Wood Cabinets

    • Split Bedroom

    • Stone Counters

    • Vaulted Ceiling(s)

    • Walk-In Closet(s)

    • Window Treatments

    Dormitorios y baños

    • Dormitorios: 4

    • Baños: 1

    • Baños completos: 3

  • Estacionamiento

    • Circular Driveway

    • Oversized

    Propiedad

    • Pisos: Two

    • Piscina Privada: Si

    • Características Exteriores: Fire Pit / French Doors / Irrigation System

    Lote

    • Lote: 7.82 Hectáreas

    Otra Información de Propiedad

    • Número de Parcela: 320202401

    • Zonificación: A/WPE/ST

  • Tipo y estilo

    • Tipo de propiedad: Residential

    • Subtipo de propiedad: Single Family Residence

  • Utilidad

    • BB/HS Internet Available

    • Cable Available

    • Electricity Connected

    • Propane

  • Otra información financiera

    • HOA: $957

    • Frecuencia HOA: Annually

    • Importe anual de impuestos: $12,730

  • Detalles de la fuente

    • MLS ID: A4708052

    Otros hechos

    • Materiales de construcción: Wood Frame

    • Detalles de la fundación: Slab

    • Características de la chimenea: Living Room / Other Room / Wood Burning

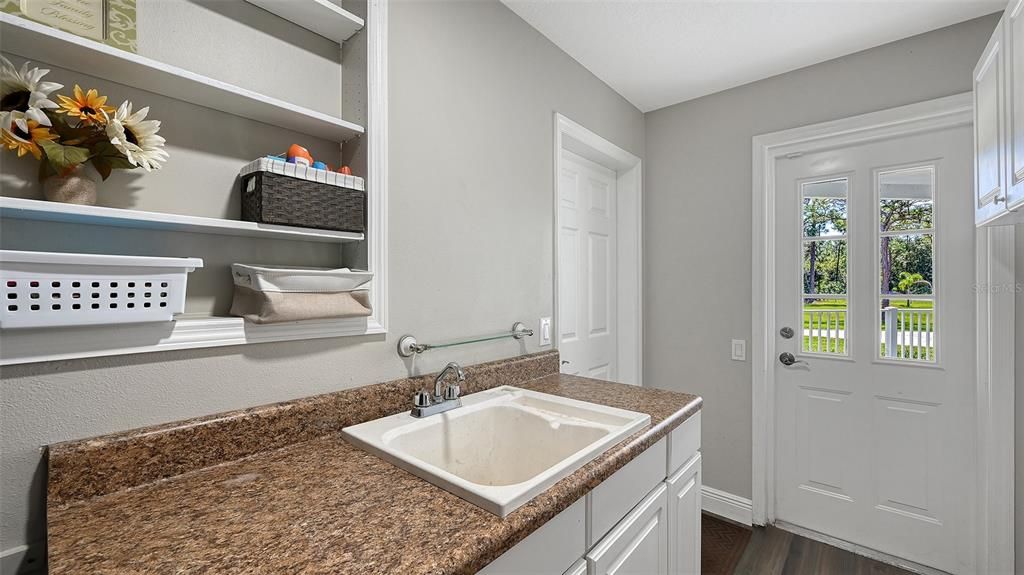
    • Características de lavandería: Inside

    • Características del lote: Corner Lot / In County / Pasture / Zoned for Horses

    • Características del patio y el porche: Front Porch / Porch / Rear Porch / Screened / Wrap Around

    • Características de la piscina: Gunite / In Ground / Salt Water

    • Características de la ventana: Blinds / Window Treatments

    • Caras de dirección: Southeast

    • Estilo arquitectónico: Colonial

    • Hogar: Si

    • Espacios de garaje: 2

    • Garaje adjunto: Si

    • Garaje: Si

    • Salón: 5156

    • Fuente de agua: Well

    • Tamaño de la parcela: 638 x 935

    • Nombre de subdivisión: PANTHER RIDGE

Consulta privada
Habla con el asesor de este inmueble.
Planos, documentos del HOA, comparables off-market, agendar una visita privada — un solo mensaje directo al especialista local.

Más como esta

En Venta
$2,125,000
Casa
4 camas · 3 baños · 3,084 sqft
LAKE CLUB, LAKEWOOD RANCH
16903 VERONA PLACE
En Venta
$2,047,710
Casa
3 camas · 3 baños · 2,627 sqft
WILD BLUE AT WATERSIDE, SARASOTA
220 BLUE PEARL
En Venta
$2,825,000
Casa
3 camas · 3 baños · 3,425 sqft
LAKE CLUB, LAKEWOOD RANCH
8214 PORTLIGHT COURT
En Venta
$2,600,000
Casa
3 camas · 4 baños · 3,136 sqft
LAKE CLUB - GENOA, BRADENTON
7935 BOWSPIRIT WAY
-$30K
En Venta
$1,895,000
Casa
4 camas · 5 baños · 5,069 sqft
ISLES AT LAKEWOOD RANCH PH II, LAKEWOOD RANCH
8129 NEVIS RUN
En Venta
$2,695,000
Casa
5 camas · 4 baños · 3,685 sqft
FOXWOOD AT PANTHER RIDGE, BRADENTON
7310 201ST STREET E
-$113K
En Venta
$1,775,000
Casa
3 camas · 3 baños · 4,081 sqft
PRESERVE AT PANTHER RIDGE PH I, BRADENTON
21724 DEER POINTE CROSSING
En Venta
$2,075,000
Casa
5 camas · 6 baños · 4,255 sqft
ISLES AT LAKEWOOD RANCH, LAKEWOOD RANCH
8444 CANE BAY COURT

Mercado cerca de esta dirección

Conteos en vivo en la misma zona.
Ver todo

The multiple listing information is provided by the Stellar MLS from a copyrighted compilation of listings. The compilation of listings and each individual listing are ©2026-present Stellar MLS. All Rights Reserved. The information provided is for consumers' personal, noncommercial use and may not be used for any purpose other than to identify prospective properties consumers may be interested in purchasing. All properties are subject to prior sale or withdrawal. All information provided is deemed reliable but is not guaranteed accurate, and should be independently verified. Listing courtesy of: RONNIE DEWITT AND ASSOCIATES