Vender tu casa
Valoración gratuita de tu hogar
Contacto
Cuéntenos sobre sus necesidades
1901 LANDSIDE DRIVE

Casa En Venta
$459,000

BTC: 7.14396887

ETH: 241.24374553

6 días
4 camas
2 baños
2,502 sqft

Visión general

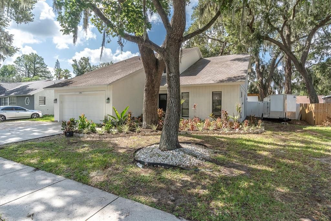
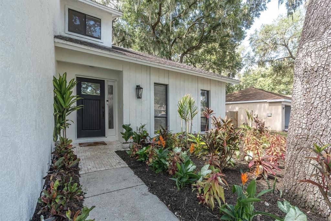
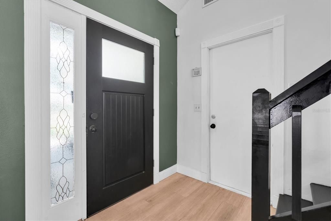
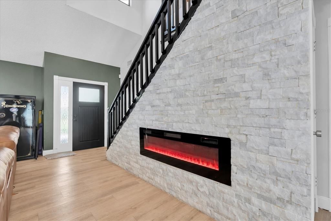
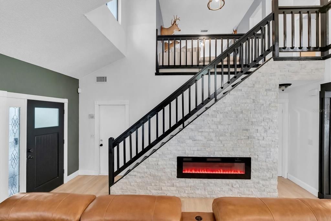
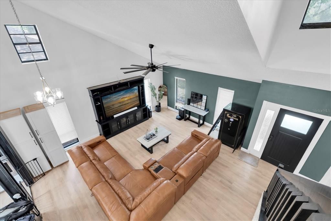
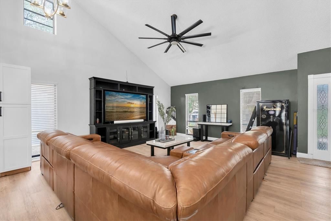
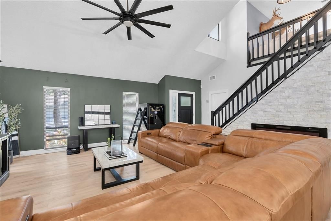
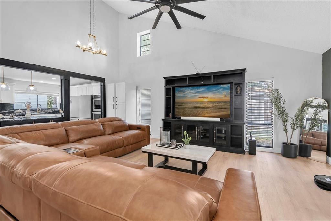
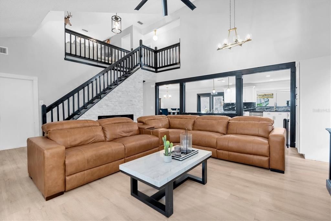
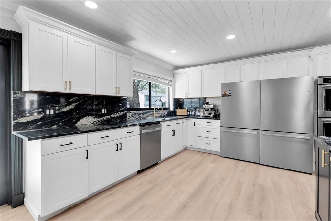
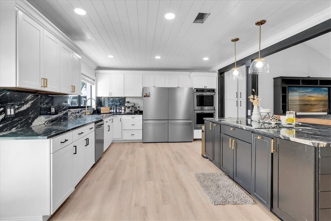
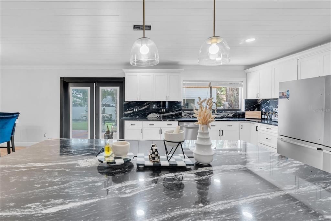
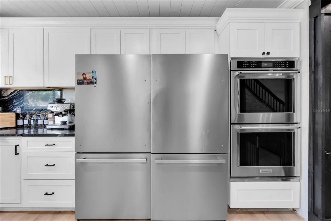
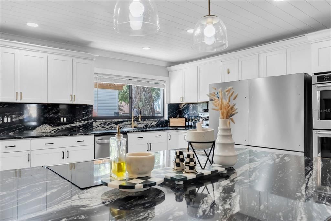
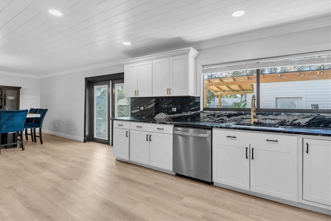
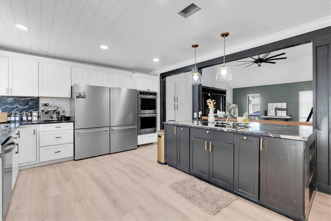
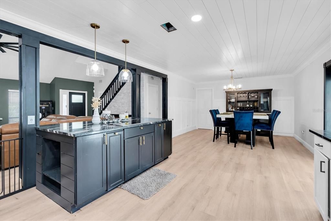
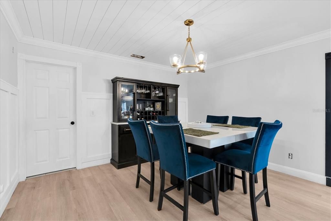
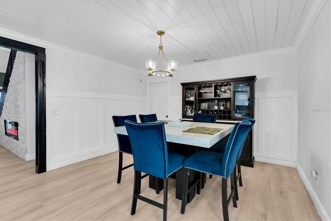
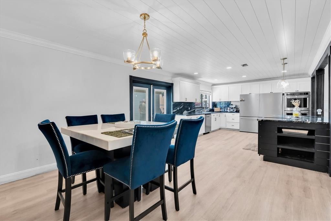
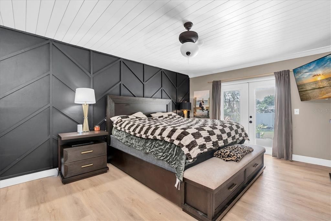
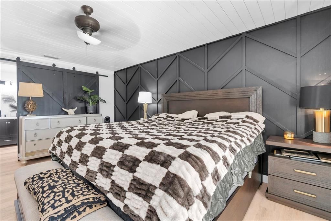
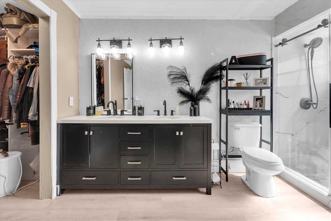
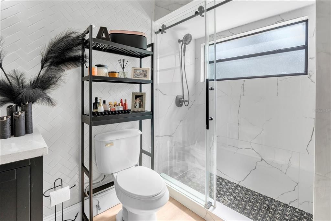
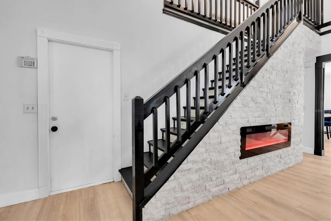
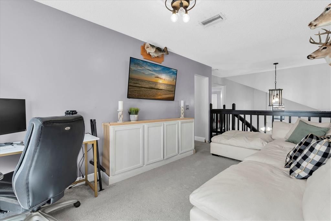
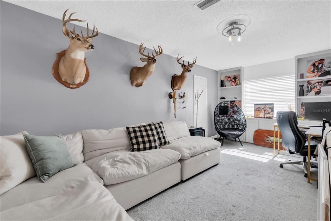
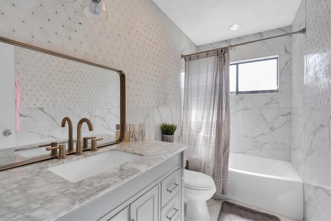
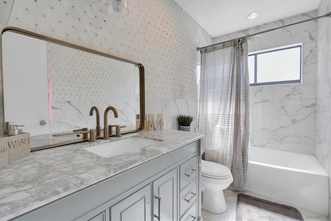
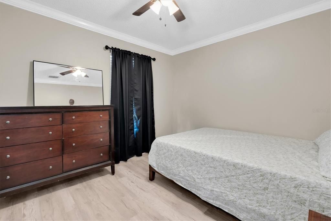
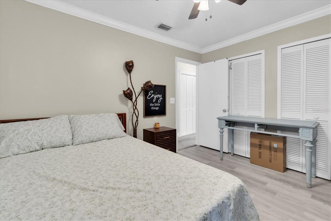
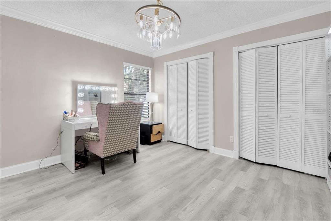
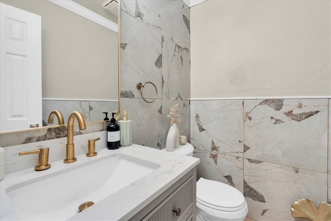
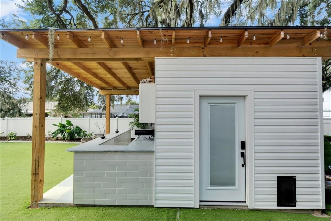
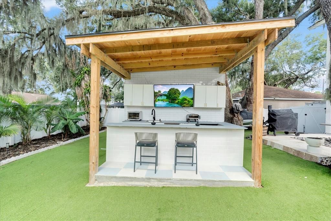
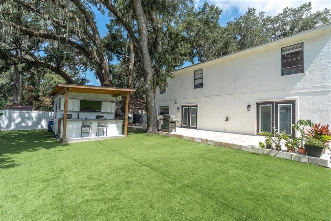
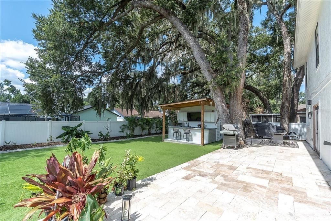
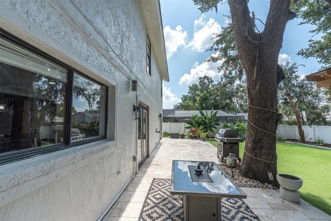
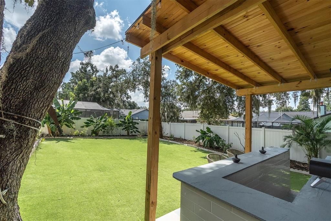
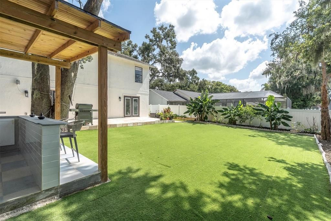
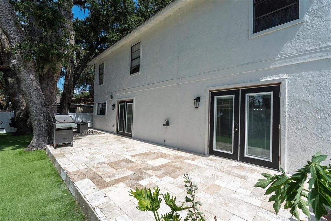
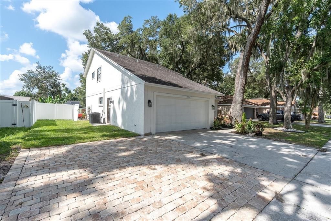
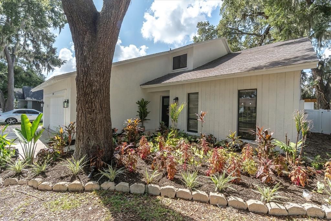
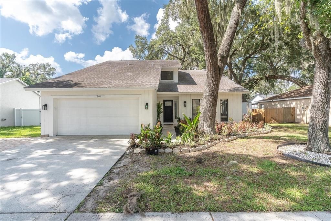
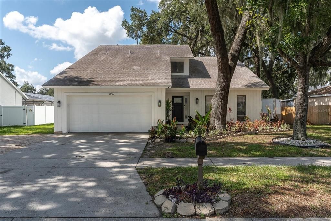
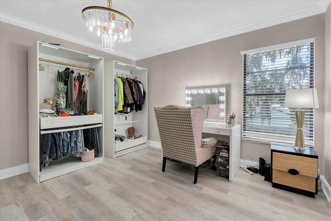
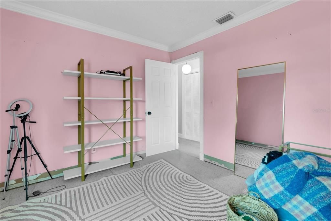
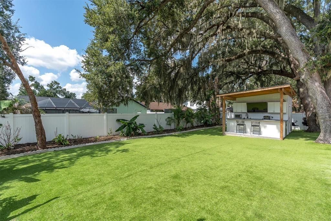
Welcome to refined Florida living in the heart of Valrico . This beautifully appointed two-story residence offers 4 bedrooms and 2.5 baths and a versatile loft area. This home is thoughtfully designed to blend everyday comfort with a contemporary style. From the moment you enter, you'll appreciate the tasteful upgrades and elegant finishes throughout. The inviting livingroom showcases a beautiful and stunning stone accent wall with a built in electric fireplace that creates a cozy warmth and yet very luxurios feel. The gourmet kitchen is a chefs delight, featuring premium appliances, abundant cabinetry, and a generous workspace-perfect for entertaining or to enjoy family gatherings. The master bedroom is on the first floor and is nicely sized with a contemporay accent wall and an elegantly appointed en-suite bath. The second floor has the 3 other bedrooms and a updated main bath that is stunning. Step into the back yard that is designed for effortless Florida living and exceptional entertaining. This expansive, fully fenced outdoor retreat, features low-maintenance turf, providing year round lush greenery without the need of mowing or upkeep. The large back patio creates an ideal setting for relaxing in the evening or hosting family gatherings, whlie having the benefits of the outdoor kitchen area whixh is perfectly suited for seamless entertaining.. The back yard also has a dedicated dog wash station for your four-legged companions. Not to mention plenty of parking for your boats or jetski. The seller had added extra pavers in the front driveway for extra parking and added landscaping to enhance the curb appeal of the home as well as a fresh coat of paint that creates a noticeable difference. Come by and view this home today!
Ubicación

Detalles

Tipo:
Residential
Estacionamiento:
Driveway
Año de construcción:
1987
Lote:
0.17 Hectáreas
Calefacción:
Central
precio por sq. medidor:
$183
Enfriamiento:
Central Air
HOA:
Sin datos

Valuation

Our model vs. what's actually selling nearby.
Estimate
$439,900
$268K – $472K
Confidence Low
List vs. estimate
$19K above estimate
List $459,000 · +4.3%
Our model says this listing is priced above recent comparable activity. Room to negotiate.
Price per sq ft
$183
-16.0% vs. city median $218
Based on
6 MLS comparables
Median of recent comparable listings. Sold comps use closing price, active listings use list price.

Destacados

Annual tax
$5,854
2025
Garage
2 car garage
Más hechos y características
  • Piso

    • Carpet

    • Ceramic Tile

    • Laminate

    Calefacción

    • Central

    Enfriamiento

    • Central Air

    Accesorios

    • Built-In Oven

    • Cooktop

    • Dishwasher

    • Dryer

    • Ice Maker

    • Microwave

    • Refrigerator

    • Washer

    Otras características interiores

    • Ceiling Fan(s)

    • Eating Space In Kitchen

    • High Ceilings

    • Kitchen/Family Room Combo

    Dormitorios y baños

    • Dormitorios: 4

    • Baños: 1

    • Baños completos: 2

  • Estacionamiento

    • Driveway

    Propiedad

    • Pisos: Two

    • Características Exteriores: Outdoor Kitchen / Private Yard / Sidewalk / Sliding Doors

    Lote

    • Lote: 0.17 Hectáreas

    Otra Información de Propiedad

    • Número de Parcela: U1329202AX00000300088.0

    • Zonificación: PD

  • Tipo y estilo

    • Tipo de propiedad: Residential

    • Subtipo de propiedad: Single Family Residence

  • Utilidad

    • Cable Connected

  • Otra información financiera

    • Importe anual de impuestos: $5,855

  • Detalles de la fuente

    • MLS ID: TB8532794

    Otros hechos

    • Materiales de construcción: Block / Stucco / Wood Frame

    • Detalles de la fundación: Slab

    • Características de la chimenea: Electric

    • Características de lavandería: In Garage

    • Características del lote: Oversized Lot

    • Características del patio y el porche: Patio

    • Características de la ventana: Blinds

    • Caras de dirección: South

    • Otras estructuras: Outdoor Kitchen

    • Estilo arquitectónico: Contemporary

    • Hogar: Si

    • Espacios de garaje: 2

    • Garaje adjunto: Si

    • Garaje: Si

    • Salón: 2502

    • Fuente de agua: Public

    • Tamaño de la parcela: 65 x 117

    • Nombre de subdivisión: THE WILLOWS UNIT 2

Consulta privada
Habla con el asesor de este inmueble.
Planos, documentos del HOA, comparables off-market, agendar una visita privada — un solo mensaje directo al especialista local.

Más como esta

Nuevo
En Venta
$515,000
Casa
3 camas · 2 baños · 2,210 sqft
PARSONS WOODS PH 2, SEFFNER
220 PARSONS WOODS DRIVE
Nuevo
En Venta
$550,000
Casa
3 camas · 3 baños · 3,056 sqft
BUCKHORN OAKS UNIT 1, VALRICO
2770 BUCKHORN OAKS DRIVE
Nuevo
En Venta
$389,990
Casa
4 camas · 2 baños · 1,901 sqft
KIM ACRES, DOVER
1831 KIM ACRES LANE
Nuevo
En Venta
$425,000
Casa
4 camas · 2 baños · 1,983 sqft
VALRI PARK PH 1 & 2, VALRICO
615 VALRI PARK DRIVE
Nuevo
En Venta
$335,000
Casa
3 camas · 2 baños · 1,272 sqft
THE GROVES NORTH, SEFFNER
907 CUTLER DRIVE
Nuevo
En Venta
$369,000
Casa
4 camas · 2 baños · 1,358 sqft
OAK VALLEY SUB UN 1, SEFFNER
1206 TULIPWOOD DRIVE
Nuevo
En Venta
$360,000
Casa
3 camas · 1 baños · 988 sqft
HILLDALE HEIGHTS OF BRANDON, BRANDON
607 OAK RIDGE DRIVE
En Venta
$350,000
Casa
3 camas · 2 baños · 1,184 sqft
KINGSWAY DOWNS UNIT THREE, SEFFNER
3414 KING GEORGE LANE

Mercado cerca de esta dirección

Conteos en vivo en la misma zona.
Ver todo

The multiple listing information is provided by the Stellar MLS from a copyrighted compilation of listings. The compilation of listings and each individual listing are ©2026-present Stellar MLS. All Rights Reserved. The information provided is for consumers' personal, noncommercial use and may not be used for any purpose other than to identify prospective properties consumers may be interested in purchasing. All properties are subject to prior sale or withdrawal. All information provided is deemed reliable but is not guaranteed accurate, and should be independently verified. Listing courtesy of: LPT REALTY, LLC