Vender tu casa
Valoración gratuita de tu hogar
Contacto
Cuéntenos sobre sus necesidades
19056 SAINT BENEDICT DRIVE

Casa En Venta
$234,900

BTC: 3.01869819

ETH: 97.87500000

11 días
3 camas
2 baños
1,078 sqft

Visión general

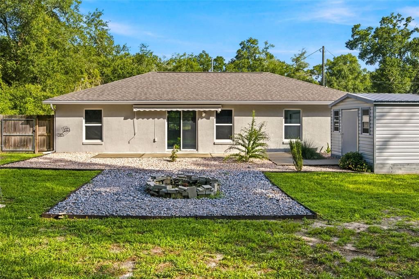
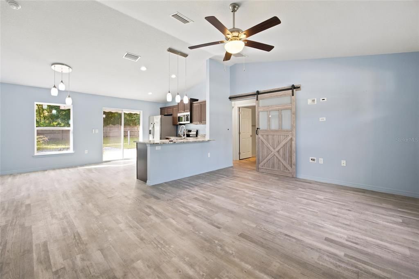
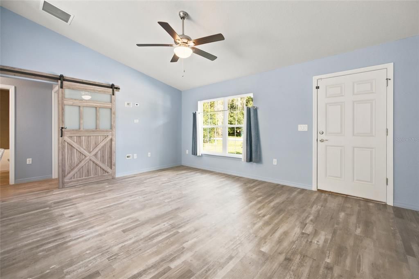
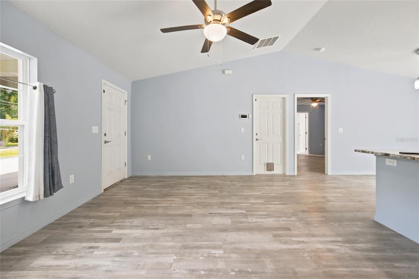
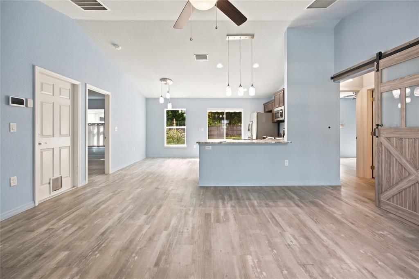
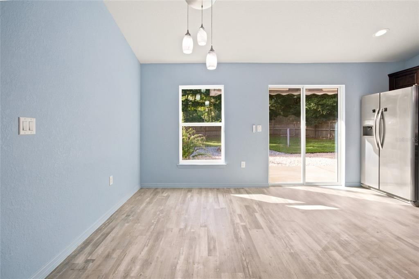
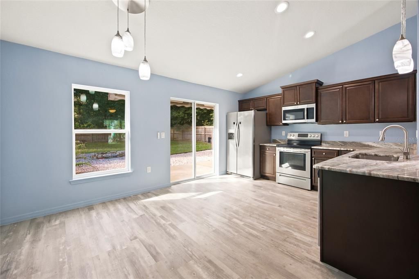
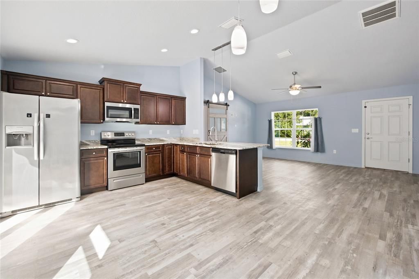
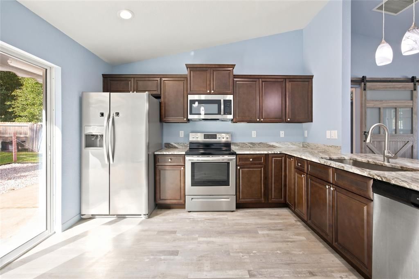
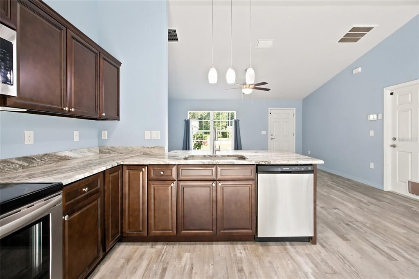
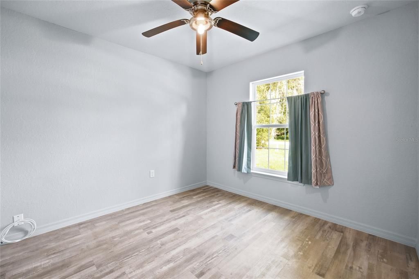
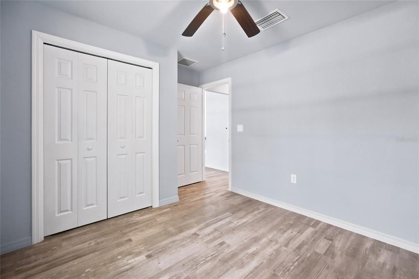
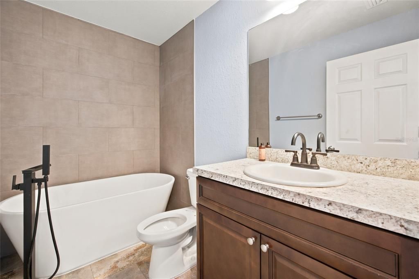
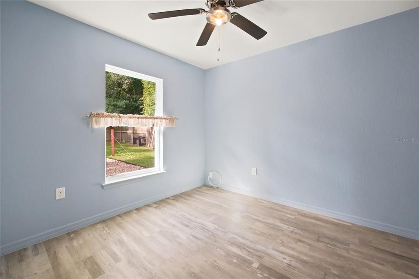
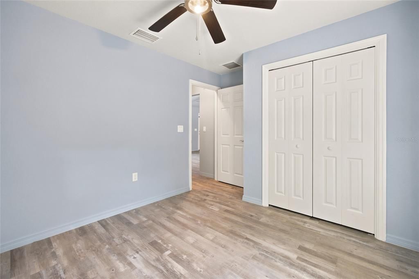
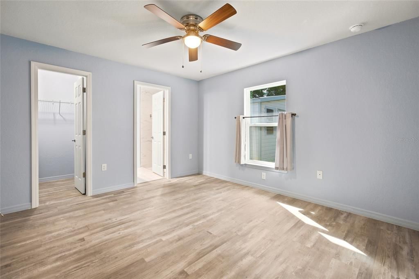
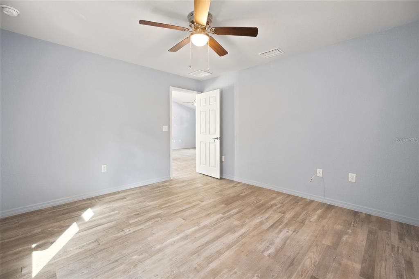
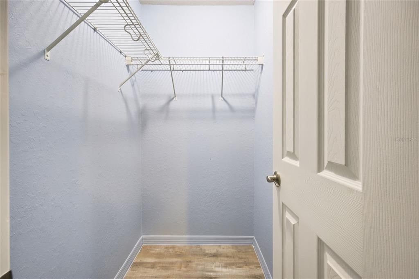
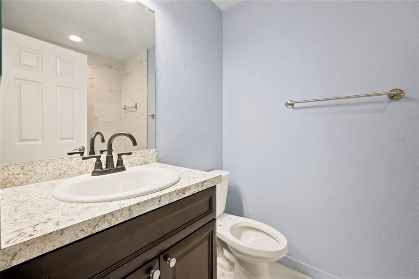
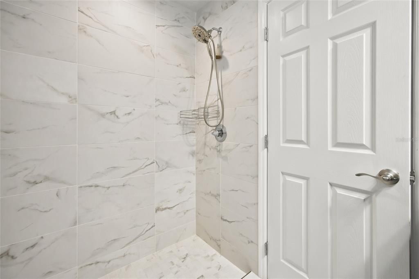
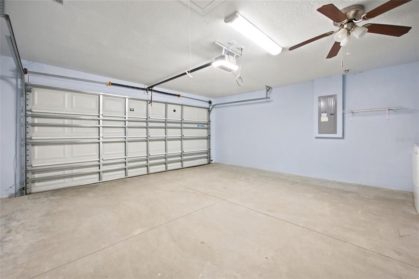
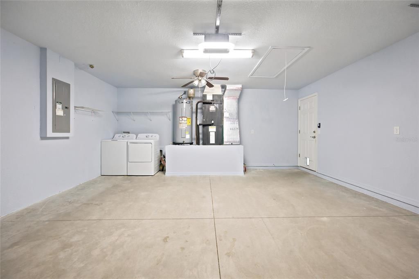
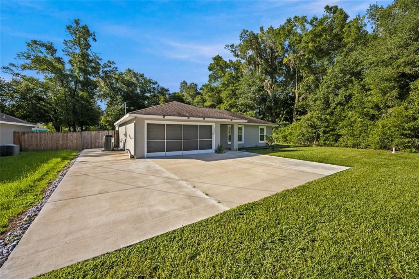
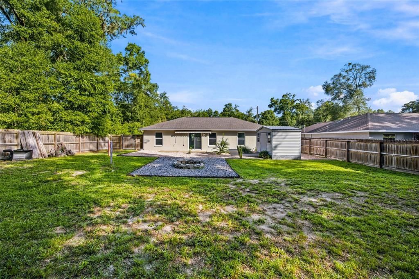
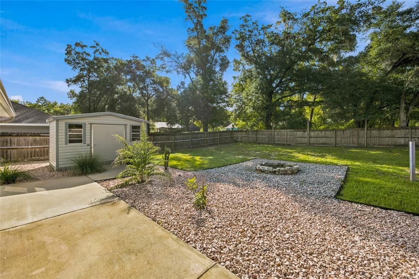
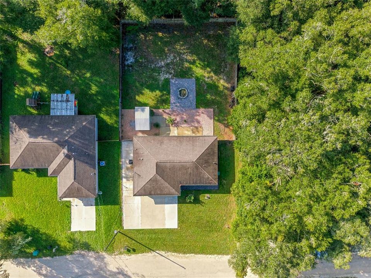
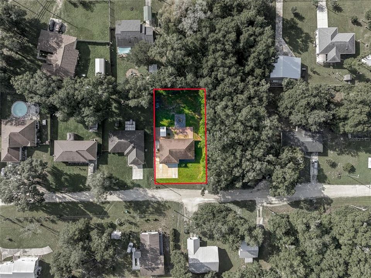
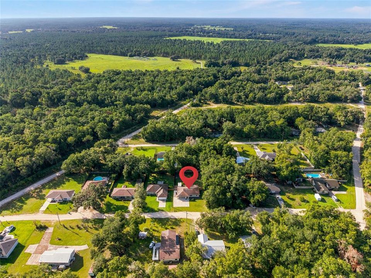
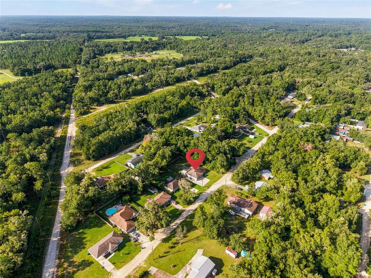
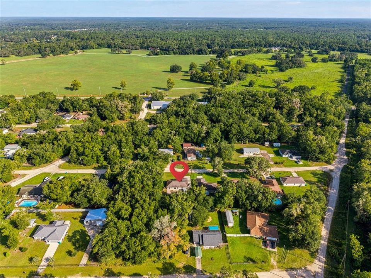
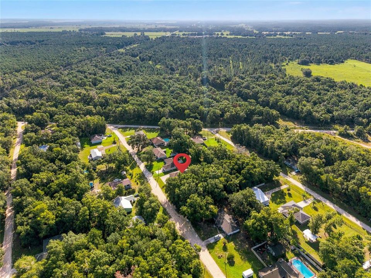
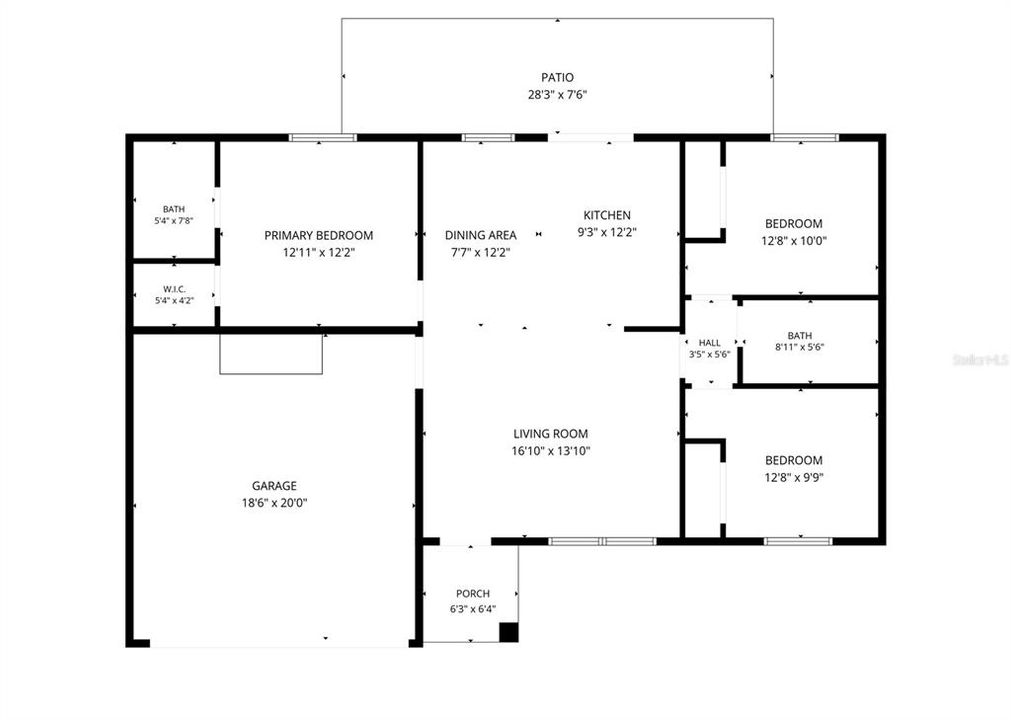
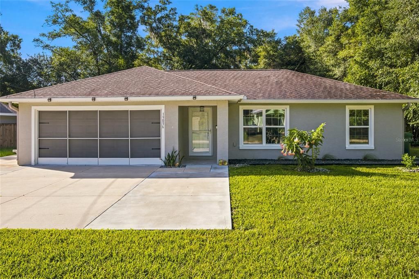
Looking for a comfortable home in a great location? This well-maintained 3 bedroom, 2 bathroom home, built in 2020, offers an easygoing Florida lifestyle with plenty of room to enjoy it. Located within the city limits of Dunnellon, you’re just two blocks from the family fun of the Rainbow River and close to the Blue Run hiking and biking trail. Spend the day on the river or exploring the trails afterwards have dinner at one of Dunnellon's fine restaurants. Inside, the home features an open split-bedroom floor plan with cathedral ceilings and luxury vinyl plank flooring throughout. The kitchen offers solid wood cabinets, granite countertops, and stainless steel appliances, making it both practical and inviting. The primary bedroom includes a walk-in closet and private bathroom. The outdoor space is where this home really shines. The large backyard is fully enclosed with a 6-foot wood privacy fence and includes a storage shed, firepit area, and plenty of room to relax. Over the open patio is a fully electric awning provides a shaded spot to enjoy those sunny Florida afternoons. Whether you’re looking for a full-time home, a weekend getaway, or an investment property, this one is worth a look. You’ll have the feel of small-town living while being close to shops, restaurants, rivers, trails, and natural beauty. Come take a look and see how easy Florida living can be!

Ubicación

Detalles

Tipo:
Residential
Estacionamiento:
Driveway / Garage Door Opener / Parking Pad
Año de construcción:
2020
Lote:
0.23 Hectáreas
Calefacción:
Central / Electric / Heat Pump
precio por sq. medidor:
$218
Enfriamiento:
Central Air
HOA:
Sin datos

Valuation

Our model vs. what's actually selling nearby.
Estimate
$220,000
$185K – $231K
Confidence Medium
List vs. estimate
$14K above estimate
List $234,900 · +6.8%
Our model says this listing is priced above recent comparable activity. Room to negotiate.
Price per sq ft
$217
+17.8% vs. city median $184
Based on
7 MLS comparables
Median of recent comparable listings. Sold comps use closing price, active listings use list price.

Destacados

Annual tax
$1,462
2025
View
Trees/Woods
Garage
2 car garage
Pets
Allowed
Más hechos y características
  • Piso

    • Luxury Vinyl

    Calefacción

    • Central

    • Electric

    • Heat Pump

    Enfriamiento

    • Central Air

    Accesorios

    • Dishwasher

    • Dryer

    • Microwave

    • Range

    • Refrigerator

    • Washer

    Otras características interiores

    • Cathedral Ceiling(s)

    • Ceiling Fan(s)

    • Eating Space In Kitchen

    • Open Floorplan

    • Primary Bedroom Main Floor

    • Split Bedroom

    • Stone Counters

    • Thermostat

    • Walk-In Closet(s)

    Dormitorios y baños

    • Dormitorios: 3

    • Baños completos: 2

  • Estacionamiento

    • Driveway

    • Garage Door Opener

    • Parking Pad

    Propiedad

    • Pisos: One

    • Características Exteriores: Lighting / Rain Gutters / Sidewalk / Sliding Doors / Storage

    Lote

    • Lote: 0.23 Hectáreas

    Otra Información de Propiedad

    • Número de Parcela: 3448353000

    • Zonificación: R3A

  • Tipo y estilo

    • Tipo de propiedad: Residential

    • Subtipo de propiedad: Single Family Residence

  • Utilidad

    • Electricity Connected

    • Public

    • Sewer Connected

    • Water Connected

  • Otra información financiera

    • Importe anual de impuestos: $1,462

  • Detalles de la fuente

    • MLS ID: OM730137

    Otros hechos

    • Materiales de construcción: Block / Concrete / Stucco

    • Detalles de la fundación: Slab

    • Características de lavandería: In Garage

    • Características del lote: Cleared / City Lot / Landscaped / Level / Sidewalk

    • Características del patio y el porche: Patio

    • Caras de dirección: Northwest

    • Otras estructuras: Shed(s) / Storage

    • Estilo arquitectónico: Florida / Traditional

    • Espacios de garaje: 2

    • Garaje adjunto: Si

    • Garaje: Si

    • Salón: 1078

    • Fuente de agua: Public

    • Nombre de subdivisión: DUNNELLON HEIGHTS

Consulta privada
Habla con el asesor de este inmueble.
Planos, documentos del HOA, comparables off-market, agendar una visita privada — un solo mensaje directo al especialista local.

Más como esta

Nuevo
En Venta
$264,900
Casa
4 camas · 2 baños · 1,580 sqft
CITRUS SPGS UNIT 01, CITRUS SPRINGS
10126 N BISCAYNE DRIVE
Nuevo
En Venta
$279,900
Casa
3 camas · 2 baños · 1,667 sqft
DUNNELLON OAKS SUB, DUNNELLON
17708 SW 114TH LANE
Nuevo
En Venta
$225,000
Casa
3 camas · 2 baños · 1,318 sqft
RAINBOW SPGS COUNTRY CLUB ESTATE, DUNNELLON
19735 SW 93RD PLACE
Nuevo
En Venta
$288,990
Casa
4 camas · 2 baños · 1,829 sqft
CITRUS SPRINGS, CITRUS SPRINGS
10574 N ADLER DRIVE
Nuevo
En Venta
$250,000
Casa
3 camas · 2 baños · 1,898 sqft
MINNETRISTA, DUNNELLON
20179 THE GRANADA
En Venta
$304,999
Casa
3 camas · 2 baños · 1,399 sqft
DUNNELLON OAKS, DUNNELLON
11384 SW 177TH COURT
En Venta
$304,999
Casa
3 camas · 2 baños · 1,399 sqft
DUNNELLON OAKS, DUNNELLON
11372 SW 177TH COURT
En Venta
$284,900
Casa
3 camas · 2 baños · 1,695 sqft
RAINBOW SPGS 05 REP, DUNNELLON
10070 SW 192ND CIRCLE

Mercado cerca de esta dirección

Conteos en vivo en la misma zona.
Ver todo

The multiple listing information is provided by the Stellar MLS from a copyrighted compilation of listings. The compilation of listings and each individual listing are ©2026-present Stellar MLS. All Rights Reserved. The information provided is for consumers' personal, noncommercial use and may not be used for any purpose other than to identify prospective properties consumers may be interested in purchasing. All properties are subject to prior sale or withdrawal. All information provided is deemed reliable but is not guaranteed accurate, and should be independently verified. Listing courtesy of: TCT REALTY GROUP LLC