Vender tu casa
Valoración gratuita de tu hogar
Contacto
Cuéntenos sobre sus necesidades

9701 SW 200TH COURT

Casa En Venta
$255,000

BTC: 3.92307692

ETH: 134.02430307

4 días
2 camas
2 baños
1,392 sqft

Visión general

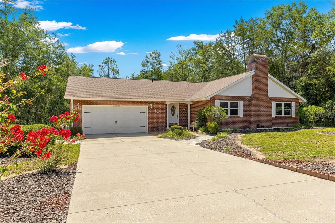
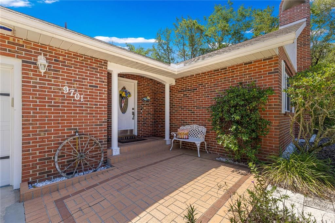
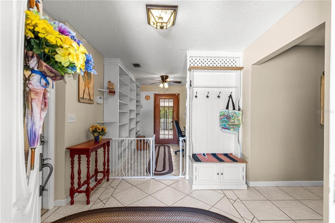
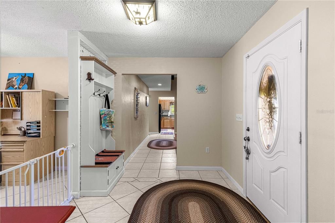
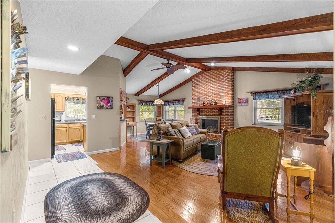
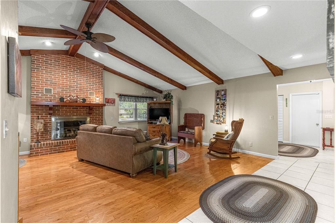
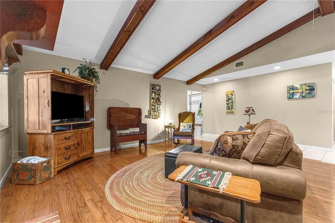
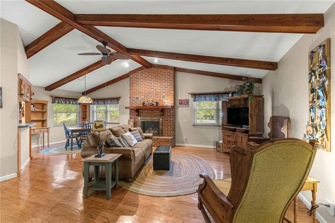
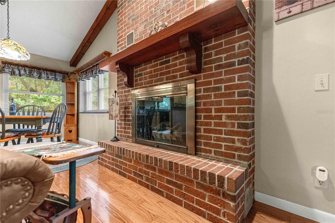
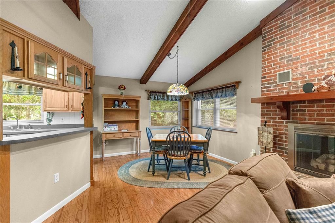
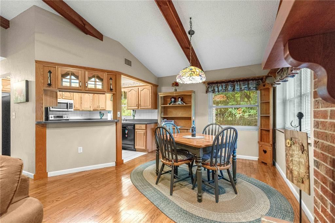
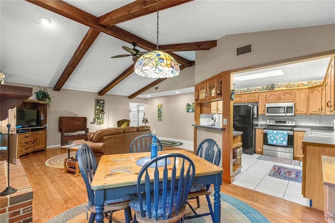
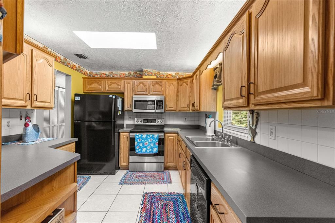
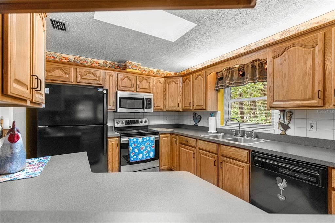
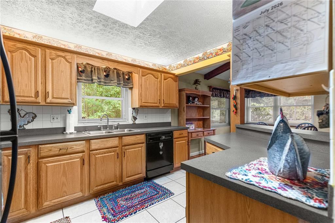
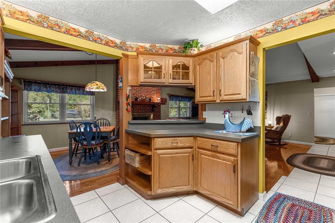
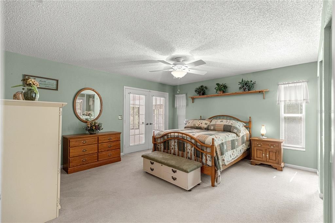
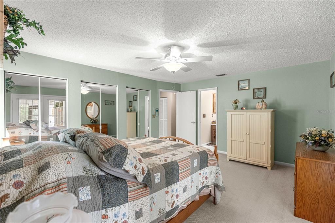
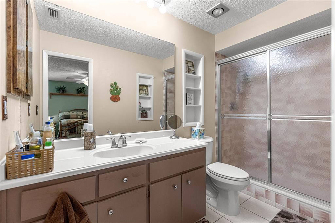
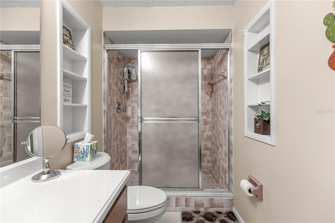
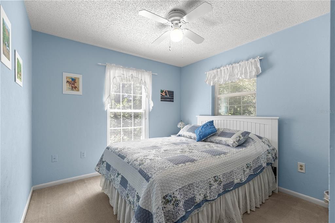
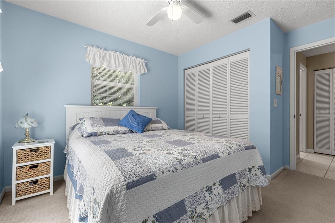
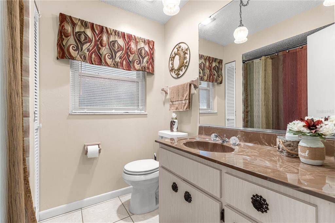
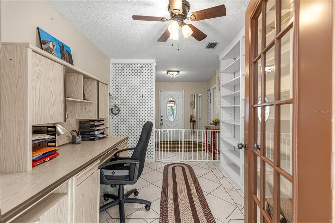
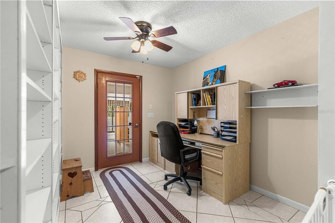
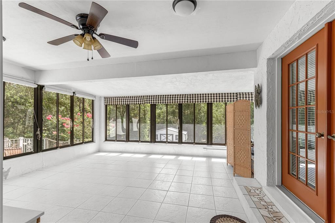
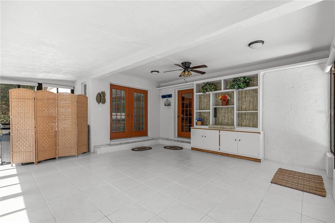
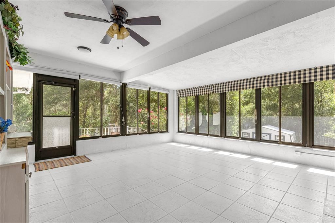
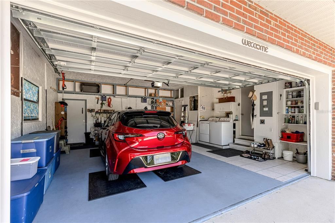
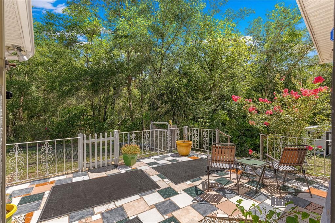
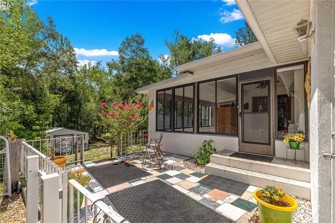
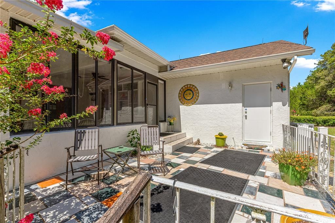
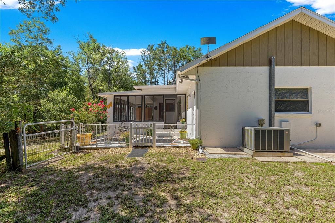
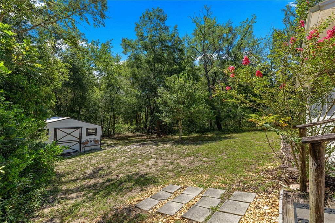
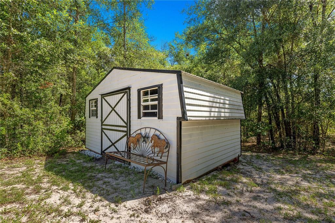
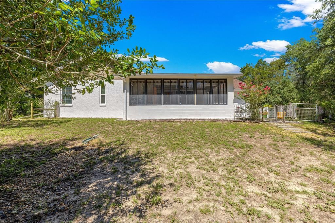
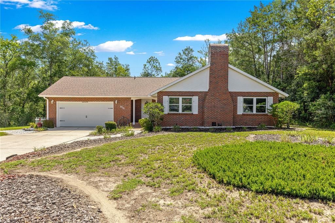
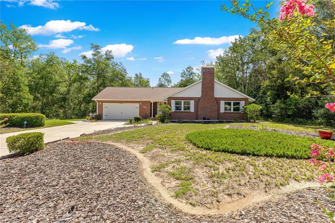
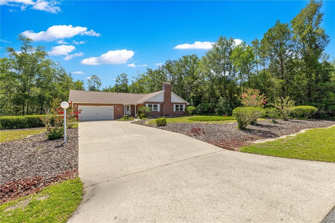
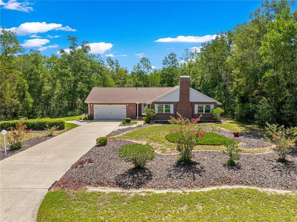
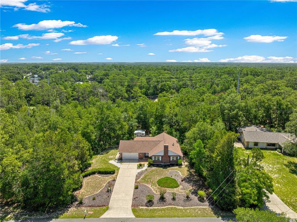
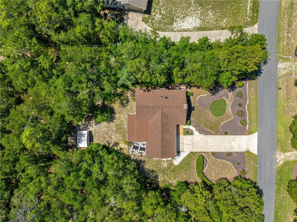
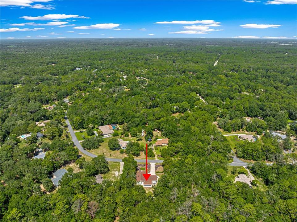
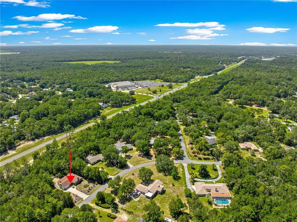
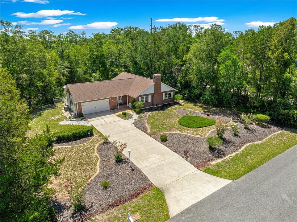
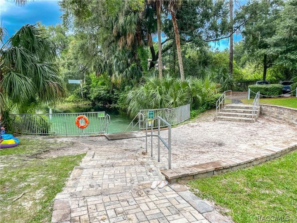
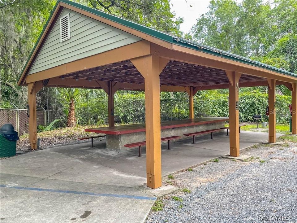
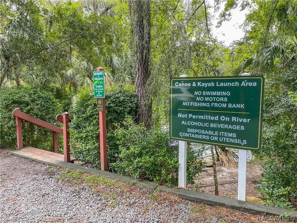
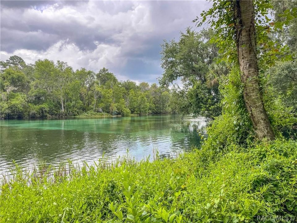
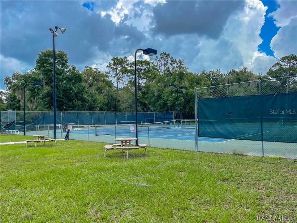
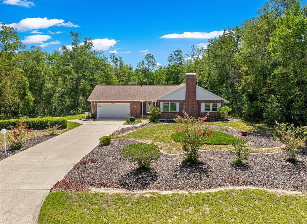
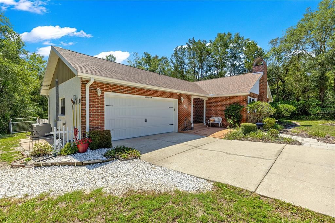
Welcome home to this inviting brick-front residence in desirable Rainbow Springs, offering 2 bedrooms, 2 full bathrooms, a dedicated office, and a 2-car garage. Enjoy added confidence with numerous valuable updates, including a new roof (2025) with lightning rods, a whole-home surge protector, new water heater, new well pump, newer windows, and hurricane-impact-resistant tinted front windows. Additional improvements include a 2015 HVAC system and septic cleaning completed in 2023. Set on a beautifully landscaped lot with no immediate rear neighbors, the home offers privacy and peaceful backyard views. Inside, hardwood flooring enhances the living room and breakfast nook. The spacious living room makes an impressive statement with a floor-to-ceiling brick gas fireplace, vaulted ceiling, and exposed wood beams. The tiled kitchen provides abundant wood cabinetry, stainless-steel/black appliances, and a coordinating white tile backsplash. The generous primary suite features carpeting, ample closet space, and French doors opening to the expansive enclosed Florida room. Its en suite bathroom includes a white vanity and a tile surround step-in shower. A comfortable guest bedroom and second bathroom with a tub-and-shower combination complete the sleeping quarters. The office offers built-in shelving for convenient storage and direct access to the Florida room, making it ideal for working from home, hobbies, or a flexible bonus space. Step outside to a fenced paver patio that's perfect for grilling, relaxing, or entertaining. A large detached storage building provides plenty of room for lawn equipment, a workshop, hobby space, or a personalized retreat. This property includes access to the Rainbow River, Clubhouse, Pool and Tennis Courts. With its practical upgrades, distinctive interior details, flexible living areas, and private setting & amenities this Rainbow Springs home is ready to welcome its next owner.

Ubicación

Detalles

Tipo:
Residential
Estacionamiento:
Sin datos
Año de construcción:
1984
Lote:
1.07 Hectáreas
Calefacción:
Central / Electric
precio por sq. medidor:
$183
Enfriamiento:
Central Air
HOA:
$243

Valuation

Our model vs. what's actually selling nearby.
Estimate
$209,950
$127K – $262K
Confidence Low
List vs. estimate
$45K above estimate
List $255,000 · +21.5%
Our model says this listing is priced above recent comparable activity. Room to negotiate.
Price per sq ft
$183
-0.9% vs. city median $184
Based on
8 MLS comparables
Median of recent comparable listings. Sold comps use closing price, active listings use list price.

Destacados

Annual tax
$1,669
2025
HOA
$243/yr
Community Pool, Pool Maintenance, Recreational Facilities
Garage
2 car garage
Pets
Allowed
Más hechos y características
  • Piso

    • Carpet

    • Tile

    • Hardwood

    Calefacción

    • Central

    • Electric

    Enfriamiento

    • Central Air

    Accesorios

    • Dishwasher

    • Electric Water Heater

    • Microwave

    • Range

    • Refrigerator

    Otras características interiores

    • Cathedral Ceiling(s)

    • Eating Space In Kitchen

    • Open Floorplan

    • Primary Bedroom Main Floor

    • Solid Wood Cabinets

    • Thermostat

    Dormitorios y baños

    • Dormitorios: 2

    • Baños completos: 2

  • Propiedad

    • Pisos: One

    • Características Exteriores: Private Mailbox / Rain Gutters

    Lote

    • Lote: 1.07 Hectáreas

    Otra Información de Propiedad

    • Número de Parcela: 3295134085

    • Zonificación: A1

  • Tipo y estilo

    • Tipo de propiedad: Residential

    • Subtipo de propiedad: Single Family Residence

  • Utilidad

    • Electricity Connected

    • Propane

    • Water Connected

  • Otra información financiera

    • HOA: $243

    • Frecuencia HOA: Annually

    • Importe anual de impuestos: $1,670

  • Detalles de la fuente

    • MLS ID: OM729286

    Otros hechos

    • Materiales de construcción: Block / Brick / Stucco

    • Detalles de la fundación: Block / Concrete Perimeter

    • Características de la chimenea: Gas / Living Room

    • Características de lavandería: Electric Dryer Hookup / In Garage / Washer Hookup

    • Características del patio y el porche: Enclosed / Front Porch / Patio

    • Características de la ventana: Double Pane Windows

    • Caras de dirección: West

    • Otras estructuras: Shed(s)

    • Hogar: Si

    • Espacios de garaje: 2

    • Garaje adjunto: Si

    • Garaje: Si

    • Salón: 1392

    • Fuente de agua: Well

    • Tamaño de la parcela: 150 x 312

    • Nombre de subdivisión: RAINBOW SPGS

Consulta privada
Habla con el asesor de este inmueble.
Planos, documentos del HOA, comparables off-market, agendar una visita privada — un solo mensaje directo al especialista local.

Más como esta

Nuevo
En Venta
$318,100
Casa
3 camas · 2 baños · 1,720 sqft
JULIETTE FALLS, DUNNELLON
7184 SW 179TH COURT ROAD
En Venta
$209,000
Casa
3 camas · 2 baños · 1,000 sqft
RAINBOW S END ESTATE, DUNNELLON
8304 SW 202ND AVENUE
En Venta
$250,000
Casa
2 camas · 2 baños · 1,425 sqft
RAINBOW SPGS 01 REP, DUNNELLON
20790 SW 88TH PLACE ROAD
En Venta
$225,000
Casa
3 camas · 2 baños · 1,344 sqft
RAINBOW S END ESTATE, DUNNELLON
20167 SW 81ST STREET
En Venta
$330,000
Casa
3 camas · 2 baños · 2,165 sqft
FAIRWAY ESTATE, DUNNELLON
8939 SW 194TH COURT
En Venta
$255,000
Casa
3 camas · 2 baños · 1,572 sqft
HILLSDALE, DUNNELLON
20934 THIRD AVENUE
En Venta
$298,900
Casa
4 camas · 1 baños · 1,775 sqft
RAINBOW S END ESTATE, DUNNELLON
20260 SW 80TH PLACE ROAD
-$30K
En Venta
$305,500
Casa
4 camas · 2 baños · 1,820 sqft
JULIETTE FALLS, DUNNELLON
7722 SW 180TH CIRCLE

Mercado cerca de esta dirección

Conteos en vivo en la misma zona.
Ver todo

The multiple listing information is provided by the Stellar MLS from a copyrighted compilation of listings. The compilation of listings and each individual listing are ©2026-present Stellar MLS. All Rights Reserved. The information provided is for consumers' personal, noncommercial use and may not be used for any purpose other than to identify prospective properties consumers may be interested in purchasing. All properties are subject to prior sale or withdrawal. All information provided is deemed reliable but is not guaranteed accurate, and should be independently verified. Listing courtesy of: RE/MAX FOXFIRE - HWY200/103 S