Vender tu casa
Valoración gratuita de tu hogar
Contacto
Cuéntenos sobre sus necesidades

1910 N EAGLE CHASE DRIVE

Casa En Venta
$580,000

BTC: 7.41545739

ETH: 229.20371468

10 días
3 camas
2 baños
2,620 sqft

Visión general

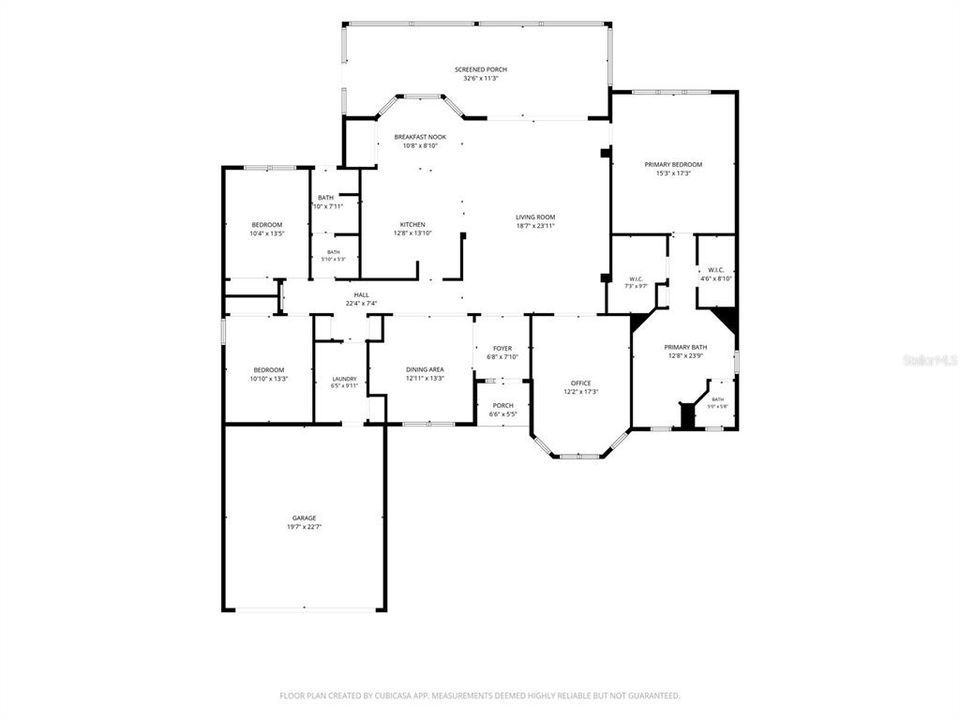
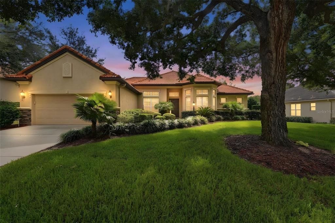
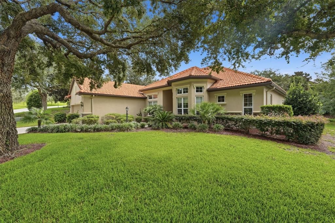
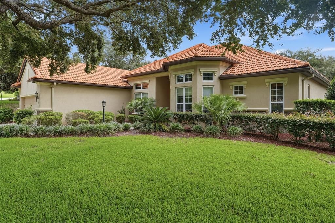
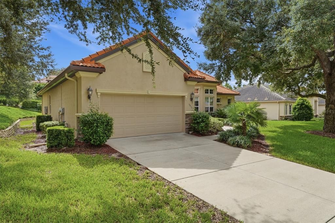
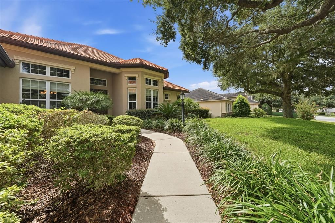
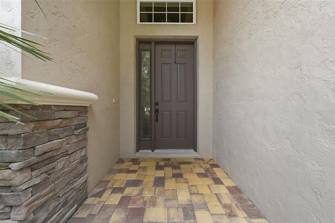
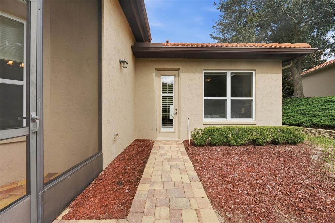
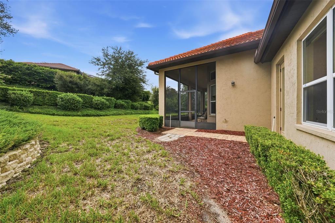
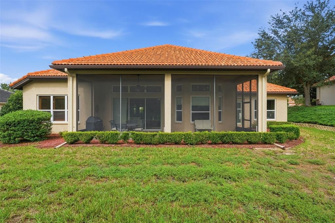
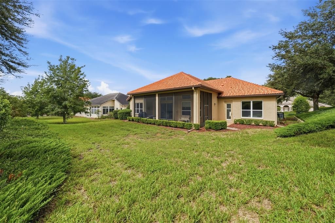
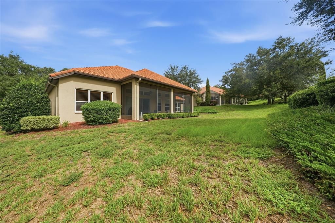
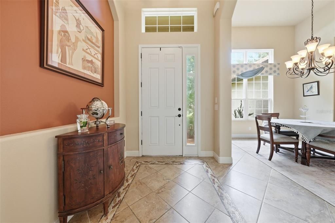
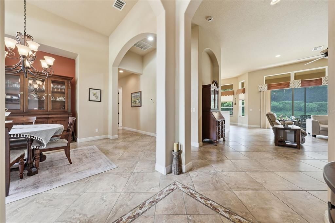
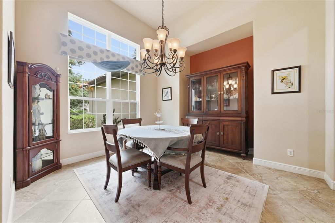
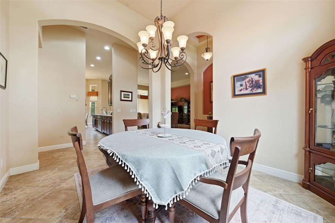
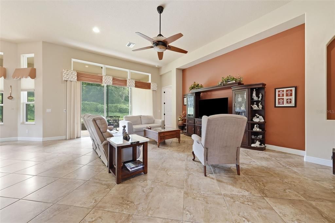
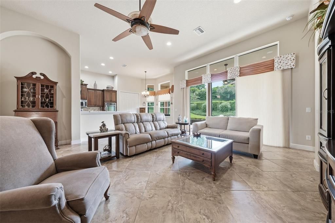
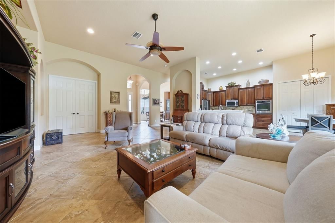
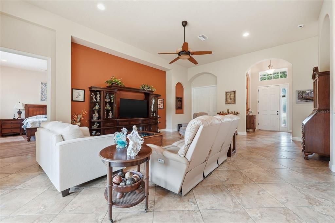
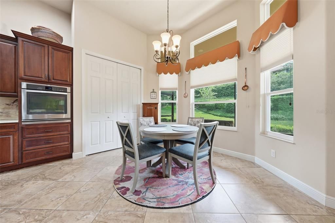
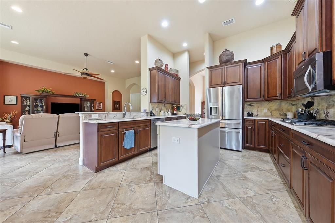
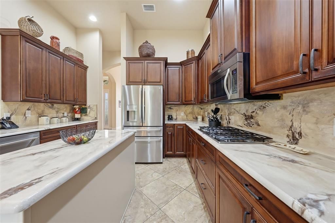
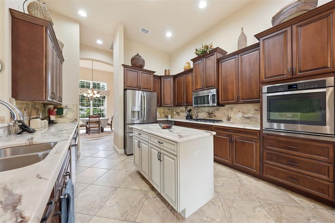
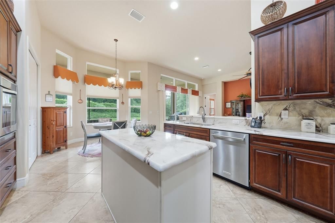
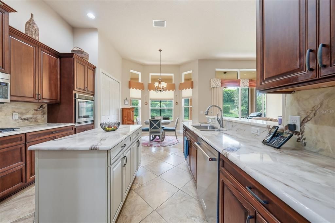
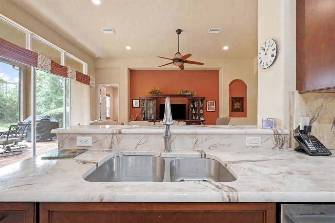
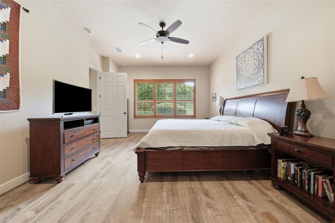
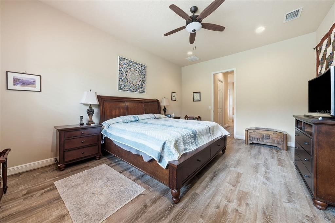
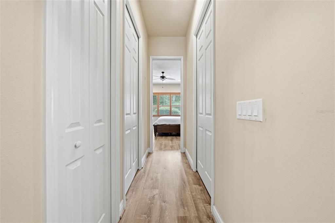
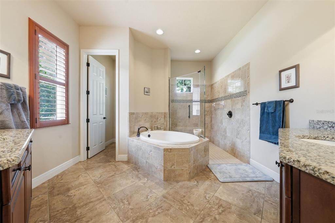
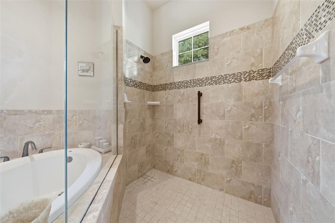
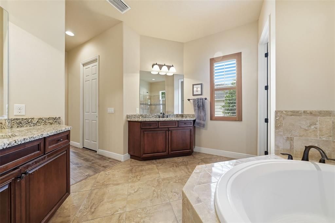
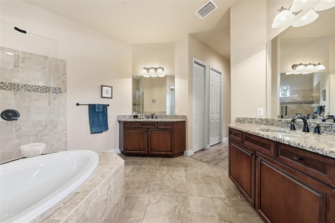
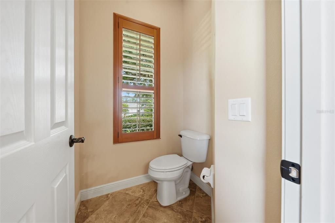
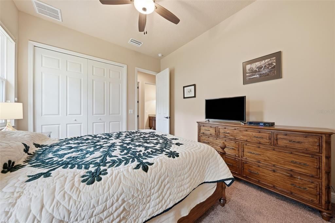
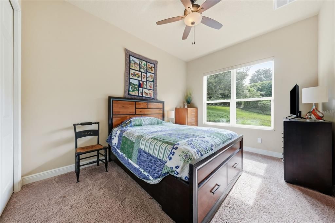
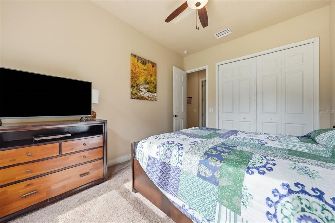
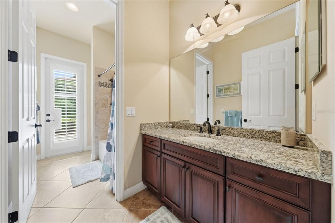
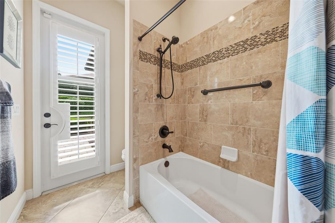
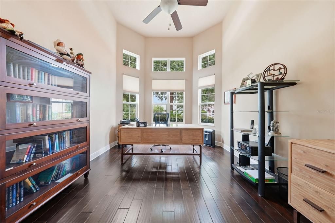
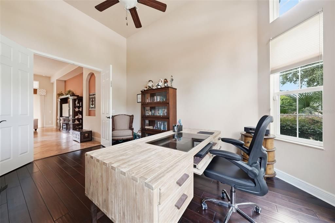
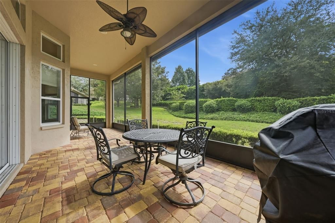
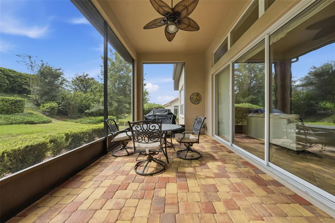
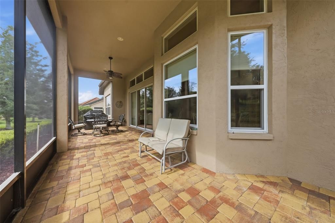
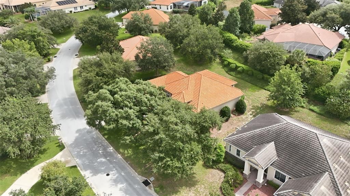
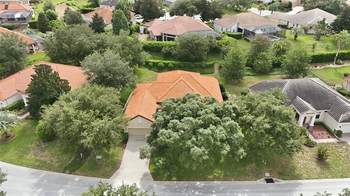
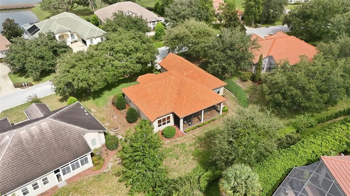
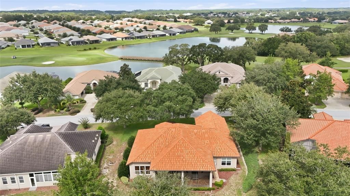
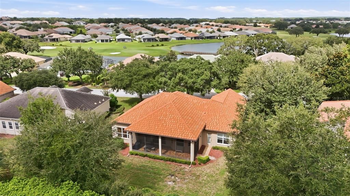
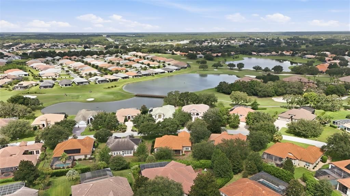
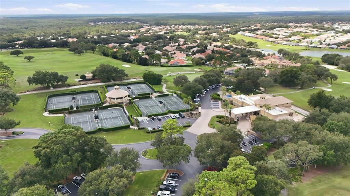
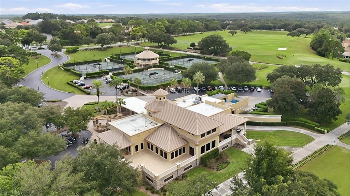
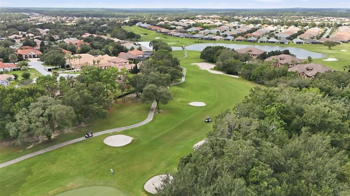
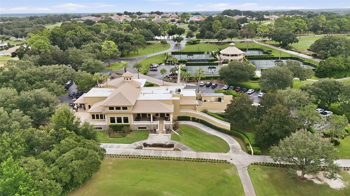
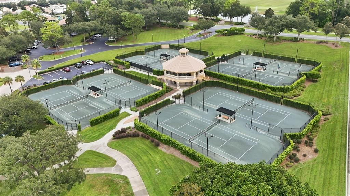
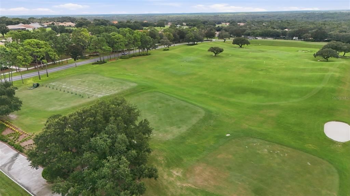
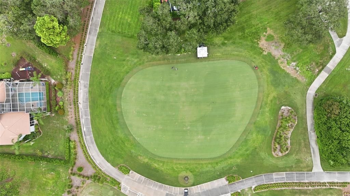
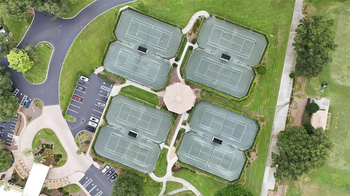
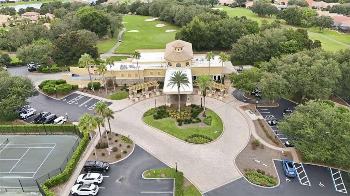
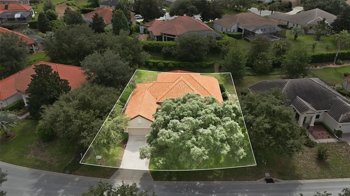
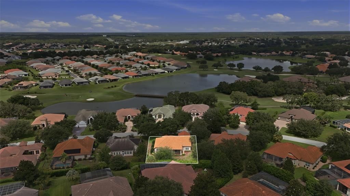
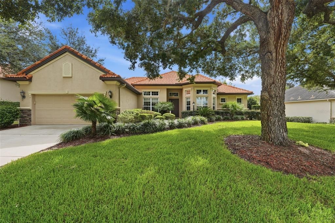
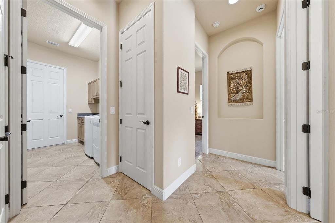
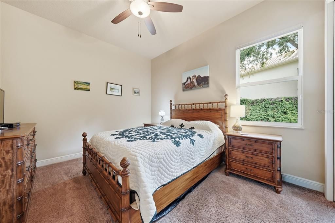
Terra Vista at Citrus Hills | 3 Bedroom | 2 Bath | 2,620 Sq Ft | Golf & Resort-Style Community. Welcome to 1910 N Eagle Chase Drive in Hernando, FL, located in the highly desirable Terra Vista at Citrus Hills community. This spacious 3-bedroom, 2-bath, with office, one-story home was built in 2014 and offers approximately 2,620 sq ft of living space on a 0.27-acre lot with a peaceful greenbelt setting. The open floor plan features cathedral ceilings, split-bedroom layout, solid-surface countertops, wood cabinetry, pantry, gas cooktop, built-in oven, tile and wood flooring, and a spacious primary suite with walk-in closet, garden tub, and separate shower. Sliding glass doors provide access to the outdoor area, screened and paver patio, while full landscaping and irrigation add to the home's appeal. Enjoy the Citrus Hills/Terra Vista lifestyle with access to outstanding amenities including golf, clubhouse, swimming pools, fitness center, tennis, pickleball, walking and biking trails, dog park, playground, putting green, restaurant, hot tub/spa, community center, and gated security. Convenient Hernando, Florida location with resort-style living, golf, recreation, and shopping nearby. HOA/POA and mandatory social membership requirements and fees apply.

Ubicación

Detalles

Tipo:
Residential
Estacionamiento:
Driveway
Año de construcción:
2014
Lote:
0.27 Hectáreas
Calefacción:
Central / Electric
precio por sq. medidor:
$221
Enfriamiento:
Central Air
HOA:
$89

Valuation

Our model vs. what's actually selling nearby.
Estimate
$525,000
$274K – $723K
Confidence Low
List vs. estimate
$55K above estimate
List $580,000 · +10.5%
Our model says this listing is priced above recent comparable activity. Room to negotiate.
Price per sq ft
$221
-18.0% vs. city median $269
Based on
10 MLS comparables
Median of recent comparable listings. Sold comps use closing price, active listings use list price.

Destacados

Annual tax
$8,396
2025
HOA
$89/yr
24-Hour Guard, Community Pool, Internet
View
Park/Greenbelt
Garage
2 car garage
Pets
Allowed
Más hechos y características
  • Piso

    • Carpet

    • Ceramic Tile

    • Hardwood

    Calefacción

    • Central

    • Electric

    Enfriamiento

    • Central Air

    Accesorios

    • Dishwasher

    • Disposal

    • Dryer

    • Electric Water Heater

    • Microwave

    • Range

    • Refrigerator

    • Washer

    Otras características interiores

    • High Ceilings

    • Kitchen/Family Room Combo

    • Living Room/Dining Room Combo

    • Open Floorplan

    • Solid Surface Counters

    • Solid Wood Cabinets

    • Split Bedroom

    • Walk-In Closet(s)

    • Window Treatments

    Dormitorios y baños

    • Dormitorios: 3

    • Baños completos: 2

  • Estacionamiento

    • Driveway

    Propiedad

    • Pisos: One

    • Características Exteriores: Private Mailbox / Sliding Doors

    Lote

    • Lote: 0.27 Hectáreas

    Otra Información de Propiedad

    • Número de Parcela: 18E18S250130000000380

    • Zonificación: PDR

  • Tipo y estilo

    • Tipo de propiedad: Residential

    • Subtipo de propiedad: Single Family Residence

  • Utilidad

    • BB/HS Internet Available

    • Cable Connected

    • Electricity Connected

    • Sewer Connected

    • Street Lights

    • Underground Utilities

    • Water Connected

  • Otra información financiera

    • HOA: $89

    • Frecuencia HOA: Annually

    • Importe anual de impuestos: $8,396

  • Detalles de la fuente

    • MLS ID: OM731765

    Otros hechos

    • Materiales de construcción: Block / Stucco

    • Detalles de la fundación: Slab

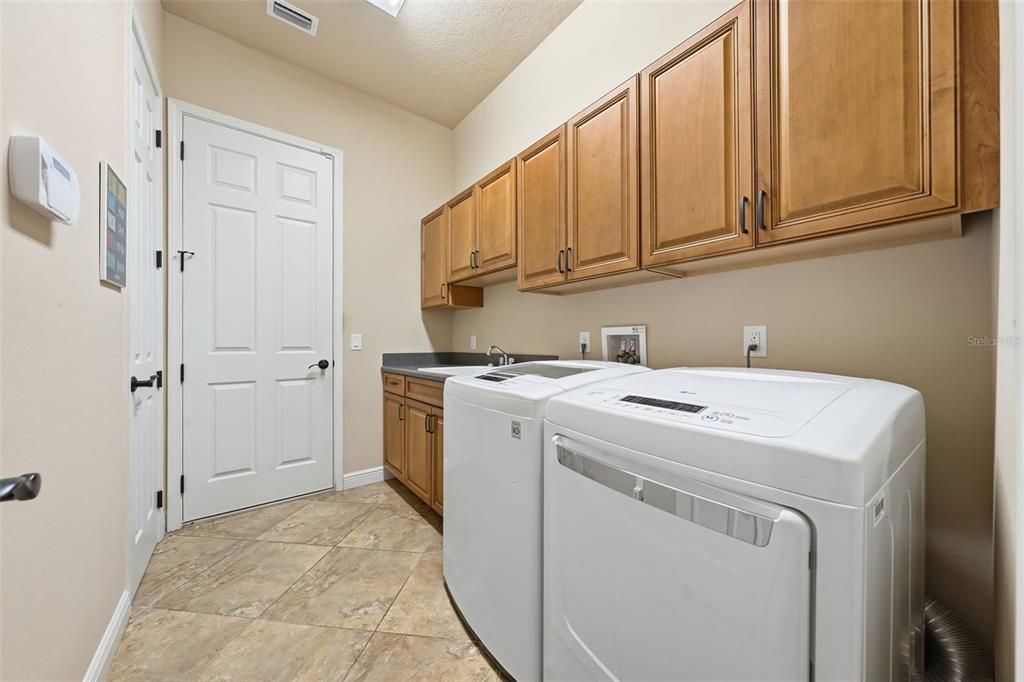
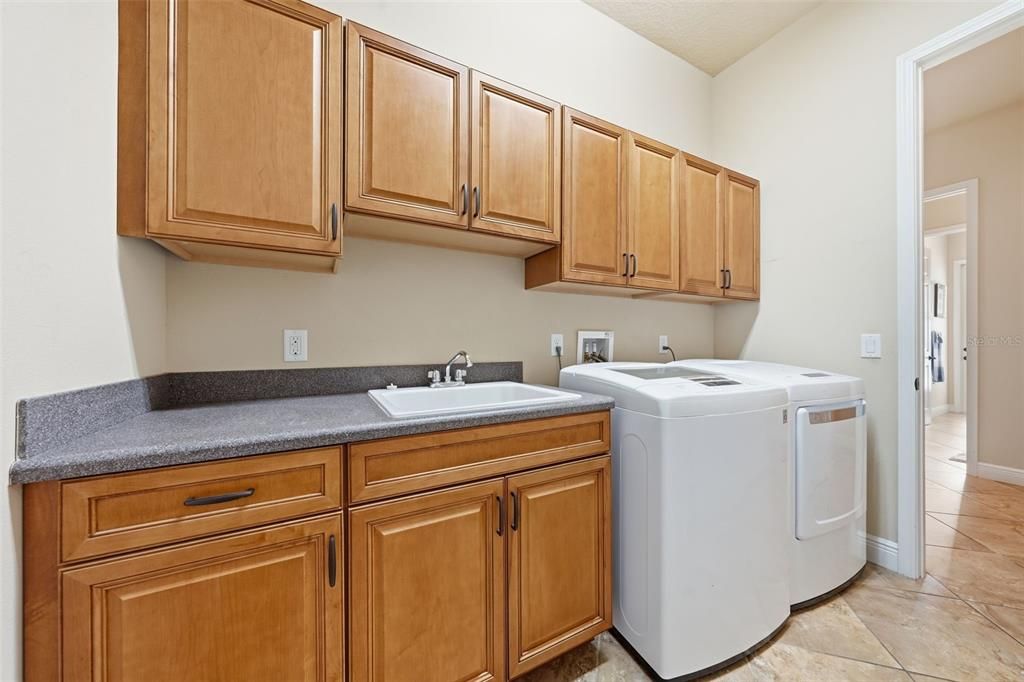
    • Características de lavandería: Laundry Room

    • Características del lote: In County / Irregular Lot / Landscaped / Level / Near Golf Course

    • Características del patio y el porche: Covered / Enclosed / Rear Porch

    • Características de la ventana: Blinds / Double Pane Windows / ENERGY STAR Qualified Windows / Window Treatments

    • Caras de dirección: North

    • Estilo arquitectónico: Craftsman

    • Espacios de garaje: 2

    • Garaje adjunto: Si

    • Garaje: Si

    • Salón: 2620

    • Fuente de agua: Public

    • Tamaño de la parcela: 104 x 140

    • Nombre de subdivisión: WOODSIDE UN #I

Consulta privada
Habla con el asesor de este inmueble.
Planos, documentos del HOA, comparables off-market, agendar una visita privada — un solo mensaje directo al especialista local.

Más como esta

En Venta
$549,900
Casa
3 camas · 2 baños · 2,648 sqft
CITRUS HILLS 2ND ADD, HERNANDO
375 N HIGHVIEW AVENUE
En Venta
$450,000
Casa
4 camas · 2 baños · 2,138 sqft
PINE RIDGE UNIT 03, BEVERLY HILLS
2905 W BEAMWOOD DRIVE
-$10K
En Venta
$525,000
Casa
3 camas · 2 baños · 2,023 sqft
PINE RIDGE UNIT 03, BEVERLY HILLS
4631 N RUSHMORE LOOP
En Venta
$425,000
Casa
3 camas · 2 baños · 2,713 sqft
LAUREL RIDGE NUMBER 1, BEVERLY HILLS
365 W BARCLAY COURT
En Venta
$649,900
Casa
3 camas · 2 baños · 1,996 sqft
WESTFORD VILLAS II, HERNANDO
1800 N ROSE HUE PATH
-$14K
En Venta
$425,000
Casa
3 camas · 2 baños · 1,724 sqft
WOODVIEW VLS III, HERNANDO
1096 W DIAMOND SHORE LOOP
En Venta
$725,000
Casa
3 camas · 3 baños · 2,686 sqft
SKYVIEW VILLAS II, HERNANDO
1034 W SKYVIEW LANDINGS DRIVE
En Venta
$486,900
Casa
4 camas · 2 baños · 2,252 sqft
PINE RIDGE UNIT 3, BEVERLY HILLS
3781 N BOXELDER WAY

Mercado cerca de esta dirección

Conteos en vivo en la misma zona.
Ver todo

The multiple listing information is provided by the Stellar MLS from a copyrighted compilation of listings. The compilation of listings and each individual listing are ©2026-present Stellar MLS. All Rights Reserved. The information provided is for consumers' personal, noncommercial use and may not be used for any purpose other than to identify prospective properties consumers may be interested in purchasing. All properties are subject to prior sale or withdrawal. All information provided is deemed reliable but is not guaranteed accurate, and should be independently verified. Listing courtesy of: CITRUS HOME FINDERS