Vender tu casa
Valoración gratuita de tu hogar
Contacto
Cuéntenos sobre sus necesidades

1910 E GENESEE STREET

Casa
$765,000

BTC: 9.20134713

ETH: 288.67924528

Nuevo
4 camas
3 baños
2,465 sqft

Visión general

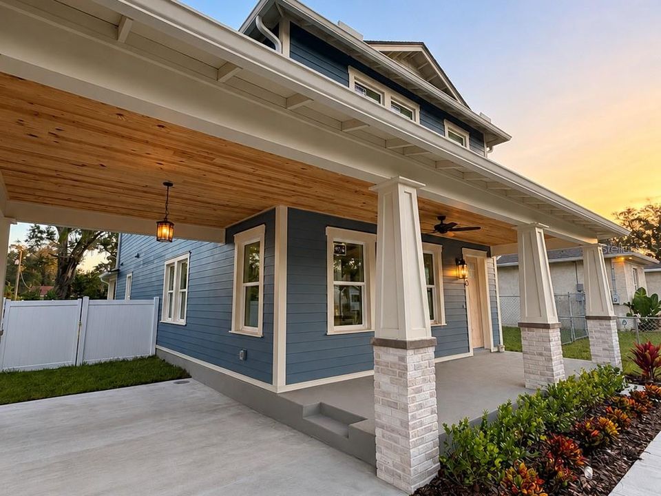
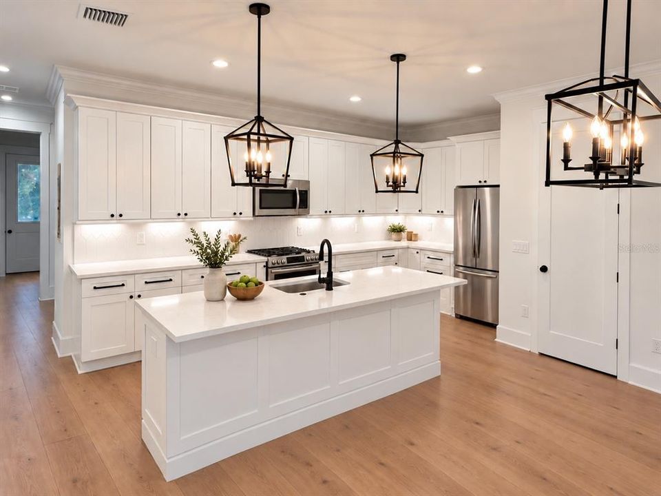
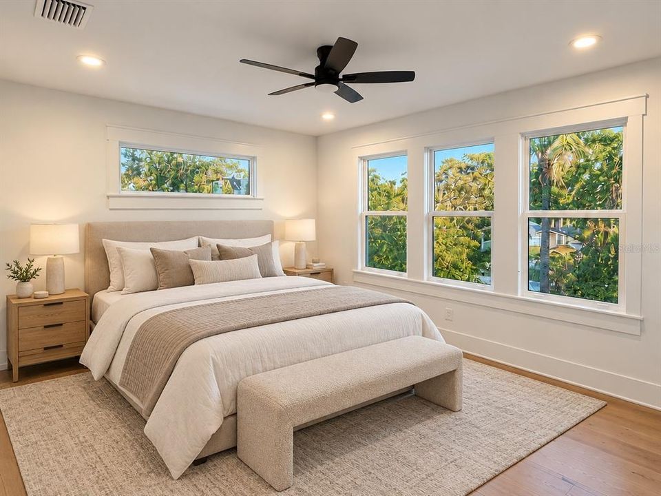
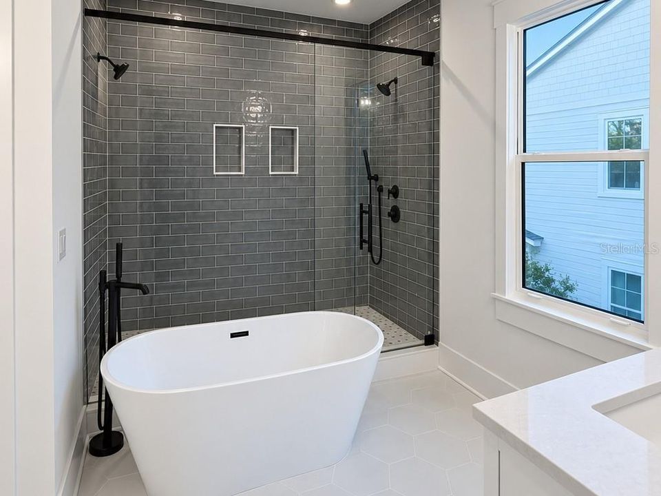
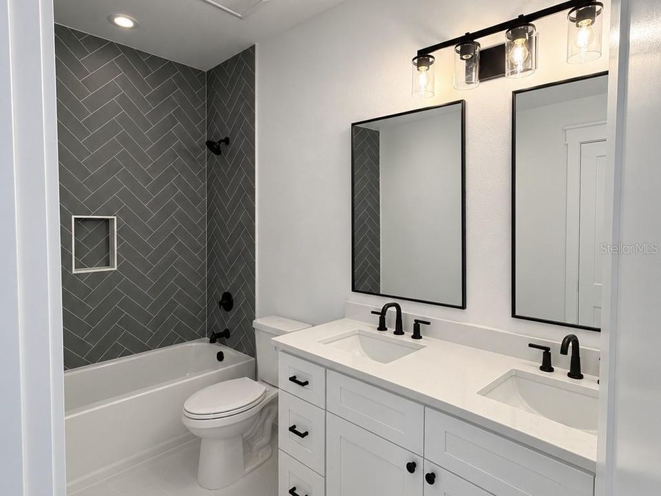
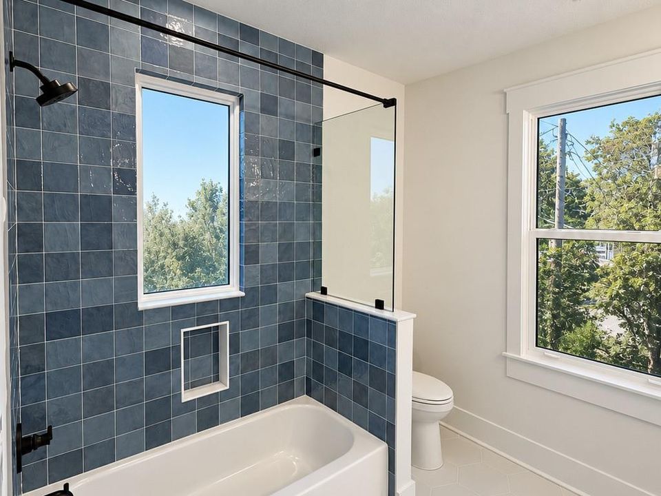
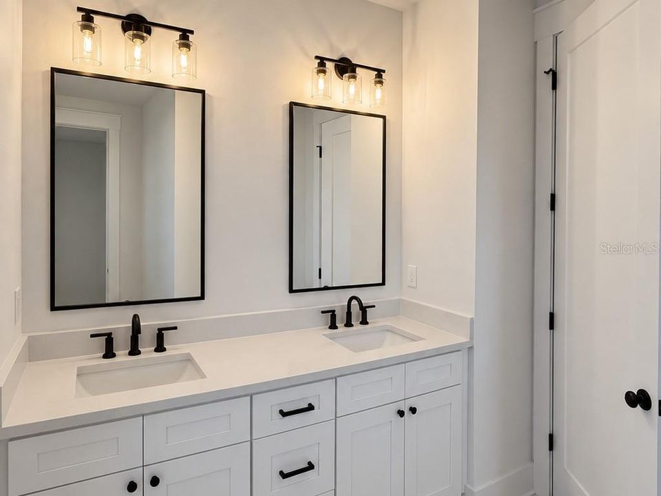
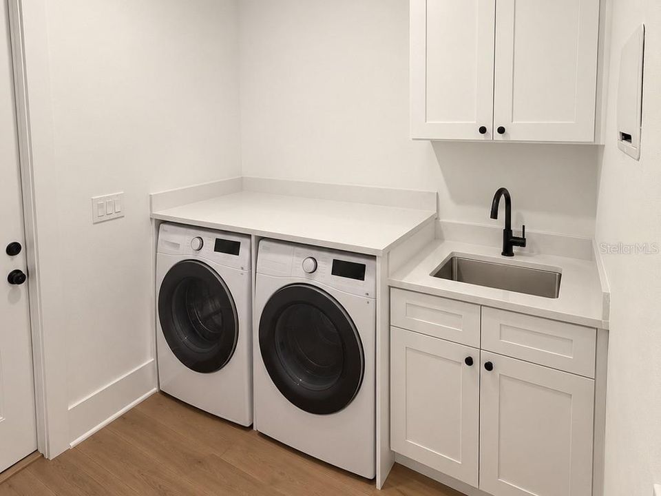
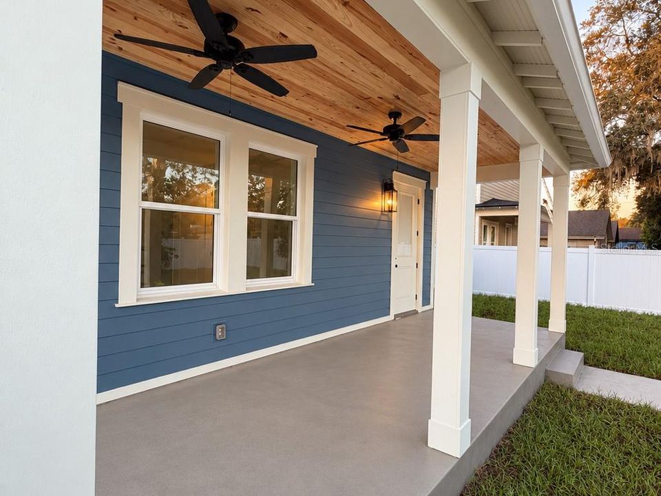
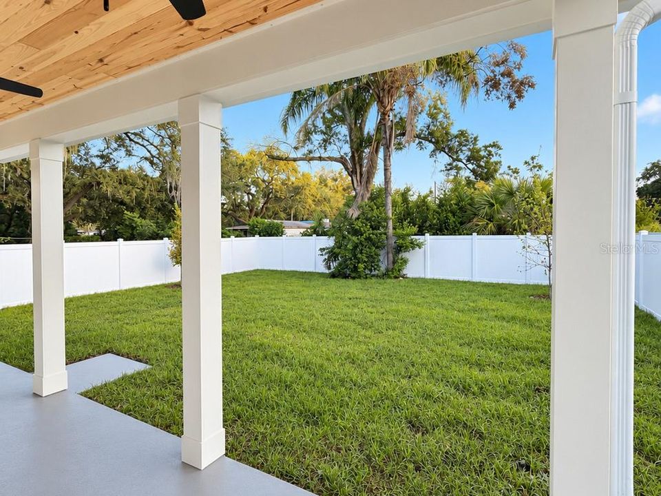
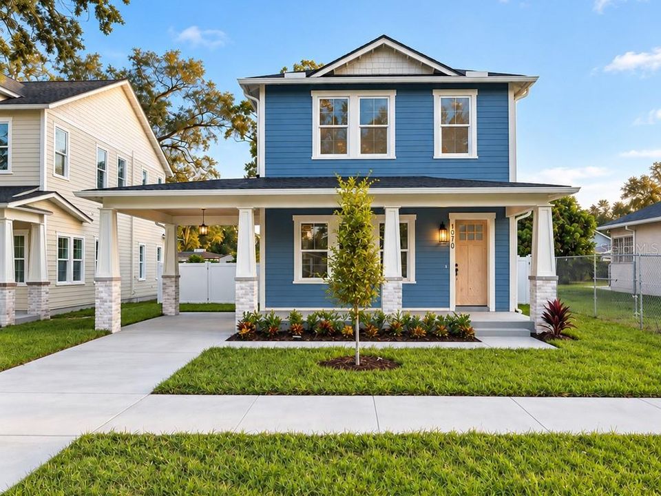
Welcome to 1910 E Genesee Street, a brand-new VIKIN Homes residence where elevated design, quality construction, and everyday functionality come together. The bright, open-concept main level is anchored by a beautifully finished kitchen featuring custom cabinetry, quartz countertops, an oversized island, stainless steel appliances, designer lighting, and ample storage. Wide-plank engineered wood flooring, impact-rated windows and doors, spray-foam insulation, high-efficiency HVAC, thoughtfully selected fixtures, and refined trim details reflect the quality found throughout the home. A first-floor bedroom provides excellent flexibility for guests, a home office, or multigenerational living. Outside, the exceptionally large yard offers abundant room for entertaining, pets, play, gardening, or a future pool. Conveniently located near Seminole Heights, Ybor City, Downtown Tampa, Armature Works, dining, shopping, and major roadways. Complete with a 10-year builder warranty, this thoughtfully designed VIKIN home delivers modern comfort, timeless finishes, and outstanding indoor-outdoor potential.

Ubicación

Florida • TAMPA • 33610 • Casa •

Detalles

Tipo:
Residential
Estacionamiento:
Covered / Portico
Año de construcción:
2026
Lote:
0.15 Hectáreas
Calefacción:
Central / Electric
precio por sq. medidor:
$310
Enfriamiento:
Central Air
HOA:
Sin datos

Valuation

Our model vs. what's actually selling nearby.
Estimate
$787,500
$633K – $866K
Confidence Low
List vs. estimate
$22K below estimate
List $765,000 · -2.9%
Our model says this listing is priced below recent comparable activity. Expect competition.
Price per sq ft
$310
+8.2% vs. city median $286
Based on
7 MLS comparables
Median of recent comparable listings. Sold comps use closing price, active listings use list price.

Destacados

Annual tax
$1,271
2025
Más hechos y características
  • Piso

    • Ceramic Tile

    • Engineered Hardwood

    Calefacción

    • Central

    • Electric

    Enfriamiento

    • Central Air

    Accesorios

    • Dishwasher

    • Disposal

    • Electric Water Heater

    • Microwave

    • Range

    • Refrigerator

    Otras características interiores

    • Ceiling Fan(s)

    • Crown Molding

    • Open Floorplan

    • PrimaryBedroom Upstairs

    • Solid Wood Cabinets

    • Stone Counters

    • Thermostat

    • Walk-In Closet(s)

    Dormitorios y baños

    • Dormitorios: 4

    • Baños completos: 3

  • Estacionamiento

    • Covered

    • Portico

    Propiedad

    • Pisos: Two

    • Características Exteriores: Rain Gutters / Sidewalk

    Lote

    • Lote: 0.15 Hectáreas

    Otra Información de Propiedad

    • Número de Parcela: A0629194BC00000300011.0

    • Zonificación: RS-50

  • Tipo y estilo

    • Tipo de propiedad: Residential

    • Subtipo de propiedad: Single Family Residence

  • Utilidad

    • Cable Available

    • Electricity Connected

    • Public

    • Sewer Connected

    • Water Connected

  • Otra información financiera

    • Importe anual de impuestos: $1,271

  • Detalles de la fuente

    • MLS ID: TB8551811

    Otros hechos

    • Materiales de construcción: Block / HardiPlank Type / Wood Frame

    • Detalles de la fundación: Block / Slab / Stem Wall

    • Características de lavandería: Electric Dryer Hookup / Inside / Laundry Room / Washer Hookup

    • Características del patio y el porche: Covered / Front Porch / Patio / Porch / Rear Porch

    • Características de la ventana: ENERGY STAR Qualified Windows / Insulated Windows / Low-Emissivity Windows

    • Caras de dirección: South

    • Estilo arquitectónico: Bungalow / Craftsman

    • Salón: 2465

    • Fuente de agua: Public

    • Tamaño de la parcela: 50 x 125

    • Nombre de subdivisión: STRATHMORE

Consulta privada
Habla con el asesor de este inmueble.
Planos, documentos del HOA, comparables off-market, agendar una visita privada — un solo mensaje directo al especialista local.

Más como esta

$874,900
Casa
5 camas · 2 baños · 2,649 sqft
NORTH PARK ANNEX, TAMPA
307 W JEAN STREET
$850,000
Casa
4 camas · 3 baños · 3,824 sqft
RIVER GROVE PARK, TAMPA
3006 RIVER GROVE DRIVE

Mercado cerca de esta dirección

Conteos en vivo en la misma zona.
Ver todo

The multiple listing information is provided by the Stellar MLS from a copyrighted compilation of listings. The compilation of listings and each individual listing are ©2026-present Stellar MLS. All Rights Reserved. The information provided is for consumers' personal, noncommercial use and may not be used for any purpose other than to identify prospective properties consumers may be interested in purchasing. All properties are subject to prior sale or withdrawal. All information provided is deemed reliable but is not guaranteed accurate, and should be independently verified. Listing courtesy of: MADISON HEIGHTS REALTY GROUP