Vender tu casa
Valoración gratuita de tu hogar
Contacto
Cuéntenos sobre sus necesidades

307 W JEAN STREET

Casa
$874,900

BTC: 10.47784431

ETH: 330.15094340

Nuevo
5 camas
2 baños
2,649 sqft

Visión general

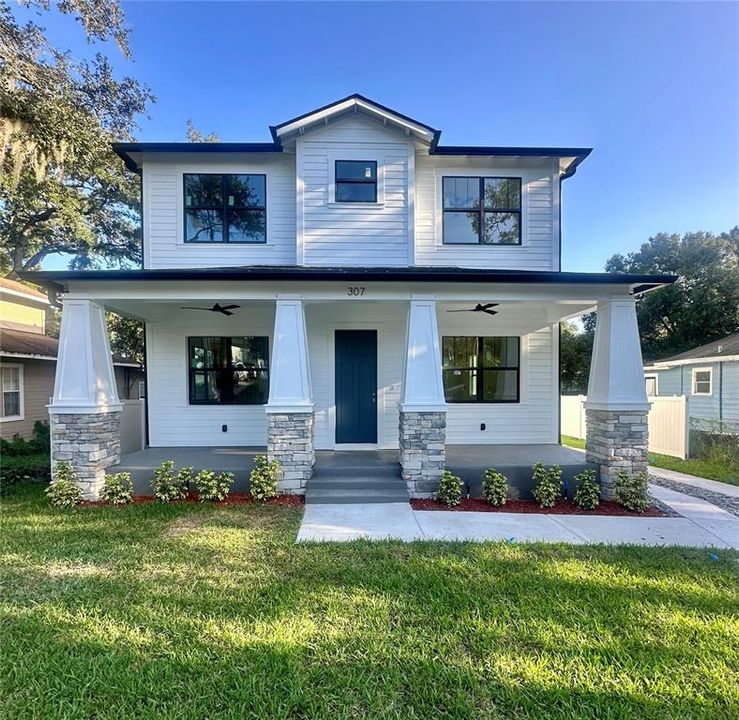
Under Construction. Brand-New Construction in Historic Seminole Heights! Welcome to 307 W Jean St, a beautifully designed 5-bedroom, 2.5-bathroom new construction home offering modern comfort in one of Tampa’s most desirable and character-filled neighborhoods. Step inside to a bright, spacious open floor plan with high ceilings, creating an airy and inviting atmosphere perfect for both everyday living and entertaining. The thoughtfully designed layout offers five bedrooms, providing plenty of flexibility for family, guests, a home office, or workout space. A large interior laundry room adds convenience and valuable additional storage. Outside, the property features a detached two-car garage, offering ample parking, storage, and added functionality. Even better, two additional brand-new homes are currently being constructed next door, adding to the fresh, revitalized feel of this Seminole Heights block. Located in the heart of Historic Seminole Heights, you'll be just minutes from the neighborhood's popular local restaurants, breweries, coffee shops, and parks, while still enjoying convenient access to Downtown Tampa, Armature Works, Tampa Heights, and major roadways. Enjoy the charm and established character of Seminole Heights with the comfort, efficiency, and low-maintenance lifestyle of a brand-new home. With five bedrooms, generous living space, a detached garage, and a prime central Tampa location, this home is ready to welcome its first owner.

Ubicación

Florida • TAMPA • 33604 • Casa •

Detalles

Tipo:
Residential
Estacionamiento:
Sin datos
Año de construcción:
2026
Lote:
0.15 Hectáreas
Calefacción:
Central
precio por sq. medidor:
$330
Enfriamiento:
Central Air
HOA:
Sin datos

Valuation

Our model vs. what's actually selling nearby.
Estimate
$650,000
$499K – $806K
Confidence Low
List vs. estimate
$224K above estimate
List $874,900 · +34.6%
Our model says this listing is priced above recent comparable activity. Room to negotiate.
Price per sq ft
$330
+15.1% vs. city median $286
Based on
7 MLS comparables
Median of recent comparable listings. Sold comps use closing price, active listings use list price.

Destacados

Annual tax
$4,746
2025
Garage
2 car garage
Más hechos y características
  • Piso

    • Engineered Hardwood

    • Porcelain Tile

    Calefacción

    • Central

    Enfriamiento

    • Central Air

    Accesorios

    • Dishwasher

    • Disposal

    • Microwave

    • Range

    • Refrigerator

    Otras características interiores

    • Ceiling Fan(s)

    • High Ceilings

    • Open Floorplan

    • Walk-In Closet(s)

    Dormitorios y baños

    • Dormitorios: 5

    • Baños: 1

    • Baños completos: 2

  • Propiedad

    • Pisos: Two

    • Características Exteriores: Irrigation System / Lighting / Private Yard / Rain Gutters / Sidewalk

    Lote

    • Lote: 0.15 Hectáreas

    Otra Información de Propiedad

    • Número de Parcela: A3628184FB00000000450.0

    • Zonificación: SH-RS

  • Tipo y estilo

    • Tipo de propiedad: Residential

    • Subtipo de propiedad: Single Family Residence

  • Utilidad

    • Public

  • Otra información financiera

    • Importe anual de impuestos: $4,747

  • Detalles de la fuente

    • MLS ID: TB8549573

    Otros hechos

    • Materiales de construcción: Block

    • Detalles de la fundación: Slab

    • Características de lavandería: Electric Dryer Hookup / Inside / Laundry Room

    • Características del patio y el porche: Covered / Front Porch / Rear Porch

    • Caras de dirección: South

    • Estilo arquitectónico: Craftsman

    • Espacios de garaje: 2

    • Garaje: Si

    • Salón: 2649

    • Fuente de agua: None

    • Tamaño de la parcela: 55 x 122

    • Nombre de subdivisión: NORTH PARK ANNEX

Consulta privada
Habla con el asesor de este inmueble.
Planos, documentos del HOA, comparables off-market, agendar una visita privada — un solo mensaje directo al especialista local.

Más como esta

$775,000
Casa
4 camas · 3 baños · 2,409 sqft
CARROLLWOOD SUB UNIT 22A, TAMPA
10309 RECLINATA LANE
$765,000
Casa
4 camas · 3 baños · 2,465 sqft
STRATHMORE, TAMPA
1910 E GENESEE STREET

Mercado cerca de esta dirección

Conteos en vivo en la misma zona.
Ver todo

The multiple listing information is provided by the Stellar MLS from a copyrighted compilation of listings. The compilation of listings and each individual listing are ©2026-present Stellar MLS. All Rights Reserved. The information provided is for consumers' personal, noncommercial use and may not be used for any purpose other than to identify prospective properties consumers may be interested in purchasing. All properties are subject to prior sale or withdrawal. All information provided is deemed reliable but is not guaranteed accurate, and should be independently verified. Listing courtesy of: JANUS REALTY GROUP