
Vender tu casa
Valoración gratuita de tu hogar
Contacto
Cuéntenos sobre sus necesidades
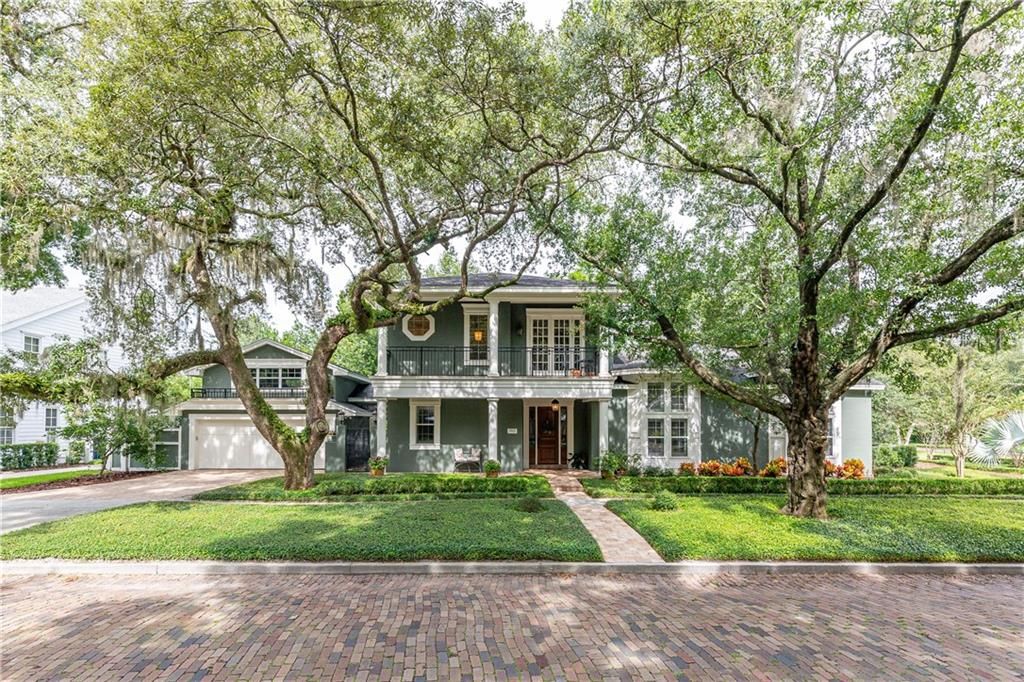
1911 LAUREL ROAD

Casa Vendido Recientemente
$855,000

BTC: 10.28385855

ETH: 322.64150943

Fecha de venta: 2020-01-17
123 días
3 camas
3 baños
3,423 sqft

Visión general

Here's your answer to a wonderful close-in Winter Park home - 3 bedrooms plus office with nice pool. Two car garage. Carefree living in a terrific location for Audubon K-8 school. Two story home features master suite downstairs along with living room w/fireplace, dining room, kitchen/family room combo and a fabulous Wine Room. The second floor has two bedrooms plus office. The office is perfect for a 4th bedroom with addition of a closet. Special features throughout! Volume ceilings, plantation shutters throughout first level, shades on second. The kitchen has a beautiful large marble island and granite countertops. Top grade appliances include Viking double ovens, 6 burner propane gas range, Bosch dishwasher and large GE monogram side by side refrigerator. Brazilian cherry flooring throughout. Master bath is all marble with jetted tub and separate walk in shower. Outside of office on second floor is a "morning" bar with sink and undercounter refrigerator. Outside there is a nice area near pool for cocktails and a summer kitchen for grilling. This is a superb location on a charming brick street - a transitional street with new construction. Take advantage of this 3423sf single family home built in 2007 - no HOA's and easy to lock and go!

Ubicación

Detalles

Tipo:
Residential
Estacionamiento:
Driveway / Garage Door Opener / On Street
Año de construcción:
2007
Lote:
0.20 Hectáreas
Calefacción:
Central / Electric
precio por sq. medidor:
$263
Enfriamiento:
Central Air
HOA:
Sin datos

Valuation

Our model vs. what's actually selling nearby.
Estimate
$469,000
$332K – $728K
Confidence Low
List vs. estimate
$430K above estimate
List $899,000 · +91.7%
Our model says this listing is priced above recent comparable activity. Room to negotiate.
Price per sq ft
$262
Based on
5 MLS comparables
Median of recent comparable listings. Sold comps use closing price, active listings use list price.

Destacados

Annual tax
$7,066
2018
Pool
In Ground
Garage
2 car garage
Pets
Allowed
Más hechos y características
  • Piso

    • Hardwood

    Calefacción

    • Central

    • Electric

    Enfriamiento

    • Central Air

    Accesorios

    • Built-In Oven

    • Convection Oven

    • Cooktop

    • Dishwasher

    • Disposal

    • Dryer

    • Electric Water Heater

    • Exhaust Fan

    • Microwave

    • Range

    • Range Hood

    • Refrigerator

    • Tankless Water Heater

    • Washer

    Otras características interiores

    • Ceiling Fan(s)

    • Central Vacuum

    • Crown Molding

    • Eating Space In Kitchen

    • High Ceilings

    • Kitchen/Family Room Combo

    • Living Room/Dining Room Combo

    • Primary Bedroom Main Floor

    • Solid Surface Counters

    • Solid Wood Cabinets

    • Vaulted Ceiling(s)

    • Walk-In Closet(s)

    Dormitorios y baños

    • Dormitorios: 3

    • Baños: 1

    • Baños completos: 3

  • Estacionamiento

    • Driveway

    • Garage Door Opener

    • On Street

    Propiedad

    • Pisos: Two

    • Piscina Privada: Si

    • Características Exteriores: Balcony / Outdoor Kitchen / Sidewalk / Sliding Doors

    Lote

    • Lote: 0.20 Hectáreas

    Otra Información de Propiedad

    • Número de Parcela: 072230125209070

    • Zonificación: R-1AA

  • Tipo y estilo

    • Tipo de propiedad: Residential

    • Subtipo de propiedad: Single Family Residence

  • Utilidad

    • Cable Connected

    • Electricity Connected

    • Public

  • Otra información financiera

    • Importe anual de impuestos: $7,066

  • Detalles de la fuente

    • MLS ID: O5804328

    Otros hechos

    • Materiales de construcción: Block / Stucco

    • Detalles de la fundación: Slab

    • Características de la chimenea: Gas / Wood Burning

    • Características del lote: Corner Lot / City Lot / Sidewalk

    • Características del patio y el porche: Covered / Patio

    • Características de la piscina: In Ground

    • Características de la ventana: Shutters

    • Caras de dirección: East

    • Estilo arquitectónico: Traditional

    • Hogar: Si

    • Espacios de garaje: 2

    • Garaje adjunto: Si

    • Garaje: Si

    • Salón: 3423

    • Fuente de agua: None

    • Tamaño de la parcela: 62 x 145

    • Nombre de subdivisión: CHARMONT

Consulta privada
Habla con el asesor de este inmueble.
Planos, documentos del HOA, comparables off-market, agendar una visita privada — un solo mensaje directo al especialista local.

Más como esta

Vendido Recientemente
$725,000
Lotes / Tierras
0.43 acres
LAKE KNOWLES TERRACE, WINTER PARK
1666 CHESTNUT AVENUE
Vendido Recientemente
$936,000
Casa
5 camas · 2 baños · 2,904 sqft
SICILIAN SHORES, WINTER PARK
1807 VIA AMALFI
Vendido Recientemente
$880,000
Condo / Coop
2 camas · 2 baños · 1,735 sqft
TROVILLION CONDO, WINTER PARK
315 E NEW ENGLAND AVENUE UNIT 18
Vendido Recientemente
$796,950
Casa
4 camas · 3 baños · 2,975 sqft
PHILLIPS 1ST REPLAT LAKEWOOD, ORLANDO
2423 CHELSEA STREET
Vendido Recientemente
$740,025
Casa
4 camas · 3 baños · 3,166 sqft
BALDWIN PARK UNIT 10, ORLANDO
5275 HIGH PARK LANE
Vendido Recientemente
$805,000
Casa
4 camas · 3 baños · 2,673 sqft
LAKE KNOWLES TERRACE, WINTER PARK
1645 SPRUCE AVENUE
Vendido Recientemente
$700,000
Multifamiliar
0 room(s) · 3,537 sqft
PARK LAKE SUB, ORLANDO
728 N SUMMERLIN AVENUE
Vendido Recientemente
$710,000
Comercial
0 room(s) · 6,670 sqft
ROBINSON NORMAN AMD, ORLANDO
603 HILLCREST STREET

Mercado cerca de esta dirección

Conteos en vivo en la misma zona.
Ver todo

The multiple listing information is provided by the Stellar MLS from a copyrighted compilation of listings. The compilation of listings and each individual listing are ©2026-present Stellar MLS. All Rights Reserved. The information provided is for consumers' personal, noncommercial use and may not be used for any purpose other than to identify prospective properties consumers may be interested in purchasing. All properties are subject to prior sale or withdrawal. All information provided is deemed reliable but is not guaranteed accurate, and should be independently verified. Listing courtesy of: FANNIE HILLMAN & ASSOCIATES