
Vender tu casa
Valoración gratuita de tu hogar
Contacto
Cuéntenos sobre sus necesidades
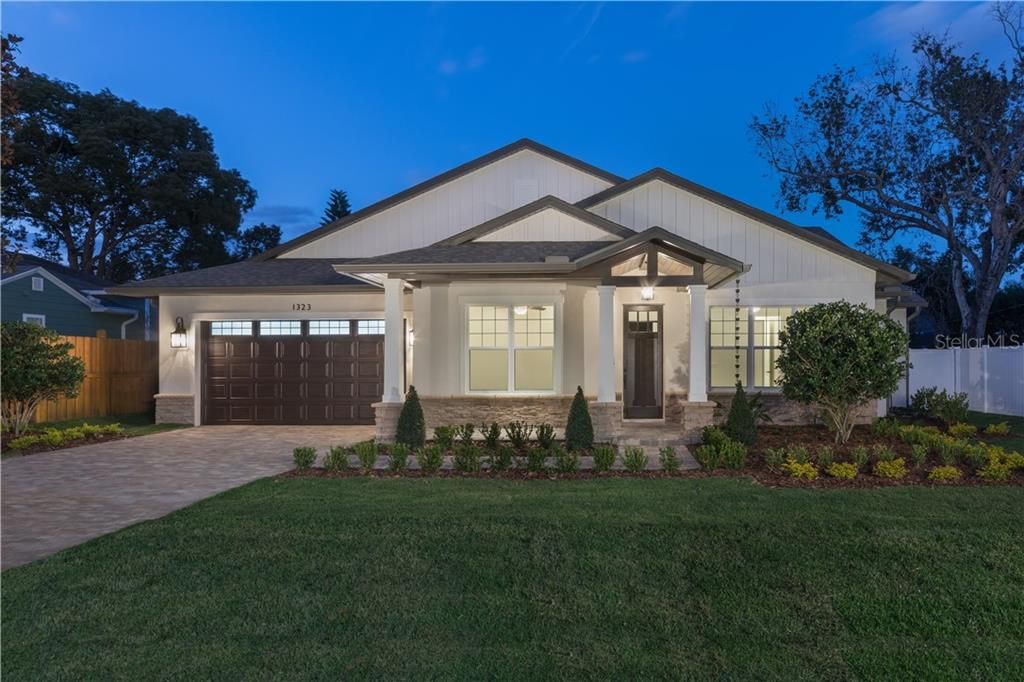
2423 CHELSEA STREET

Casa Vendido Recientemente
$796,950

BTC: 9.58563868

ETH: 300.73584906

Fecha de venta: 2020-01-31
104 días
4 camas
3 baños
2,975 sqft

Visión general

Under Construction. Nestled in Audubon Park, this brand new craftsman’s style home awaits new owners. A paver driveway, stone accent, cypress wood trim and new landscaping offer plenty of curb appeal on this 1/3 acre lot. Attention to detail can be found throughout the home with the front hall wainscoting, fully cased entryways, crown molding, warm wood flooring, and 7” baseboards paired with 12’ ceilings in this open concept floor plan. A dedicated study room immediately to your left offers privacy from the rest of the home. A sizable dining room provides room for hosting large dinner gatherings. The well equipped kitchen features an Electrolux 60” fridge, gas wall oven, stone counters, cabinets with glass doors and lighting, wine fridge, and 9’ kitchen island with furniture style legs for seating 8 that flows directly into the family room. The walk-in pantry, laundry room and garage access are discreetly located beyond the kitchen. Wood flooring is carried into the master bedroom with his and hers master walk-in closet. The master bath is a true retreat with modern finishes, soaking tub, glass shower stall, and dual vanities. A paver lanai is already plumbed for a summer kitchen and backyard pool. This location is zoned for A-rated schools and just 2 miles to Lake Highland Prep School. Explore the neighborhood by bike with a stop for food or local goods at East End Market or enjoy move night under the stars at Leu Gardens. This location is centrally located with easy access Baldwin Park, Winter Park, and Mill/50.

Ubicación

Detalles

Tipo:
Residential
Estacionamiento:
Driveway / Garage Door Opener
Año de construcción:
2019
Lote:
0.34 Hectáreas
Calefacción:
Central / Electric / Zoned
precio por sq. medidor:
$286
Enfriamiento:
Central Air / Zoned
HOA:
Sin datos

Destacados

Annual tax
$4,010
2019
Garage
2 car garage
Pets
Allowed
Más hechos y características
  • Piso

    • Carpet

    • Hardwood

    Calefacción

    • Central

    • Electric

    • Zoned

    Enfriamiento

    • Central Air

    • Zoned

    Accesorios

    • Built-In Oven

    • Cooktop

    • Dishwasher

    • Disposal

    • Microwave

    • Refrigerator

    • Wine Refrigerator

    Otras características interiores

    • Eating Space In Kitchen

    • High Ceilings

    • Kitchen/Family Room Combo

    • Primary Bedroom Main Floor

    • Open Floorplan

    • Stone Counters

    • Thermostat

    • Tray Ceiling(s)

    • Walk-In Closet(s)

    Dormitorios y baños

    • Dormitorios: 4

    • Baños completos: 3

  • Estacionamiento

    • Driveway

    • Garage Door Opener

    Propiedad

    • Pisos: One

    • Características Exteriores: Sliding Doors

    Lote

    • Lote: 0.34 Hectáreas

    Otra Información de Propiedad

    • Número de Parcela: 192230687206100

    • Zonificación: R-1A/AN

  • Tipo y estilo

    • Tipo de propiedad: Residential

    • Subtipo de propiedad: Single Family Residence

  • Utilidad

    • Cable Available

    • Electricity Available

    • Natural Gas Available

    • Public

    • Sewer Available

    Energía verde

    • Appliances

    • HVAC

  • Otra información financiera

    • Importe anual de impuestos: $4,010

  • Detalles de la fuente

    • MLS ID: O5809986

    Otros hechos

    • Materiales de construcción: Block / Stone / Stucco

    • Detalles de la fundación: Slab

    • Características de lavandería: Inside / Laundry Room

    • Características del lote: City Lot / Near Public Transit

    • Características del patio y el porche: Covered / Front Porch / Rear Porch

    • Características de la ventana: Low-Emissivity Windows

    • Caras de dirección: Southeast

    • Estilo arquitectónico: Craftsman

    • Espacios de garaje: 2

    • Garaje adjunto: Si

    • Garaje: Si

    • Salón: 2975

    • Fuente de agua: Public

    • Nombre de subdivisión: PHILLIPS 1ST REPLAT LAKEWOOD

Consulta privada
Habla con el asesor de este inmueble.
Planos, documentos del HOA, comparables off-market, agendar una visita privada — un solo mensaje directo al especialista local.

Más como esta

Nuevo
Vendido Recientemente
$752,837
Casa
4 camas · 4 baños · 2,642 sqft
SILVER DAWN, ORLANDO
2304 S FERN CREEK AVENUE
Vendido Recientemente
$880,000
Condo / Coop
2 camas · 2 baños · 1,735 sqft
TROVILLION CONDO, WINTER PARK
315 E NEW ENGLAND AVENUE UNIT 18
Vendido Recientemente
$740,025
Casa
4 camas · 3 baños · 3,166 sqft
BALDWIN PARK UNIT 10, ORLANDO
5275 HIGH PARK LANE
Vendido Recientemente
$855,000
Casa
3 camas · 3 baños · 3,423 sqft
CHARMONT, WINTER PARK
1911 LAUREL ROAD
Vendido Recientemente
$700,000
Multifamiliar
0 room(s) · 3,537 sqft
PARK LAKE SUB, ORLANDO
728 N SUMMERLIN AVENUE
Vendido Recientemente
$1,435,317
Casa
4 camas · 4 baños · 3,521 sqft
IVANHOE CHARLOTTE REPLAT, ORLANDO
0 CHARLOTTE LANE
Vendido Recientemente
$710,000
Comercial
0 room(s) · 6,670 sqft
ROBINSON NORMAN AMD, ORLANDO
603 HILLCREST STREET
Vendido Recientemente
$849,000
Condo / Coop
3 camas · 3 baños · 2,734 sqft
DOUGLAS GRAND, WINTER PARK
365 W WELBOURNE AVENUE UNIT 106

Mercado cerca de esta dirección

Conteos en vivo en la misma zona.
Ver todo

The multiple listing information is provided by the Stellar MLS from a copyrighted compilation of listings. The compilation of listings and each individual listing are ©2026-present Stellar MLS. All Rights Reserved. The information provided is for consumers' personal, noncommercial use and may not be used for any purpose other than to identify prospective properties consumers may be interested in purchasing. All properties are subject to prior sale or withdrawal. All information provided is deemed reliable but is not guaranteed accurate, and should be independently verified. Listing courtesy of: THE HOPE GROUP