Vender tu casa
Valoración gratuita de tu hogar
Contacto
Cuéntenos sobre sus necesidades

192 CASAVISTA DRIVE

Casa
$769,000

BTC: 9.24945874

ETH: 290.18867925

Nuevo
Frente al mar
3 camas
3 baños
3,135 sqft

Visión general

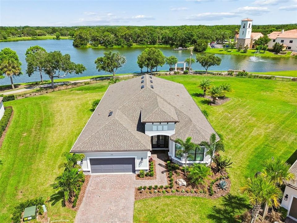
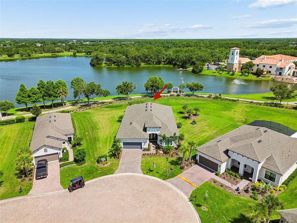
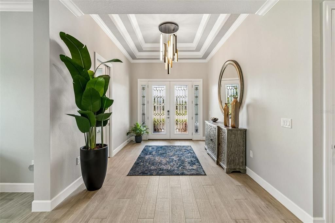
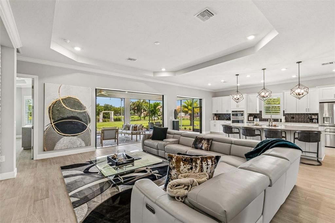
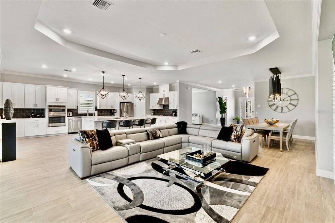
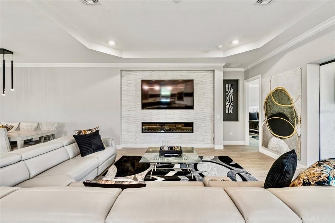
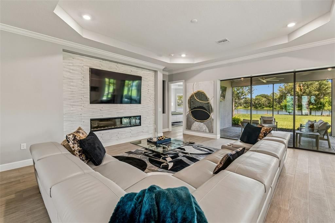
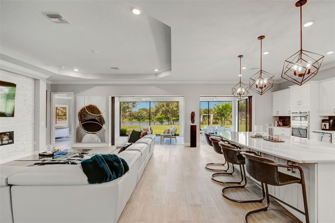
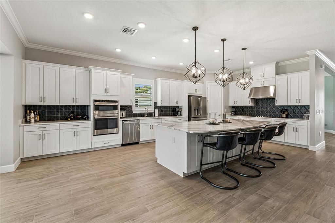
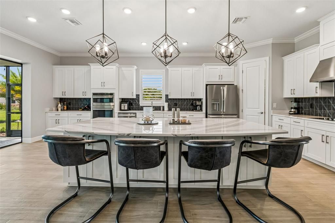
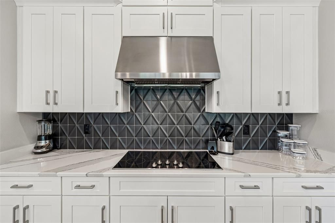
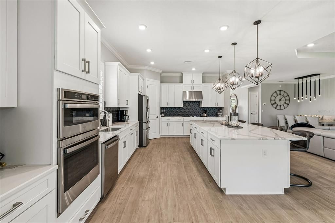
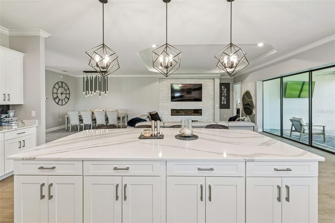
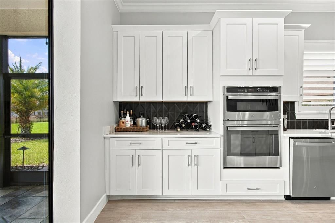
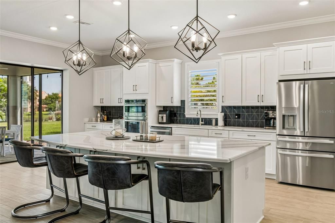
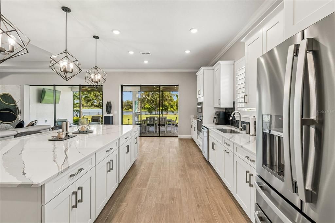
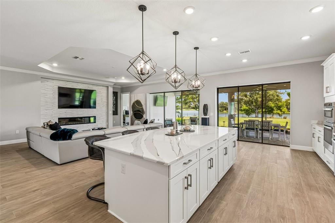
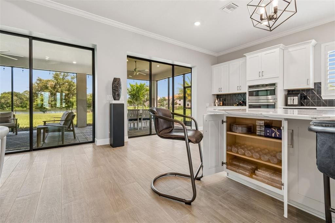
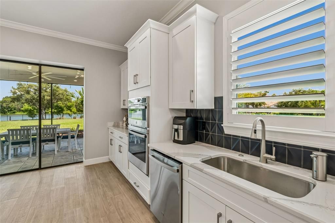
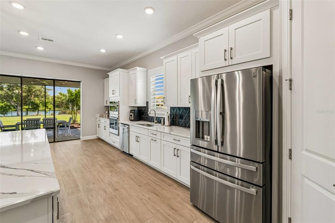
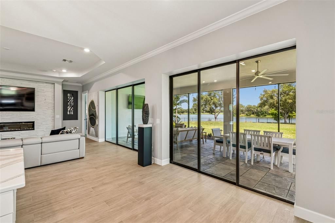
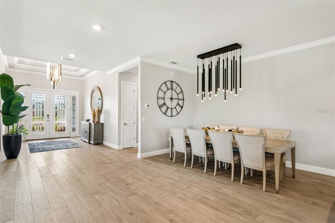
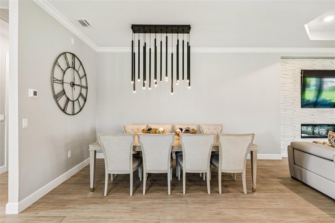
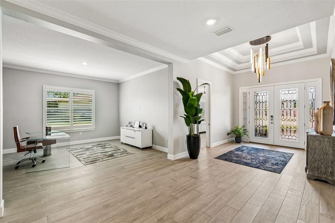
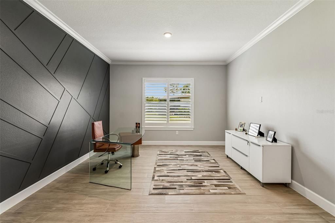
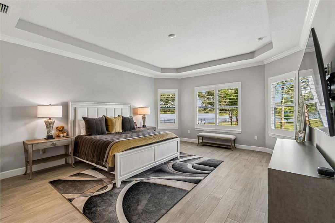
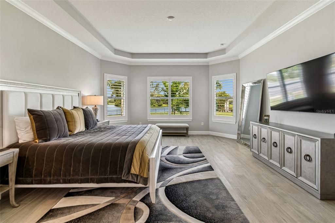
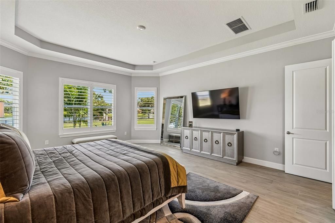
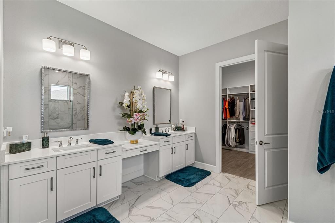
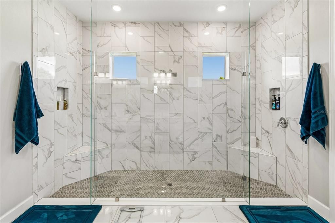
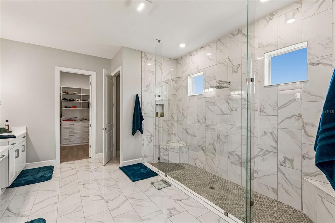
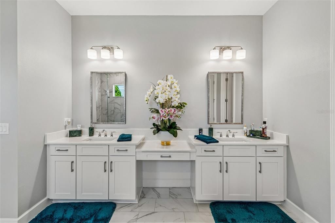
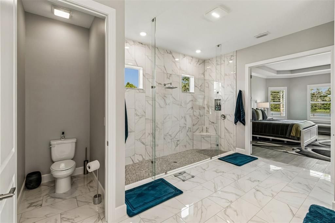
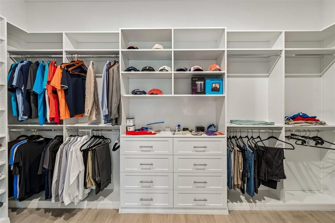
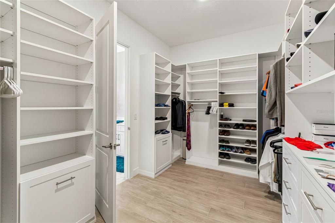
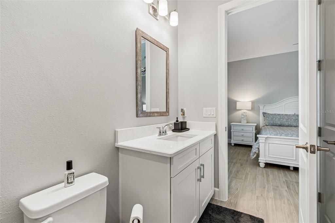
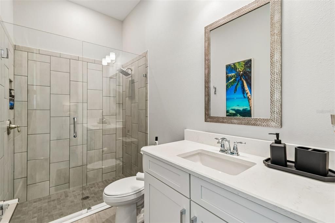
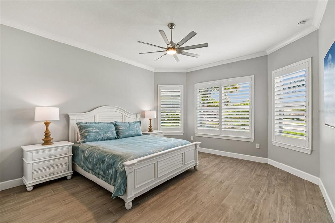
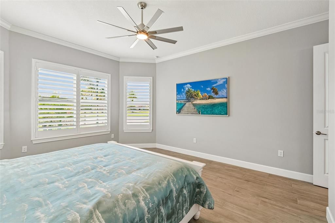
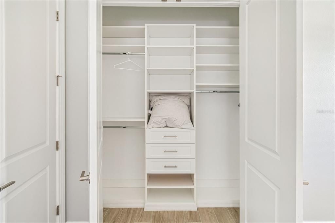
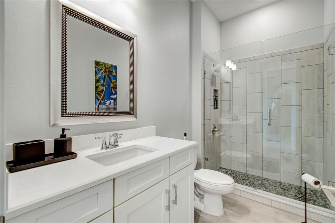
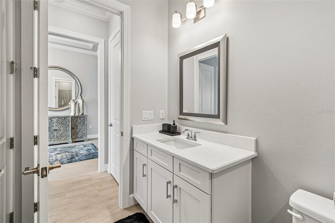
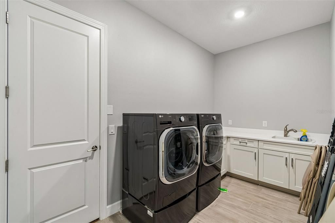
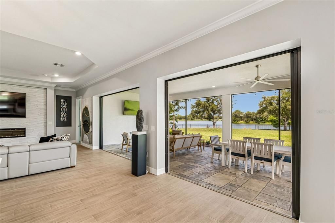
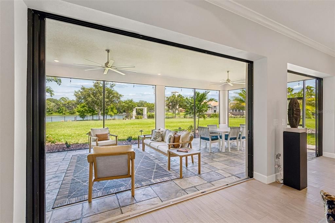
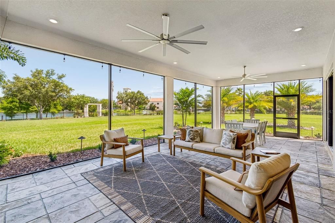
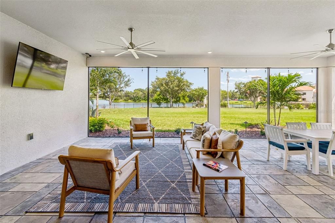
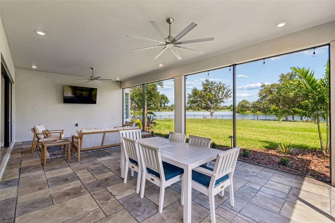
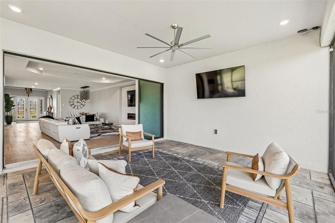
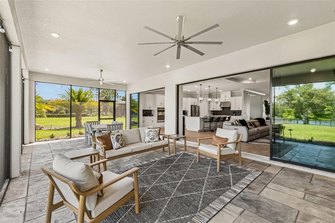
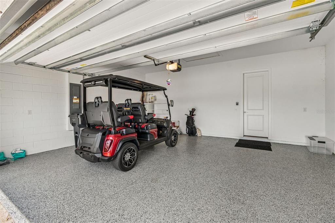
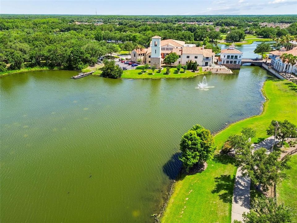
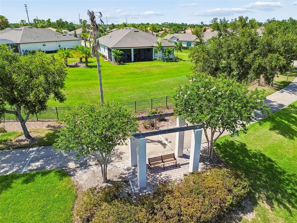
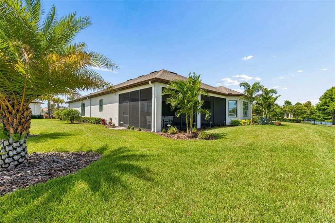
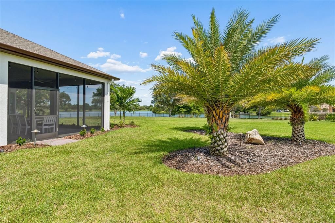
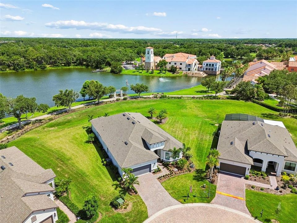
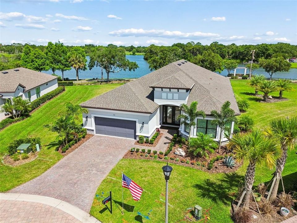
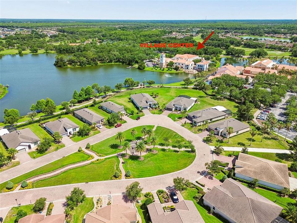
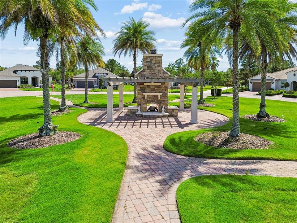
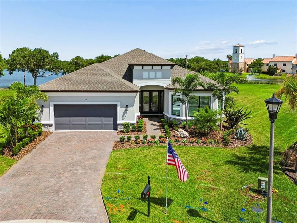
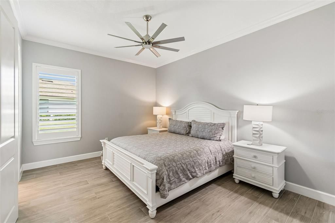
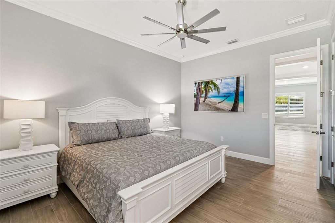
Absolutely stunning and pristine 3 bedroom 3bathroom PALAZZIO model with DEN and BEAUTIFUL LAKE VIEWS, ideally situated on sought-after Casavista Drive - Solivita's distinctive BRICK PAVED CUL-DE-SAC STREET just minutes from the Village Center. Better than new, this CUSTOM-DESIGNED home features over $200,000 in impressive upgrades and exceptional finishes throughout. Custom 8-foot CRYSTALLINE double entry doors with coordinating side panels welcome you into a GRAND FOYER filled with natural light. TRAY CEILINGS and beautiful PORCELAIN PLANK TILE flooring flow throughout the entire home, custom plantation shutters, crown moldings & ceiling fans can be found throughout this home. The front guest bedroom features a charming BAY WINDOW and built-in closet, with convenient access to an upgraded guest hall bath with walk-in shower. A separate wing offers a spacious JUNIOR SUITE with custom built-in closet & its own private ENSUITE-BATHROOM. The DEN, currently used as a home office, features a wide DOUBLE DOOR opening and a striking WOOD ACCENT WALL. The OPEN-CONCEPT living area is designed to impress! At the heart of the home is a spectacular GOURMET KITCHEN featuring an oversized 10-Foot QUARTZ ISLAND, three custom pendant lights, additional under-island cabinetry, stainless steel appliances, a STATEMENT VENT HOOD, custom black tile backsplash, BEVERAGE BAR and a generous pantry with wood shelving. The expansive dining area is enhanced by custom lighting, while the GREAT ROOM showcases a dramatic STONE FEATURE WALL with a built-in ELECTRIC FIREPLACE and LARGE TELEVISION. Retreat to the luxurious PRIMARY SUITE, complete with a TRAY ceiling and beautiful BAY WINDOW framing tranquil LAKE VIEWS!!! The Spa-inspired EN-SUITE bath offers an oversized WALK-IN SHOWER with two fixed glass panels, two transom windows for natural light, RAISED SPLIT VANITIES, a linen closet and a impressive CUSTOM designed walk-in closet with built-in drawers and a tilt-out hamper. Two sets of POCKET SLIDING GLASS DOORS open to a breathtaking EXTENDED LANAI offering more than 500 square feet of outdoor living space. Floor-to-ceiling screen panels, STMAPED CONCRETE FLOORING and two ceiling fans create the perfect setting for relaxing or entertaining. Enjoy peaceful views of Lake Polk its continuous fountain, Bird Island and the Village Center bridge while watching television, reading or simply taking in the beautiful surroundings. Additional features include a spacious laundry room with front-loading WASHER and DRYER, drop zone cabinet, UTILITY SINK and abundant cabinetry for storage. Two-car garage offers an EPOXY-FINISHED FLOOR, electric garage door opener and keypad entry. upgraded landscaping in both the front and rear completes this exceptional property. This ONE-OF-A-KIND home combines luxury, comfort and an outstanding location. Schedule your private tour today. SOLIVITA is a premier 55+ gated community known for its GOLF CART friendly lifestyle & resort amenities. Residents enjoy two championship Golf courses, Pickleball, Tennis, Bocce courts, Restaurants, Pools, over 250 Social clubs, Fitness facilities and more. The HOA provides peace of mind living with, LANDSCAPING,IRRIGATION & ROAD MAINTENCE, 24 hour Guard gated security, automated license plate reader for residents, Fiber Optic Internet & TV service included in the monthly HOA fee. Hospital, Banks, Restaurants, Grocery store & shopping all located within minutes from the main gate.

Ubicación

Detalles

Tipo:
Residential
Estacionamiento:
Driveway / Garage Door Opener
Año de construcción:
2023
Lote:
0.32 Hectáreas
Calefacción:
Central / Electric
precio por sq. medidor:
$245
Enfriamiento:
Central Air
HOA:
$276

Destacados

Annual tax
$7,169
2025
HOA
$276/mo
24-Hour Guard, Cable TV, Community Pool
View
Water
Waterfront
Lake, Lake Front
Garage
2 car garage
Furnished
Negotiable
Pets
Allowed
Más hechos y características
  • Piso

    • Porcelain Tile

    Calefacción

    • Central

    • Electric

    Enfriamiento

    • Central Air

    Accesorios

    • Cooktop

    • Dishwasher

    • Disposal

    • Dryer

    • Electric Water Heater

    • Microwave

    • Range

    • Range Hood

    • Refrigerator

    • Washer

    Otras características interiores

    • Built-in Features

    • Ceiling Fan(s)

    • Crown Molding

    • High Ceilings

    • Kitchen/Family Room Combo

    • Living Room/Dining Room Combo

    • Open Floorplan

    • Primary Bedroom Main Floor

    • Solid Wood Cabinets

    • Split Bedroom

    • Stone Counters

    • Tray Ceiling(s)

    • Walk-In Closet(s)

    • Window Treatments

    Dormitorios y baños

    • Dormitorios: 3

    • Baños completos: 3

  • Estacionamiento

    • Driveway

    • Garage Door Opener

    Propiedad

    • Pisos: One

    • Características Exteriores: Irrigation System / Private Yard / Rain Gutters / Sliding Doors

    Lote

    • Lote: 0.32 Hectáreas

    Otra Información de Propiedad

    • Número de Parcela: 282714933546000300

    • Zonificación: SIN.FAM.

  • Tipo y estilo

    • Tipo de propiedad: Residential

    • Subtipo de propiedad: Single Family Residence

  • Utilidad

    • Cable Connected

    • Electricity Connected

    • Fiber Optics

    • Sewer Connected

    • Sprinkler Recycled

    • Street Lights

    • Underground Utilities

    • Water Connected

  • Otra información financiera

    • HOA: $276

    • Frecuencia HOA: Monthly

    • Importe anual de impuestos: $7,169

  • Detalles de la fuente

    • MLS ID: S5157648

    Otros hechos

    • Materiales de construcción: Block

    • Detalles de la fundación: Slab

    • Características de la chimenea: Electric

    • Características de lavandería: Electric Dryer Hookup / Laundry Room / Washer Hookup

    • Características del lote: Landscaped / Level / Oversized Lot

    • Características del patio y el porche: Covered / Enclosed / Screened

    • Características de la ventana: Shutters

    • Caras de dirección: Northwest

    • Estilo arquitectónico: Traditional

    • Frente al mar: Si

    • Hogar: Si

    • Nombre del cuerpo de agua: LAKE POLK

    • Espacios de garaje: 2

    • Garaje adjunto: Si

    • Garaje: Si

    • Salón: 3135

    • Fuente de agua: Canal/Lake For Irrigation / Public

    • Nombre de subdivisión: SOLIVITA PH 1H UN 2

Consulta privada
Habla con el asesor de este inmueble.
Planos, documentos del HOA, comparables off-market, agendar una visita privada — un solo mensaje directo al especialista local.
Más como esta

No se han encontrado propiedades similares en la zona

Mercado cerca de esta dirección

Conteos en vivo en la misma zona.
Ver todo

The multiple listing information is provided by the Stellar MLS from a copyrighted compilation of listings. The compilation of listings and each individual listing are ©2026-present Stellar MLS. All Rights Reserved. The information provided is for consumers' personal, noncommercial use and may not be used for any purpose other than to identify prospective properties consumers may be interested in purchasing. All properties are subject to prior sale or withdrawal. All information provided is deemed reliable but is not guaranteed accurate, and should be independently verified. Listing courtesy of: BORCHINI REALTY