特性
探索我们的清单
出售房产
免费房屋估价
聯繫
告诉我们您的需求

192 CASAVISTA DRIVE

房屋
$769,000

BTC: 9.24945874

ETH: 290.18867925
新
滨水区
3 贝兹
3 浴室
3,135 平方英尺

总览

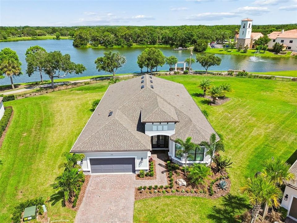
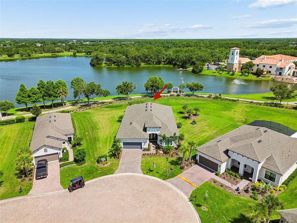
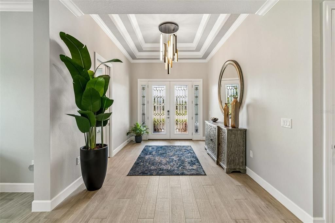
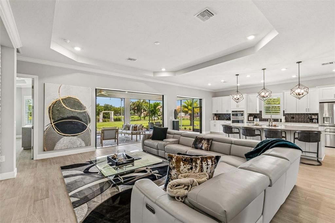
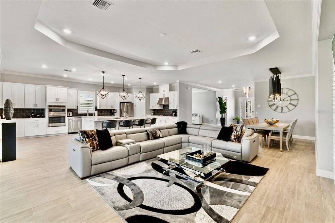
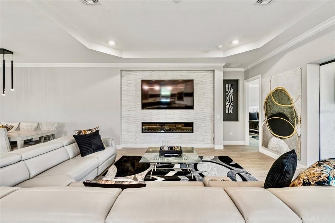
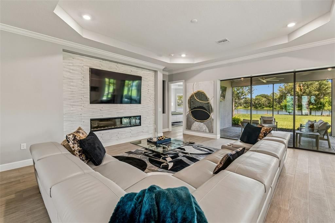
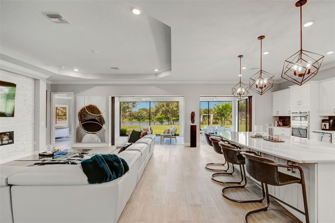
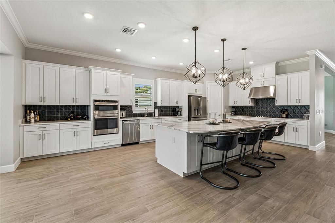
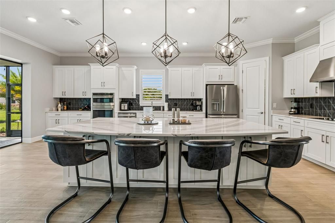
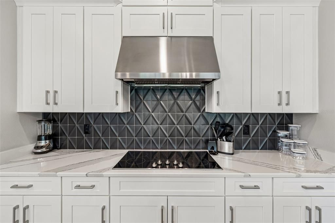
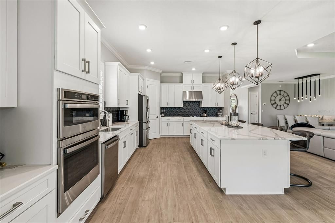
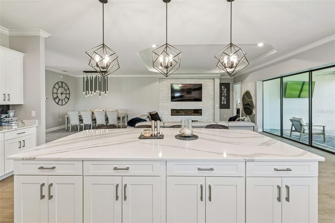
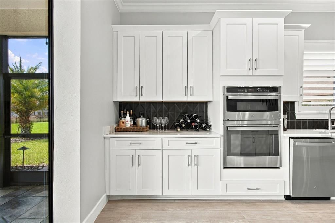
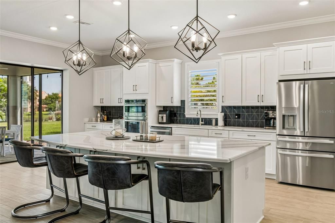
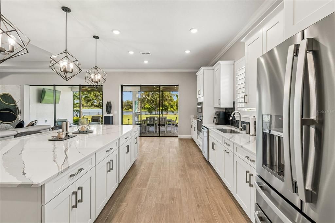
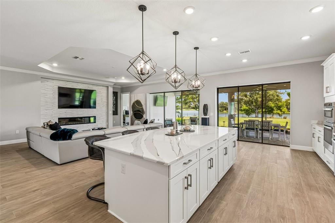
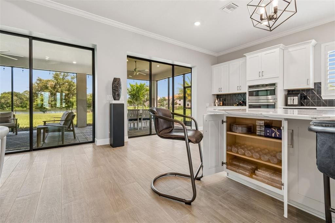
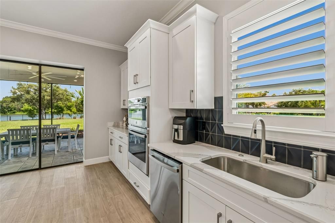
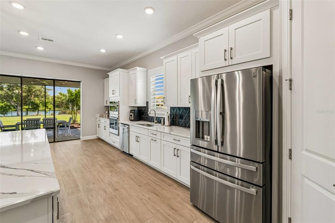
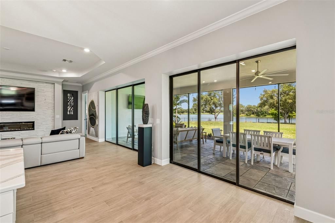
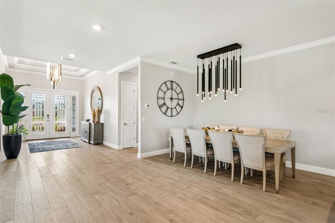
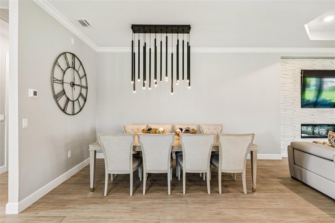
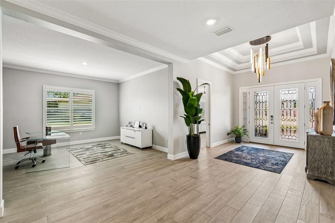
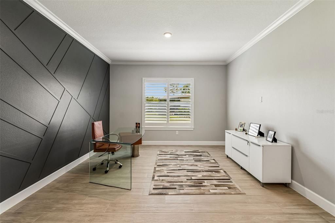
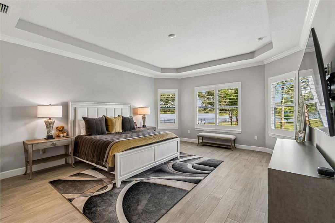
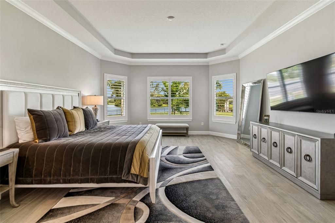
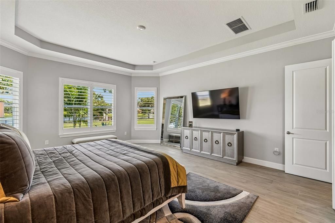
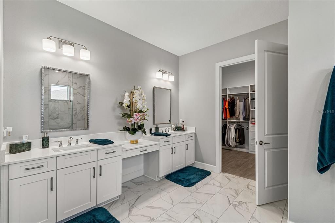
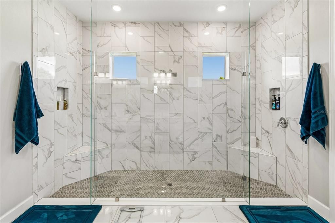
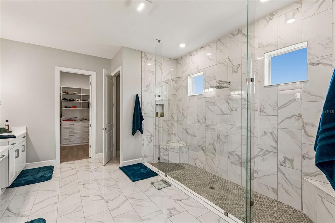
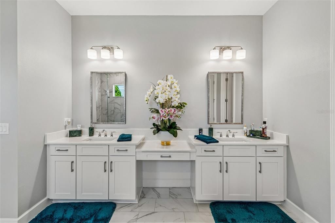
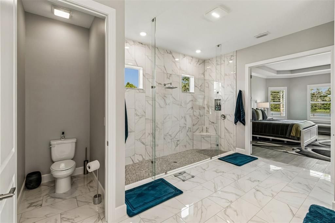
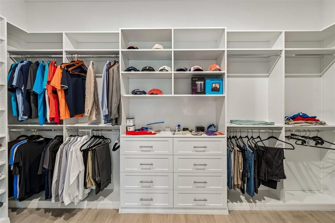
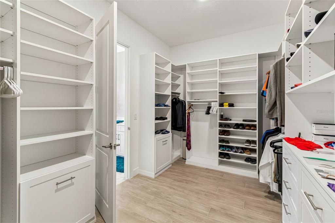
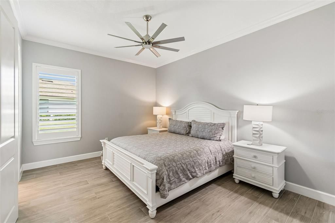
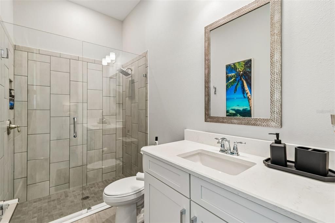
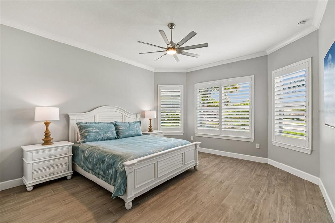
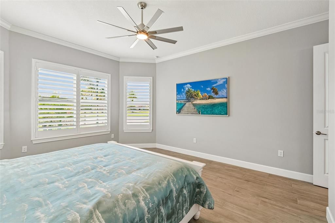
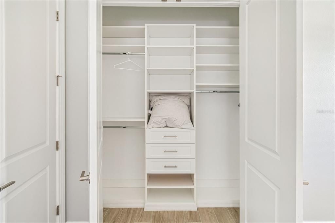
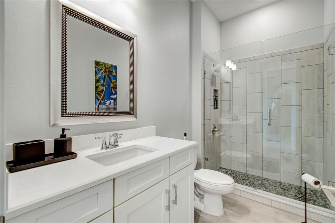
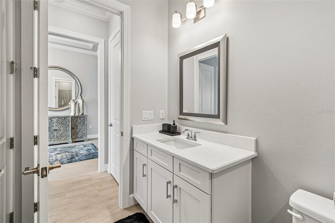
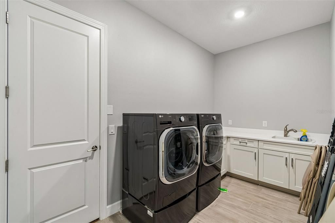
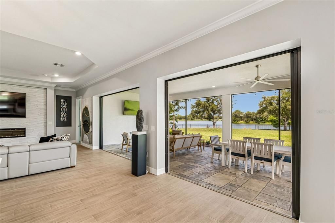
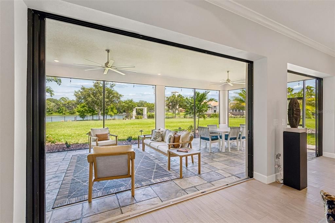
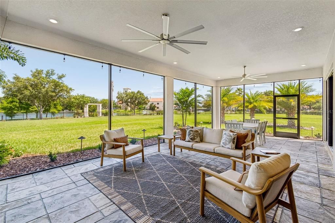
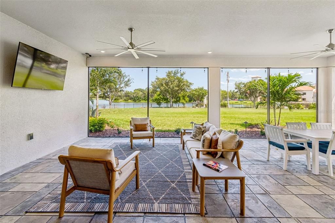
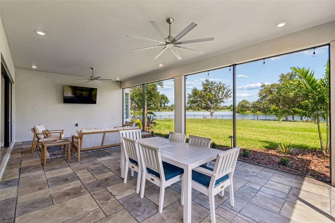
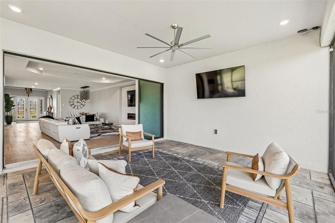
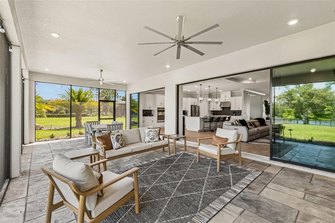
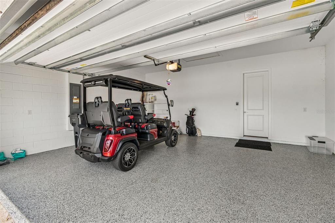
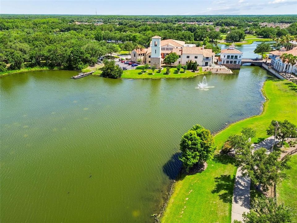
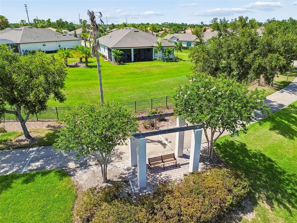
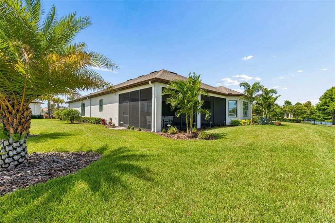
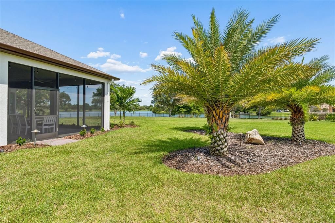
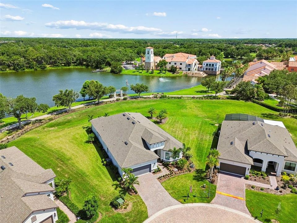
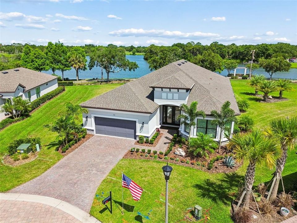
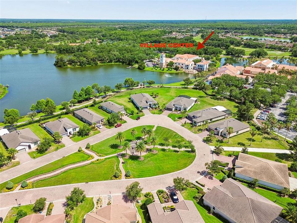
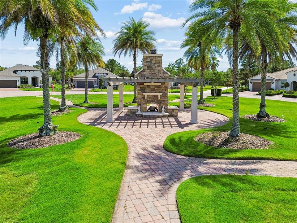
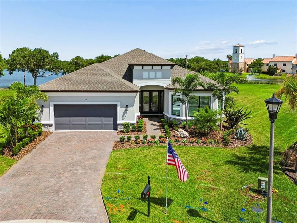
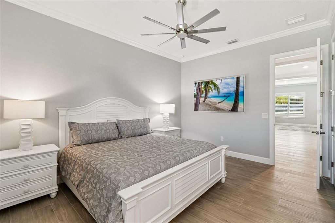
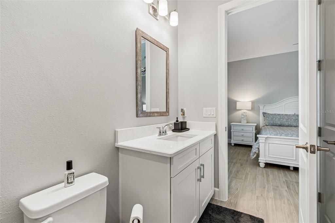
Absolutely stunning and pristine 3 bedroom 3bathroom PALAZZIO model with DEN and BEAUTIFUL LAKE VIEWS, ideally situated on sought-after Casavista Drive - Solivita's distinctive BRICK PAVED CUL-DE-SAC STREET just minutes from the Village Center. Better than new, this CUSTOM-DESIGNED home features over $200,000 in impressive upgrades and exceptional finishes throughout. Custom 8-foot CRYSTALLINE double entry doors with coordinating side panels welcome you into a GRAND FOYER filled with natural light. TRAY CEILINGS and beautiful PORCELAIN PLANK TILE flooring flow throughout the entire home, custom plantation shutters, crown moldings & ceiling fans can be found throughout this home. The front guest bedroom features a charming BAY WINDOW and built-in closet, with convenient access to an upgraded guest hall bath with walk-in shower. A separate wing offers a spacious JUNIOR SUITE with custom built-in closet & its own private ENSUITE-BATHROOM. The DEN, currently used as a home office, features a wide DOUBLE DOOR opening and a striking WOOD ACCENT WALL. The OPEN-CONCEPT living area is designed to impress! At the heart of the home is a spectacular GOURMET KITCHEN featuring an oversized 10-Foot QUARTZ ISLAND, three custom pendant lights, additional under-island cabinetry, stainless steel appliances, a STATEMENT VENT HOOD, custom black tile backsplash, BEVERAGE BAR and a generous pantry with wood shelving. The expansive dining area is enhanced by custom lighting, while the GREAT ROOM showcases a dramatic STONE FEATURE WALL with a built-in ELECTRIC FIREPLACE and LARGE TELEVISION. Retreat to the luxurious PRIMARY SUITE, complete with a TRAY ceiling and beautiful BAY WINDOW framing tranquil LAKE VIEWS!!! The Spa-inspired EN-SUITE bath offers an oversized WALK-IN SHOWER with two fixed glass panels, two transom windows for natural light, RAISED SPLIT VANITIES, a linen closet and a impressive CUSTOM designed walk-in closet with built-in drawers and a tilt-out hamper. Two sets of POCKET SLIDING GLASS DOORS open to a breathtaking EXTENDED LANAI offering more than 500 square feet of outdoor living space. Floor-to-ceiling screen panels, STMAPED CONCRETE FLOORING and two ceiling fans create the perfect setting for relaxing or entertaining. Enjoy peaceful views of Lake Polk its continuous fountain, Bird Island and the Village Center bridge while watching television, reading or simply taking in the beautiful surroundings. Additional features include a spacious laundry room with front-loading WASHER and DRYER, drop zone cabinet, UTILITY SINK and abundant cabinetry for storage. Two-car garage offers an EPOXY-FINISHED FLOOR, electric garage door opener and keypad entry. upgraded landscaping in both the front and rear completes this exceptional property. This ONE-OF-A-KIND home combines luxury, comfort and an outstanding location. Schedule your private tour today. SOLIVITA is a premier 55+ gated community known for its GOLF CART friendly lifestyle & resort amenities. Residents enjoy two championship Golf courses, Pickleball, Tennis, Bocce courts, Restaurants, Pools, over 250 Social clubs, Fitness facilities and more. The HOA provides peace of mind living with, LANDSCAPING,IRRIGATION & ROAD MAINTENCE, 24 hour Guard gated security, automated license plate reader for residents, Fiber Optic Internet & TV service included in the monthly HOA fee. Hospital, Banks, Restaurants, Grocery store & shopping all located within minutes from the main gate.

位置

佛罗里达 • POINCIANA • 34759 • 房屋 • • 滨水区

详情

类型:
Residential
停车:
Driveway / Garage Door Opener
建造年份:
2023
地段:
0.32 英亩
暖气:
Central / Electric
价格/平方英尺:
$245
冷气:
Central Air
HOA:
$276

亮点

Annual tax
$7,169
2025
HOA
$276/mo
24-Hour Guard, Cable TV, Community Pool
View
Water
Waterfront
Lake, Lake Front
Garage
2 car garage
Furnished
Negotiable
Pets
Allowed
更多事实和特点
  • 地板

    • Porcelain Tile

    暖气

    • Central

    • Electric

    冷气

    • Central Air

    设备

    • Cooktop

    • Dishwasher

    • Disposal

    • Dryer

    • Electric Water Heater

    • Microwave

    • Range

    • Range Hood

    • Refrigerator

    • Washer

    其他室内特点

    • Built-in Features

    • Ceiling Fan(s)

    • Crown Molding

    • High Ceilings

    • Kitchen/Family Room Combo

    • Living Room/Dining Room Combo

    • Open Floorplan

    • Primary Bedroom Main Floor

    • Solid Wood Cabinets

    • Split Bedroom

    • Stone Counters

    • Tray Ceiling(s)

    • Walk-In Closet(s)

    • Window Treatments

    卧室和浴室

    • 卧室: 3

    • 完整的浴室: 3

  • 停车

    • Driveway

    • Garage Door Opener

    房屋

    • 等级: One

    • 外观特征: Irrigation System / Private Yard / Rain Gutters / Sliding Doors

    地段

    • 地段: 0.32 英亩

    其他财产信息

    • 包裹编号: 282714933546000300

    • 分区: SIN.FAM.

  • 类型与风格

    • 财产种类: Residential

    • 属性子类型: Single Family Residence

  • 公益

    • Cable Connected

    • Electricity Connected

    • Fiber Optics

    • Sewer Connected

    • Sprinkler Recycled

    • Street Lights

    • Underground Utilities

    • Water Connected

  • 其他财政信息

    • HOA: $276

    • HOA频率: Monthly

    • 年税额: $7,169

  • 来源细节

    • MLS ID: S5157648

    其他详情

    • 建筑材料: Block

    • 基金会详情: Slab

    • 壁炉功能: Electric

    • 洗衣功能: Electric Dryer Hookup / Laundry Room / Washer Hookup

    • 地段特征: Landscaped / Level / Oversized Lot

    • 天井和门廊特色: Covered / Enclosed / Screened

    • 窗户功能: Shutters

    • 方向面: Northwest

    • 建筑风格: Traditional

    • 滨水区: 是

    • 壁炉: 是

    • 水体名称: LAKE POLK

    • 车库空间: 2

    • 附属车库: 是

    • 车库: 是

    • 生活区域: 3135
    • 水源: Canal/Lake For Irrigation / Public

    • 细分名称: SOLIVITA PH 1H UN 2

私人咨询
与这套房产的专属顾问沟通。
户型图、HOA 文件、未公开挂牌的对比房源、安排私人看房——一条消息直达当地专家。

类似这套

在该地区没有找到类似的属性

此地址周边市场

同区域的实时数据。
查看全部

The multiple listing information is provided by the Stellar MLS from a copyrighted compilation of listings. The compilation of listings and each individual listing are ©2026-present Stellar MLS. All Rights Reserved. The information provided is for consumers' personal, noncommercial use and may not be used for any purpose other than to identify prospective properties consumers may be interested in purchasing. All properties are subject to prior sale or withdrawal. All information provided is deemed reliable but is not guaranteed accurate, and should be independently verified. Listing courtesy of: BORCHINI REALTY