Vender tu casa
Valoración gratuita de tu hogar
Contacto
Cuéntenos sobre sus necesidades

1924 HILL DRIVE

Casa En Venta
$1,010,000

BTC: 15.49555078

ETH: 530.84135727

32 días
5 camas
3 baños
3,455 sqft

Visión general

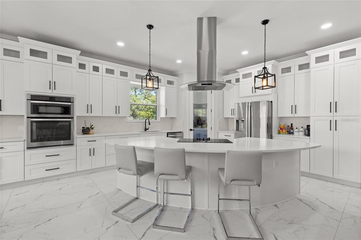
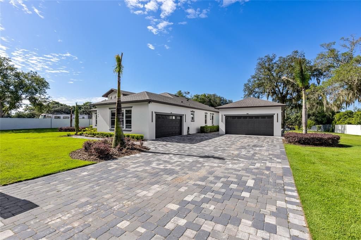
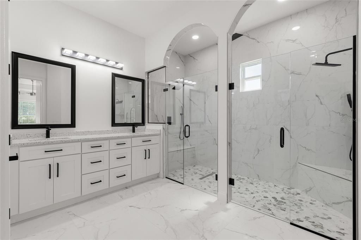
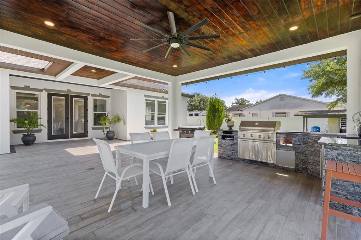
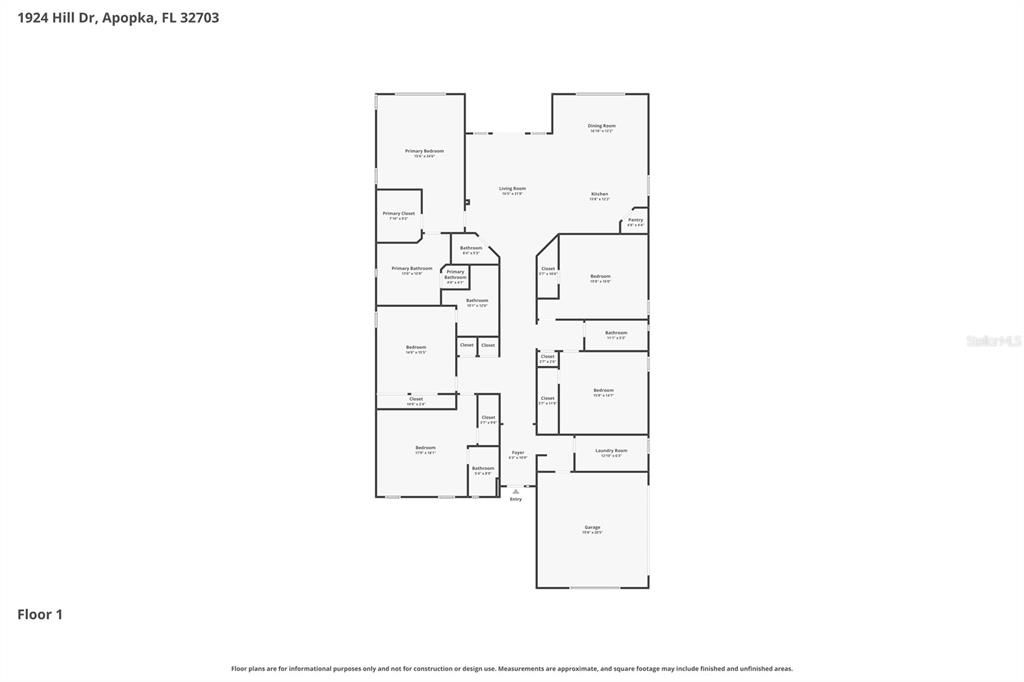
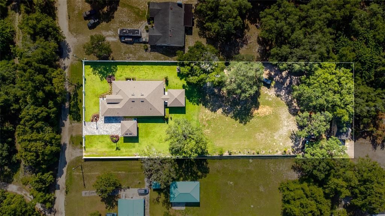
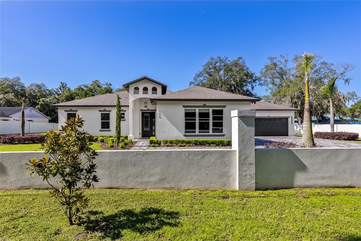
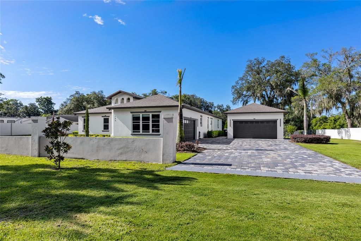
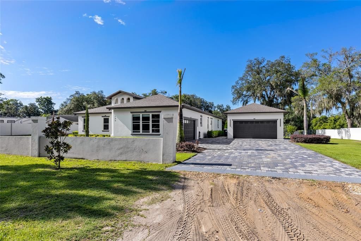
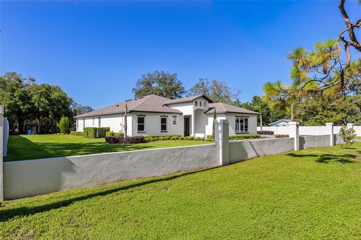
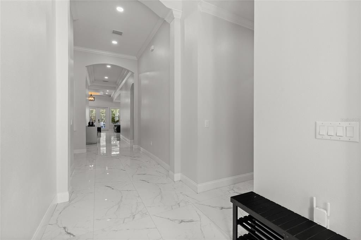
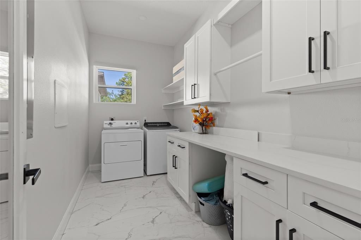
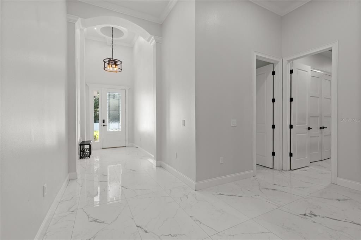
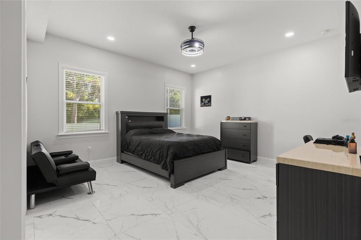
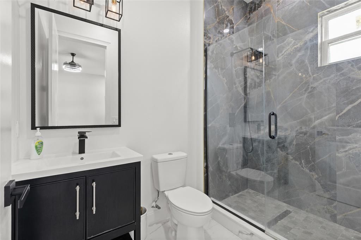
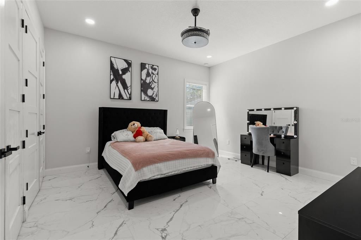
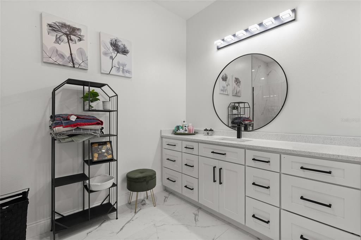
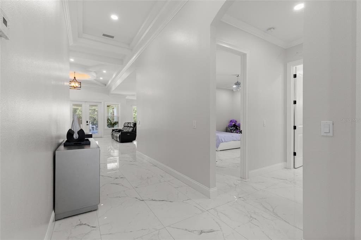
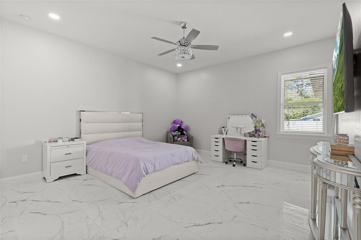
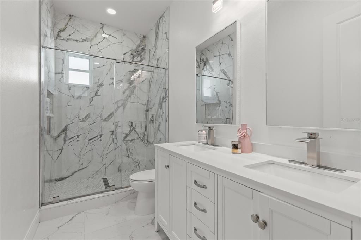
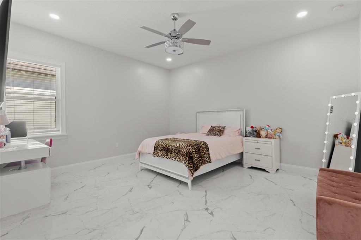
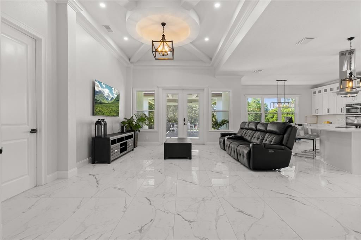
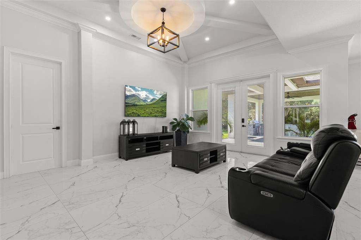
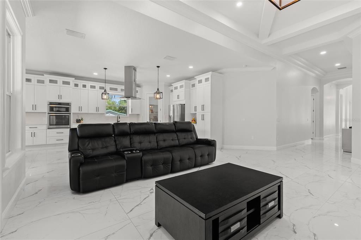
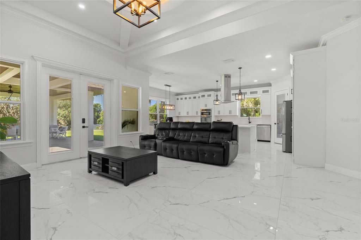
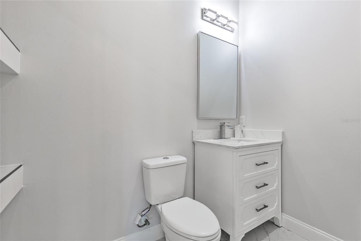
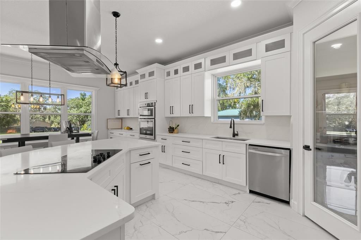
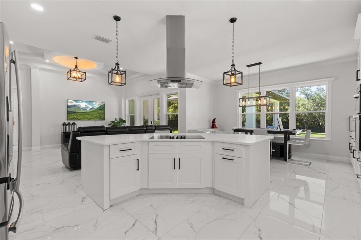
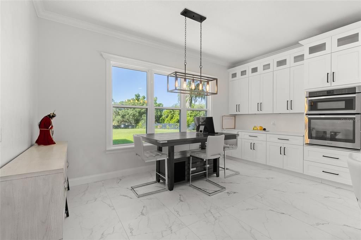
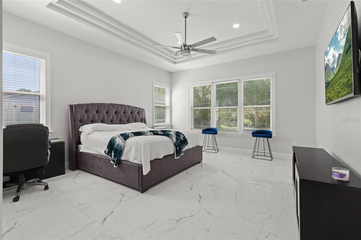
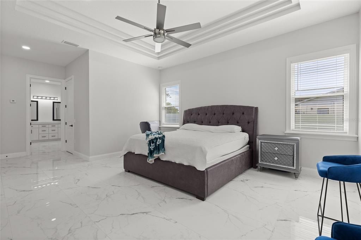
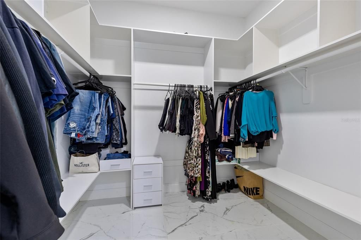
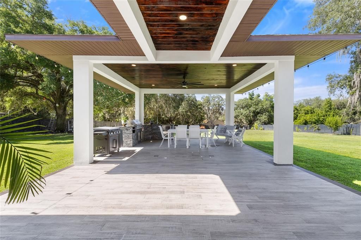
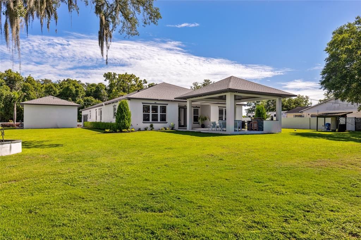
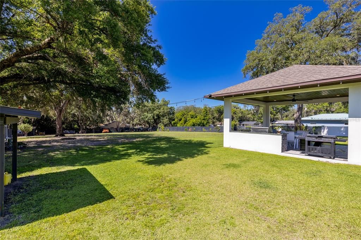
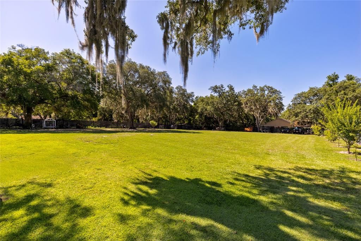
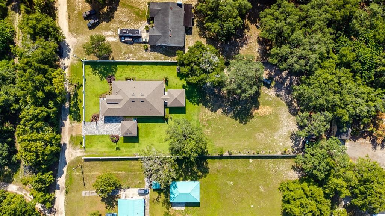
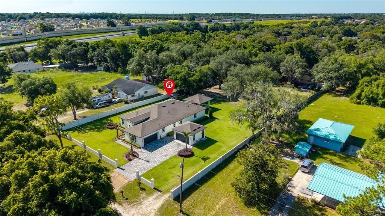
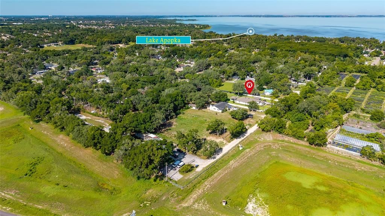
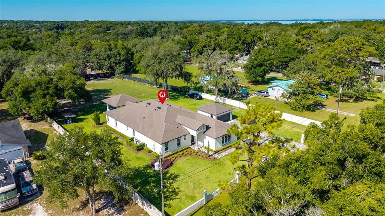
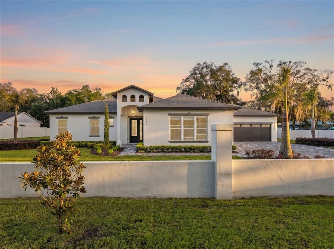
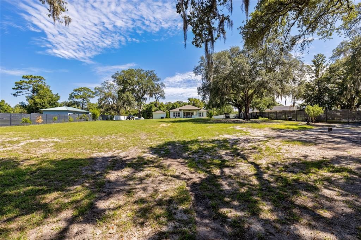
Welcome to your private slice of Central Florida. Situated on 1.25 fully fenced acres with no HOA, this custom-built home offers the perfect combination of luxury, privacy, and flexibility. With four garage spaces, oversized bedrooms, soaring ceilings, and premium finishes throughout, this property is ideal for buyers seeking room to spread out, entertain, or accommodate multigenerational living. The open-concept floor plan features porcelain tile flooring, 12-foot tray ceilings, and a chef's kitchen complete with quartz countertops, a full-height quartz backsplash, a large half-moon island, soft-close cabinetry, cooktop, dishwasher, and a spacious walk-in pantry. The split-bedroom layout offers exceptional privacy. The primary suite features a tray ceiling, an oversized walk-in closet, dual granite vanities, a private water closet, and a spa-inspired walk-in shower with dual shower heads. A secondary bedroom includes its own en-suite bath and walk-in closet, while two additional oversized bedrooms each feature walk-in closets and share a full guest bathroom. A half bath is conveniently located off the main living area. Step outside to a covered tiled lanai featuring a fully equipped outdoor kitchen with a built-in wine refrigerator overlooking the expansive cleared backyard. The 1.25-acre homesite provides ample room to add a custom pool, accessory dwelling unit (ADU), workshop, or create the backyard retreat you've always envisioned, subject to county approval. Additional features include an attached two-car garage plus a detached two-car garage, impact-rated double-pane windows, architectural shingle roof (2023), water softener system, sprinkler system, spacious laundry room, septic system, and a chicken coop that conveys with the property. Conveniently located near SR-429 with easy access to Orlando, Winter Garden, Mount Dora, shopping, dining, parks, and recreation, this exceptional Apopka home offers the rare opportunity to enjoy luxury living with acreage, no HOA, and endless possibilities. The property is also located near the site of the proposed Dynasty Sports & Entertainment District, a planned mixed-use destination expected to bring future sports, dining, retail, hospitality, and entertainment opportunities to West Orange County.

Ubicación

Florida APOPKA 32703 Casa En Venta

Detalles

Tipo:
Residential
Estacionamiento:
Sin datos
Año de construcción:
2022
Lote:
1.25 Hectáreas
Calefacción:
Central
precio por sq. medidor:
$292
Enfriamiento:
Central Air
HOA:
Sin datos

Destacados

Annual tax
$9,040
2025
View
Trees/Woods
Garage
4 car garage
Más hechos y características
  • Piso

    • Porcelain Tile

    Calefacción

    • Central

    Enfriamiento

    • Central Air

    Accesorios

    • Dishwasher

    • Disposal

    • Dryer

    • Microwave

    • Range Hood

    • Washer

    Otras características interiores

    • Ceiling Fan(s)

    • Crown Molding

    • Eating Space In Kitchen

    • High Ceilings

    • Open Floorplan

    • Primary Bedroom Main Floor

    • Solid Wood Cabinets

    • Thermostat

    • Tray Ceiling(s)

    • Walk-In Closet(s)

    Dormitorios y baños

    • Dormitorios: 5

    • Baños: 1

    • Baños completos: 3

  • Propiedad

    • Pisos: One

    • Características Exteriores: Outdoor Grill / Outdoor Kitchen

    Lote

    • Lote: 1.25 Hectáreas

    Otra Información de Propiedad

    • Número de Parcela: 292128664029360

    • Zonificación: R-1

  • Tipo y estilo

    • Tipo de propiedad: Residential

    • Subtipo de propiedad: Single Family Residence

  • Utilidad

    • Cable Connected

    • Electricity Connected

    • Sewer Connected

  • Otra información financiera

    • Importe anual de impuestos: $9,040

  • Detalles de la fuente

    • MLS ID: O6419400

    Otros hechos

    • Materiales de construcción: Block / Stucco

    • Detalles de la fundación: Slab

    • Características de lavandería: Inside

    • Características del lote: Cleared / Landscaped / Level / Oversized Lot

    • Características de la ventana: Double Pane Windows

    • Caras de dirección: North

    • Espacios de garaje: 4

    • Garaje adjunto: Si

    • Garaje: Si

    • Salón: 3455

    • Fuente de agua: Public

    • Nombre de subdivisión: PARADISE HEIGHTS

Consulta privada
Habla con el asesor de este inmueble.
Planos, documentos del HOA, comparables off-market, agendar una visita privada — un solo mensaje directo al especialista local.

Más como esta

En Venta
$1,100,000
Casa
4 camas · 3 baños · 1,813 sqft
NONE, OCOEE
1909 N LAKEWOOD AVENUE
En Venta
$1,100,000
Casa
5 camas · 4 baños · 3,255 sqft
J B & T E WALKERS SUB, APOPKA
3889 WALKER ROAD
En Venta
$975,000
Casa
5 camas · 4 baños · 3,987 sqft
BRONSON PEAK, APOPKA
1460 STONECLIFF DRIVE
-$10K
En Venta
$725,000
Casa
4 camas · 3 baños · 3,278 sqft
BRONSON PEAK, APOPKA
1527 RIDGEBACK LANE
En Venta
$1,250,000
Casa
4 camas · 2 baños · 4,268 sqft
N/A, APOPKA
10073 LAKE MEADOW ROAD
En Venta
$725,000
Casa
4 camas · 3 baños · 3,527 sqft
ARDEN PARK SOUTH, OCOEE
1315 ARDEN OAKS DRIVE
En Venta
$998,000
Casa
5 camas · 4 baños · 3,987 sqft
BRONSON PEAK, APOPKA
1712 STONECLIFF DRIVE
-$105K
En Venta
$995,000
Casa
3 camas · 2 baños · 2,360 sqft
NA-UNINCORPORATED, OCOEE
1825 DEMASTUS LANE

Mercado cerca de esta dirección

Conteos en vivo en la misma zona.
Ver todo

The multiple listing information is provided by the Stellar MLS from a copyrighted compilation of listings. The compilation of listings and each individual listing are ©2026-present Stellar MLS. All Rights Reserved. The information provided is for consumers' personal, noncommercial use and may not be used for any purpose other than to identify prospective properties consumers may be interested in purchasing. All properties are subject to prior sale or withdrawal. All information provided is deemed reliable but is not guaranteed accurate, and should be independently verified. Listing courtesy of: LA ROSA REALTY CW PROPERTIES L