Vender tu casa
Valoración gratuita de tu hogar
Contacto
Cuéntenos sobre sus necesidades
806 CREEPING FIG STREET

Casa En Venta
$949,000

BTC: 11.71604938

ETH: 387.50510412

3 días
5 camas
5 baños
4,061 sqft

Visión general

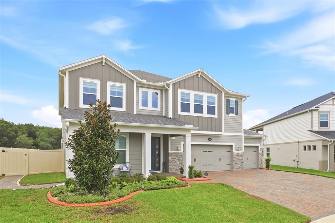
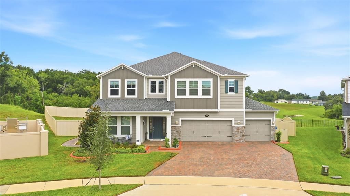
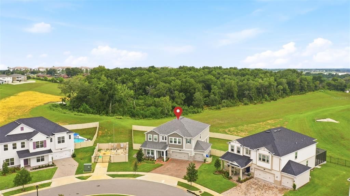
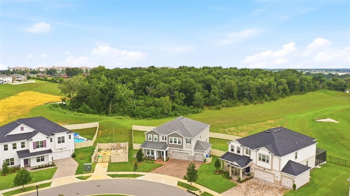
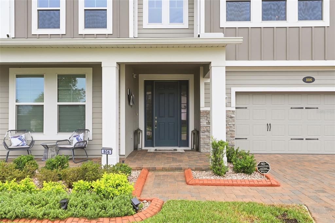
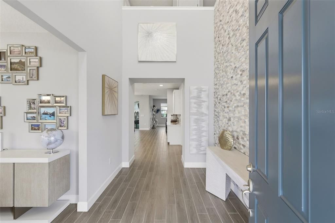
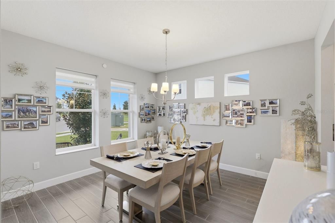
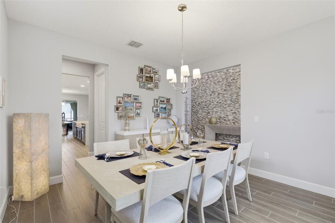
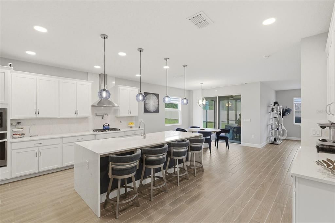
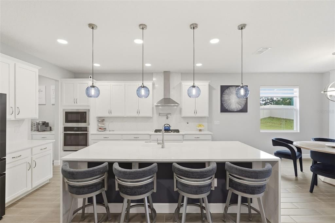
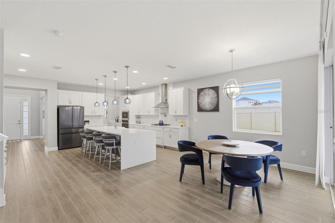
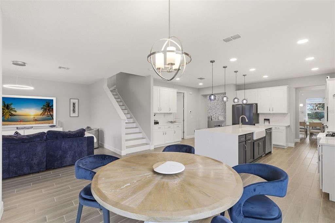
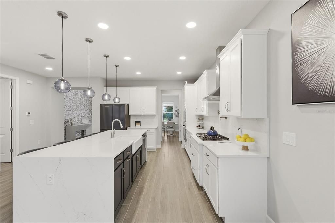
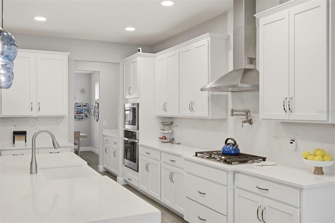
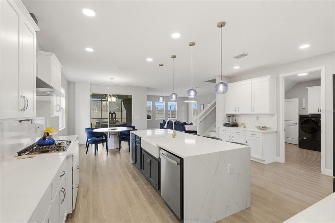
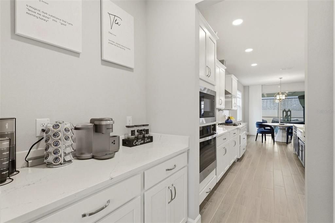
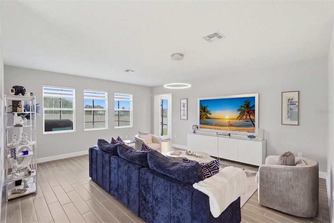
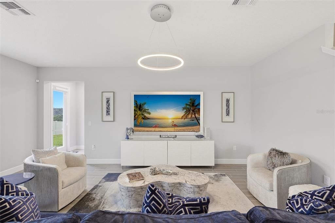
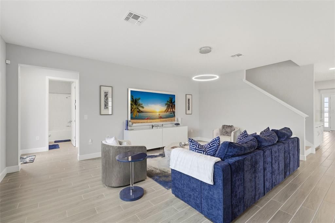
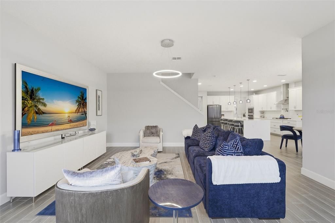
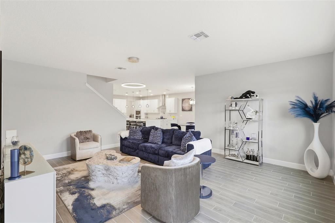
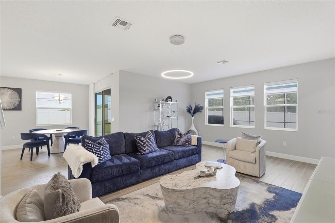
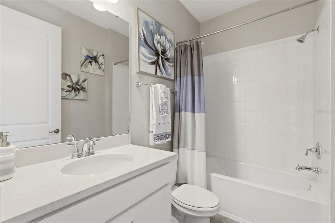
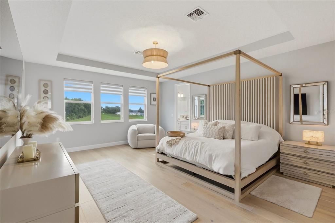
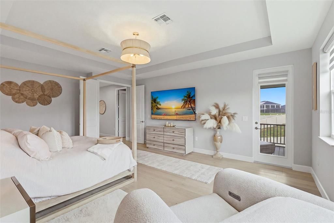
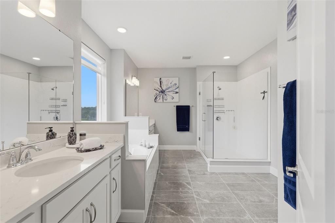
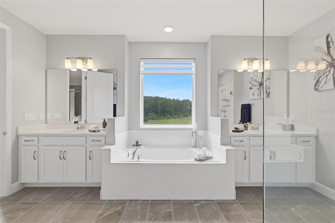
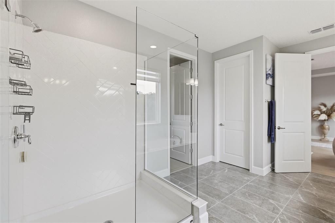
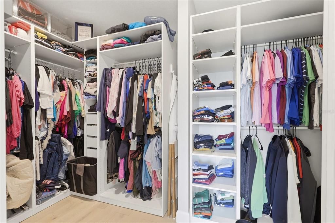
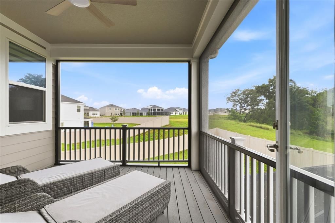
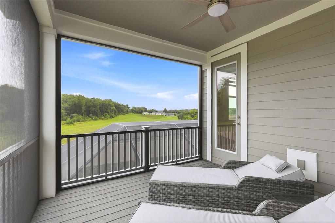
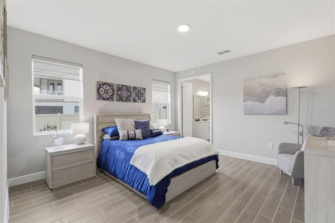
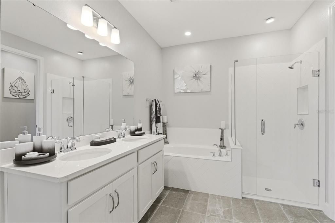
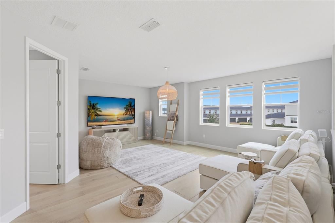
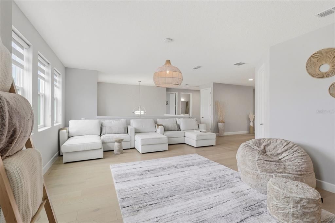
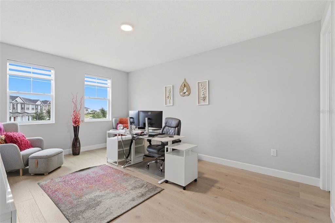
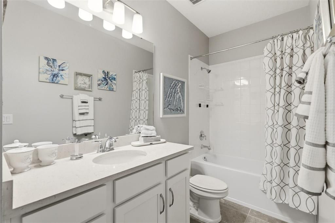
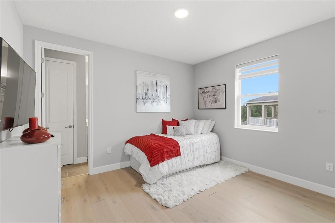
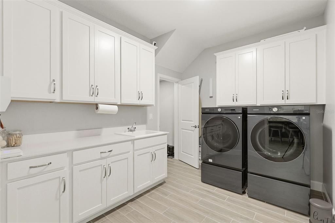
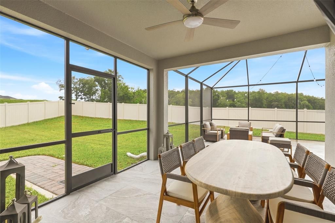
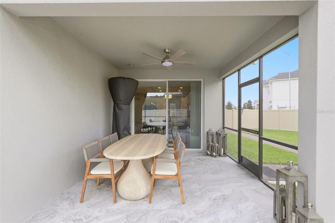
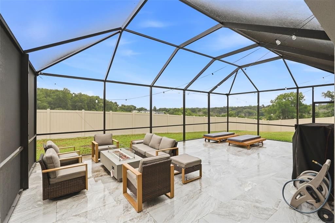
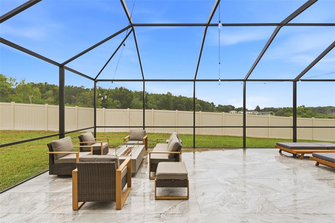
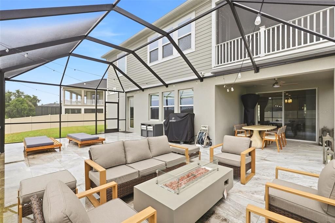
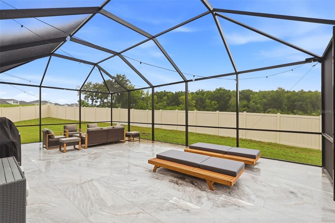
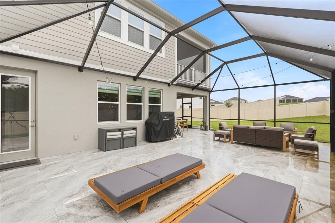
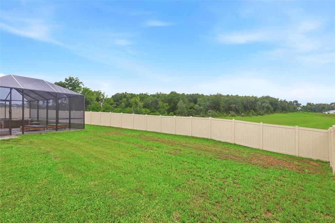
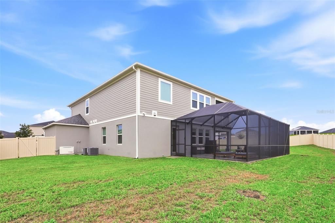
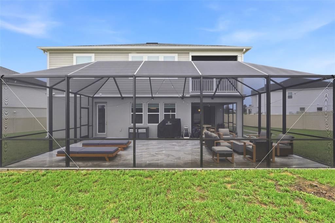
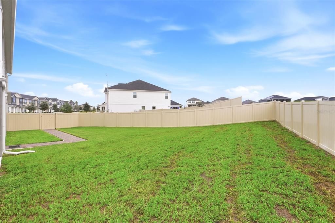
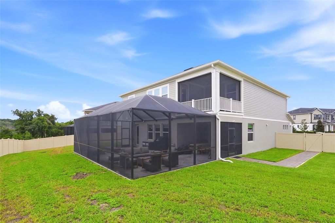
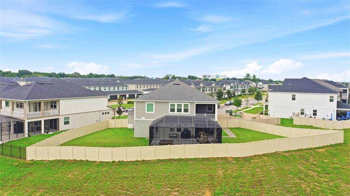
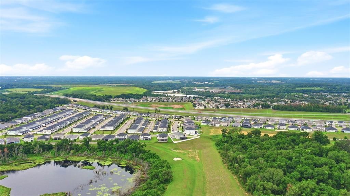
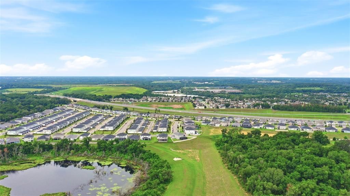
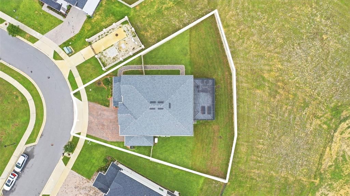
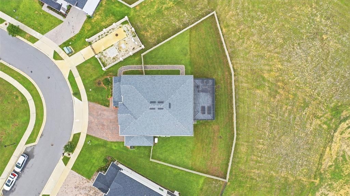
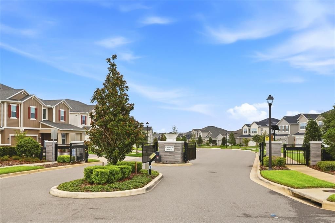
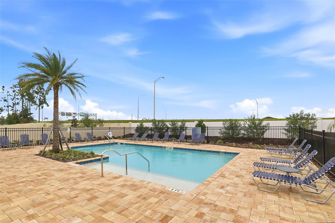
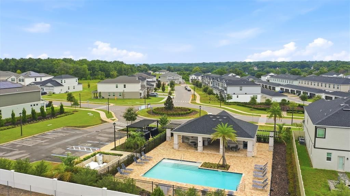
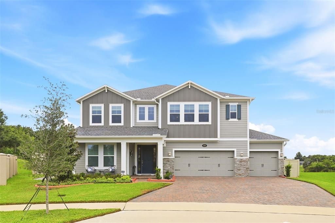
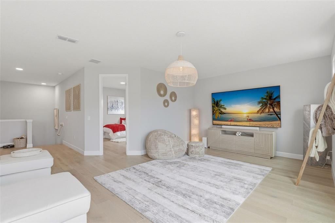
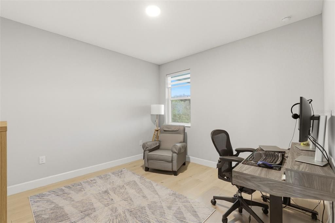
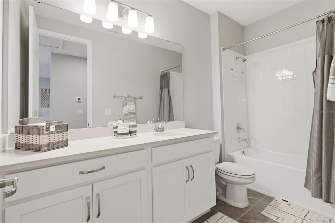
Beautifully maintained and perfectly positioned on an oversized 12,336 – square foot pie-shaped lot backing to tranquil green space within the Emerson Point subdivision. This exceptional home offers 4,061 living square feet of thoughtfully designed living space with 5 bedrooms,5 full baths, and a 3-car garage. Blending timeless style with modern functionality, this home is ideal for both everyday living and entertaining. The 1st floor features a formal dining room connected to the gourmet kitchen by a convenient butler’s pantry, creating the perfect flow for hosting family and friends. At the heart of the home is a stunning chef’s kitchen complete with a large island, farmhouse sink, quartz countertops, white cabinetry, wall oven, natural gas range, stainless vent hood and abundant prep space, all opening to a spacious family room filled with natural light. The first-floor primary suite provides a private retreat with a generous walk-in closet and spa-inspired ensuite bath. A full bath with direct access to the oversized tiled screened lanai and a large laundry room with additional storage complete the first level. Upstairs has been upgraded with engineered oak flooring throughout. There you’ll find a spacious loft, a second private primary suite with it’s own balcony overlooking the peaceful green space, along with three additional bedrooms and bathrooms that offer exceptional flexibility for family, guests, or multigenerational living. Additional features include a whole-house natural gas generator, providing year-round peace of mind and a backyard that offers both privacy and room to relax and entertain. The subdivision offers a clubhouse and swimming pool for all residents to enjoy with their families. This home offers the perfect combination of elegance, comfort and functionality. Schedule your private showing today. Don't miss out on this rare jem! This home maybe under video/audio surveillance.

Ubicación

Florida APOPKA 32703 Casa En Venta

Detalles

Tipo:
Residential
Estacionamiento:
Driveway / Garage Door Opener / On Street
Año de construcción:
2024
Lote:
0.28 Hectáreas
Calefacción:
Central
precio por sq. medidor:
$234
Enfriamiento:
Central Air
HOA:
$159

Valuation

Our model vs. what's actually selling nearby.
Estimate
$1,129,740
$815K – $1.8M
Confidence Low
List vs. estimate
$180K below estimate
List $949,000 · -16.0%
Our model says this listing is priced below recent comparable activity. Expect competition.
Price per sq ft
$233
+5.6% vs. city median $221
Based on
7 MLS comparables
Median of recent comparable listings. Sold comps use closing price, active listings use list price.

Destacados

Annual tax
$8,269
2025
HOA
$159/mo
Community Pool, Maintenance Grounds, Manager
View
Trees/Woods
Garage
3 car garage
Pets
Allowed
Más hechos y características
  • Piso

    • Engineered Hardwood

    • Porcelain Tile

    • Tile

    Calefacción

    • Central

    Enfriamiento

    • Central Air

    Accesorios

    • Built-In Oven

    • Dishwasher

    • Disposal

    • Dryer

    • Microwave

    • Other

    • Range

    • Range Hood

    • Refrigerator

    • Washer

    • Water Filtration System

    Otras características interiores

    • Eating Space In Kitchen

    • Primary Bedroom Main Floor

    • PrimaryBedroom Upstairs

    • Stone Counters

    • Tray Ceiling(s)

    • Walk-In Closet(s)

    • Window Treatments

    Dormitorios y baños

    • Dormitorios: 5

    • Baños completos: 5

  • Estacionamiento

    • Driveway

    • Garage Door Opener

    • On Street

    Propiedad

    • Pisos: Two

    • Características Exteriores: Balcony / Irrigation System / Private Yard / Rain Gutters / Sidewalk / Sliding Doors / Sprinkler Metered

    Lote

    • Lote: 0.28 Hectáreas

    Otra Información de Propiedad

    • Número de Parcela: 212128252400770

    • Zonificación: PD

  • Tipo y estilo

    • Tipo de propiedad: Residential

    • Subtipo de propiedad: Single Family Residence

  • Utilidad

    • Cable Connected

    • Electricity Connected

    • Natural Gas Connected

    • Sewer Connected

    • Street Lights

    • Water Connected

  • Otra información financiera

    • HOA: $159

    • Frecuencia HOA: Monthly

    • Importe anual de impuestos: $8,270

  • Detalles de la fuente

    • MLS ID: O6437767

    Otros hechos

    • Materiales de construcción: Block / Cement Siding / Stucco

    • Detalles de la fundación: Slab

    • Características de lavandería: Laundry Room

    • Características del lote: Oversized Lot / Sidewalk

    • Características del patio y el porche: Covered / Deck / Enclosed / Screened

    • Características de la ventana: Shades
    • Caras de dirección: South

    • Estilo arquitectónico: Florida

    • Espacios de garaje: 3

    • Garaje adjunto: Si

    • Garaje: Si

    • Salón: 4061

    • Fuente de agua: Public

    • Nombre de subdivisión: EMERSON POINTE-APOPKA

Consulta privada
Habla con el asesor de este inmueble.
Planos, documentos del HOA, comparables off-market, agendar una visita privada — un solo mensaje directo al especialista local.
Más como esta
Nuevo
En Venta
$950,000
Casa
5 camas · 4 baños · 3,987 sqft
BRONSON PEAK, APOPKA
1424 STONECLIFF DRIVE
Nuevo
En Venta
$749,000
Casa
4 camas · 3 baños · 2,510 sqft
BRONSON PEAK, APOPKA
1664 STONECLIFF DRIVE
Nuevo
En Venta
$795,000
Casa
5 camas · 4 baños · 4,850 sqft
VISTAS/WATERS EDGE PH 1, APOPKA
2468 VERDE VIEW DRIVE
En Venta
$1,100,000
Casa
5 camas · 4 baños · 3,255 sqft
J B & T E WALKERS SUB, APOPKA
3889 WALKER ROAD
-$15K
En Venta
$960,000
Casa
5 camas · 4 baños · 3,987 sqft
BRONSON PEAK, APOPKA
1460 STONECLIFF DRIVE
-$10K
En Venta
$725,000
Casa
4 camas · 3 baños · 3,278 sqft
BRONSON PEAK, APOPKA
1527 RIDGEBACK LANE
+$35K
En Venta
$699,000
Casa
4 camas · 3 baños · 2,735 sqft
BRONSON PEAK, APOPKA
1525 RIDGEBACK LANE
-$15K
En Venta
$995,000
Casa
5 camas · 4 baños · 3,455 sqft
PARADISE HEIGHTS, APOPKA
1924 HILL DRIVE

Mercado cerca de esta dirección

Conteos en vivo en la misma zona.
Ver todo

The multiple listing information is provided by the Stellar MLS from a copyrighted compilation of listings. The compilation of listings and each individual listing are ©2026-present Stellar MLS. All Rights Reserved. The information provided is for consumers' personal, noncommercial use and may not be used for any purpose other than to identify prospective properties consumers may be interested in purchasing. All properties are subject to prior sale or withdrawal. All information provided is deemed reliable but is not guaranteed accurate, and should be independently verified. Listing courtesy of: TOLARIS REALTY GROUP LLC