Vender tu casa
Valoración gratuita de tu hogar
Contacto
Cuéntenos sobre sus necesidades

19304 YELLOW CLOVER DRIVE

Casa En Venta
$899,000

BTC: 13.79257441

ETH: 472.50136652

17 días
5 camas
4 baños
4,209 sqft

Visión general

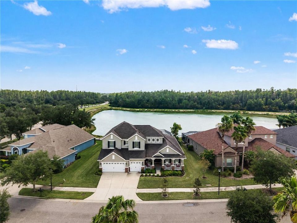
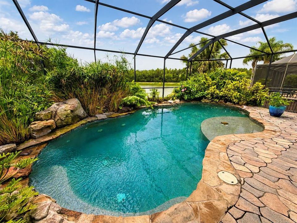
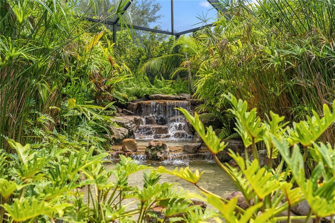
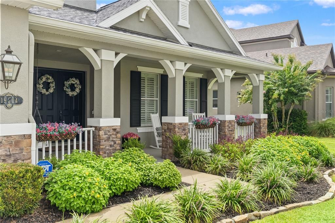
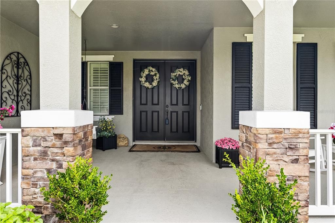
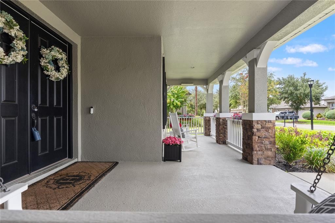
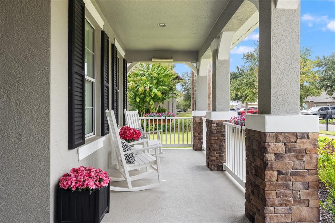
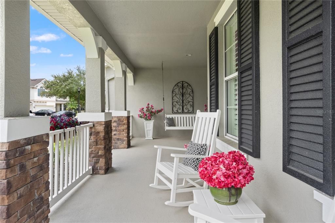
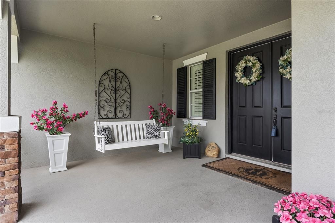
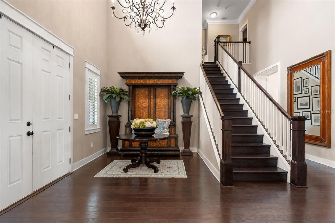
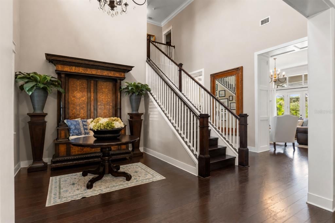
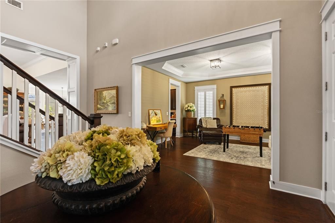
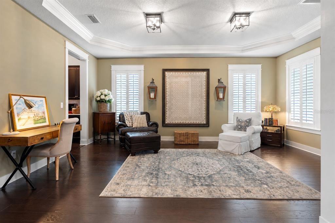
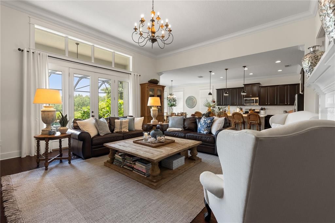
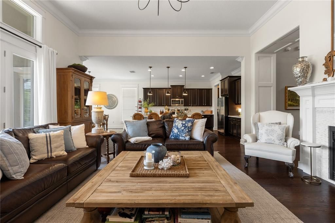
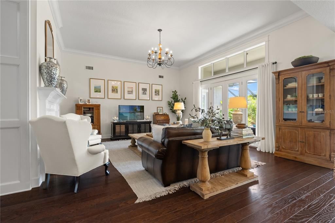
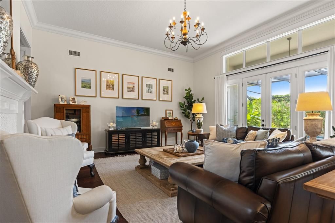
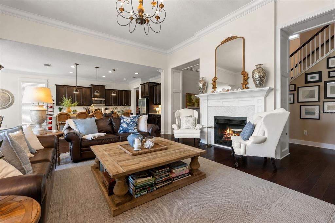
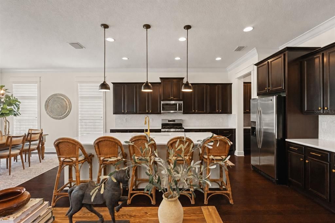
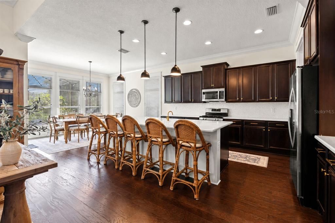
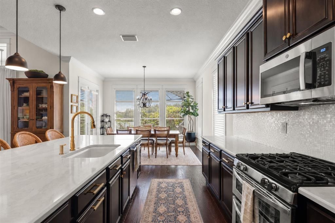
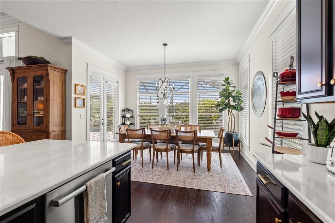
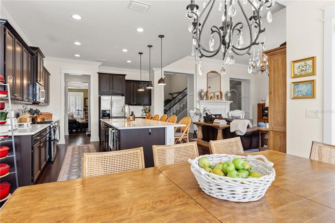
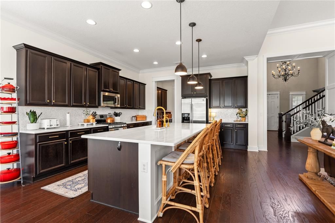
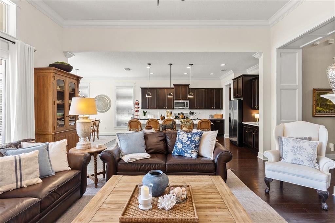
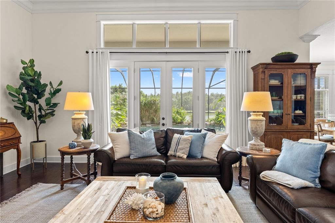
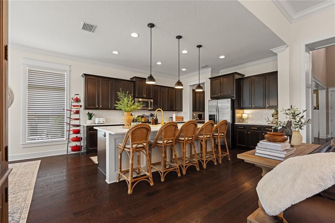
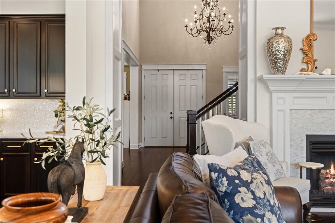
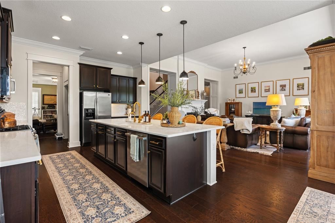
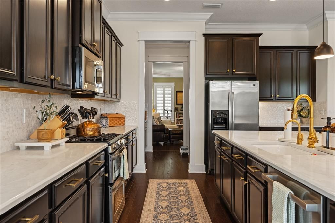
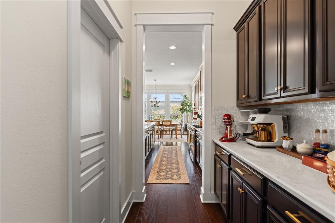
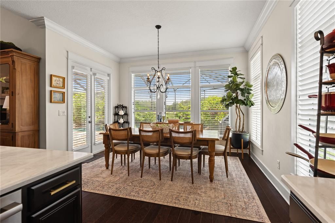
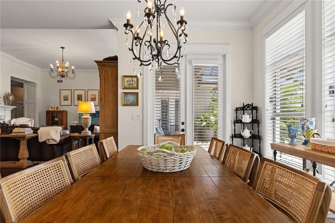
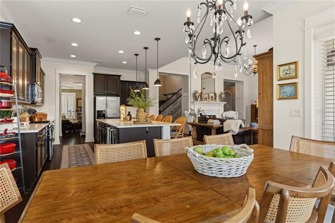
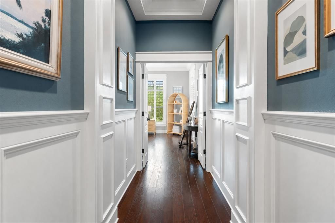
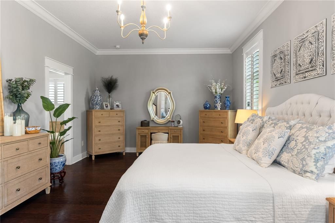
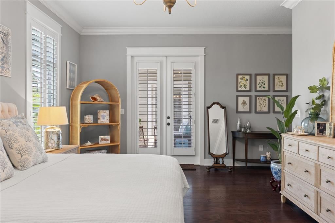
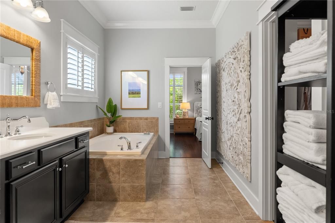
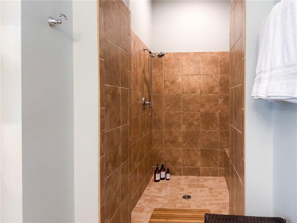
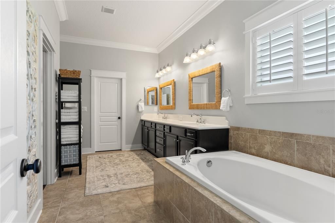
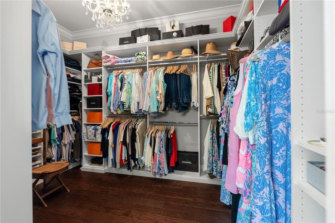
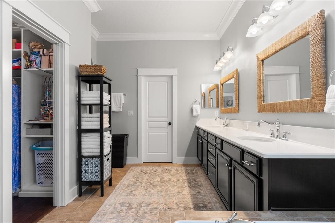
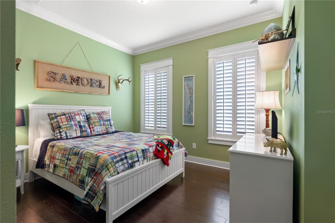
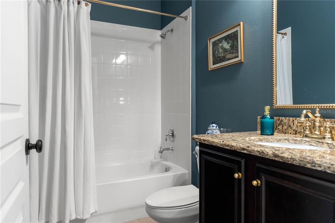
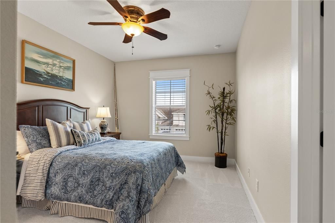
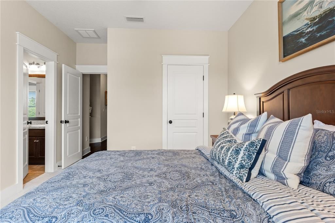
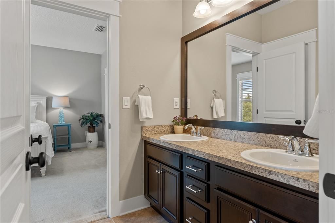
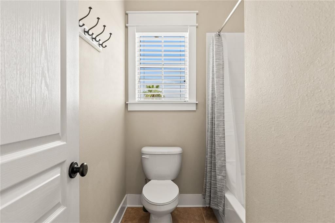
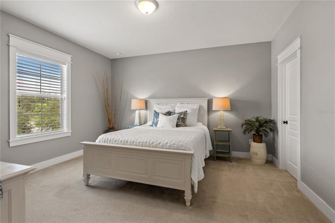
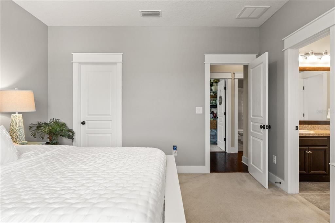
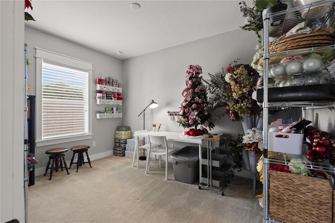

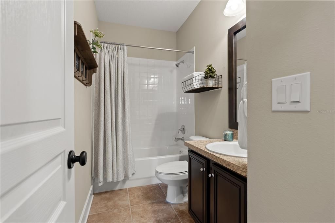
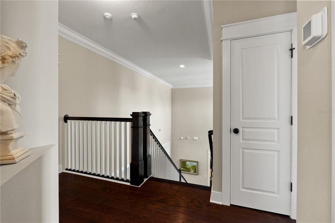
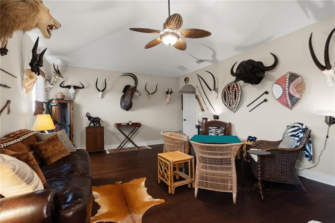
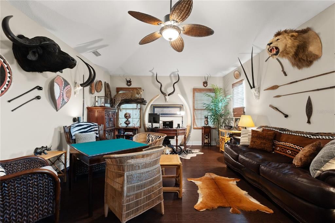
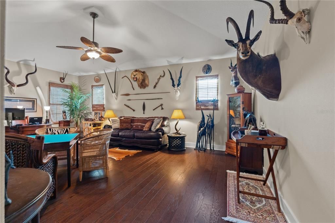
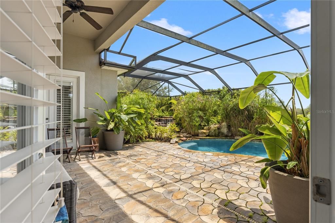
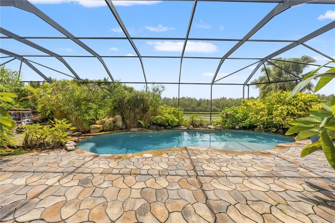
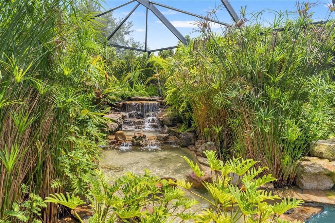
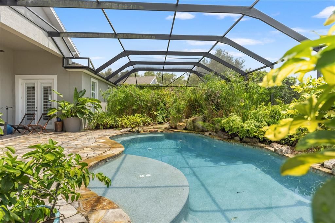
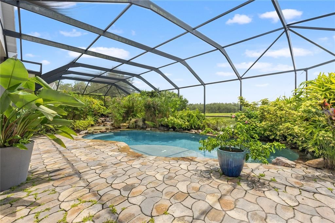
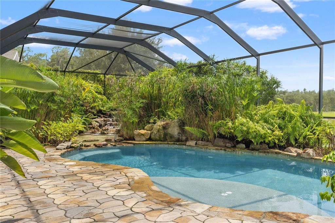
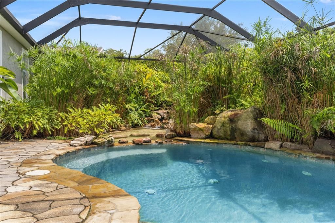
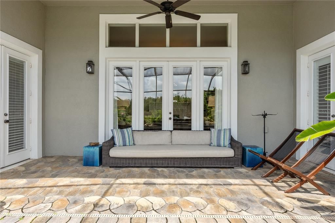
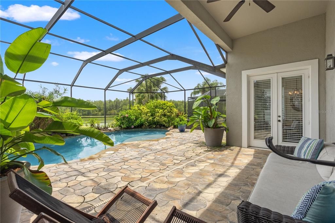
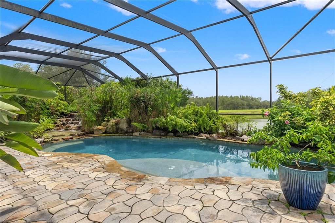
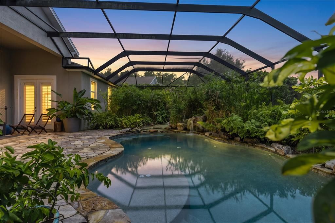
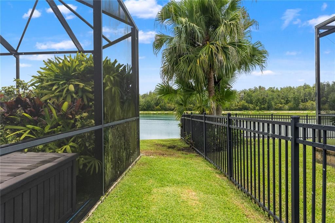
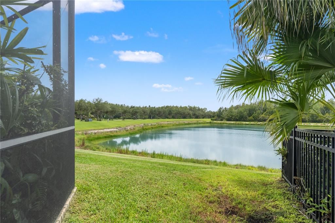
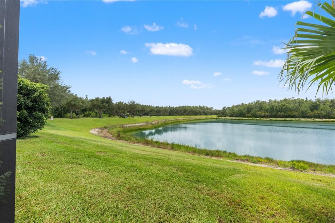
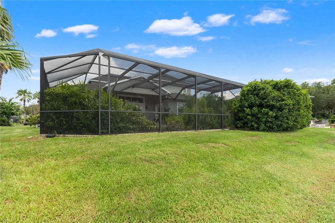
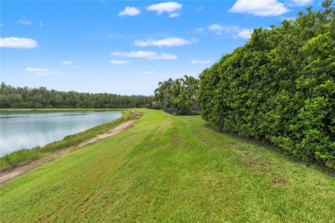
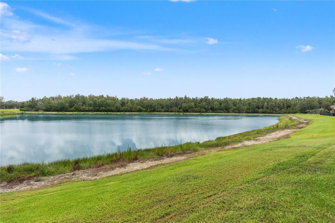
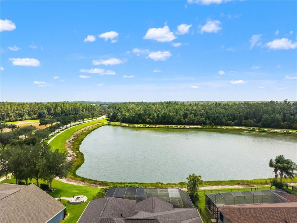
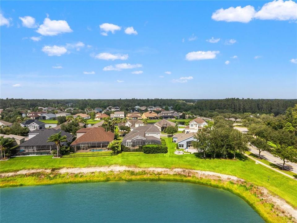
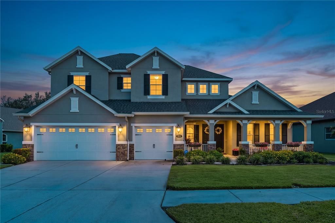
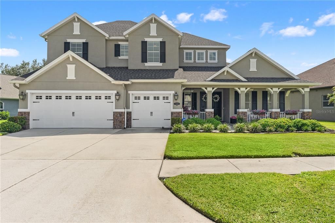
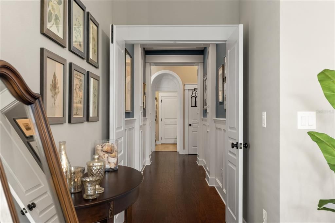
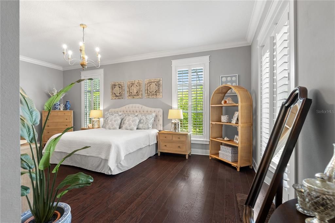
Welcome home to this exceptional waterfront home loaded with unforgettable character and charm, a must-see gem in New Tampa. Perfectly positioned on a large pond, it offers beautiful fountain and preserve views with a breathtaking resort-style outdoor retreat. The custom Landmark pool features a dramatic waterfall, flowing river feature and jump rock, all surrounded by lush tropical landscaping for outstanding privacy. The welcoming large front porch with relaxing swing ushers you inside to soaring ceilings and extensive custom woodwork and trim, Craftsman-style window and door casings, 5.5-inch baseboards, hand-stained solid oak staircase, and Shaw engineered oak flooring. Get ready for cherished memories to be made in the beautiful open floor plan.The open floor plan seamlessly connects the spacious kitchen, great room, and dining area, all overlooking beautiful water views. An additional separate large formal living or dining room, currently used as a playroom, offers flexible space for entertaining, working or relaxing. The updated kitchen features 42-inch solid wood maple cabinetry, quartz countertops, a seamless 10-by-4-foot island, mother-of-pearl backsplash, oversized cast-iron porcelain sink, gold-tone fixtures and hardware, Bosch dishwasher, butler’s pantry and an extra-large walk-in pantry. The reverse-osmosis drinking water system, whole-home water softener system, and buried propane tank that fuels the gas range and fireplace add amazing convenience. The thoughtful floor plan includes both a primary suite and a secondary bedroom on the first floor. Four of the five bedrooms offer walk-in closets, and the spa-like primary bath includes a 10-foot quartz vanity, dual sinks, garden tub, and oversized walk-in shower. Additional features include a large laundry and office area with built-in desk and cabinetry, gas fireplace with custom wood mantel in the great room, three-car garage with floor-to-ceiling shelving and Ox floor coating, Low-E windows, UV-resistant plantation shutters, radiant heat barrier to reduce energy costs, security system, in-wall pest-control tubing, termite detection system with transferable warranty, and custom shelving system in the large master walk-in closet. Major improvements include a new roof in 2021 with transferable warranty, two new complete HVAC systems installed in 2022, extensive HVAC enhancements and REME HALO air purification systems added in 2026, premium exterior painting and waterproofing in 2020, new main pool pump in 2025, new waterfall feature pump in 2022, new pool salt system in 2026, and whole-home air duct cleaning in 2025. Walking distance to an A-rated elementary school, and minutes from all Tampa has to offer, this home is a unique opportunity to own your own piece of paradise. Residents of K-Bar Ranch enjoy community amenities including a playground, clubhouse, pool, basketball court, tennis courts, parks and trails. A new community center opened in 2026 is conveniently located in walking distance. In a prime location near I-75, I-275, USF, hospitals, and a wide array of shopping, dining and entertainment. The remarkable craftsmanship, exceptional upgrades, and unforgettable outdoor retreat will leave you feeling like you’re on vacation at your own home.

Ubicación

Florida TAMPA 33647 Casa En Venta

Detalles

Tipo:
Residential
Estacionamiento:
Driveway / Garage Door Opener
Año de construcción:
2011
Lote:
0.26 Hectáreas
Calefacción:
Central / Electric / Propane
precio por sq. medidor:
$214
Enfriamiento:
Central Air
HOA:
Sin datos

Valuation

Our model vs. what's actually selling nearby.
Estimate
$888,000
$632K – $1.0M
Confidence Low
List vs. estimate
At estimate
List $899,000 · +1.2%
List is in line with recent comparable activity.
Price per sq ft
$213
-27.7% vs. city median $295
Based on
11 MLS comparables
Median of recent comparable listings. Sold comps use closing price, active listings use list price.
Destacados

Annual tax
$10,962
2025
Pool
Gunite
View
Trees/Woods, Water
Garage
3 car garage
Furnished
Furnished
Pets
Allowed
Más hechos y características
  • Piso

    • Carpet

    • Ceramic Tile

    • Engineered Hardwood

    Calefacción

    • Central

    • Electric

    • Propane

    Enfriamiento

    • Central Air

    Accesorios

    • Convection Oven

    • Dishwasher

    • Disposal

    • Electric Water Heater

    • Microwave

    • Range

    • Refrigerator

    • Washer

    Otras características interiores

    • Crown Molding

    • Eating Space In Kitchen

    • High Ceilings

    • In Wall Pest System

    • Kitchen/Family Room Combo

    • Open Floorplan

    • Primary Bedroom Main Floor

    • Thermostat

    • Walk-In Closet(s)

    • Window Treatments

    Dormitorios y baños

    • Dormitorios: 5

    • Baños completos: 4

  • Estacionamiento

    • Driveway

    • Garage Door Opener

    Propiedad

    • Pisos: Two

    • Piscina Privada: Si

    • Características Exteriores: French Doors / Irrigation System / Lighting / Rain Gutters / Sidewalk

    Lote

    • Lote: 0.26 Hectáreas

    Otra Información de Propiedad

    • Número de Parcela: A04272099PA0000000002.0

    • Zonificación: PD-A

  • Tipo y estilo

    • Tipo de propiedad: Residential

    • Subtipo de propiedad: Single Family Residence

  • Utilidad

    • BB/HS Internet Available

    • Cable Connected

    • Electricity Connected

    • Natural Gas Available

    • Natural Gas Connected

    • Phone Available

    • Sewer Connected

    • Street Lights

    • Underground Utilities

    • Water Connected

    Energía verde

    • Insulation

    • Thermostat

  • Otra información financiera

    • Importe anual de impuestos: $10,962

  • Detalles de la fuente

    • MLS ID: TB8528808

    Otros hechos

    • Materiales de construcción: Block / Stucco

    • Detalles de la fundación: Slab

    • Características de la chimenea: Family Room / Gas

    • Características de lavandería: Electric Dryer Hookup / Inside / Laundry Room / Washer Hookup

    • Características del lote: Landscaped / Sidewalk

    • Características de la piscina: Gunite / Heated / In Ground / Lighting / Pool Alarm / Salt Water / Screen Enclosure

    • Características de la ventana: Window Treatments

    • Caras de dirección: Northeast

    • Hogar: Si

    • Espacios de garaje: 3

    • Garaje adjunto: Si

    • Garaje: Si

    • Salón: 4209

    • Fuente de agua: Public

    • Tamaño de la parcela: 88.62 x 130

    • Nombre de subdivisión: BASSET CREEK ESTATES PH 1

Consulta privada
Habla con el asesor de este inmueble.
Planos, documentos del HOA, comparables off-market, agendar una visita privada — un solo mensaje directo al especialista local.

Más como esta

Nuevo
En Venta
$689,900
Casa
5 camas · 4 baños · 3,559 sqft
K-BAR RANCH, TAMPA
10726 NEW MORNING DRIVE
En Venta
$690,000
Casa
5 camas · 4 baños · 4,188 sqft
LIVE OAK PRESERVE PH 2A-VILLAG, TAMPA
20009 OAKFLOWER AVENUE
En Venta
$665,000
Casa
4 camas · 3 baños · 2,965 sqft
ARBOR GREENE PH 3 UNITS 3A, TAMPA
10236 ESTUARY DRIVE
En Venta
$639,000
Casa
4 camas · 3 baños · 2,463 sqft
HUNTERS GREEN PRCL 19 PH, TAMPA
18115 REGENTS SQUARE DRIVE
+$1K
En Venta
$1,050,000
Casa
5 camas · 3 baños · 3,208 sqft
CORY LAKE ISLES PH 1 UNIT 2, TAMPA
17802 SAINT LUCIA ISLE DRIVE
En Venta
$760,000
Casa
5 camas · 4 baños · 3,381 sqft
WIREGRASS M23 PH 3, WESLEY CHAPEL
31142 LINDENTREE DRIVE
En Venta
$939,000
Casa
4 camas · 3 baños · 2,839 sqft
HUNTERS GREEN - OSPREY POINTE, TAMPA
9145 HIGHLAND RIDGE WAY
-$29K
En Venta
$860,000
Casa
6 camas · 3 baños · 4,442 sqft
K-BAR RANCH PRCL L PH 1, TAMPA
19284 BRIARBROOK DRIVE

Mercado cerca de esta dirección

Conteos en vivo en la misma zona.
Ver todo

The multiple listing information is provided by the Stellar MLS from a copyrighted compilation of listings. The compilation of listings and each individual listing are ©2026-present Stellar MLS. All Rights Reserved. The information provided is for consumers' personal, noncommercial use and may not be used for any purpose other than to identify prospective properties consumers may be interested in purchasing. All properties are subject to prior sale or withdrawal. All information provided is deemed reliable but is not guaranteed accurate, and should be independently verified. Listing courtesy of: FLORIDA EXECUTIVE REALTY