Недвижимость
Ознакомьтесь с нашими объявлениями
Продать дом
Бесплатная оценка дома
Контакты
Расскажите нам о своих потребностях

19304 YELLOW CLOVER DRIVE

Дом Под контрактом
$869,000

BTC: 10.45224922

ETH: 327.92452830

-$30K (2026/08/24)
48 Дней
5 спален
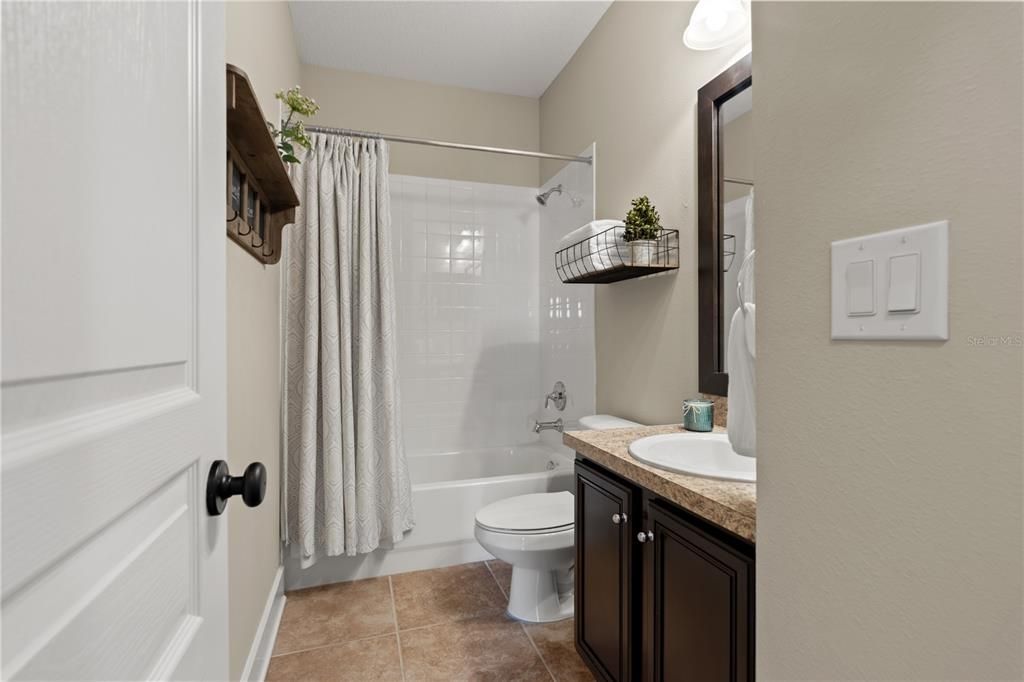
4 ванн
4,209 кв.фт.

Обзор

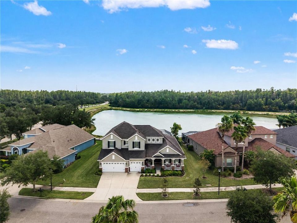
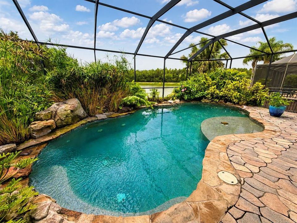
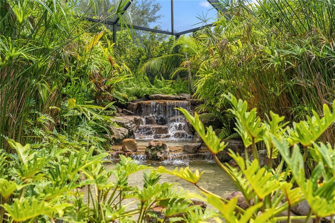
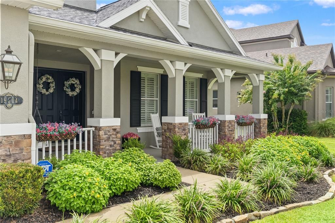
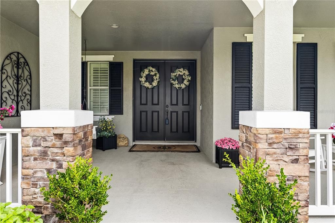
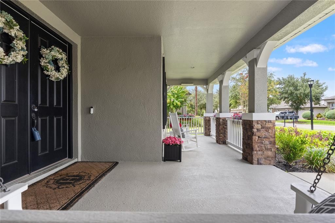
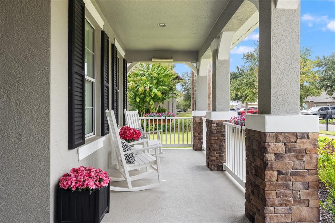
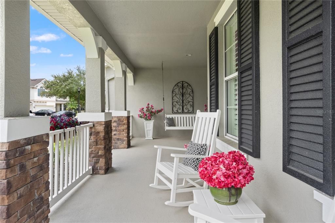
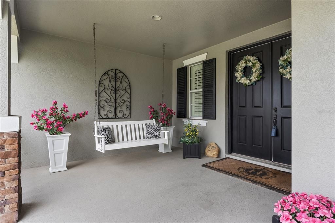
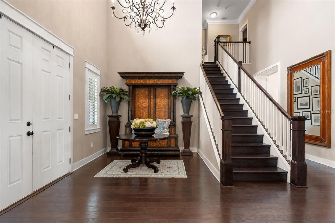
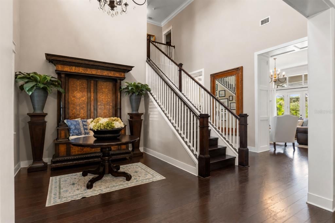
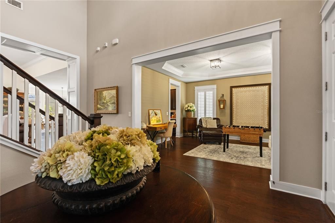
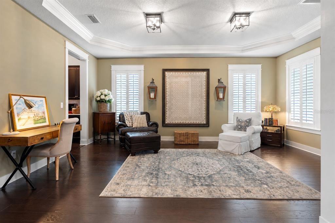
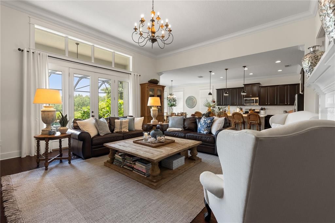
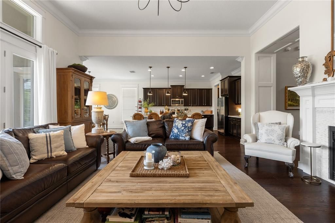
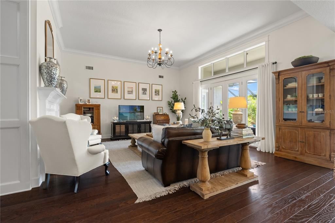
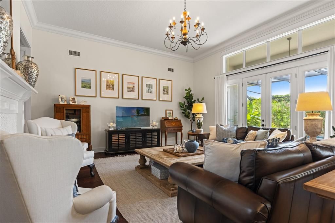
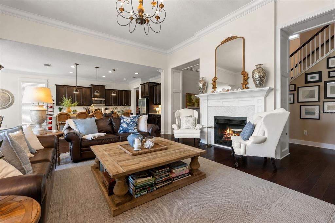
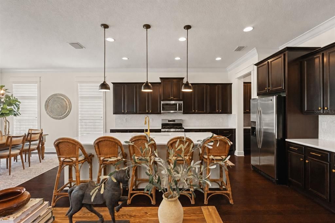
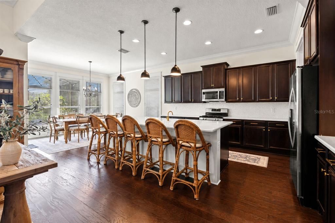
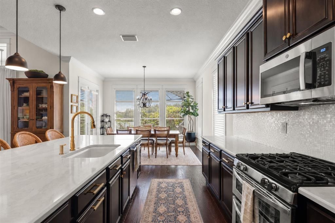
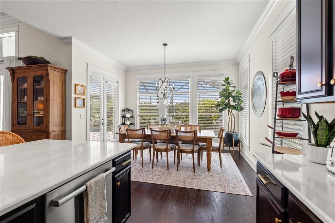
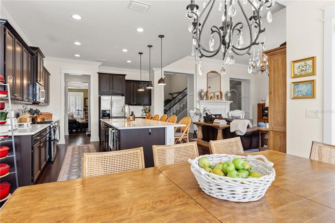
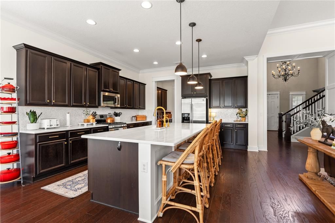
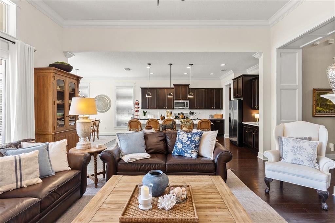
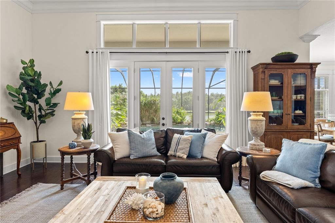
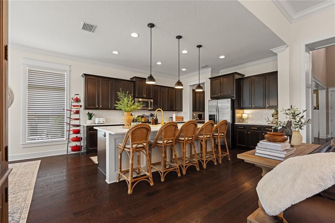
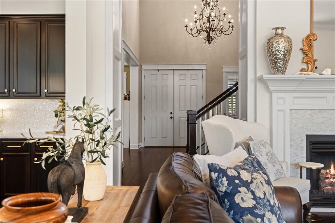
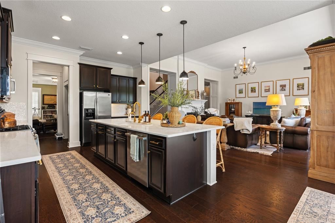
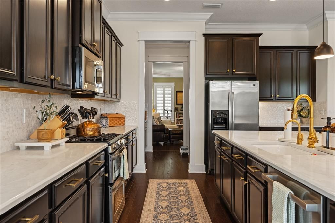
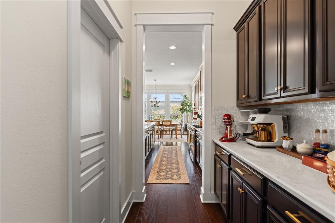
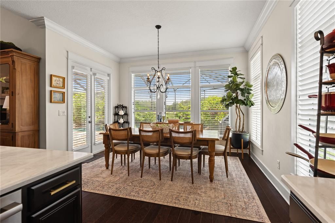
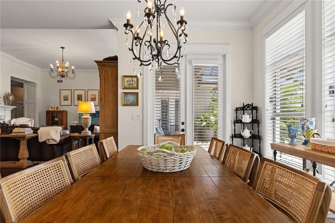
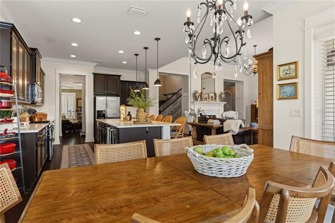
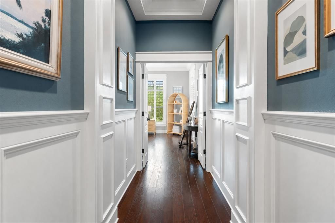
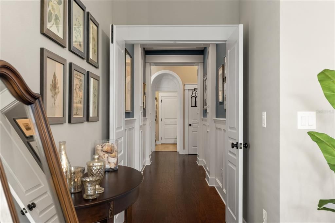
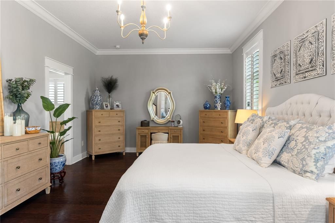
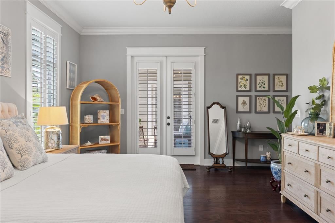
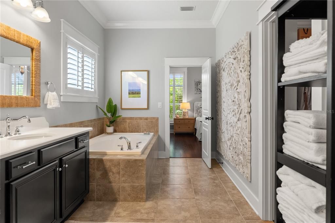
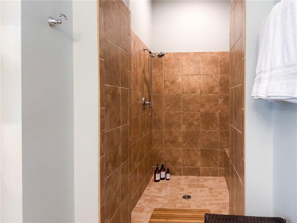
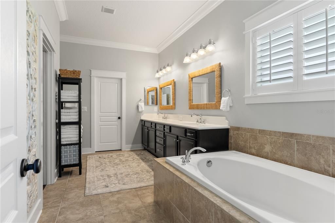
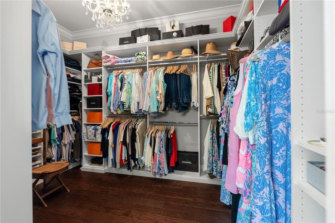
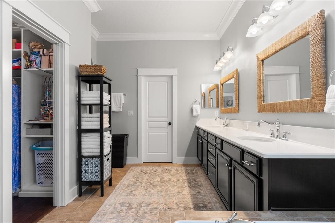
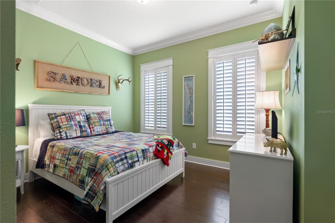
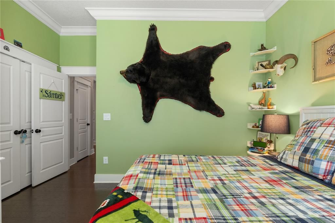
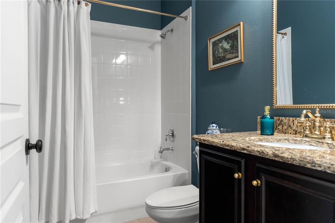
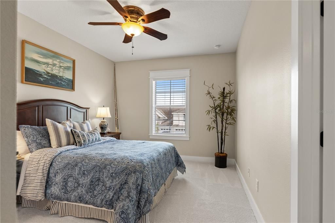
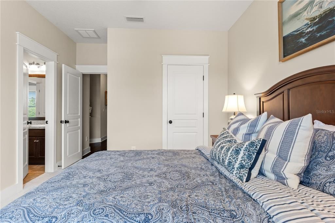
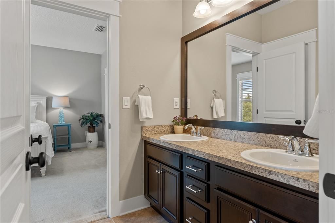
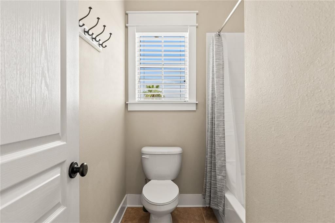
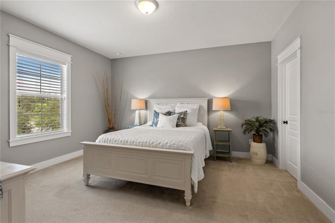
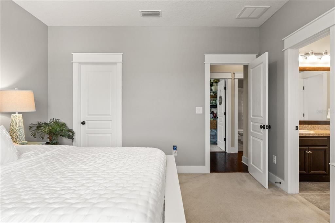
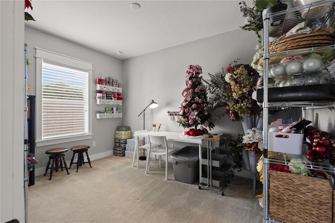

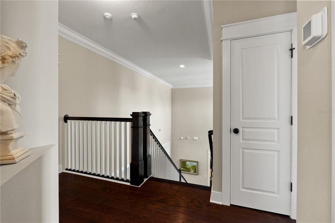
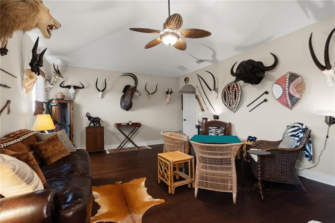
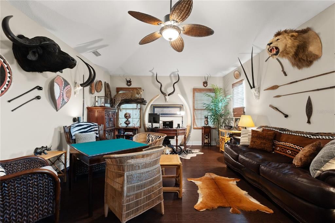
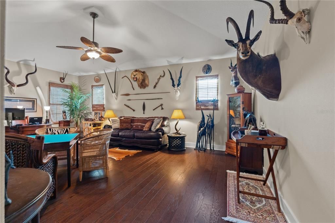
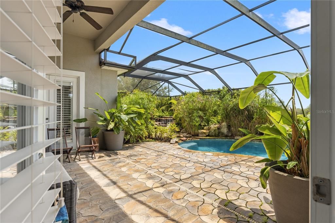
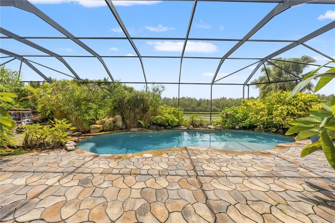
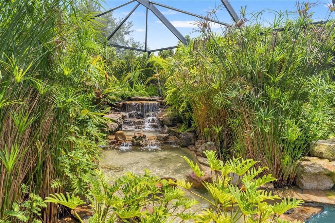
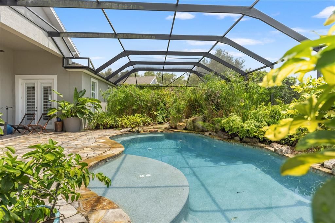
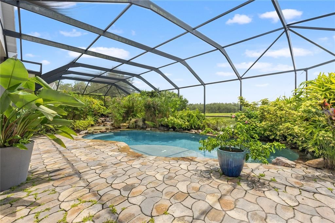
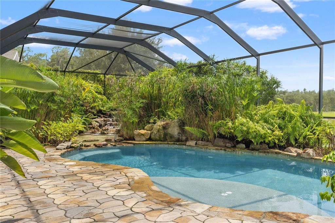
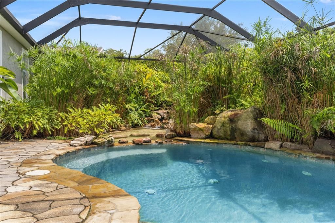
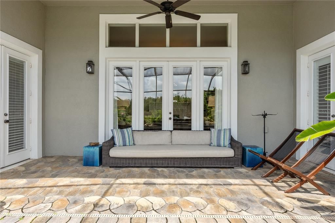
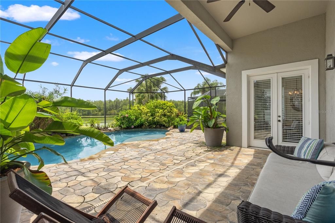
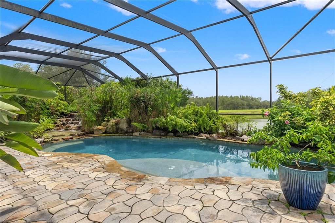
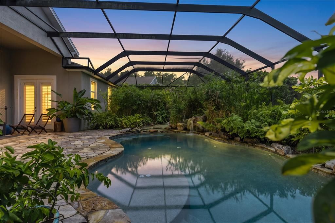
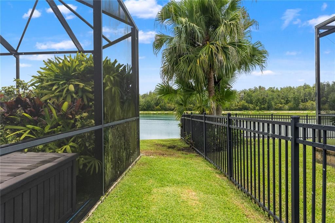
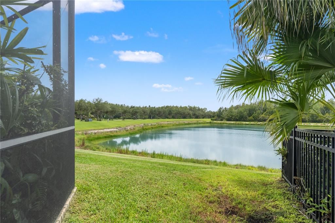
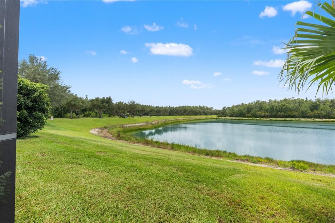
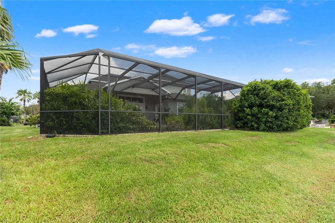
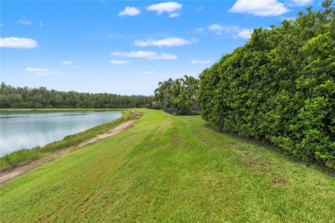
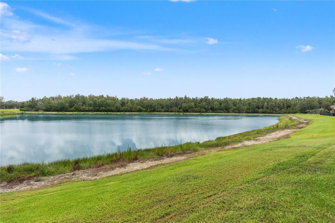
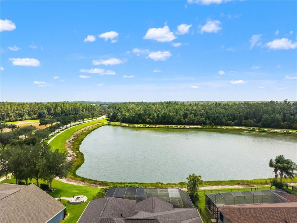
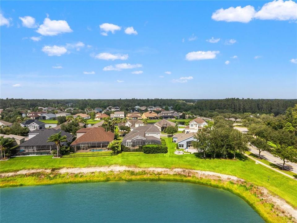
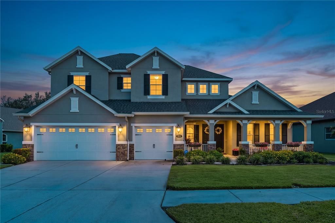
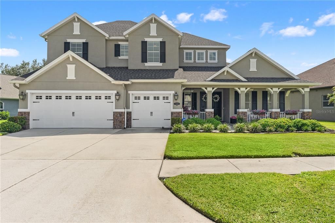
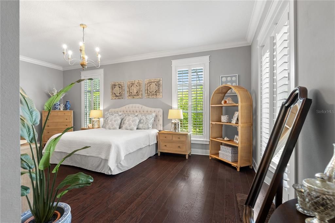
Under contract-accepting backup offers. Welcome home to this exceptional waterfront home loaded with unforgettable character and charm, a must-see gem in New Tampa. Perfectly positioned on a large pond, it offers beautiful fountain and preserve views with a breathtaking resort-style outdoor retreat. The custom Landmark pool features a dramatic waterfall, flowing river feature and jump rock, all surrounded by lush tropical landscaping for outstanding privacy. The welcoming large front porch with relaxing swing ushers you inside to soaring ceilings and extensive custom woodwork and trim, Craftsman-style window and door casings, 5.5-inch baseboards, hand-stained solid oak staircase, and Shaw engineered oak flooring. Get ready for cherished memories to be made in the beautiful open floor plan.The open floor plan seamlessly connects the spacious kitchen, great room, and dining area, all overlooking beautiful water views. An additional separate large formal living or dining room, currently used as a playroom, offers flexible space for entertaining, working or relaxing. The updated kitchen features 42-inch solid wood maple cabinetry, quartz countertops, a seamless 10-by-4-foot island, mother-of-pearl backsplash, oversized cast-iron porcelain sink, gold-tone fixtures and hardware, Bosch dishwasher, butler’s pantry and an extra-large walk-in pantry. The reverse-osmosis drinking water system, whole-home water softener system, and buried propane tank that fuels the gas range and fireplace add amazing convenience. The thoughtful floor plan includes both a primary suite and a secondary bedroom on the first floor. Four of the five bedrooms offer walk-in closets, and the spa-like primary bath includes a 10-foot quartz vanity, dual sinks, garden tub, and oversized walk-in shower. Additional features include a large laundry and office area with built-in desk and cabinetry, gas fireplace with custom wood mantel in the great room, three-car garage with floor-to-ceiling shelving and Ox floor coating, Low-E windows, UV-resistant plantation shutters, radiant heat barrier to reduce energy costs, security system, in-wall pest-control tubing, termite detection system with transferable warranty, and custom shelving system in the large master walk-in closet. Major improvements include a new roof in 2021 with transferable warranty, two new complete HVAC systems installed in 2022, extensive HVAC enhancements and REME HALO air purification systems added in 2026, premium exterior painting and waterproofing in 2020, new main pool pump in 2025, new waterfall feature pump in 2022, new pool salt system in 2026, and whole-home air duct cleaning in 2025. Walking distance to an A-rated elementary school, and minutes from all Tampa has to offer, this home is a unique opportunity to own your own piece of paradise. Residents of K-Bar Ranch enjoy community amenities including a playground, clubhouse, pool, basketball court, tennis courts, parks and trails. A new community center opened in 2026 is conveniently located in walking distance. In a prime location near I-75, I-275, USF, hospitals, and a wide array of shopping, dining and entertainment. The remarkable craftsmanship, exceptional upgrades, and unforgettable outdoor retreat will leave you feeling like you’re on vacation at your own home.

Локация

Детали

Тип:
Residential
Парковка:
Driveway / Garage Door Opener
Год постройки:
2011
Лот:
0.26 Акров
Отопление:
Central / Electric / Propane
Цена/кв.фут:
$206
Охлаждение:
Central Air
HOA:
Нет данных

Главное

Annual tax
$10,962
2025
Pool
Gunite
View
Trees/Woods, Water
Garage
3 car garage
Furnished
Furnished
Pets
Allowed
Больше фактов и особенностей
  • Напольное покрытие

    • Carpet

    • Ceramic Tile

    • Engineered Hardwood

    Отопление

    • Central

    • Electric

    • Propane

    Охлаждение

    • Central Air

    Бытовая техника

    • Convection Oven

    • Dishwasher

    • Disposal

    • Electric Water Heater

    • Microwave

    • Range

    • Refrigerator

    • Washer

    Другие особенности интерьера

    • Crown Molding

    • Eating Space In Kitchen

    • High Ceilings

    • In Wall Pest System

    • Kitchen/Family Room Combo

    • Open Floorplan

    • Primary Bedroom Main Floor

    • Thermostat

    • Walk-In Closet(s)

    • Window Treatments

    Спальни и ванные комнаты

    • Спальни: 5

    • Полные ванные комнаты: 4

  • Парковка

    • Driveway

    • Garage Door Opener

    Имущество

    • Этажи: Two

    • Частный Бассейн: Да

    • Особенности Экстерьера: French Doors / Irrigation System / Lighting / Rain Gutters / Sidewalk

    Лот

    • Лот: 0.26 Акров

    Другая Информация о Недвижимости

    • Номер Земельного Участка: A04272099PA0000000002.0

    • Зонирование: PD-A

  • Тип и стиль

    • Тип недвижимости: Residential

    • Подтип недвижимости: Single Family Residence

  • Общественное благосостояние

    • BB/HS Internet Available

    • Cable Connected

    • Electricity Connected

    • Natural Gas Available

    • Natural Gas Connected

    • Phone Available

    • Sewer Connected

    • Street Lights

    • Underground Utilities

    • Water Connected

    Озеленение

    • Insulation

    • Thermostat

  • Другая финансовая информация

    • Годовая сумма налога: $10,962

  • Детали источника

    • MLS ID: TB8528808

    Другие факты

    • Строительные материалы: Block / Stucco

    • Детали фундамента: Slab

    • Особенности камина: Family Room / Gas

    • Особенности прачечной: Electric Dryer Hookup / Inside / Laundry Room / Washer Hookup

    • Особенности лота: Landscaped / Sidewalk

    • Особенности бассейна: Gunite / Heated / In Ground / Lighting / Pool Alarm / Salt Water / Screen Enclosure

    • Особенности окна: Window Treatments

    • Направленные лица: Northeast

    • Камин: Да

    • Мест в гараже: 3

    • Прикрепленный гараж: Да

    • Гараж: Да

    • Жилая площадь: 4209

    • Источник воды: Public

    • Размеры участка: 88.62 x 130

    • Название подразделения: BASSET CREEK ESTATES PH 1

Частный запрос
Поговорите со специалистом по этому объекту.
Планировки, HOA-документы, off-market сравнимые объекты, частный показ — одно сообщение напрямую локальному специалисту.

Ещё такие

Новое
Под контрактом
$899,000
Дом
5 спален · 4 ванн · 3,212 кв.фт.
HUNTERS GREEN, TAMPA
9136 HIGHLAND RIDGE WAY
Новое
Под контрактом
$750,000
Дом
4 спален · 3 ванн · 2,598 кв.фт.
HUNTERS GREEN PRCL 14A PHAS, TAMPA
9323 WELLINGTON PARK CIRCLE
-$5K
Под контрактом
$745,000
Дом
4 спален · 3 ванн · 3,318 кв.фт.
UNION PARK PH 3A, WESLEY CHAPEL
32697 NATURAL BRIDGE ROAD
Под контрактом
$725,000
Дом
5 спален · 3 ванн · 3,559 кв.фт.
K-BAR RANCH-PCL A, TAMPA
19457 REDWOOD POINT DRIVE
Под контрактом
$650,000
Дом
5 спален · 3 ванн · 2,740 кв.фт.
ARBOR GREENE PH 3 UNITS 3A, TAMPA
10207 ARBOR SIDE DRIVE
-$16K
Под контрактом
$649,000
Дом
4 спален · 3 ванн · 2,965 кв.фт.
ARBOR GREENE PH 3 UNITS 3A, TAMPA
10236 ESTUARY DRIVE
Под контрактом
$850,000
Дом
5 спален · 4 ванн · 4,248 кв.фт.
CORY LAKE ISLES PH 2 UNIT 3, TAMPA
10746 CORY LAKE DRIVE
-$45K
Под контрактом
$719,900
Дом
5 спален · 5 ванн · 4,317 кв.фт.
K-BAR RANCH PRCL L PH 1, TAMPA
19263 BRIARBROOK DRIVE

Рынок вокруг этого адреса

Актуальные данные по району.
Смотреть все

The multiple listing information is provided by the Stellar MLS from a copyrighted compilation of listings. The compilation of listings and each individual listing are ©2026-present Stellar MLS. All Rights Reserved. The information provided is for consumers' personal, noncommercial use and may not be used for any purpose other than to identify prospective properties consumers may be interested in purchasing. All properties are subject to prior sale or withdrawal. All information provided is deemed reliable but is not guaranteed accurate, and should be independently verified. Listing courtesy of: FLORIDA EXECUTIVE REALTY