Vender tu casa
Valoración gratuita de tu hogar
Contacto
Cuéntenos sobre sus necesidades
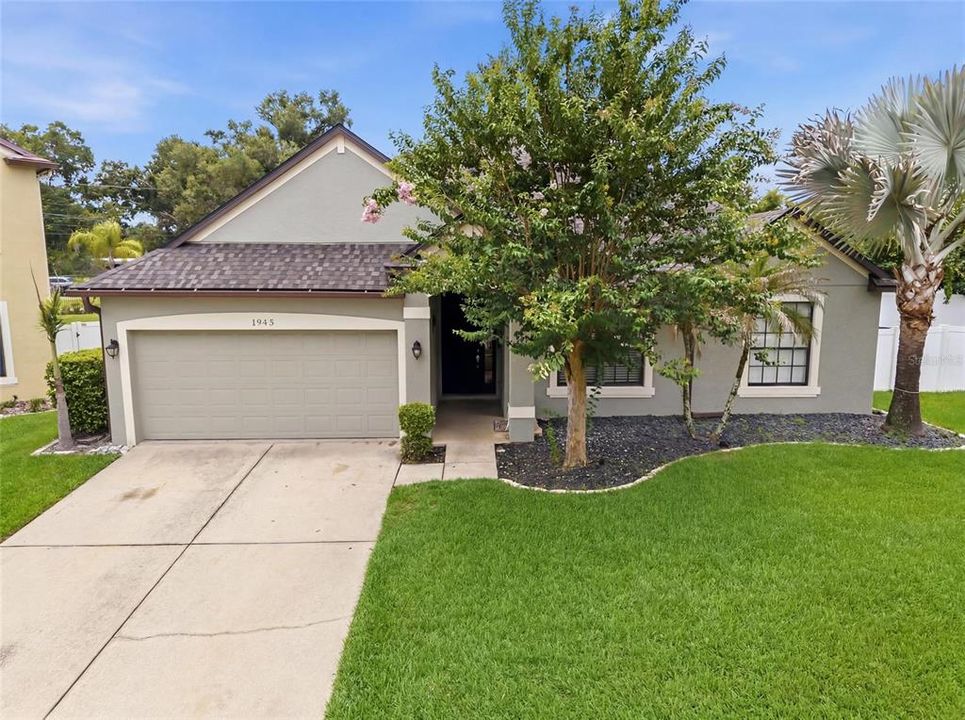
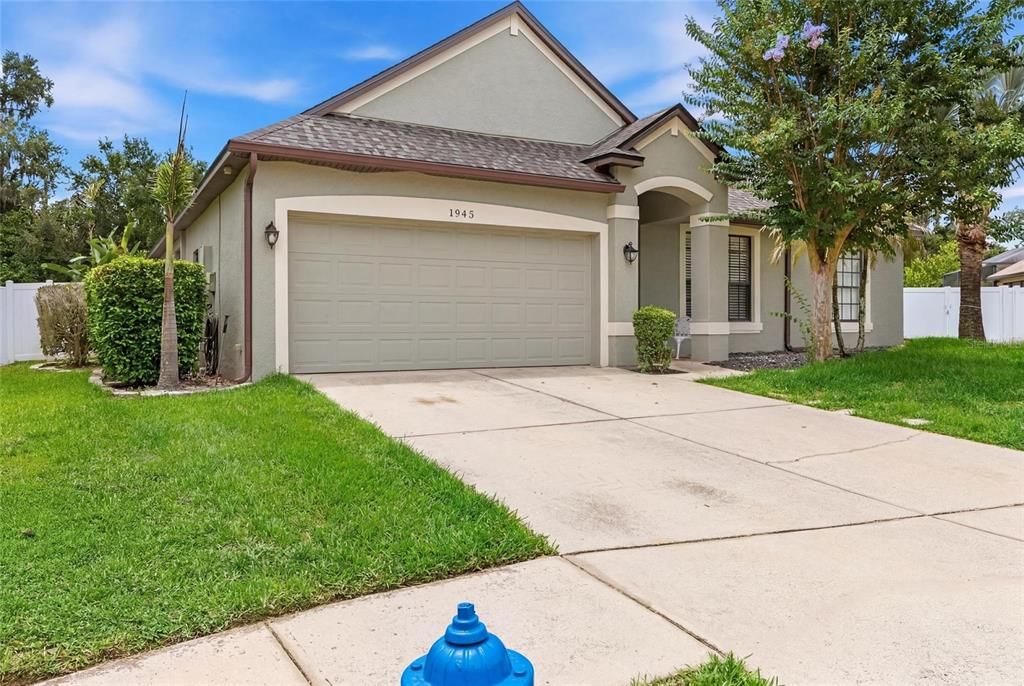
1945 ABBEY RIDGE DRIVE

Casa En Venta
$650,000

BTC: 10.11673152

ETH: 341.63057646

34 días
5 camas
3 baños
3,465 sqft

Visión general

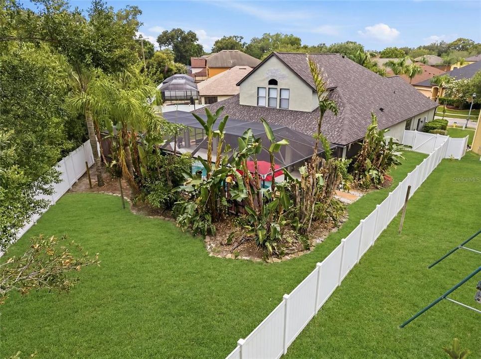
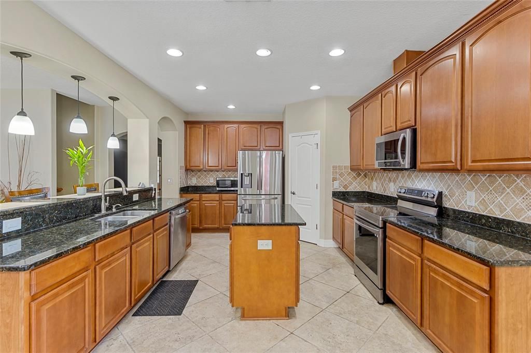
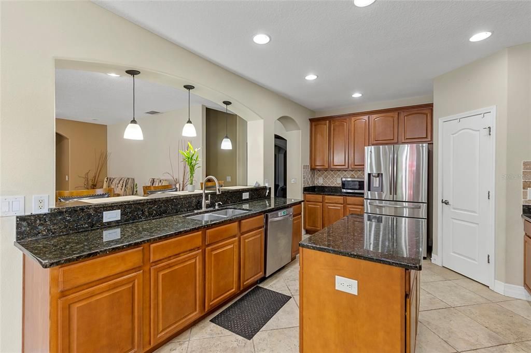
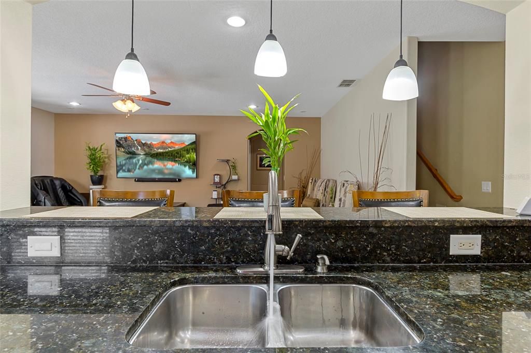
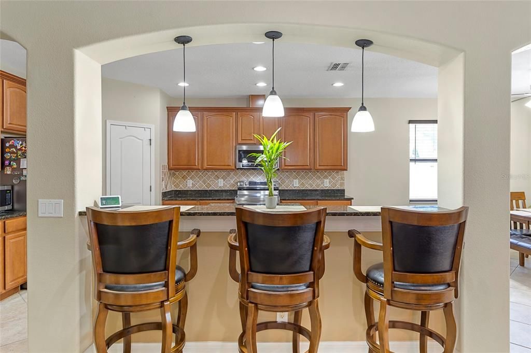
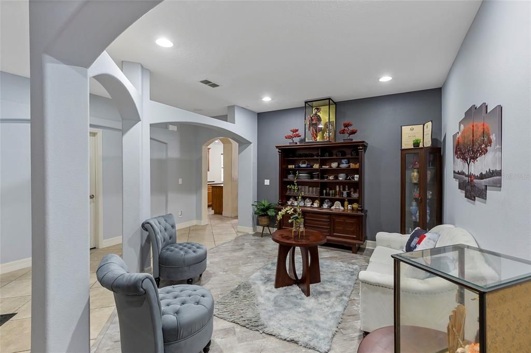
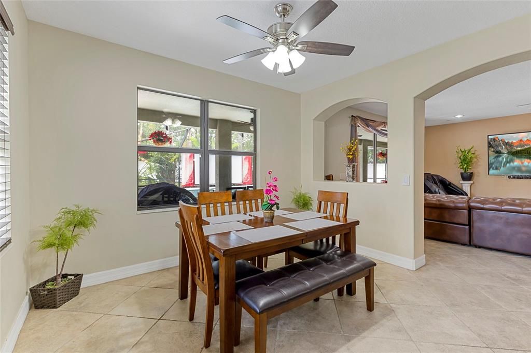
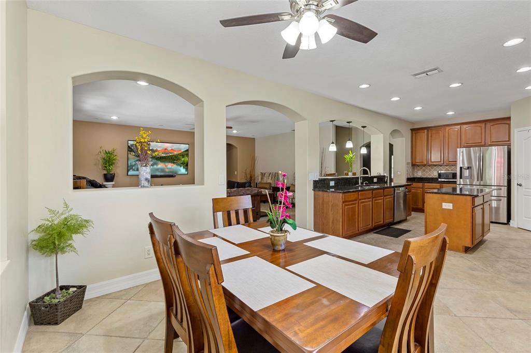
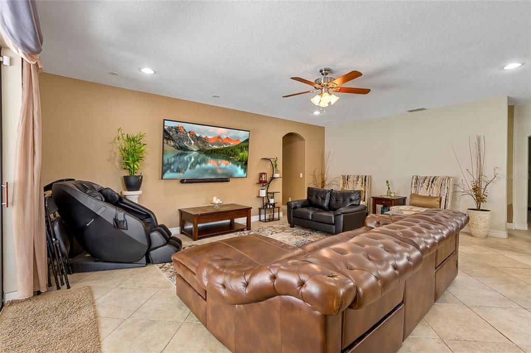
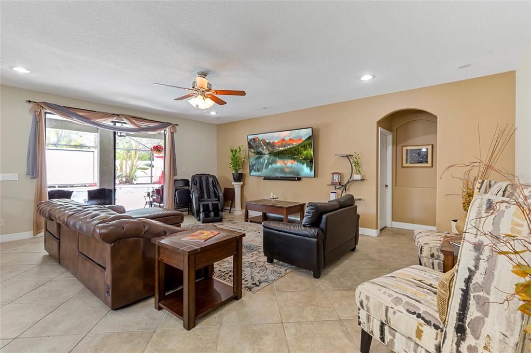
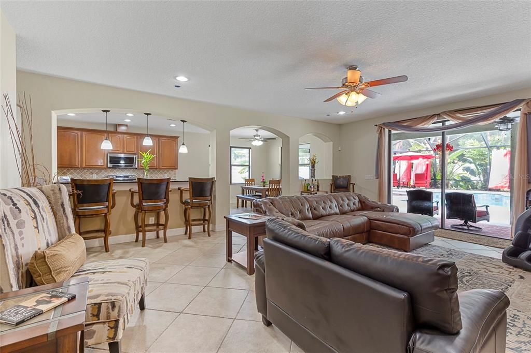
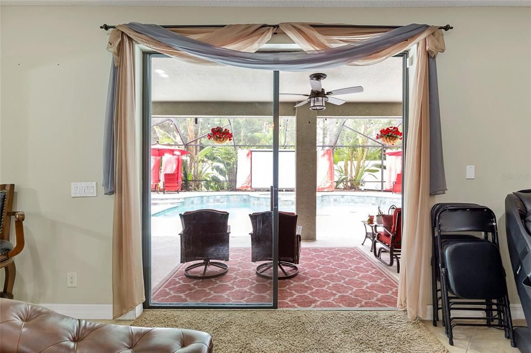
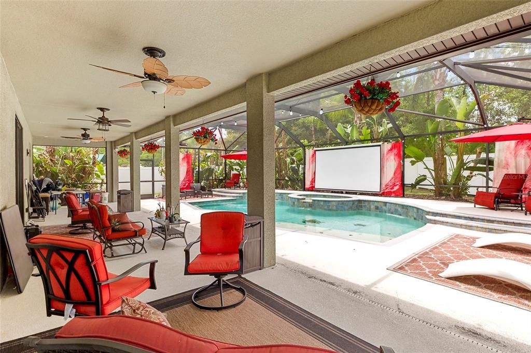
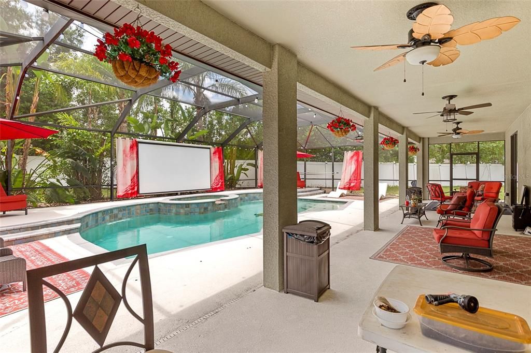
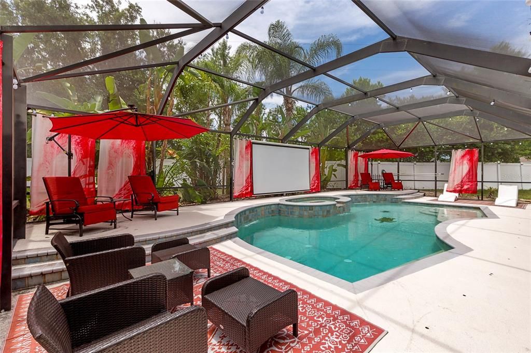
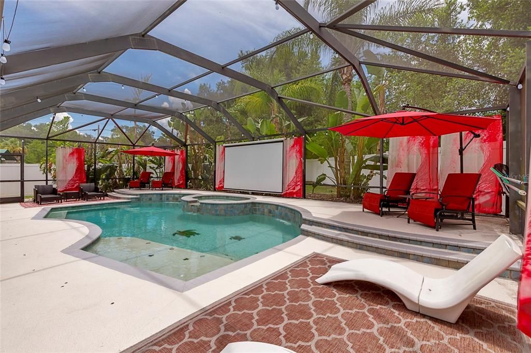
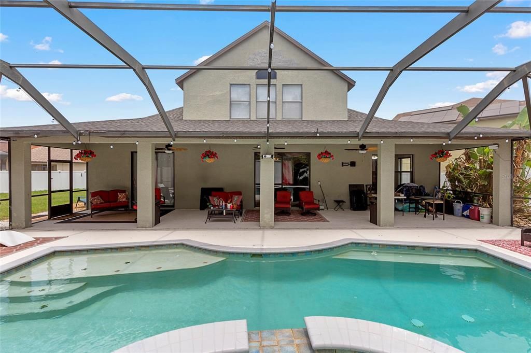
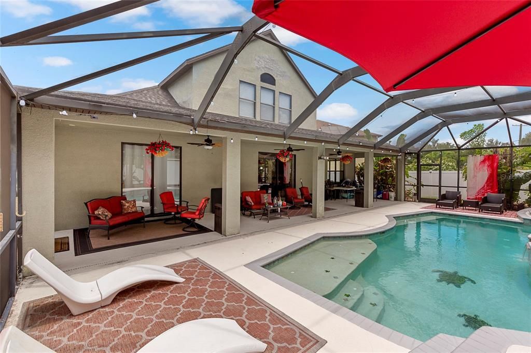
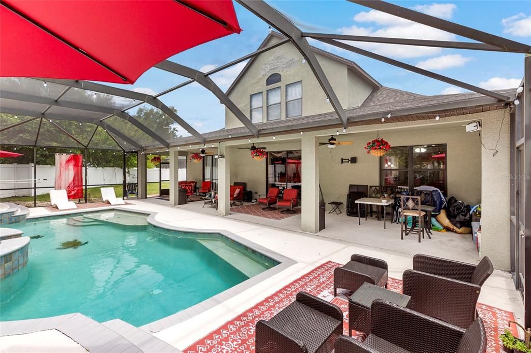
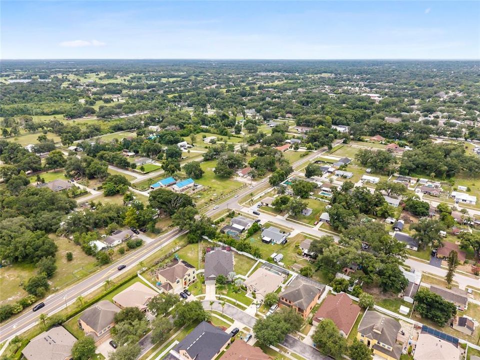
Welcome to this beautifully designed 3 bedroom, 3 bath pool home nestled in the desirable gated community of Abbey Trace in Dover. Boasting a bright, open floor plan, this spacious residence is perfect for both everyday living and entertaining. The expansive living areas flow seamlessly into the kitchen and out to your own private backyard oasis, where a sparkling screened-in pool offers the perfect place to relax, entertain, or enjoy Florida's year-round sunshine. The thoughtfully designed layout provides generous living space, comfortable bedrooms, and plenty of natural light throughout. Whether you're hosting family gatherings or enjoying a quiet evening by the pool, this home offers the ideal blend of comfort and style. Conveniently located just minutes from I-75 and the Selmon Expressway, commuting to Tampa, Brandon, and surrounding areas is a breeze. Enjoy nearby shopping, dining, and entertainment at Brandon Exchange, Westfield Brandon, Topgolf Tampa, Bass Pro Shops, and a wide variety of local restaurants. Outdoor enthusiasts will appreciate being close to Hillsborough River State Park, Alderman's Ford Conservation Park, and several golf courses. The home is also conveniently located near Tampa International Airport, downtown Tampa, MacDill Air Force Base, hospitals, and Florida's beautiful Gulf Coast beaches. Don't miss this opportunity to own a stunning pool home in a peaceful gated community with easy access to everything in the Tampa Bay area.

Ubicación

Florida DOVER 33527 Casa En Venta

Detalles

Tipo:
Residential
Estacionamiento:
Sin datos
Año de construcción:
2006
Lote:
0.29 Hectáreas
Calefacción:
Central
precio por sq. medidor:
$188
Enfriamiento:
Central Air
HOA:
$120

Valuation

Our model vs. what's actually selling nearby.
Estimate
$575,000
$444K – $629K
Confidence Low
List vs. estimate
$75K above estimate
List $650,000 · +13.0%
Our model says this listing is priced above recent comparable activity. Room to negotiate.
Price per sq ft
$187
-23.6% vs. city median $245
Based on
5 MLS comparables
Median of recent comparable listings. Sold comps use closing price, active listings use list price.

Destacados

Annual tax
$6,557
2025
HOA
$120/mo
Pool
Heated
Garage
2 car garage
Pets
Allowed
Más hechos y características
  • Piso

    • Ceramic Tile

    Calefacción

    • Central

    Enfriamiento

    • Central Air

    Accesorios

    • Dishwasher

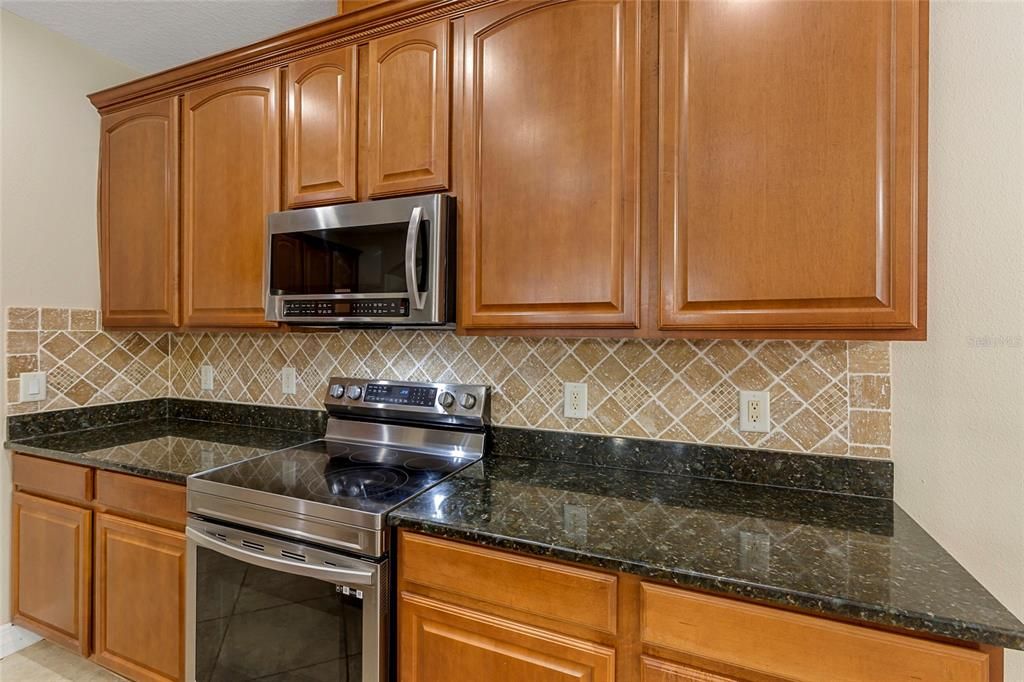
    • Microwave

    • Range

    • Refrigerator

    Otras características interiores

    • Ceiling Fan(s)

    • Eating Space In Kitchen

    • High Ceilings

    • Kitchen/Family Room Combo

    • Open Floorplan

    • Primary Bedroom Main Floor

    Dormitorios y baños

    • Dormitorios: 5

    • Baños completos: 3

  • Propiedad

    • Pisos: Two

    • Piscina Privada: Si

    • Características Exteriores: Irrigation System / Rain Gutters / Sidewalk / Sliding Doors

    Lote

    • Lote: 0.29 Hectáreas

    Otra Información de Propiedad

    • Número de Parcela: U12292074K00000100005.0

    • Zonificación: PD

  • Tipo y estilo

    • Tipo de propiedad: Residential

    • Subtipo de propiedad: Single Family Residence

  • Utilidad

    • Electricity Available

  • Otra información financiera

    • HOA: $120

    • Frecuencia HOA: Monthly

    • Importe anual de impuestos: $6,558

  • Detalles de la fuente

    • MLS ID: TB8523698

    Otros hechos

    • Materiales de construcción: Stucco

    • Detalles de la fundación: Slab

    • Características de lavandería: Laundry Room

    • Características de la piscina: Heated / In Ground

    • Caras de dirección: South

    • Espacios de garaje: 2

    • Garaje adjunto: Si

    • Garaje: Si

    • Salón: 3465

    • Fuente de agua: Public

    • Tamaño de la parcela: 84.47 x 147

    • Nombre de subdivisión: ABBEY TRACE

Consulta privada
Habla con el asesor de este inmueble.
Planos, documentos del HOA, comparables off-market, agendar una visita privada — un solo mensaje directo al especialista local.

Más como esta

Nuevo
En Venta
$515,000
Casa
3 camas · 2 baños · 2,210 sqft
PARSONS WOODS PH 2, SEFFNER
220 PARSONS WOODS DRIVE
Nuevo
En Venta
$459,000
Casa
4 camas · 2 baños · 2,502 sqft
THE WILLOWS UNIT 2, VALRICO
1901 LANDSIDE DRIVE
En Venta
$650,000
Casa
4 camas · 3 baños · 2,398 sqft
EVERINA HOMES 5TH ADD, BRANDON
1103 ALPINE DRIVE
En Venta
$549,000
Casa
6 camas · 3 baños · 3,453 sqft
CROSBY CROSSINGS, VALRICO
2515 CROSS MORE STREET
En Venta
$540,000
Casa
4 camas · 3 baños · 2,247 sqft
VALRICO, VALRICO
1604 MAIN STREET
En Venta
$549,500
Casa
4 camas · 3 baños · 2,571 sqft
MILLER WOODS, VALRICO
411 SUMMIT CHASE DRIVE
En Venta
$475,000
Casa
4 camas · 2 baños · 2,160 sqft
LAKEVIEW VILLAGE SEC D UNI, BRANDON
1805 TAWNEE PLACE
En Venta
$550,000
Casa
3 camas · 2 baños · 2,274 sqft
LAKEMONT UNIT 03, VALRICO
1103 RIDGEFIELD DRIVE

Mercado cerca de esta dirección

Conteos en vivo en la misma zona.
Ver todo

The multiple listing information is provided by the Stellar MLS from a copyrighted compilation of listings. The compilation of listings and each individual listing are ©2026-present Stellar MLS. All Rights Reserved. The information provided is for consumers' personal, noncommercial use and may not be used for any purpose other than to identify prospective properties consumers may be interested in purchasing. All properties are subject to prior sale or withdrawal. All information provided is deemed reliable but is not guaranteed accurate, and should be independently verified. Listing courtesy of: EXP REALTY LLC