Vender tu casa
Valoración gratuita de tu hogar
Contacto
Cuéntenos sobre sus necesidades

19800 SW 95TH STREET

Casa Vendido Recientemente
$385,000

BTC: 4.72711646

ETH: 158.30592105

Fecha de venta: 2026-07-20
1 días
3 camas
2 baños
2,179 sqft

Visión general

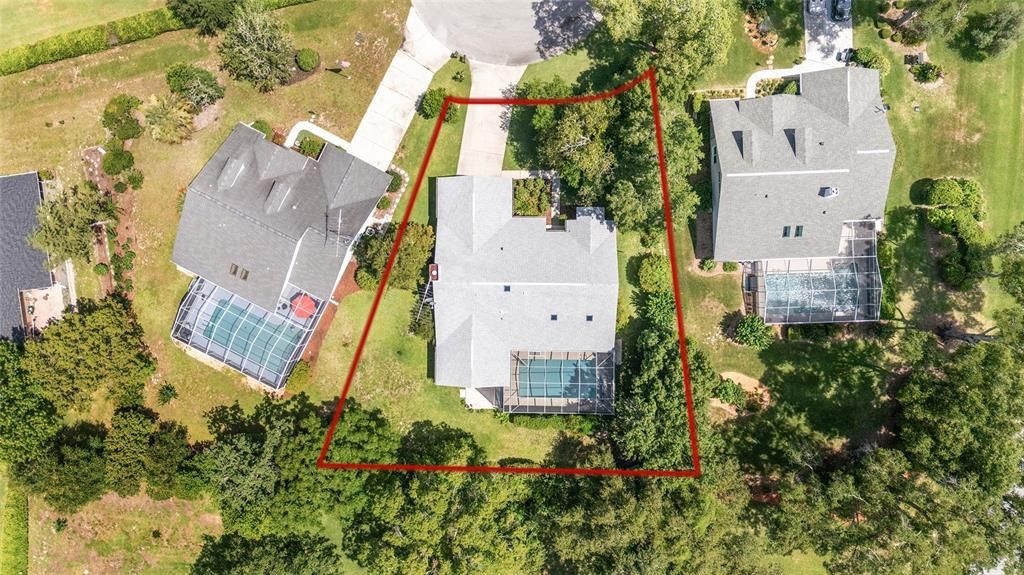
Welcome to Rainbow Springs Country Club Estates — where the river is always 72°, the sandhill cranes wander without apology, and ospreys pass overhead like they own the place - because honestly, they kind of do. And soon enough, you will too. From the moment you arrive, this home announces itself quietly — the thoughtfully tended landscaping that frames the entry, a new roof overhead (2023) that checks that box before you even ask, and a sense that someone here has truly loved this place well. Step inside, and warm hardwood floors carry you through the main living spaces — unhurried and easy — until the eye finds exactly what it was looking for: a straight, uninterrupted view through the home and out to the lanai, where the pool shimmers beyond the glass like a small, private zen space. Go ahead. Exhale. This is it. The spacious bedrooms offer cozy carpet, a calm sense of retreat, and walk-in closets in each. The primary suite is generous in the way it lets you choose — step out to the pool from your own private access, or linger a little longer. The guest bath and guest bedroom enjoy their own pool and lanai access too, which means everyone's happy and nobody's going the long way around. Outside, the screened lanai is cool shade and open sky at once — the kind of space that quietly collects the best hours of the day. The kitchen is ready for your personal touch, and with appliances replaced within the past couple of years, there's one less thing on your list. But your list, honestly? It's about to get very short. Because when you're not in the pool, your time will most likely be spent enjoying everything this remarkable community has to offer. Rainbow Springs Country Club Estates delivers a private river park on the world-famous Rainbow River — 72 degrees year-round — where residents swim, kayak, canoe, and simply be on the water. Cheers, the full-service restaurant nestled inside the Rainbow Springs Community Center, makes sure no one has to go far for a good meal and great conversation. Add a fitness center, pickleball and tennis courts, bocce ball, disc golf, scenic walking trails, and a resort-style pool — all for an HOA fee of just $250/year — and you start to understand why people who find this place don't tend to leave. The former golf course paths belong to the cranes & deer, and as everyone else does - plenty of shortcuts to the river park and amenities, as well as your own leisure time. This is Florida the way Florida has been remembered for generations. Best of all, downtown Dunnellon is just a short drive and once you know it, you'll find reasons to go often — the historic Pennsylvania Avenue corridor with its antique shops, art galleries, and family-owned restaurants, including the beloved river-adjacent spots where you can dock a kayak and order lunch. Blue Run of Dunnellon Park brings a paved, mostly shaded trail along the river's edge perfect for morning walks, bikes, and the occasional otter sighting. Rainbow Springs State Park, minutes from your door, offers crystal-clear first-magnitude springs, botanical gardens, and manmade waterfalls that feel like a reward for simply showing up. And the 47-mile Withlacoochee State Trail is never far when the mood for open road strikes. This is not a home that needs convincing. It simply needs to be seen. Come on a morning when the light comes through the lanai first — you'll know there is something really special about this lovely home.

Ubicación

Detalles

Tipo:
Residential
Estacionamiento:
Sin datos
Año de construcción:
1991
Lote:
0.31 Hectáreas
Calefacción:
Central
precio por sq. medidor:
$177
Enfriamiento:
Central Air
HOA:
$250

Valuation

Our model vs. what's actually selling nearby.
Estimate
$363,000
$319K – $440K
Confidence Low
List vs. estimate
$22K above estimate
List $385,000 · +6.1%
Our model says this listing is priced above recent comparable activity. Room to negotiate.
Price per sq ft
$176
-3.2% vs. city median $182
Based on
6 MLS comparables
Median of recent comparable listings. Sold comps use closing price, active listings use list price.

Destacados

Annual tax
$3,216
2025
HOA
$250/yr
24-Hour Guard, Security
Pool
In Ground
Garage
2 car garage
Pets
Allowed
Más hechos y características
  • Piso

    • Engineered Hardwood

    Calefacción

    • Central

    Enfriamiento

    • Central Air

    Accesorios

    • Dishwasher

    • Dryer

    • Electric Water Heater

    • Microwave

    • Range

    • Refrigerator

    • Washer

    Otras características interiores

    • Ceiling Fan(s)

    • Eating Space In Kitchen

    • High Ceilings

    • Living Room/Dining Room Combo

    • Open Floorplan

    • Primary Bedroom Main Floor

    • Skylight(s)

    • Split Bedroom

    • Walk-In Closet(s)

    • Window Treatments

    Dormitorios y baños

    • Dormitorios: 3

    • Baños completos: 2

  • Propiedad

    • Pisos: One

    • Piscina Privada: Si

    • Características Exteriores: Irrigation System / Rain Gutters / Sliding Doors

    Lote

    • Lote: 0.31 Hectáreas

    Otra Información de Propiedad

    • Número de Parcela: 3297167110

    • Zonificación: R1

  • Tipo y estilo

    • Tipo de propiedad: Residential

    • Subtipo de propiedad: Single Family Residence

  • Utilidad

    • Electricity Connected

    • Public

    • Sewer Connected

    • Sprinkler Meter

    • Sprinkler Well

    • Water Connected

  • Otra información financiera

    • HOA: $250

    • Frecuencia HOA: Annually

    • Importe anual de impuestos: $3,216

  • Detalles de la fuente

    • MLS ID: OM727135

    Otros hechos

    • Materiales de construcción: Block

    • Detalles de la fundación: Slab

    • Características de la chimenea: Family Room

    • Características de lavandería: Laundry Room

    • Características de la piscina: In Ground

    • Caras de dirección: North

    • Hogar: Si

    • Nombre del cuerpo de agua: RAINBOW RIVER

    • Espacios de garaje: 2

    • Garaje adjunto: Si

    • Garaje: Si

    • Salón: 2179

    • Fuente de agua: Public / Well

    • Tamaño de la parcela: 98 x 140

    • Nombre de subdivisión: RAINBOW SPGS 5TH REP

Consulta privada
Habla con el asesor de este inmueble.
Planos, documentos del HOA, comparables off-market, agendar una visita privada — un solo mensaje directo al especialista local.

Más como esta

Vendido Recientemente
$392,000
Casa
3 camas · 2 baños · 2,207 sqft
RAINBOW SPGS 01 REP, DUNNELLON
20930 SW 81ST LOOP
Vendido Recientemente
$335,000
Casa
3 camas · 2 baños · 1,334 sqft
JULIUETTE FALLS, DUNNELLON
6630 SW 180TH CIRCLE
Vendido Recientemente
$378,535
Casa
3 camas · 2 baños · 2,034 sqft
JULIETTE FALLS 01 REP, DUNNELLON
6532 SW 180TH CIRCLE
Vendido Recientemente
$326,485
Casa
4 camas · 3 baños · 1,933 sqft
GRAND PARK, DUNNELLON
19750 SW 82ND LOOP
Vendido Recientemente
$320,000
Casa
4 camas · 2 baños · 2,292 sqft
GRAND PARK NORTH, DUNNELLON
19444 SW 78TH PLACE
Vendido Recientemente
$406,100
Casa
4 camas · 3 baños · 2,508 sqft
JULIETTE FALLS FIRST REP, DUNNELLON
17805 SW 61ST LANE ROAD
Vendido Recientemente
$299,000
Casa
3 camas · 2 baños · 1,629 sqft
RAINBOW ACRES SUB, DUNNELLON
7176 SW 207 COURT
Vendido Recientemente
$411,235
Casa
5 camas · 3 baños · 2,355 sqft
JULIETTE FALLS 01 REP, DUNNELLON
6510 SW 180TH CIRCLE

Mercado cerca de esta dirección

Conteos en vivo en la misma zona.
Ver todo

The multiple listing information is provided by the Stellar MLS from a copyrighted compilation of listings. The compilation of listings and each individual listing are ©2026-present Stellar MLS. All Rights Reserved. The information provided is for consumers' personal, noncommercial use and may not be used for any purpose other than to identify prospective properties consumers may be interested in purchasing. All properties are subject to prior sale or withdrawal. All information provided is deemed reliable but is not guaranteed accurate, and should be independently verified. Listing courtesy of: KELLER WILLIAMS CORNERSTONE RE