Vender tu casa
Valoración gratuita de tu hogar
Contacto
Cuéntenos sobre sus necesidades

2001 N LINCOLN AVENUE

Casa Activo con contrato
$665,000

BTC: 7.95264291

ETH: 273.43750000

-$10K (2026/09/24)
59 días
3 camas
2 baños
1,628 sqft

Visión general

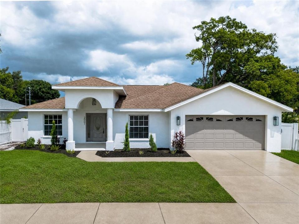
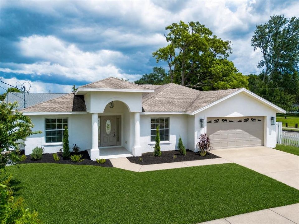
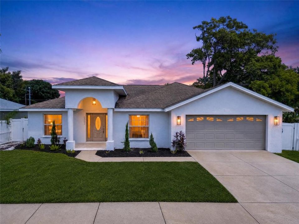
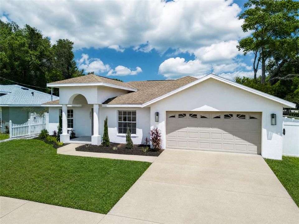
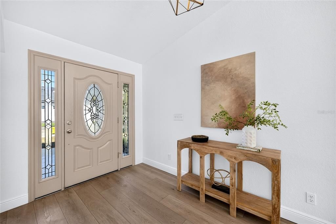
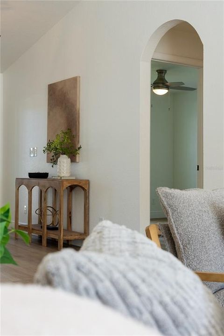
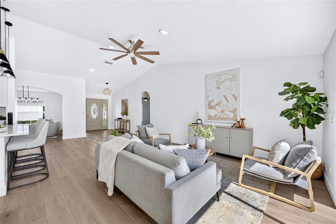
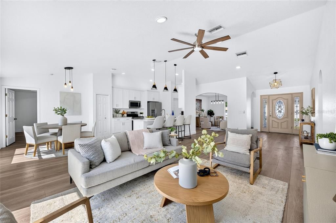
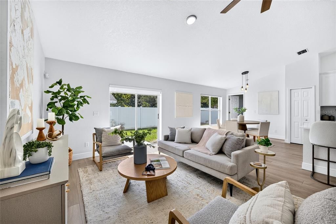
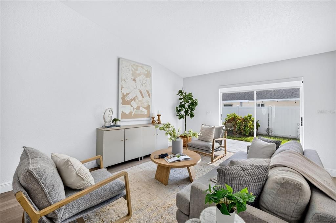
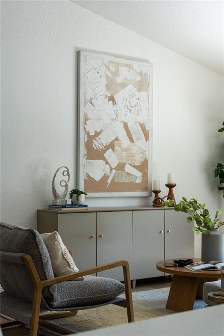
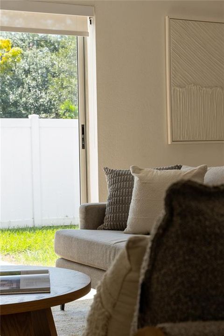
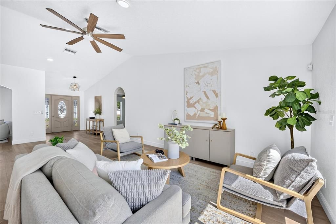
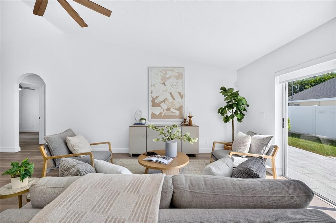
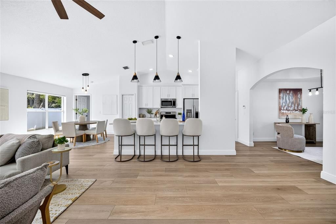
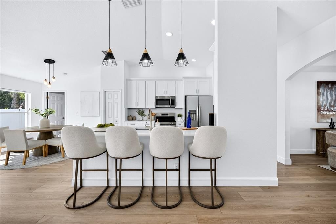
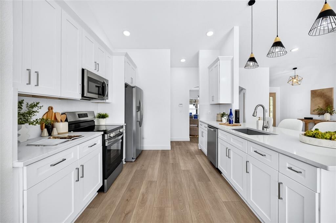
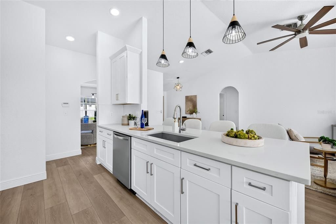
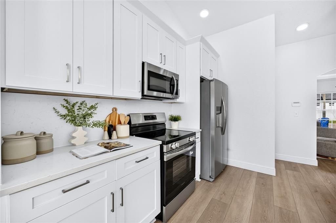
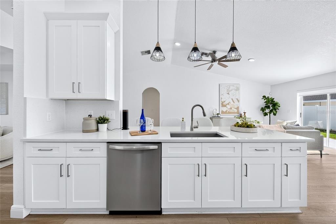
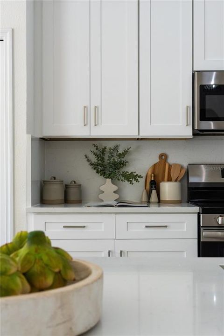
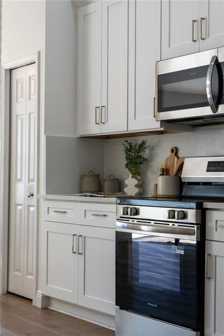
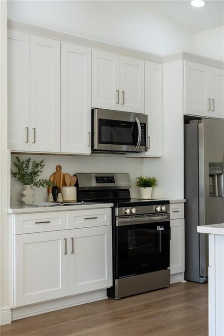
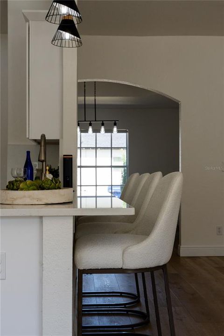
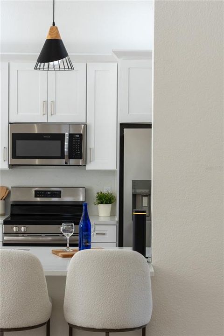
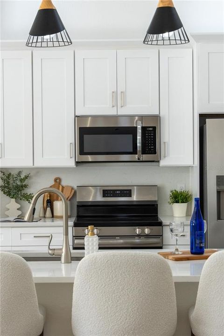
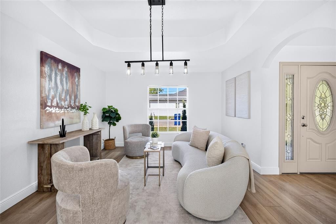
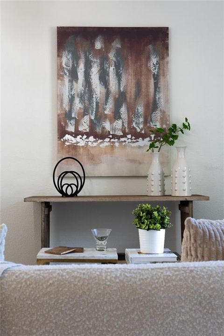
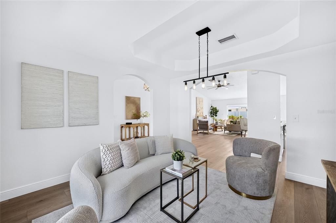
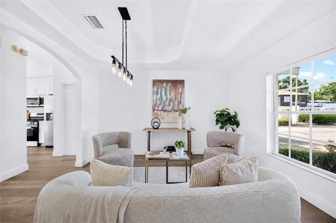
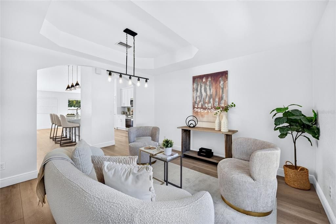
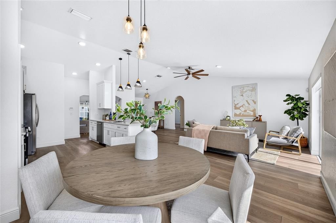
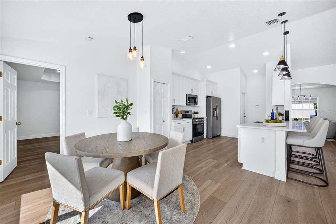
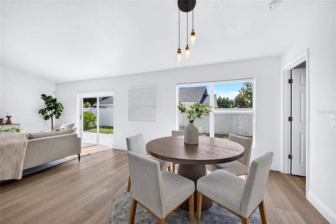
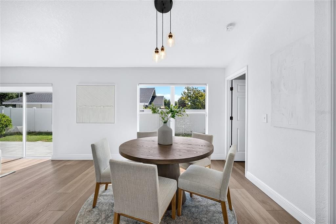
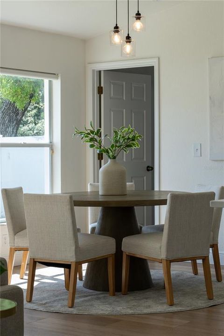
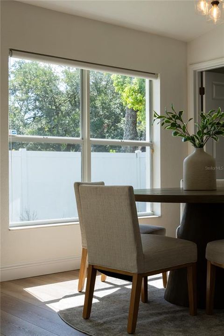
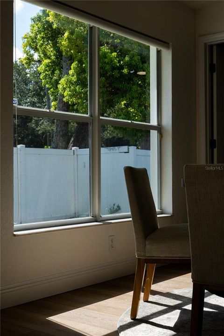
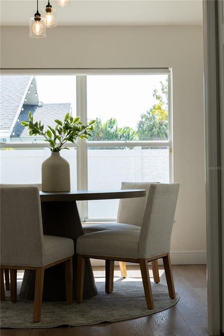
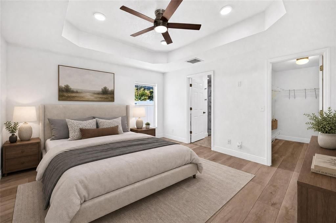
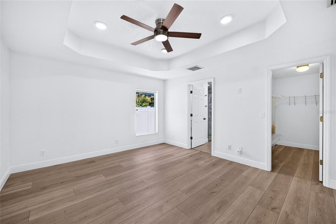
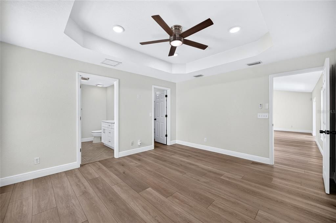
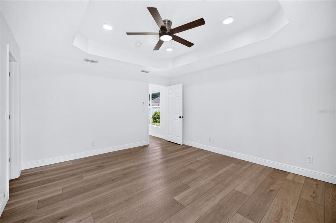
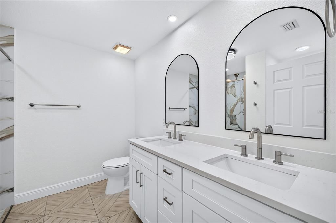
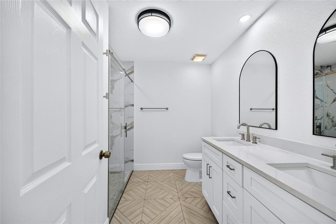
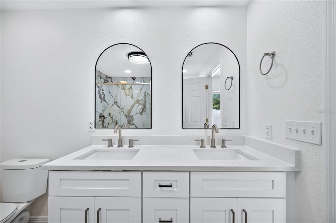
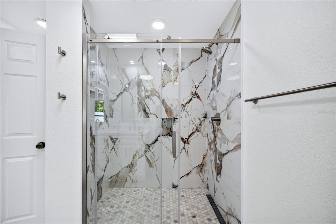
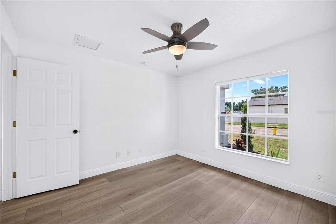
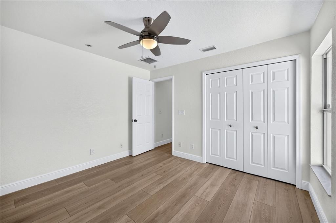
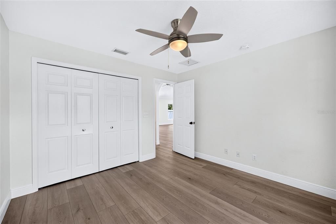
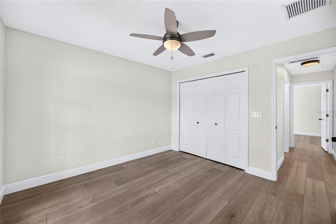
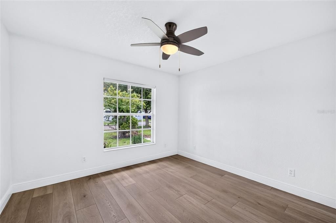
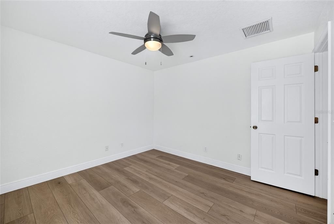
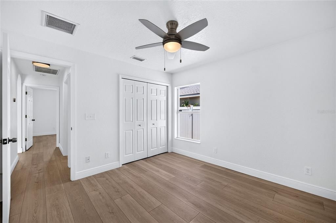
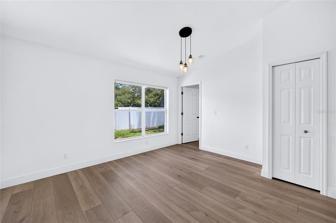
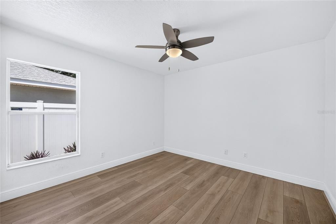
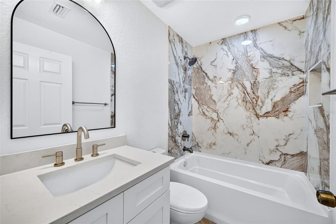
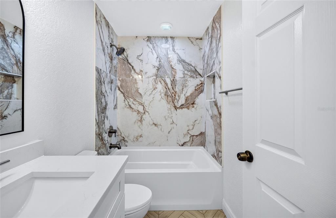
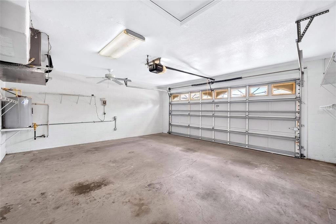
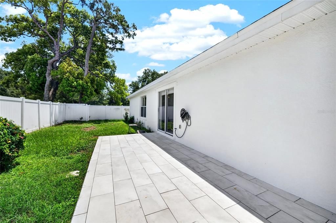
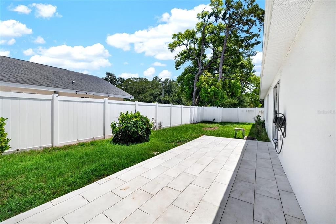
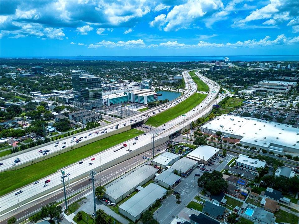
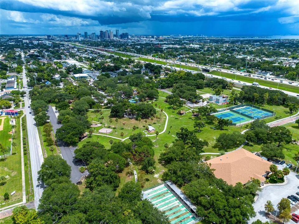
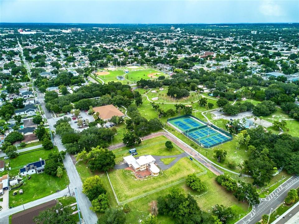
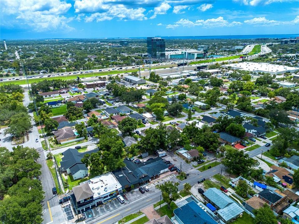
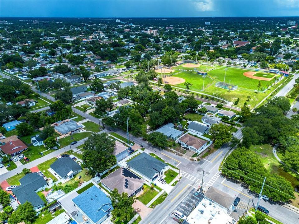
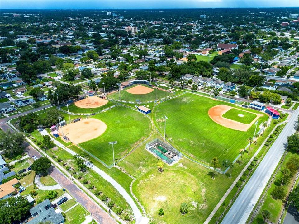
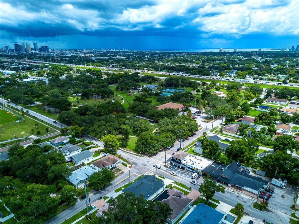
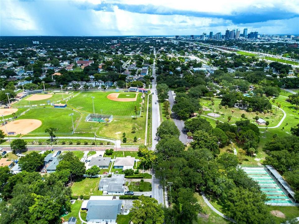
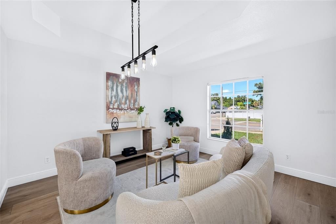
NO FLOOD ZONE! REMODELED, MOVE-IN READY & PRIME WEST TAMPA LOCATION Welcome to 2001 N Lincoln Ave, a beautifully remodeled home offering modern finishes, a flexible floor plan, and an exceptional location in the heart of West Tampa. Built in 2007 and extensively updated, this move-in-ready residence combines the advantages of newer construction with the appeal of a thoughtfully renovated interior. Step inside to a fresh upgraded interior featuring a fully remodeled kitchen, beautifully updated bathrooms, new flooring throughout, fresh interior paint, and a new HVAC system. The desirable split-bedroom layout provides privacy and functionality, while the open, updated living spaces create an inviting environment for everyday living and entertaining. The formal dining room adds valuable flexibility and can easily serve as a home office, playroom, additional living area, or potentially a fourth bedroom, depending on your needs. A 2-car garage provides convenient parking and additional storage. Location is where this home truly shines. Situated in MacFarlane Park / West Tampa, you'll enjoy easy access to MacFarlane Park's playgrounds, walking paths, green space, recreation, and Little League fields. You're also just minutes from Midtown Tampa, Tampa International Airport, Raymond James Stadium, Armature Works, Downtown Tampa, the Tampa Riverwalk, Hyde Park Village, and some of Tampa's best shopping, dining, and entertainment. The combination is hard to beat: a 2007-built home, extensive renovations, new kitchen and bathrooms, new flooring, fresh paint, new HVAC, flexible living spaces, a 2-car garage, and a highly sought-after West Tampa location — all in one move-in-ready package. Turnkey. Stylishly updated. Ideally located. Exceptional value. Come see why 2001 N Lincoln Ave deserves to be at the top of your list.

Ubicación

Detalles

Tipo:
Residential
Estacionamiento:
Sin datos
Año de construcción:
2007
Lote:
0.13 Hectáreas
Calefacción:
Central / Electric
precio por sq. medidor:
$408
Enfriamiento:
Central Air
HOA:
Sin datos

Valuation

Our model vs. what's actually selling nearby.
Estimate
$427,450
$329K – $617K
Confidence Low
List vs. estimate
$237K above estimate
List $665,000 · +55.6%
Our model says this listing is priced above recent comparable activity. Room to negotiate.
Price per sq ft
$408
+40.4% vs. city median $290
Based on
16 MLS comparables
Median of recent comparable listings. Sold comps use closing price, active listings use list price.

Destacados

Annual tax
$8,316
2025
View
City, Park/Greenbelt
Garage
2 car garage
Más hechos y características
  • Piso

    • Tile

    • Vinyl

    Calefacción

    • Central

    • Electric

    Enfriamiento

    • Central Air

    Accesorios

    • Dishwasher

    • Disposal

    • Dryer

    • Microwave

    • Range

    • Refrigerator

    • Washer

    Otras características interiores

    • Ceiling Fan(s)

    • Eating Space In Kitchen

    • High Ceilings

    • Kitchen/Family Room Combo

    • Open Floorplan

    • Solid Wood Cabinets

    • Thermostat

    • Vaulted Ceiling(s)

    • Walk-In Closet(s)

    Dormitorios y baños

    • Dormitorios: 3

    • Baños completos: 2

  • Propiedad

    • Pisos: One

    • Características Exteriores: Private Yard / Sliding Doors

    Lote

    • Lote: 0.13 Hectáreas

    Otra Información de Propiedad

    • Número de Parcela: A1529184PV00004200017.0

    • Zonificación: RS-50

  • Tipo y estilo

    • Tipo de propiedad: Residential

    • Subtipo de propiedad: Single Family Residence

  • Utilidad

    • Electricity Connected

    • Sewer Connected

    • Water Connected

    Energía verde

    • Appliances

    • HVAC

    • Thermostat

  • Otra información financiera

    • Importe anual de impuestos: $8,316

  • Detalles de la fuente

    • MLS ID: TB8537782

    Otros hechos

    • Materiales de construcción: Stucco

    • Detalles de la fundación: Slab

    • Características de lavandería: In Garage

    • Características del lote: Corner Lot / City Lot / Landscaped / Sidewalk

    • Características del patio y el porche: Front Porch / Rear Porch

    • Caras de dirección: West

    • Estilo arquitectónico: Contemporary

    • Espacios de garaje: 2

    • Garaje adjunto: Si

    • Garaje: Si

    • Salón: 1628

    • Fuente de agua: Public

    • Nombre de subdivisión: MAC FARLANE PARK

Consulta privada
Habla con el asesor de este inmueble.
Planos, documentos del HOA, comparables off-market, agendar una visita privada — un solo mensaje directo al especialista local.

Más como esta

Activo con contrato
$480,000
Casa
2 camas · 2 baños · 1,850 sqft
MAC FARLANES REV MAP OF ADD, TAMPA
2540 W UNION STREET
Activo con contrato
$500,000
Comercial
0 room(s) · 2,880 sqft
OSCAWANA, TAMPA
1916 W PLATT STREET
Nuevo
Activo con contrato
$690,000
Lotes / Tierras
0.19 acres
STEWART SUB, TAMPA
4704 W SAN CARLOS STREET
Nuevo
Activo con contrato
$739,000
Casa
4 camas · 2 baños · 1,416 sqft
ROSEBURY PARK, TAMPA
210 W EUCLID AVENUE
Nuevo
Activo con contrato
$825,000
Casa
4 camas · 2 baños · 2,304 sqft
SUBURB ROYAL, TAMPA
912 W WEST STREET
Nuevo
Activo con contrato
$724,900
Adosados
3 camas · 2 baños · 2,302 sqft
MIRBELLA TWNHMS, TAMPA
2557 W PLATT STREET
Nuevo
Activo con contrato
$749,000
Adosados
3 camas · 2 baños · 2,541 sqft
MOODY CITY HOMES, TAMPA
213 S MOODY AVENUE UNIT 1
Nuevo
Activo con contrato
$575,000
Casa
3 camas · 3 baños · 1,574 sqft
WEST PINES REV MAP, TAMPA
2522 W LEMON STREET

Mercado cerca de esta dirección

Conteos en vivo en la misma zona.
Ver todo

The multiple listing information is provided by the Stellar MLS from a copyrighted compilation of listings. The compilation of listings and each individual listing are ©2026-present Stellar MLS. All Rights Reserved. The information provided is for consumers' personal, noncommercial use and may not be used for any purpose other than to identify prospective properties consumers may be interested in purchasing. All properties are subject to prior sale or withdrawal. All information provided is deemed reliable but is not guaranteed accurate, and should be independently verified. Listing courtesy of: SMITH & ASSOCIATES REAL ESTATE