Vender tu casa
Valoración gratuita de tu hogar
Contacto
Cuéntenos sobre sus necesidades

2001 RED BLUFF AVENUE

Casa En Venta
$630,000

BTC: 7.34951003

ETH: 237.73584906

24 días
5 camas
3 baños
3,325 sqft

Visión general

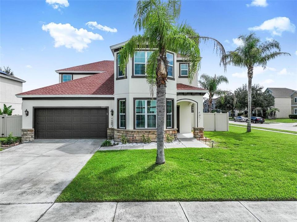
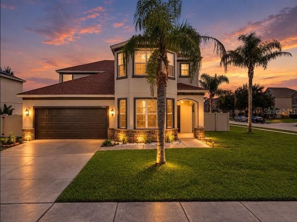
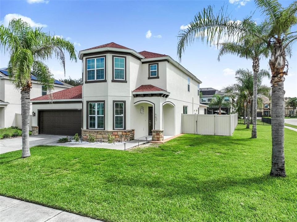
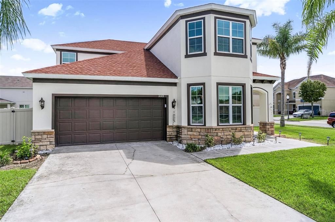
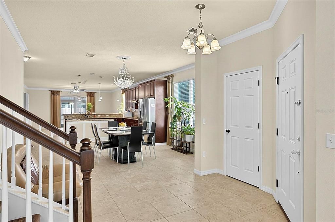
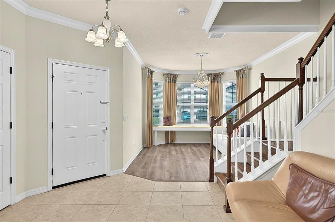
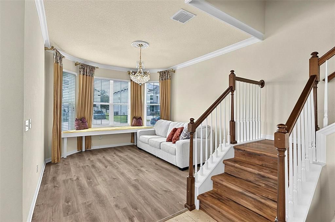
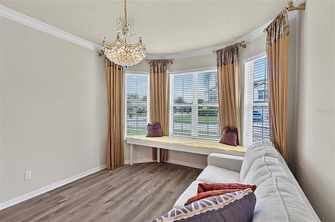
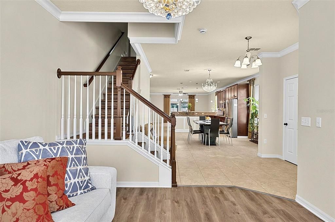
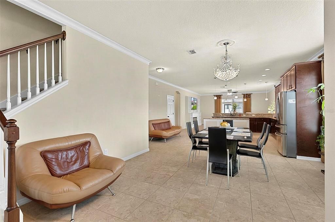
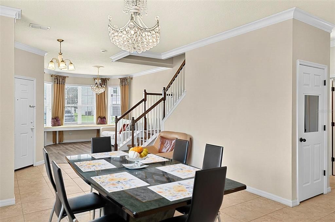
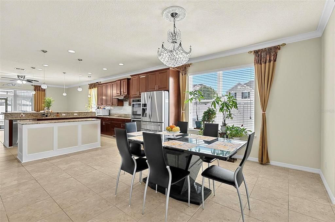
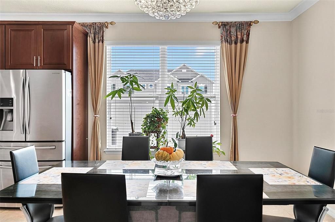
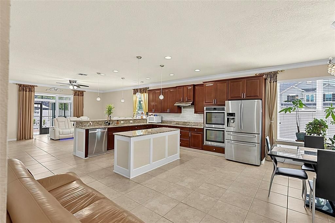
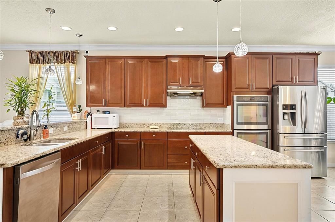
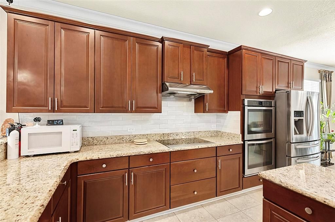
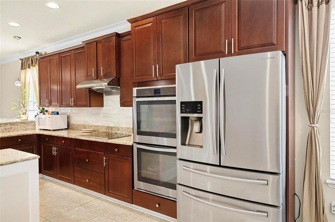
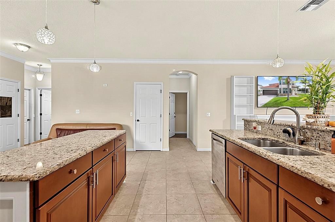
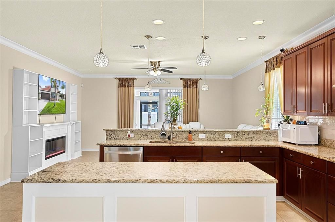
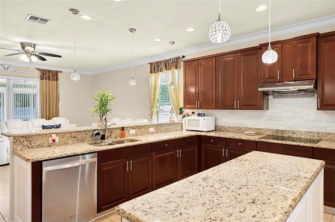
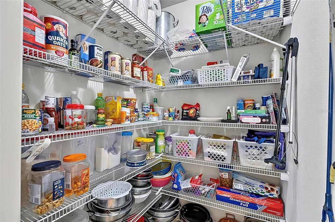
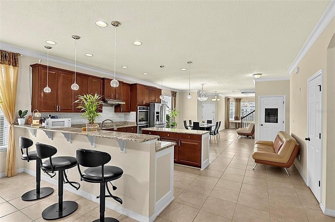
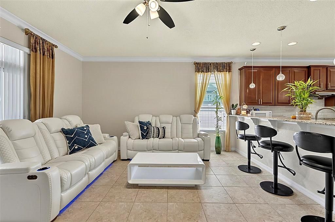
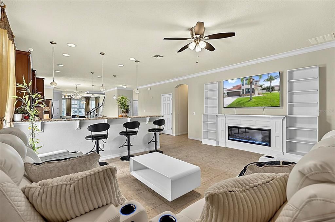
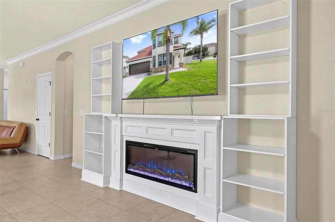
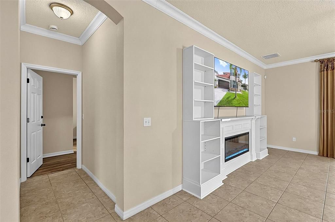
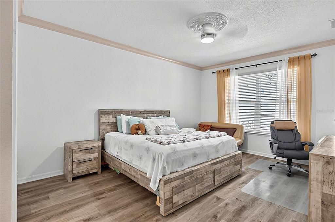
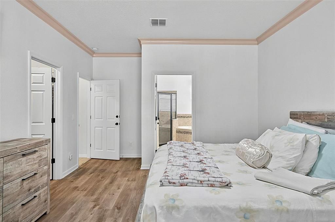
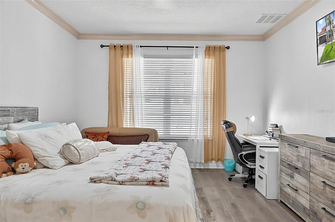
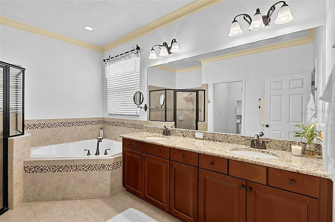
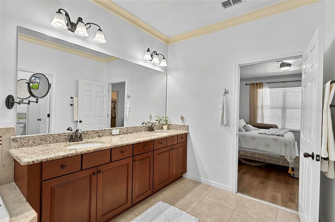
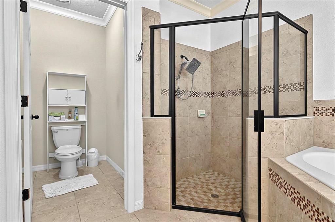
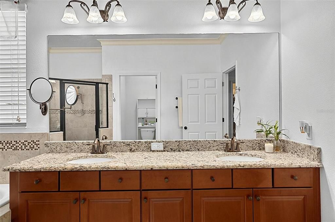
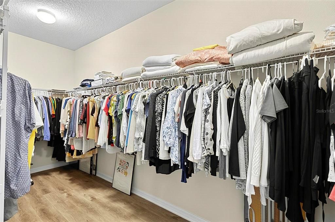
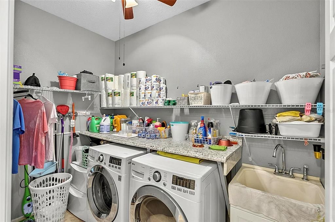
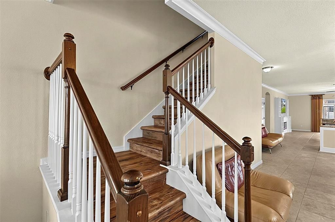
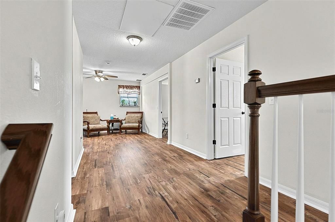
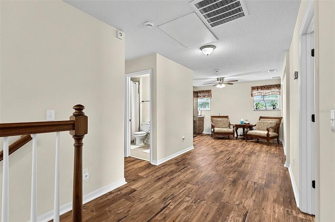
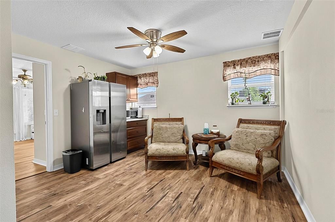
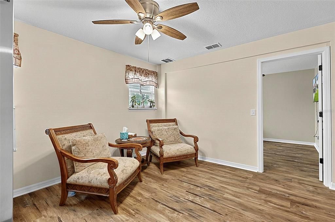
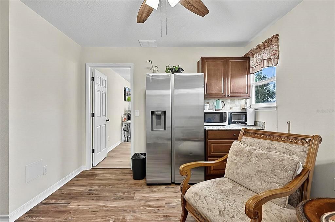
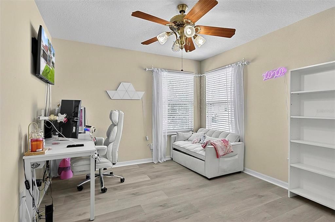
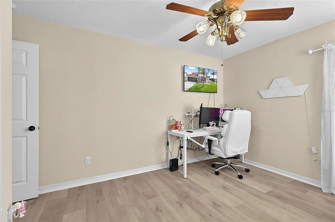
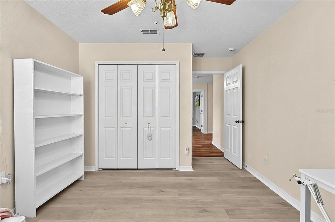
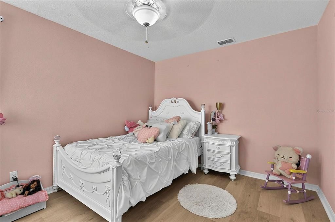
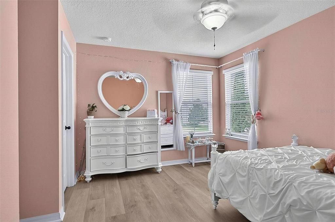
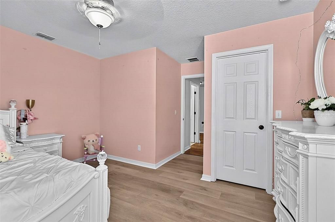
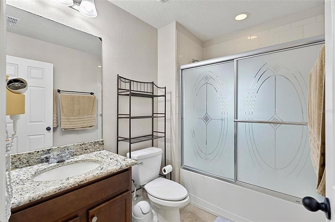
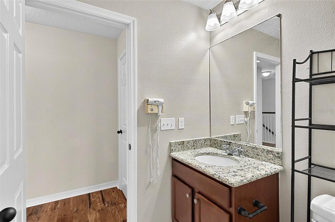
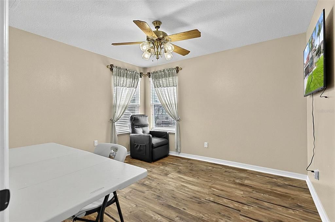
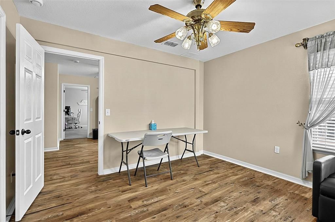
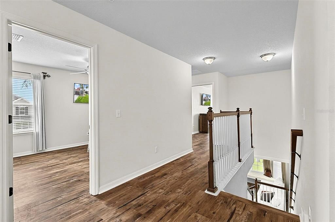
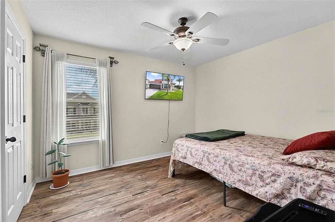
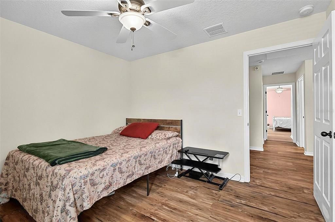
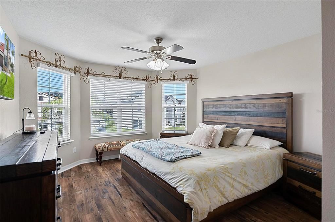
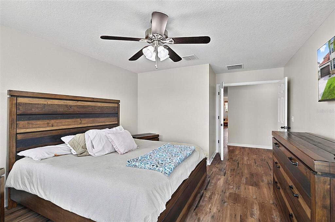
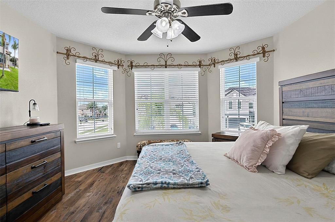
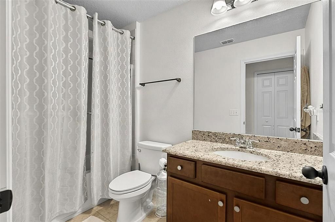
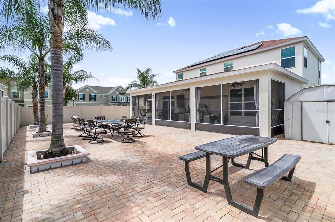
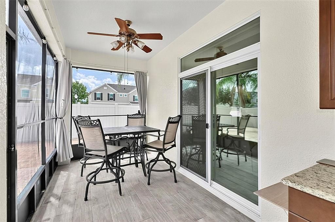
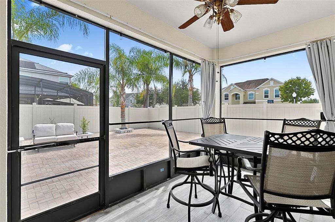
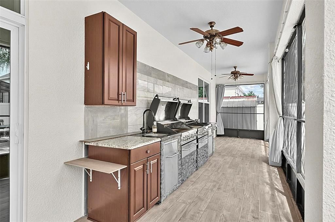
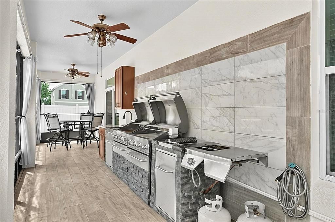
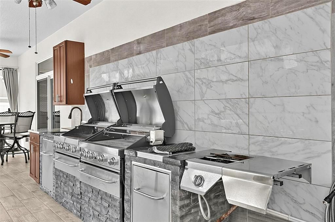
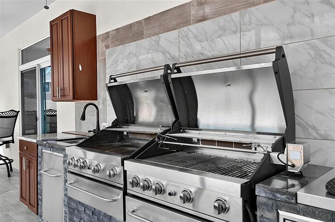
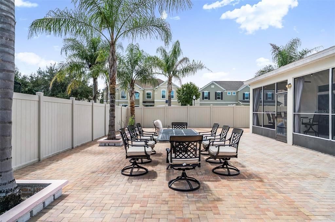
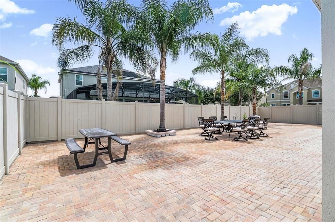
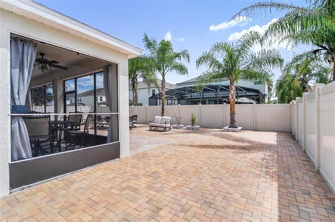
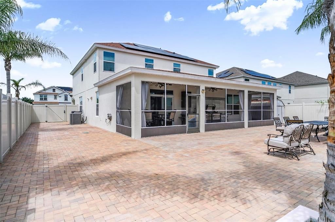
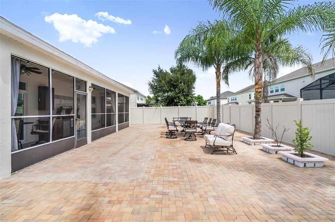
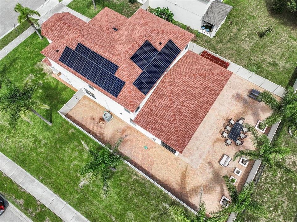
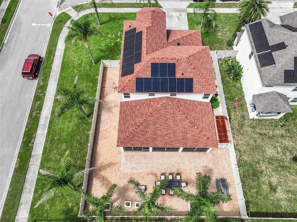
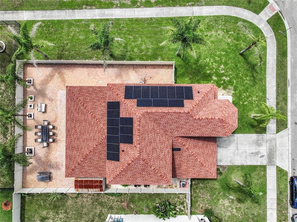
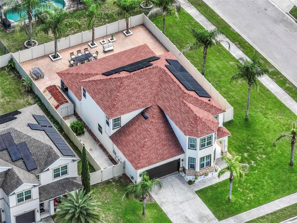
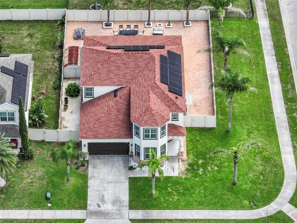
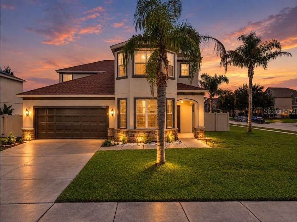
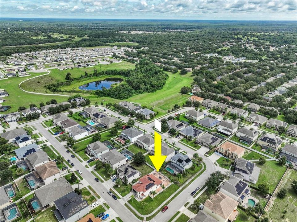
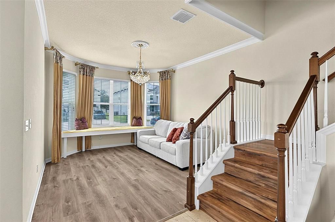
Primary suite on first floor. From the moment you step through the front door of this Lester Ridge two-story, the layout tells you it was designed with real life in mind. Tucked away for privacy while still just steps from the heart of the living space, the main-floor primary suite includes a walk-in closet and anchors a home with 5 bedrooms, plus a bonus room upstairs. The open-concept kitchen, living, and dining area serves as the true gathering spot, complete with a walk-in pantry, finished with elegant crown molding overhead and enough flow to keep conversation moving from counter to couch to table. Storage is no afterthought here, with an entry closet, under-the-stairs storage, a garage with built-in storage, and abundant kitchen cabinet storage all keeping everyday life organized. Separate spacious laundry room just off of the garage entry. Step outside to a fully fenced backyard with two side gate openings for easy access. Fully paved and low-maintenance, it's finished with a fully equipped outdoor kitchen under the covered patio, ready for whatever the evening calls for, a portable putting green for a quick round, string lights and a dinner party under the stars, or simply unwinding as the rain falls just beyond the screen. A storage shed adds even more room to keep it all tidy. Upstairs, the home keeps giving. A versatile loft comes complete with its own mini kitchen, creating a self-contained space for entertaining or a retreat of one's own. The bonus room adds even more possibility, whether it becomes a home office, hobby space, or home theater, surrounded by 4 spacious bedrooms with built-in closets. Peace of mind comes built in. Recent upgrades include a 2023 roof, 2025 exterior paint, solar panels, a water softener, and a 50-amp emergency circuit breaker for generator backup, the kind of updates that let the next owner move in and simply enjoy the home. Just outside, the community park and playground add another layer of everyday convenience, and sidewalks throughout the neighborhood are perfect for morning or evening walks. Showings require 24-hour notice, schedule yours today.

Ubicación

Florida • APOPKA • 32712 • Casa • En Venta

Detalles

Tipo:
Residential
Estacionamiento:
Sin datos
Año de construcción:
2015
Lote:
0.25 Hectáreas
Calefacción:
Central / Solar
precio por sq. medidor:
$189
Enfriamiento:
Central Air
HOA:
$187

Valuation

Our model vs. what's actually selling nearby.
Estimate
$522,450
$415K – $690K
Confidence Low
List vs. estimate
$107K above estimate
List $630,000 · +20.6%
Our model says this listing is priced above recent comparable activity. Room to negotiate.
Price per sq ft
$189
-14.3% vs. city median $221
Based on
24 MLS comparables
Median of recent comparable listings. Sold comps use closing price, active listings use list price.

Destacados

Annual tax
$7,169
2025
HOA
$187/qtr
Garage
2 car garage
Furnished
Negotiable
Pets
Allowed
Más hechos y características
  • Piso

    • Laminate

    • Other

    • Tile

    Calefacción

    • Central

    • Solar

    Enfriamiento

    • Central Air

    Accesorios

    • Dryer

    • Refrigerator

    • Washer

    • Water Softener

    Otras características interiores

    • Built-in Features

    • Ceiling Fan(s)

    • Crown Molding

    • Eating Space In Kitchen

    • Living Room/Dining Room Combo

    • Open Floorplan

    • Primary Bedroom Main Floor

    • Solid Wood Cabinets

    • Walk-In Closet(s)

    • Window Treatments

    Dormitorios y baños

    • Dormitorios: 5

    • Baños: 1

    • Baños completos: 3

  • Propiedad

    • Pisos: Two

    • Características Exteriores: Irrigation System / Outdoor Grill / Outdoor Kitchen / Sidewalk / Sliding Doors / Storage

    Lote

    • Lote: 0.25 Hectáreas

    Otra Información de Propiedad

    • Número de Parcela: 292028475000920

    • Zonificación: RSF-1B

  • Tipo y estilo

    • Tipo de propiedad: Residential

    • Subtipo de propiedad: Single Family Residence

  • Utilidad

    • Cable Connected

    • Electricity Connected

    • Phone Available

    • Public

    • Water Connected

  • Otra información financiera

    • HOA: $187

    • Frecuencia HOA: Quarterly

    • Importe anual de impuestos: $7,169

  • Detalles de la fuente

    • MLS ID: O6439990

    Otros hechos

    • Materiales de construcción: Block

    • Detalles de la fundación: Slab

    • Características de la chimenea: Electric

    • Características de lavandería: Laundry Room

    • Características del lote: Corner Lot

    • Características del patio y el porche: Patio / Screened

    • Características de la ventana: Window Treatments

    • Caras de dirección: West

    • Otras estructuras: Outdoor Kitchen / Shed(s)

    • Hogar: Si

    • Espacios de garaje: 2

    • Garaje adjunto: Si

    • Garaje: Si

    • Salón: 3325

    • Fuente de agua: Public

    • Nombre de subdivisión: LESTER RDG

Consulta privada
Habla con el asesor de este inmueble.
Planos, documentos del HOA, comparables off-market, agendar una visita privada — un solo mensaje directo al especialista local.

Más como esta

Nuevo
En Venta
$549,900
Casa
3 camas · 3 baños · 2,524 sqft
APOPKA RANCHES, APOPKA
404 E WELCH RD
Nuevo
En Venta
$509,000
Casa
5 camas · 3 baños · 2,807 sqft
WESTRIDGE PARK, ZELLWOOD
2030 MAPLE RIDGE DRIVE
Nuevo
En Venta
$457,900
Casa
4 camas · 2 baños · 2,807 sqft
SAN SEBASTIAN RESERVE, APOPKA
2241 EMERALD SPRINGS DRIVE
En Venta
$595,000
Casa
6 camas · 4 baños · 3,189 sqft
HILLSIDE/WEKIVA, APOPKA
3177 PINENUT DRIVE
En Venta
$520,000
0 room(s)
APOPKA
426 ERROL PKWY
+$35K
En Venta
$485,000
Casa
4 camas · 3 baños · 2,666 sqft
PARKVIEW PRESERVE PH 1, APOPKA
3975 GREAT SMOKEY WAY
En Venta
$499,000
Casa
4 camas · 3 baños · 2,317 sqft
ROCK SPGS RIDGE PH 02, APOPKA
561 STRATHCLYDE COURT
En Venta
$549,900
Casa
4 camas · 3 baños · 2,848 sqft
CHANDLER ESTATES, APOPKA
1888 JAINIC LOOP

Mercado cerca de esta dirección

Conteos en vivo en la misma zona.
Ver todo

The multiple listing information is provided by the Stellar MLS from a copyrighted compilation of listings. The compilation of listings and each individual listing are ©2026-present Stellar MLS. All Rights Reserved. The information provided is for consumers' personal, noncommercial use and may not be used for any purpose other than to identify prospective properties consumers may be interested in purchasing. All properties are subject to prior sale or withdrawal. All information provided is deemed reliable but is not guaranteed accurate, and should be independently verified. Listing courtesy of: EPIQUE REALTY INC.